
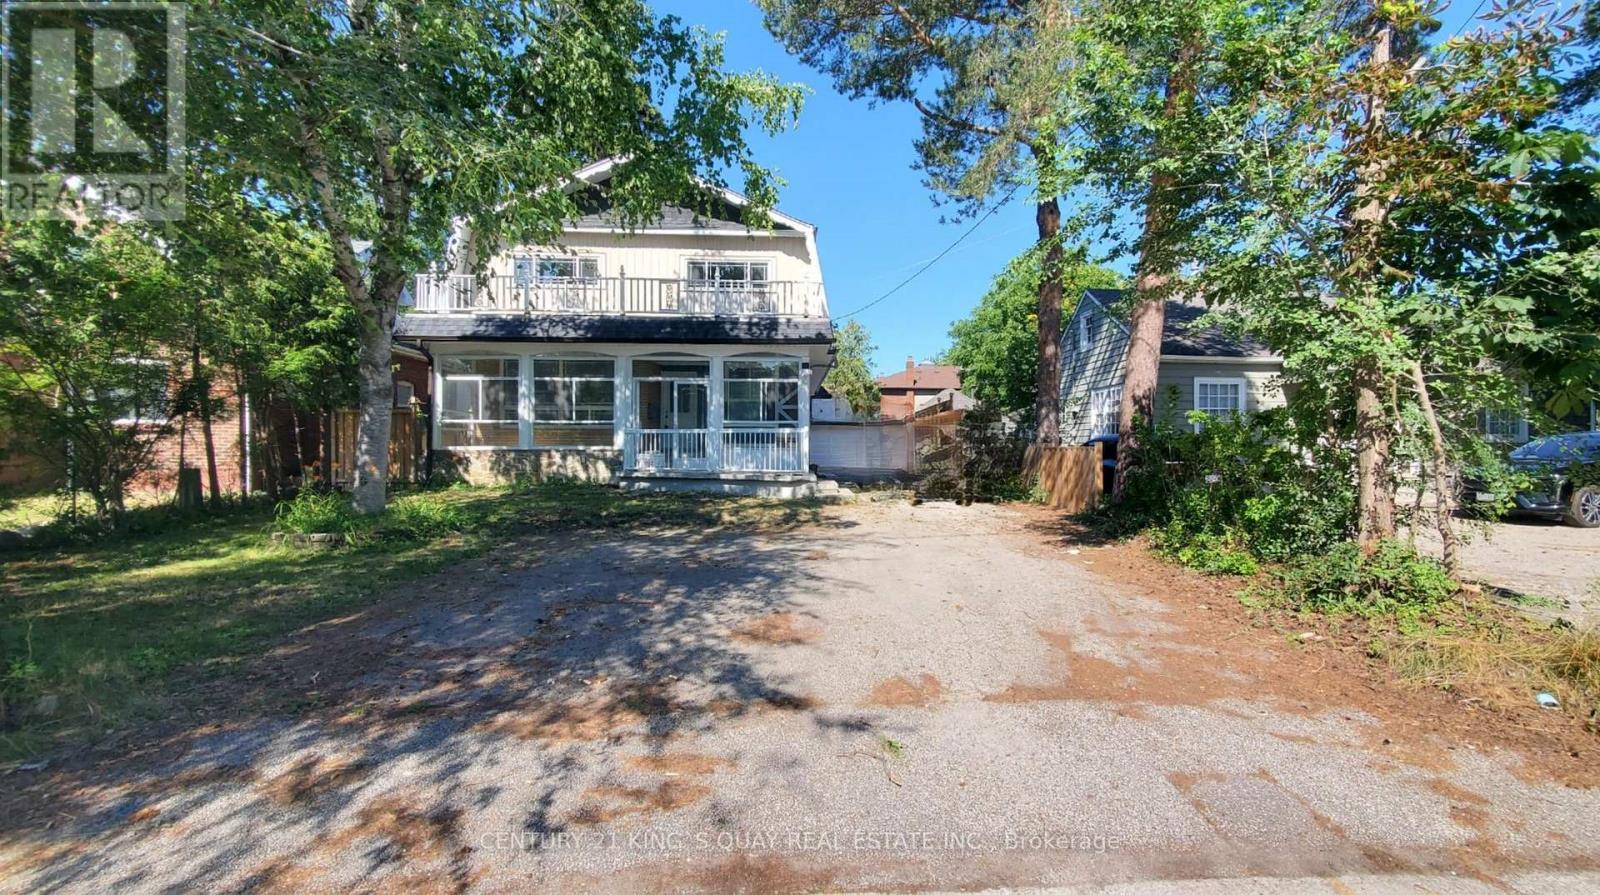


80 Main Street, Markham (Unionville), Ontario, Canada, L3R2E7
80 Main Street, Markham (Unionville), Ontario, Canada, L3R2E7Rooms & Units Descr
- RoomType1: Primary Bedroom
- RoomLevel1: Second level
- RoomLength1: 5.29
- RoomWidth1: 4.08
- RoomDimensions1: 5.29 m X 4.08 m
- RoomType2: Bedroom 2
- RoomLevel2: Second level
- RoomLength2: 5.29
- RoomWidth2: 4.06
- RoomDimensions2: 5.29 m X 4.06 m
- RoomType3: Bedroom 3
- RoomLevel3: Second level
- RoomLength3: 4.09
- RoomWidth3: 3.32
- RoomDimensions3: 4.09 m X 3.32 m
- RoomType4: Bedroom 4
- RoomLevel4: Second level
- RoomLength4: 3.42
- RoomWidth4: 3.21
- RoomDimensions4: 3.42 m X 3.21 m
- RoomType5: Living room
- RoomLevel5: Main level
- RoomLength5: 5.29
- RoomWidth5: 3.88
- RoomDimensions5: 5.29 m X 3.88 m
- RoomType6: Dining room
- RoomLevel6: Main level
- RoomLength6: 3.92
- RoomWidth6: 3.72
- RoomDimensions6: 3.92 m X 3.72 m
- RoomType7: Kitchen
- RoomLevel7: Main level
- RoomLength7: 3.72
- RoomWidth7: 2.45
- RoomDimensions7: 3.72 m X 2.45 m
- RoomType8: Eating area
- RoomLevel8: Main level
- RoomLength8: 3.13
- RoomWidth8: 2.68
- RoomDimensions8: 3.13 m X 2.68 m
Location Details
- City: Markham (Unionville)
- Province: Ontario
Property Details
- SubdivisionName: Unionville
- Levels: 2
- FrontageLength: 50 ft
- Lease: 3900.00
- LeaseFrequency: Monthly
- LeaseTerm: Monthly
Property Features
- Flooring: Vinyl,Ceramic
- Heating: Forced air
- HeatingFuel: Natural gas
- CoolingYN: True
- Cooling: Central air conditioning
- ParkingTotal: 6
- OpenParkingYN: False
- GarageYN: False
- AttachedGarageYN: False
- CarportYN: False
- FireplacesTotal: 0
- PoolYN: False
- ViewYN: False
- WaterfrontYN: False
- Sewer: Sanitary sewer
Basics
- Date added: Added 6 days ago
- Category: Single Family
- Type: Single Family
- Bedrooms: 4
- Bathrooms: 3
- Floors: Vinyl,Ceramic
- Area: 2000 - 2500 sq ft
- Lot size: 0 sq ft
- SubdivisionName: Unionville
- ListOfficeName: CENTURY 21 KING'S QUAY REAL ESTATE INC.
- MLS ID: N13537732
Courtesy of
- OfficeName: CENTURY 21 KING'S QUAY REAL ESTATE INC.
- ListAOR: Toronto Regional Real Estate Board
Description
-
Description:
Location! Location! Location! Welcome To High Demand Unionville Community. Fully Professionally New Renovated Main & Second Floor Vinyl Flooring, 3 Brand New Washrooms, New Paint; Great Layout, Large Open Concept Living & Dining Room, Modern Kitchen With Breakfast Eating Area, Second Floor 4 Bedrooms With 3 Washrooms, 2 Large Bedrooms With 2 Ensuite Bathrooms, Walking Distance To New Kennedy Square, T&T Supermarket, Restaurants, Park. Closes To Top Ranking Unionville Hght School & Markville Secondary School, Markville Mall, Go Station, Community Center, Hwy 407, Convenient Location W/ All Amenities You Need Nearby! (id:67524)
Show all description
Building Details
- ParkingTotal: 6
- Heating: Forced air
- Sewer: Sanitary sewer
Amenities & Features
- Waterfront available: No
- OpenParkingYN: No
- AttachedGarageYN: No
- GarageYN: No
- CarportYN: No
- PoolYN: No
- CoolingYN: Yes
- Cooling: Central air conditioning
- Total Fireplaces: 0