
80 Marine Parade Drive, Toronto (Mimico), Ontario, Canada, M8V0A3
80 Marine Parade Drive, Toronto (Mimico), Ontario, Canada, M8V0A3Rooms & Units Descr
- UnitNumber: 311
- RoomType1: Living room
- RoomLevel1: Main level
- RoomLength1: 4.88
- RoomWidth1: 4.6
- RoomDimensions1: 4.88 m X 4.6 m
- RoomType2: Dining room
- RoomLevel2: Main level
- RoomLength2: 4.88
- RoomWidth2: 4.6
- RoomDimensions2: 4.88 m X 4.6 m
- RoomType3: Kitchen
- RoomLevel3: Main level
- RoomLength3: 4.88
- RoomWidth3: 4.6
- RoomDimensions3: 4.88 m X 4.6 m
- RoomType4: Primary Bedroom
- RoomLevel4: Main level
- RoomLength4: 3.81
- RoomWidth4: 3.05
- RoomDimensions4: 3.81 m X 3.05 m
Location Details
- City: Toronto (Mimico)
- Province: Ontario
Property Details
- SubdivisionName: Mimico
Property Features
- CommunityFeatures: Pets Allowed With Restrictions
- Flooring: Laminate
- Heating: Forced air
- HeatingFuel: Natural gas
- CoolingYN: True
- Cooling: Central air conditioning
- ParkingTotal: 1
- OpenParkingYN: False
- GarageYN: True
- AttachedGarageYN: False
- CarportYN: False
- FireplacesTotal: 0
- PoolYN: True
- ViewYN: False
- WaterfrontYN: True
Basics
- Date added: Added 3 weeks ago
- Category: Single Family
- Type: Single Family
- Bedrooms: 1
- Bathrooms: 1
- Floors: Laminate
- Area: 600 - 699 sq ft
- Lot size: 0 sq ft
- SubdivisionName: Mimico
- UnitNumber: 311
- ListOfficeName: WESTVIEW REALTY INC.
- MLS ID: W13780372
Miscellaneous
- AssociationFeeFrequency: Monthly
Courtesy of
- OfficeName: WESTVIEW REALTY INC.
- ListAOR: Toronto Regional Real Estate Board
Description
-
Description:
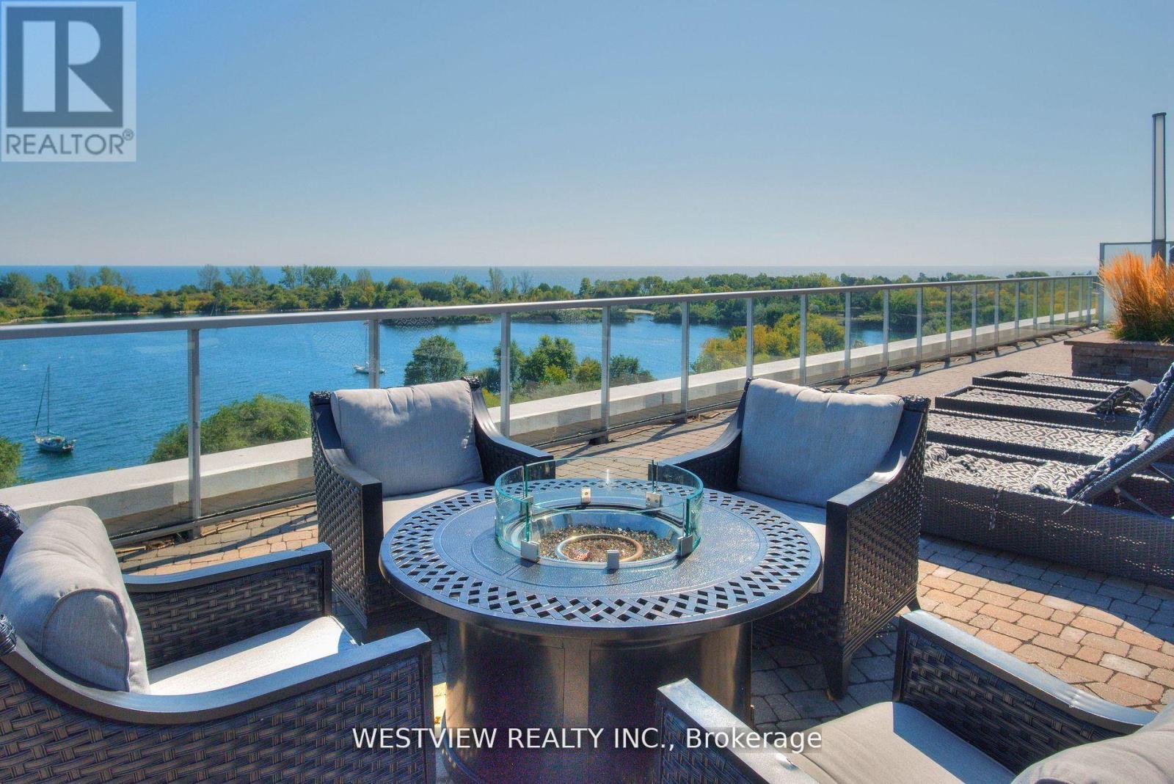
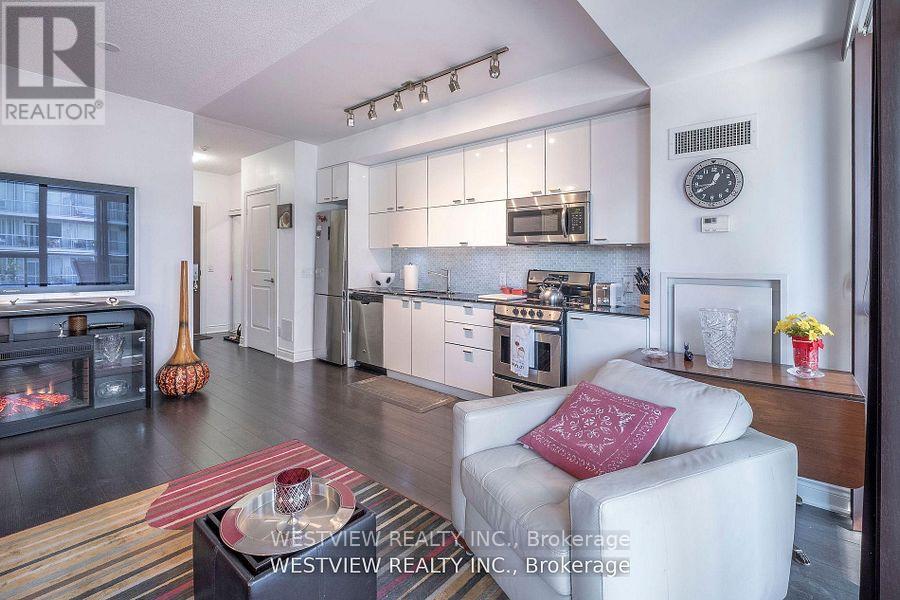
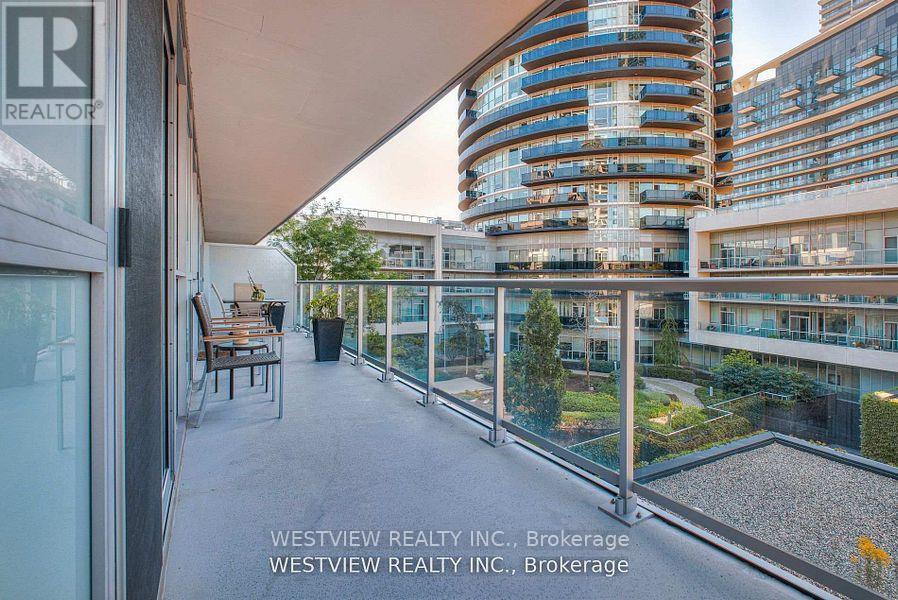
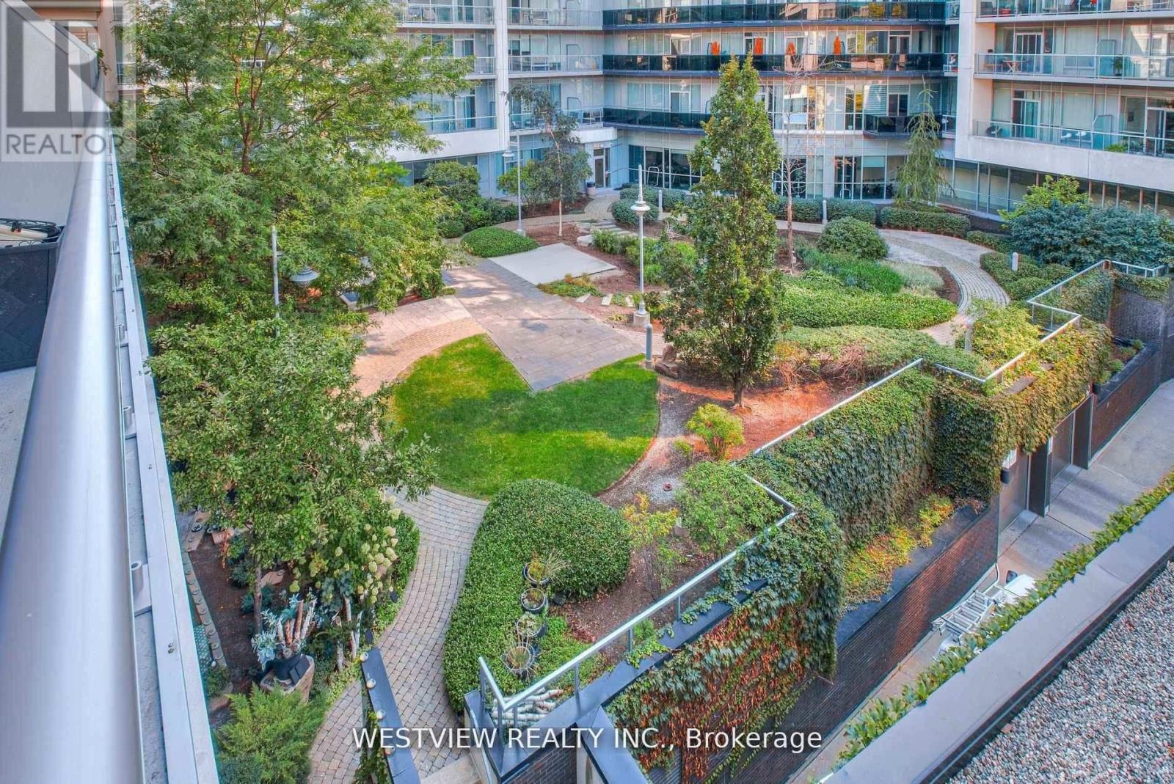
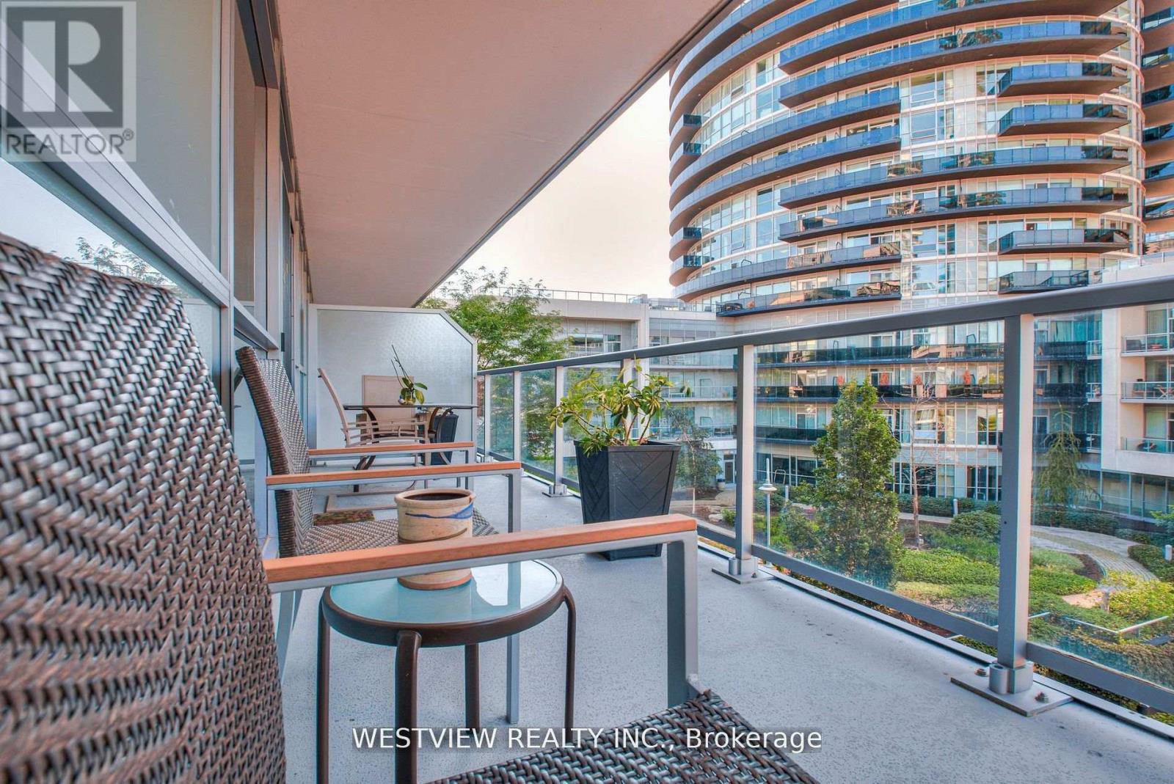
Beautifully appointed one bedroom corner unit with a large oversized Balcony (270 Sqft) with two walk-outs overlooking the colourful landscaped garden. This rare Podium level unit allows for convenient access to the five star 5th floor roof-top BBQ deck & lounge area that features cabana seating & gas fire pits overlooking the lake and city skyline. Unit Also provides for quick & convenient accessibility from the podium level elevators to the side of the building. Spacious living area allowing for you to furnish to your personal taste. Bright & clean white kitchen cabinets & granite counter-tops. The spacious bedroom features a walk-out to the balcony as well as a large window., plenty of natural light. Also includes a large double pantry space for additional storage needs. The storage locker conveniently located on the same 3rd floor, down the hall from the unit. Building offers best of amenities, steps to local coffee shops, restaurants & miles of walking and biking paths along the lake. (id:67524)
Show all description
Building Details
- ParkingTotal: 1
- Heating: Forced air
Amenities & Features
- Waterfront available: Yes
- OpenParkingYN: No
- AttachedGarageYN: No
- GarageYN: Yes
- CarportYN: No
- PoolYN: Yes
- CoolingYN: Yes
- CommunityFeatures: Pets Allowed With Restrictions
- Cooling: Central air conditioning
- Total Fireplaces: 0