
80 Port Street, Mississauga (Port Credit), Ontario, Canada, L5G4V6, L5G4V6
80 Port Street, Mississauga (Port Credit), Ontario, Canada, L5G4V6, L5G4V6Rooms & Units Descr
- UnitNumber: 403
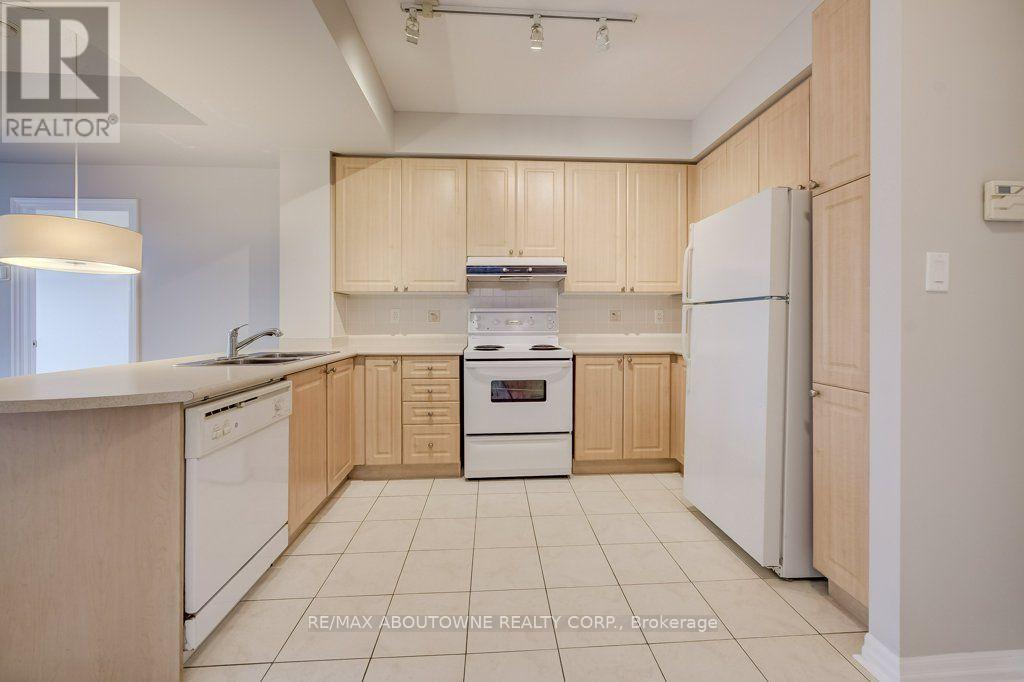
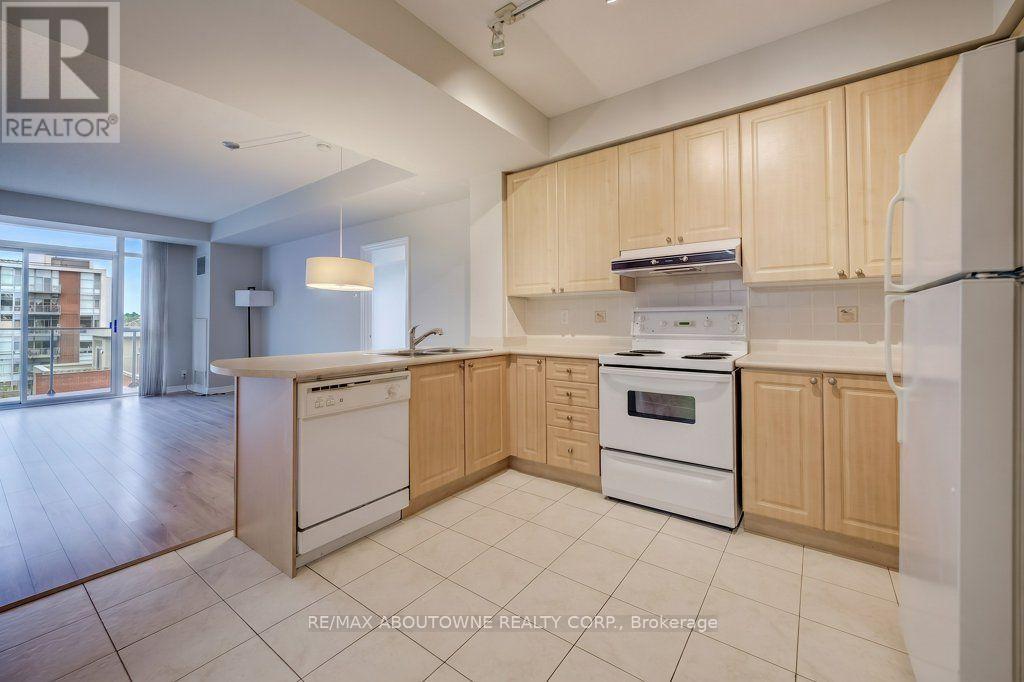
- RoomType1: Kitchen
- RoomLevel1: Main level
- RoomLength1: 3.68
- RoomWidth1: 2.41
- RoomDimensions1: 3.68 m X 2.41 m
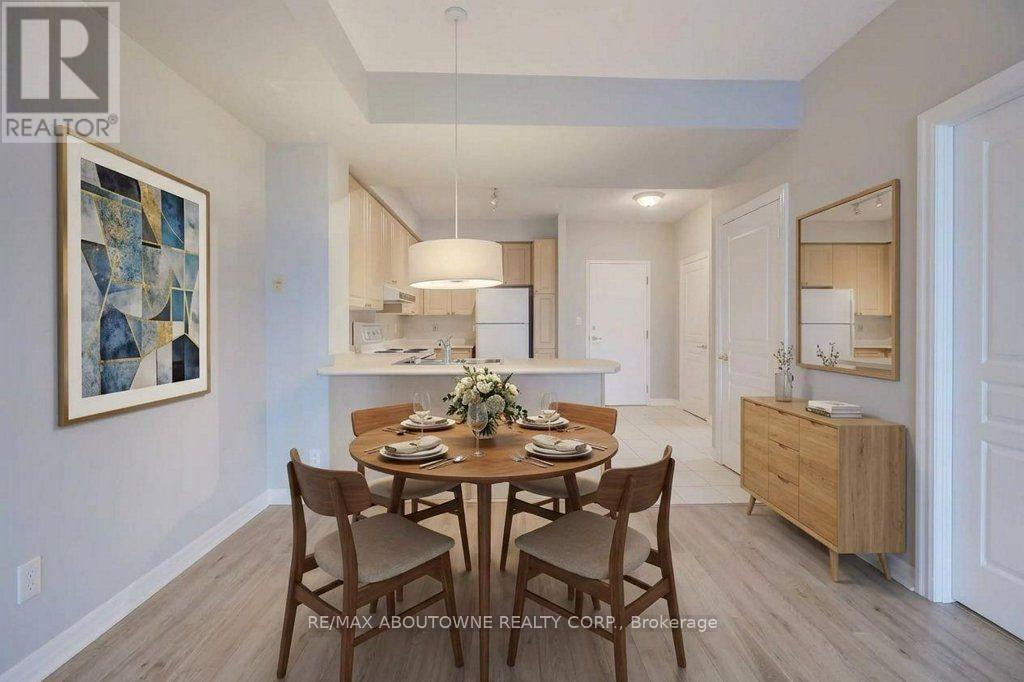
- RoomType2: Dining room
- RoomLevel2: Main level
- RoomLength2: 3.44
- RoomWidth2: 2.22
- RoomDimensions2: 3.44 m X 2.22 m
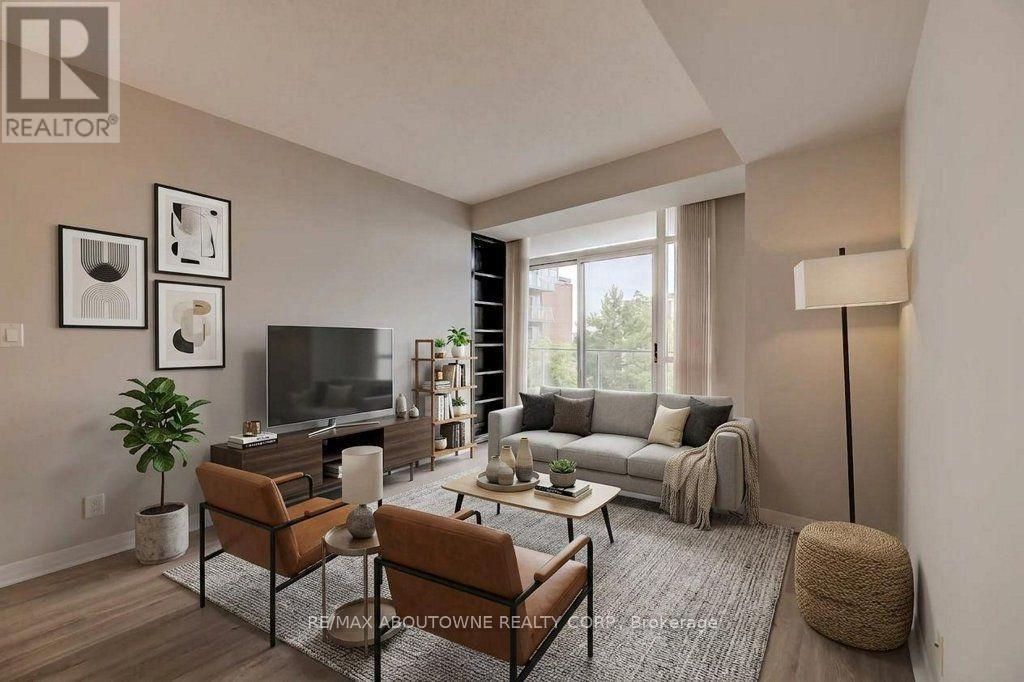
- RoomType3: Living room
- RoomLevel3: Main level
- RoomLength3: 3.69
- RoomWidth3: 3.62
- RoomDimensions3: 3.69 m X 3.62 m
- RoomType4: Primary Bedroom
- RoomLevel4: Main level
- RoomLength4: 5.07
- RoomWidth4: 3.03
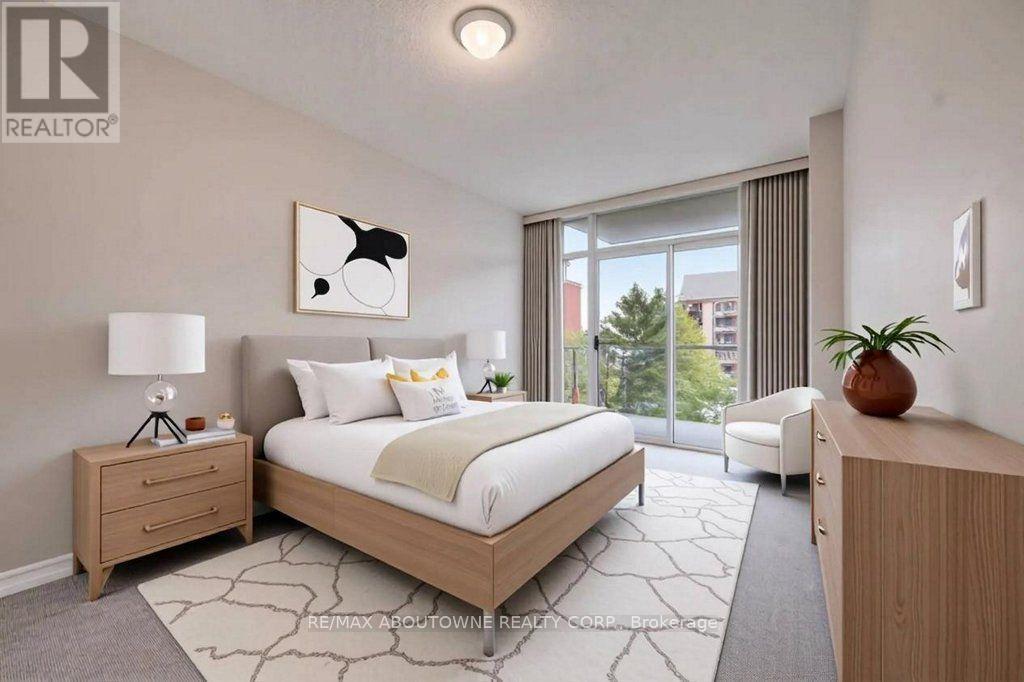
- RoomDimensions4: 5.07 m X 3.03 m
- RoomType5: Bedroom 2
- RoomLevel5: Main level
- RoomLength5: 4.73
- RoomWidth5: 2.5
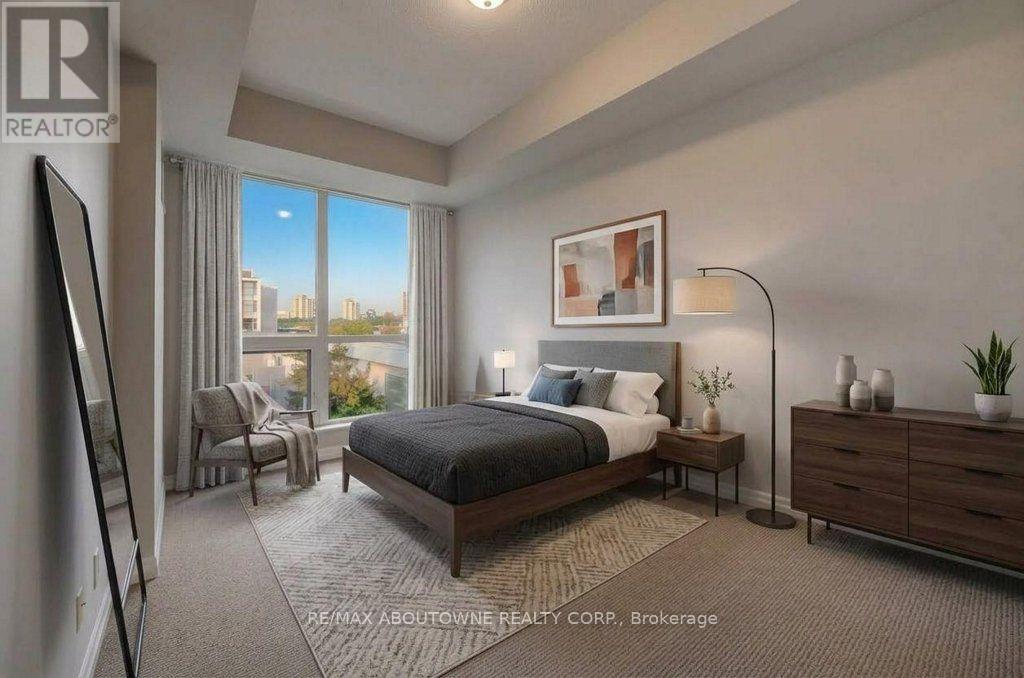
- RoomDimensions5: 4.73 m X 2.5 m
Location Details
- City: Mississauga (Port Credit), Mississauga (Port Credit)
- Province: Ontario
Property Details
- SubdivisionName: Port Credit
Property Features
- CommunityFeatures: Pets Allowed With Restrictions
- Heating: Forced air
- HeatingFuel: Natural gas
- CoolingYN: True
- Cooling: Central air conditioning
- ParkingTotal: 1
- OpenParkingYN: False
- GarageYN: True
- AttachedGarageYN: False
- CarportYN: False
- FireplacesTotal: 0
- PoolYN: False
- ViewYN: False
- WaterfrontYN: False
Basics
- BathroomsHalf: 1
- Date added: Added 4 days ago
- Category: Single Family
- Type: Single Family
- Bedrooms: 2
- Bathrooms: 2
- Half baths: 1
- Area: 800 - 899 sq ft
- Lot size: 0 sq ft
- SubdivisionName: Port Credit
- UnitNumber: 403
- ListOfficeName: RE/MAX ABOUTOWNE REALTY CORP.
- MLS ID: W13885120
Miscellaneous
- AssociationFeeFrequency: Monthly
Courtesy of
- OfficeName: RE/MAX ABOUTOWNE REALTY CORP.
- ListAOR: Toronto Regional Real Estate Board
Description
-
Description:
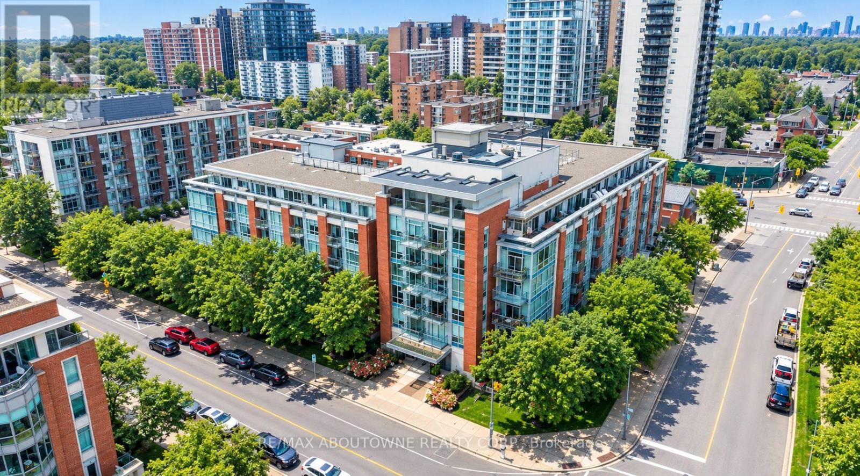
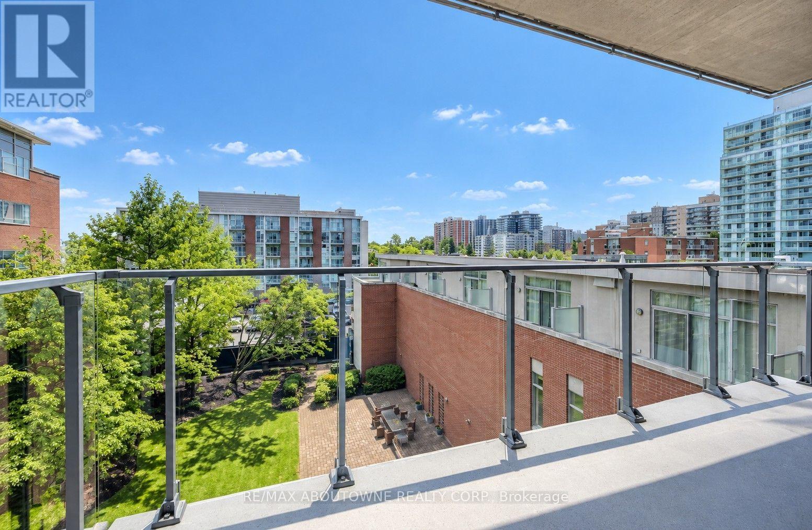
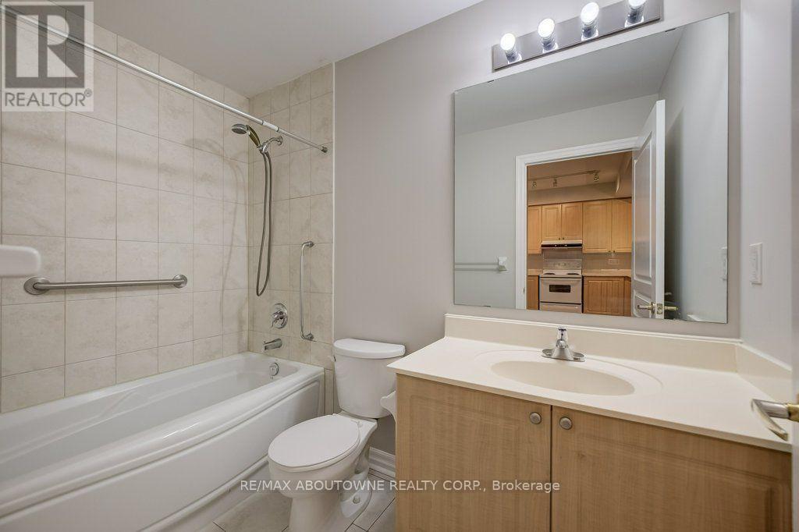
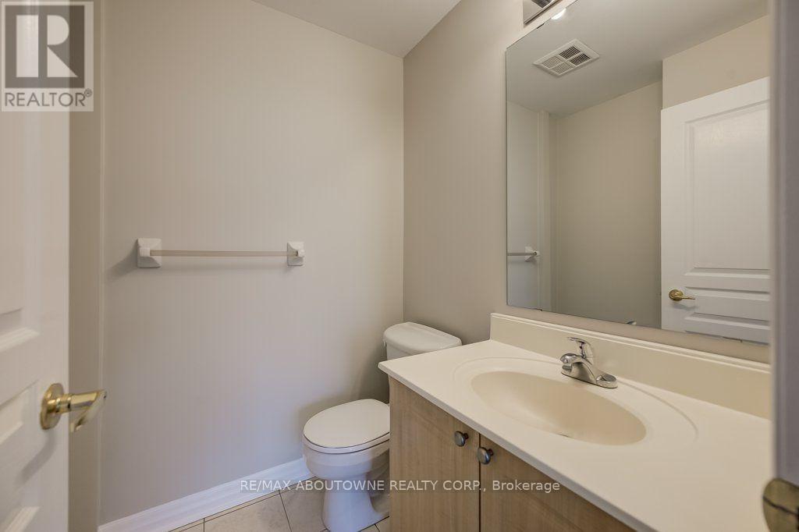
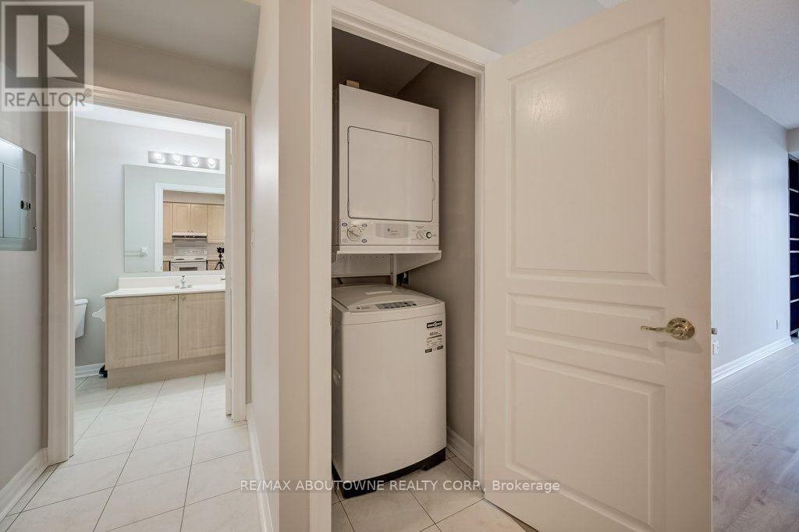
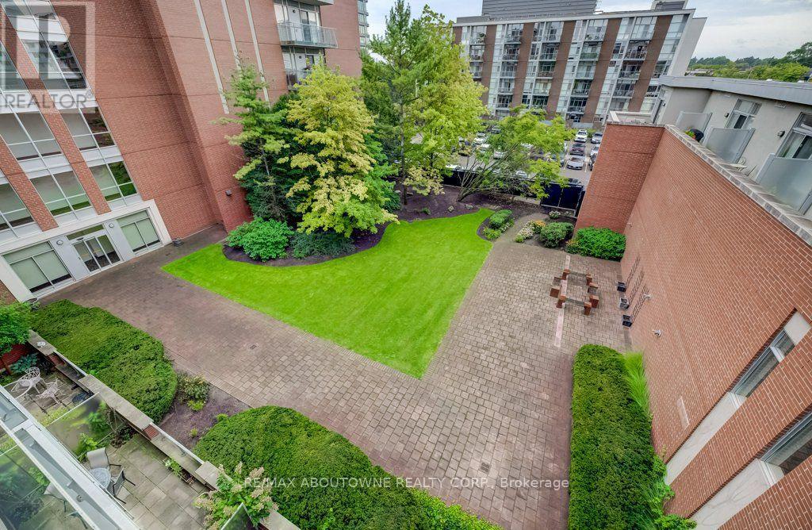
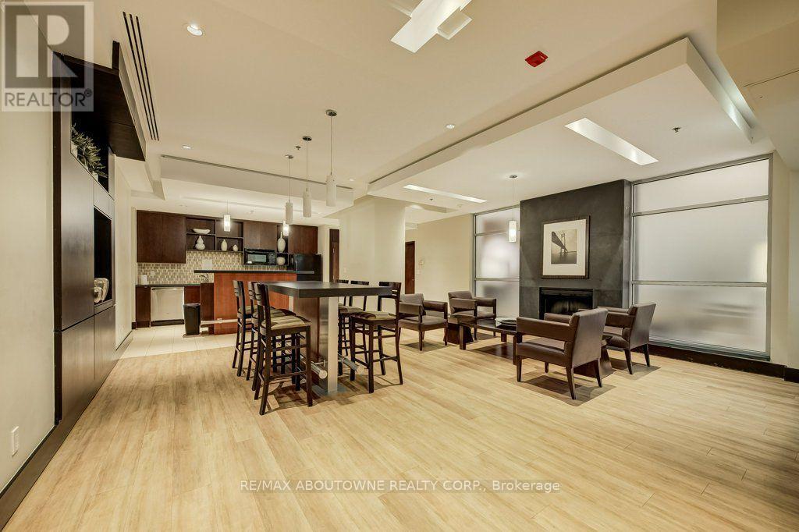
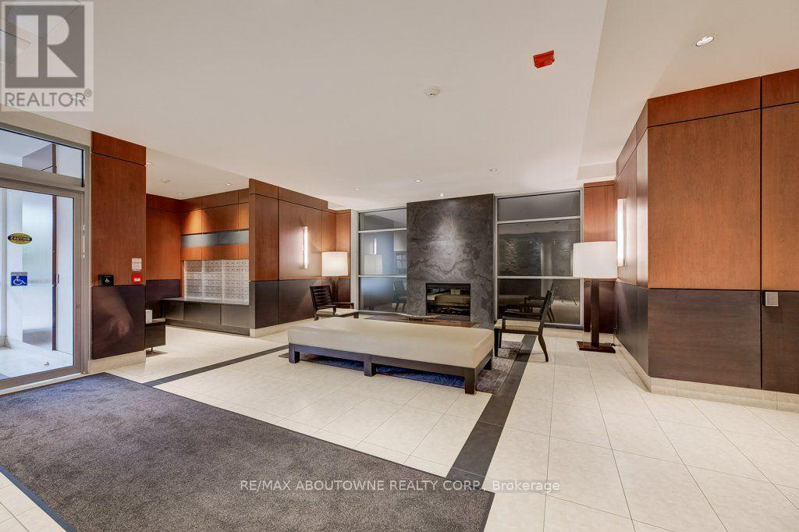
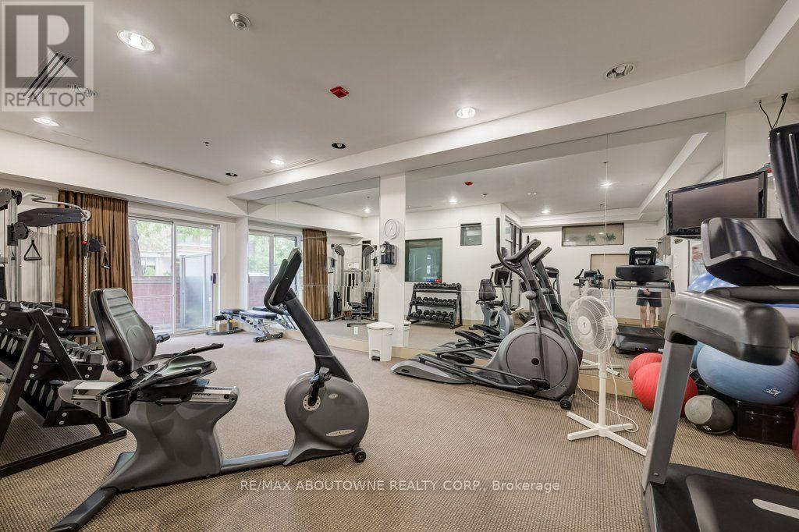
Stunning 2 bed, 2 bath suite in the heart of Port Credit, one of Mississauga's most sought-after Lakeside communities. Offering approximately 900 sq. ft. of well-designed living space with 9-foot ceilings throughout, this unit features a spacious kitchen with an open-concept layout overlooking the dining and living areas, with a walkout to a private balcony overlooking a beautiful west-facing courtyard-perfect for enjoying the afternoon sunshine. The primary bedroom features a convenient 2-piece ensuite, while both bedrooms offer custom closet organizers for added functionality. A 4-piece main bathroom and in-suite laundry complete the interior. The unit also includes one underground parking space and a storage locker. Building amenities include a fitness centre, rooftop terrace with views of the surrounding area and Lake Ontario, party and meeting rooms, concierge and security services, landscaped outdoor patio and garden areas with BBQ facilities, and underground parking with designated visitor spaces. Ideally located within walking distance to Port Credit's vibrant restaurants, shops, waterfront, and GO Station, with easy access to major highways and the city. (id:67524)
Show all description
Building Details
- ParkingTotal: 1
- Heating: Forced air
Amenities & Features
- Waterfront available: No
- OpenParkingYN: No
- AttachedGarageYN: No
- GarageYN: Yes
- CarportYN: No
- PoolYN: No
- CoolingYN: Yes
- CommunityFeatures: Pets Allowed With Restrictions
- Cooling: Central air conditioning
- Total Fireplaces: 0