
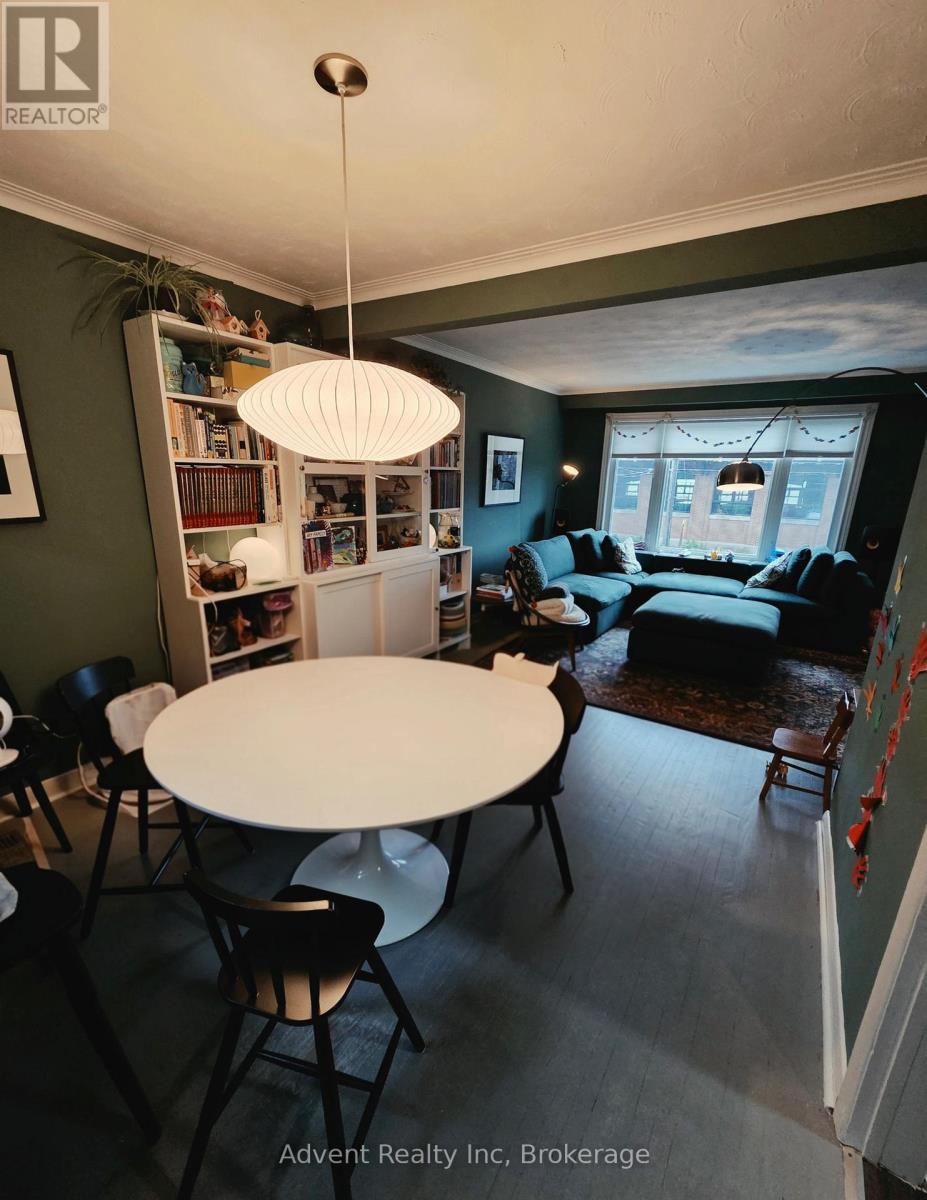
800 Davenport Road, Toronto (Wychwood), Ontario, Canada, M6G2B3
800 Davenport Road, Toronto (Wychwood), Ontario, Canada, M6G2B3
$1,288,000
Request info
Rooms & Units Descr
- RoomType1: Bedroom
- RoomLevel1: Second level
- RoomLength1: 3.1
- RoomWidth1: 3.53
- RoomDimensions1: 3.1 m X 3.53 m
- RoomType2: Bedroom 2
- RoomLevel2: Second level
- RoomLength2: 3.19
- RoomWidth2: 3.47
- RoomDimensions2: 3.19 m X 3.47 m
- RoomType3: Bedroom 3
- RoomLevel3: Second level
- RoomLength3: 2.39
- RoomWidth3: 3.35
- RoomDimensions3: 2.39 m X 3.35 m
- RoomType4: Bathroom
- RoomLevel4: Second level
- RoomLength4: 2.5
- RoomWidth4: 2.01
- RoomDimensions4: 2.5 m X 2.01 m
- RoomType5: Kitchen
- RoomLevel5: Basement
- RoomLength5: 3.05
- RoomWidth5: 3.05
- RoomDimensions5: 3.05 m X 3.05 m
- RoomType6: Bedroom
- RoomLevel6: Basement
- RoomLength6: 3.15
- RoomWidth6: 2.34
- RoomDimensions6: 3.15 m X 2.34 m
- RoomType7: Living room
- RoomLevel7: Basement
- RoomLength7: 4.17
- RoomWidth7: 3.12
- RoomDimensions7: 4.17 m X 3.12 m
- RoomType8: Bathroom
- RoomLevel8: Basement
- RoomLength8: 1.5
- RoomWidth8: 1.28
- RoomDimensions8: 1.5 m X 1.28 m
- RoomType9: Living room
- RoomLevel9: Ground level
- RoomLength9: 4.57
- RoomWidth9: 4.05
- RoomDimensions9: 4.57 m X 4.05 m
- RoomType10: Dining room
- RoomLevel10: Ground level
- RoomLength10: 3.05
- RoomWidth10: 2.9
- RoomDimensions10: 3.05 m X 2.9 m
- RoomType11: Kitchen
- RoomLevel11: Ground level
- RoomLength11: 2.74
- RoomWidth11: 3.66
- RoomDimensions11: 2.74 m X 3.66 m
Location Details
- City: Toronto (Wychwood)
- Province: Ontario
Property Details
- SubdivisionName: Wychwood
- Levels: 2
- FrontageLength: 31 ft ,2 in
Property Features
- Flooring: Hardwood
- Heating: Forced air
- HeatingFuel: Natural gas
- CoolingYN: True
- Cooling: Central air conditioning
- ParkingTotal: 2
- OpenParkingYN: False
- GarageYN: False
- AttachedGarageYN: False
- CarportYN: False
- FireplacesTotal: 0
- PoolYN: False
- ViewYN: False
- WaterfrontYN: False
- Sewer: Sanitary sewer
Basics
- BathroomsHalf: 1
- Date added: Added 1 week ago
- Category: Single Family
- Type: Single Family
- Bedrooms: 4
- Bathrooms: 3
- Half baths: 1
- Floors: Hardwood
- Area: 1100 - 1500 sq ft
- Lot size: 0 sq ft
- SubdivisionName: Wychwood
- ListOfficeName: Advent Realty Inc.
- MLS ID: C13637504
Courtesy of
- OfficeName: Advent Realty Inc.
- ListAOR: Toronto Regional Real Estate Board
Description
-
Description:
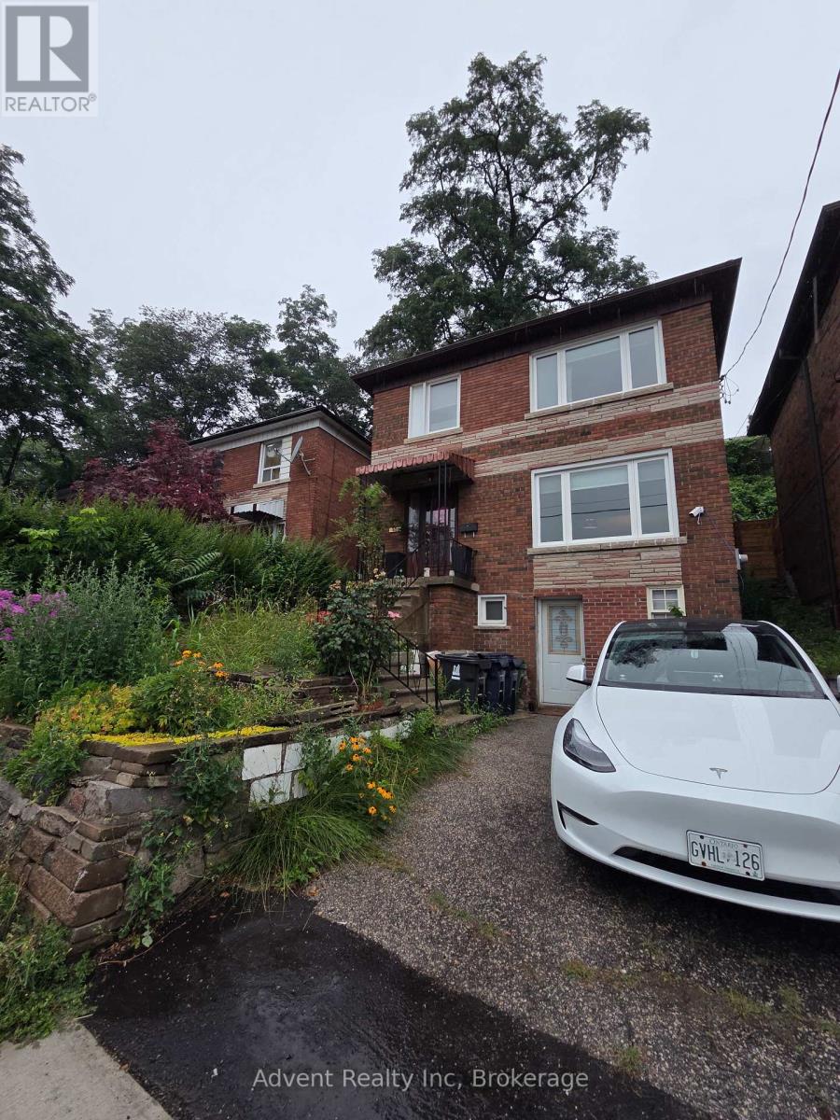
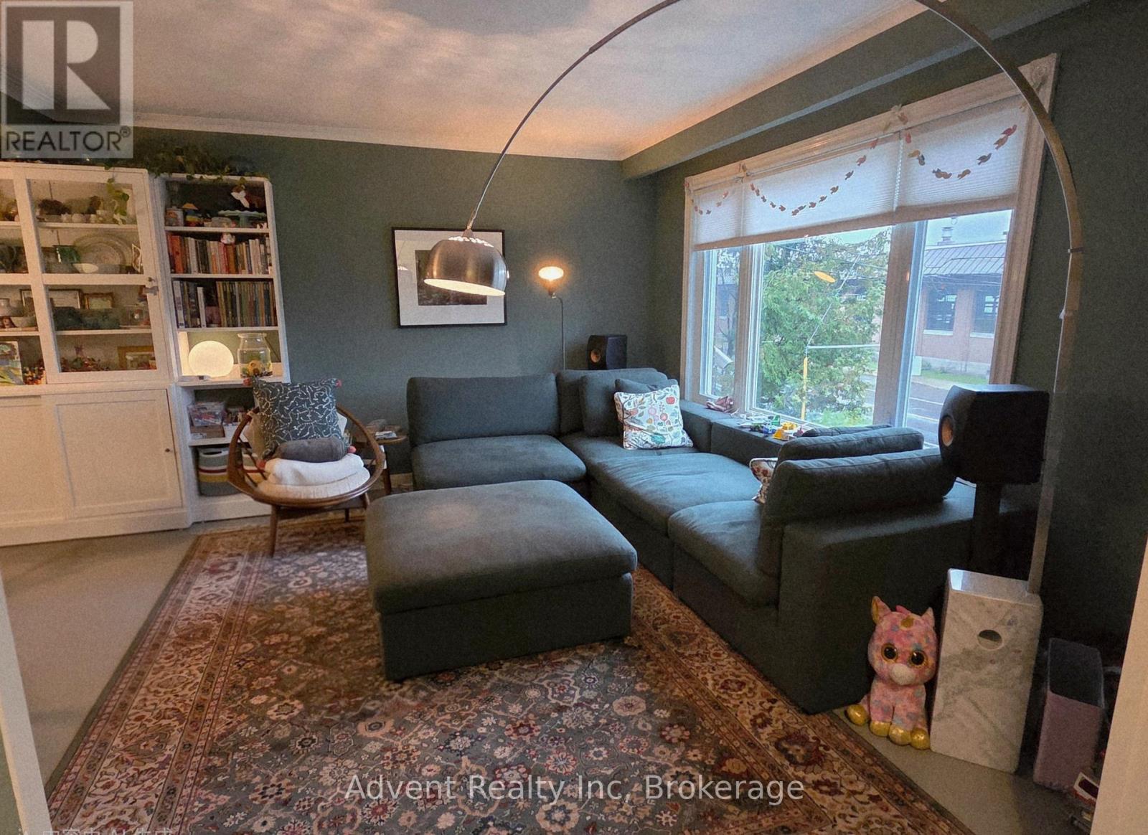
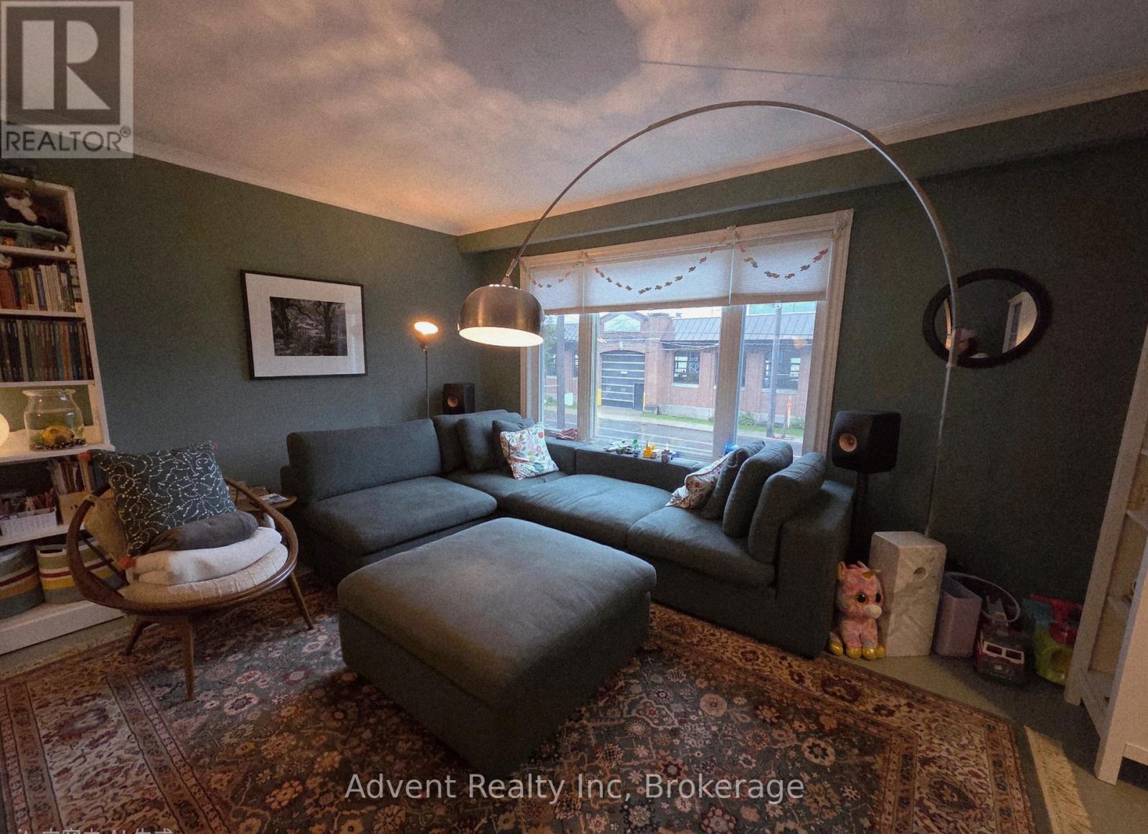
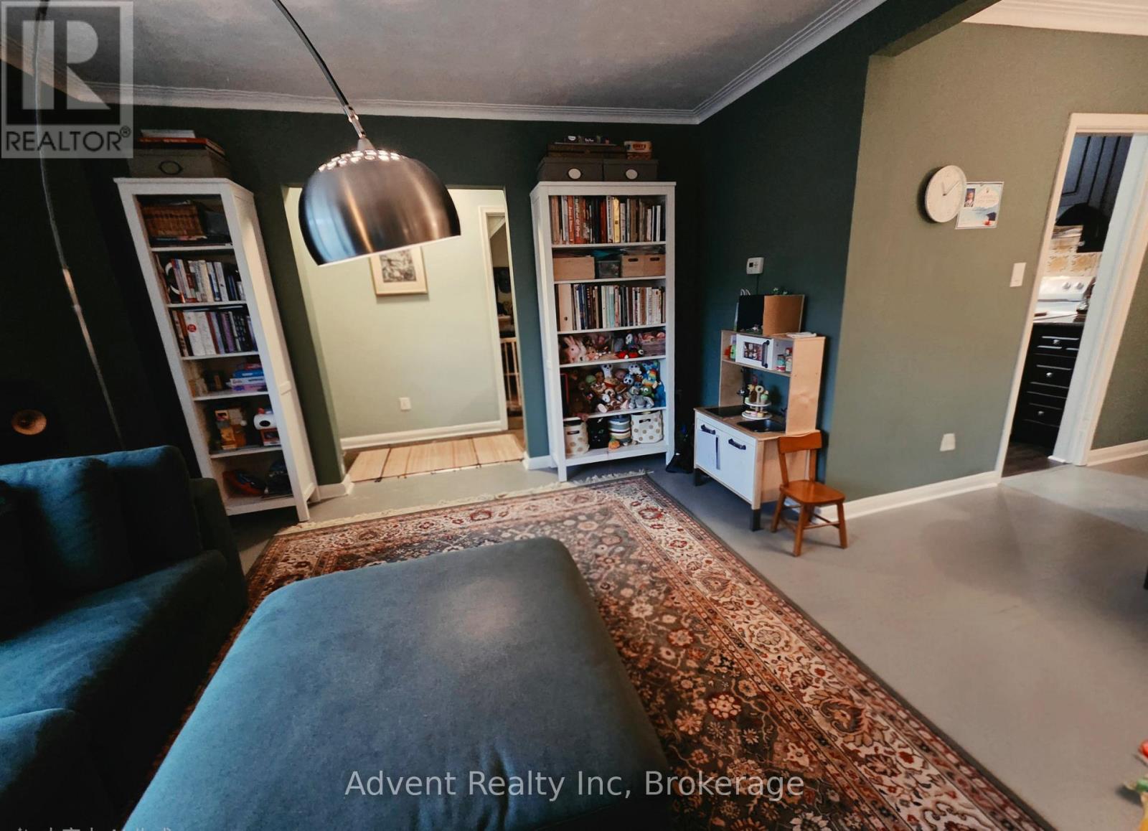
**Prime Location in Vibrant Wychwood!** This beautifully renovated home offers a fantastic opportunity for both homeowners and investors. Featuring a spacious main floor, second floor with **3 bedrooms**, and a **separate entrance basement** with excellent potential. Enjoy an open-concept layout, a modern renovated kitchen, and convenient access to everything the city has to offer.Located steps from TTC, schools, George Brown College, Dupont & Christie subway stations, parks, restaurants, grocery stores, cafés, and local shops. A perfect opportunity for families, professionals, or investors looking for a property in one of Toronto's most desirable neighbourhoods. **Move in, rent out, or invest with confidence!** (id:67524)
Show all description
Building Details
- ParkingTotal: 2
- Heating: Forced air
- Sewer: Sanitary sewer
Amenities & Features
- Waterfront available: No
- OpenParkingYN: No
- AttachedGarageYN: No
- GarageYN: No
- CarportYN: No
- PoolYN: No
- CoolingYN: Yes
- Cooling: Central air conditioning
- Total Fireplaces: 0