
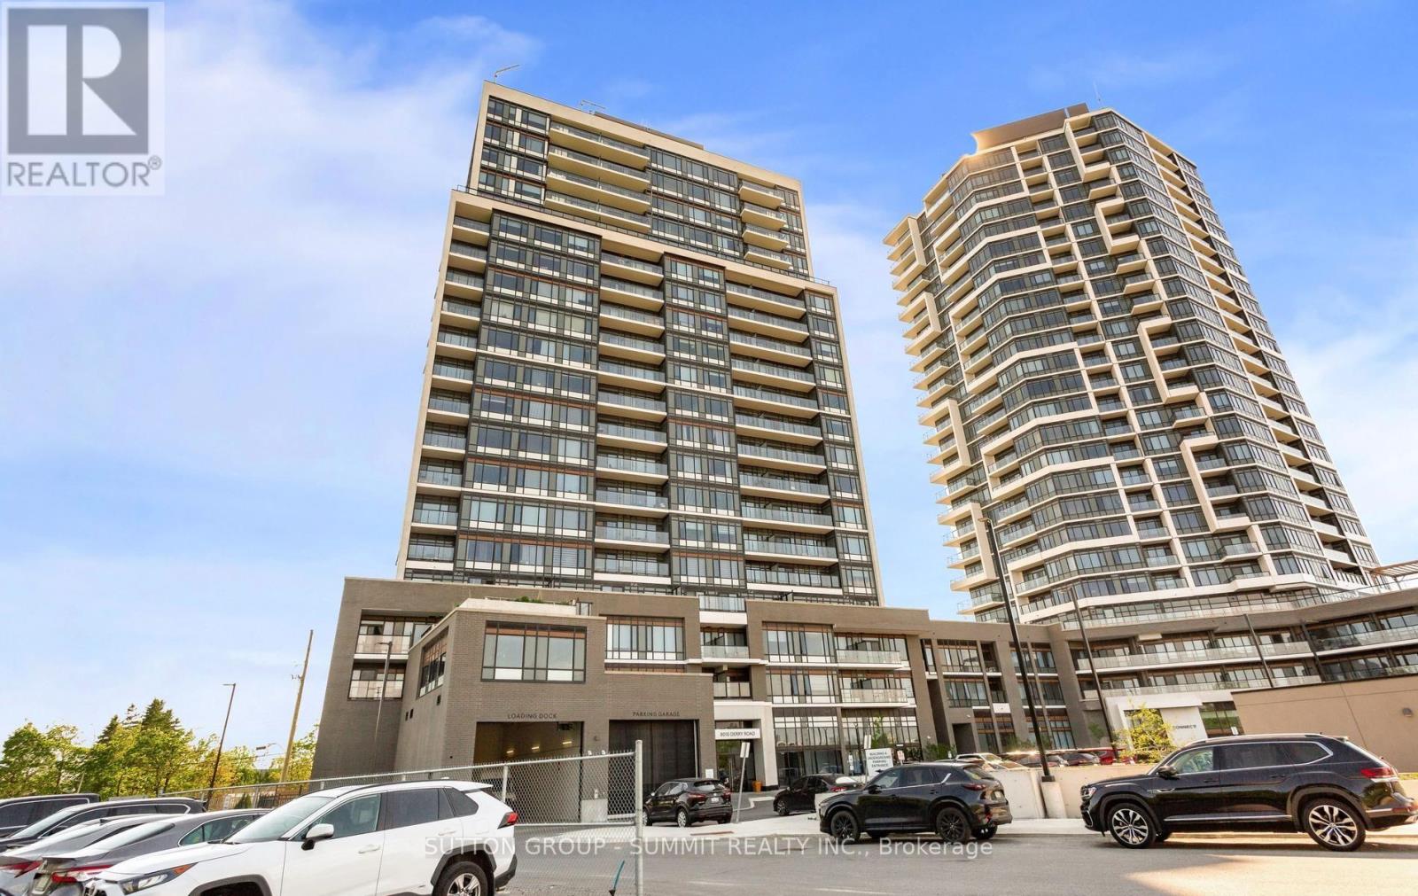
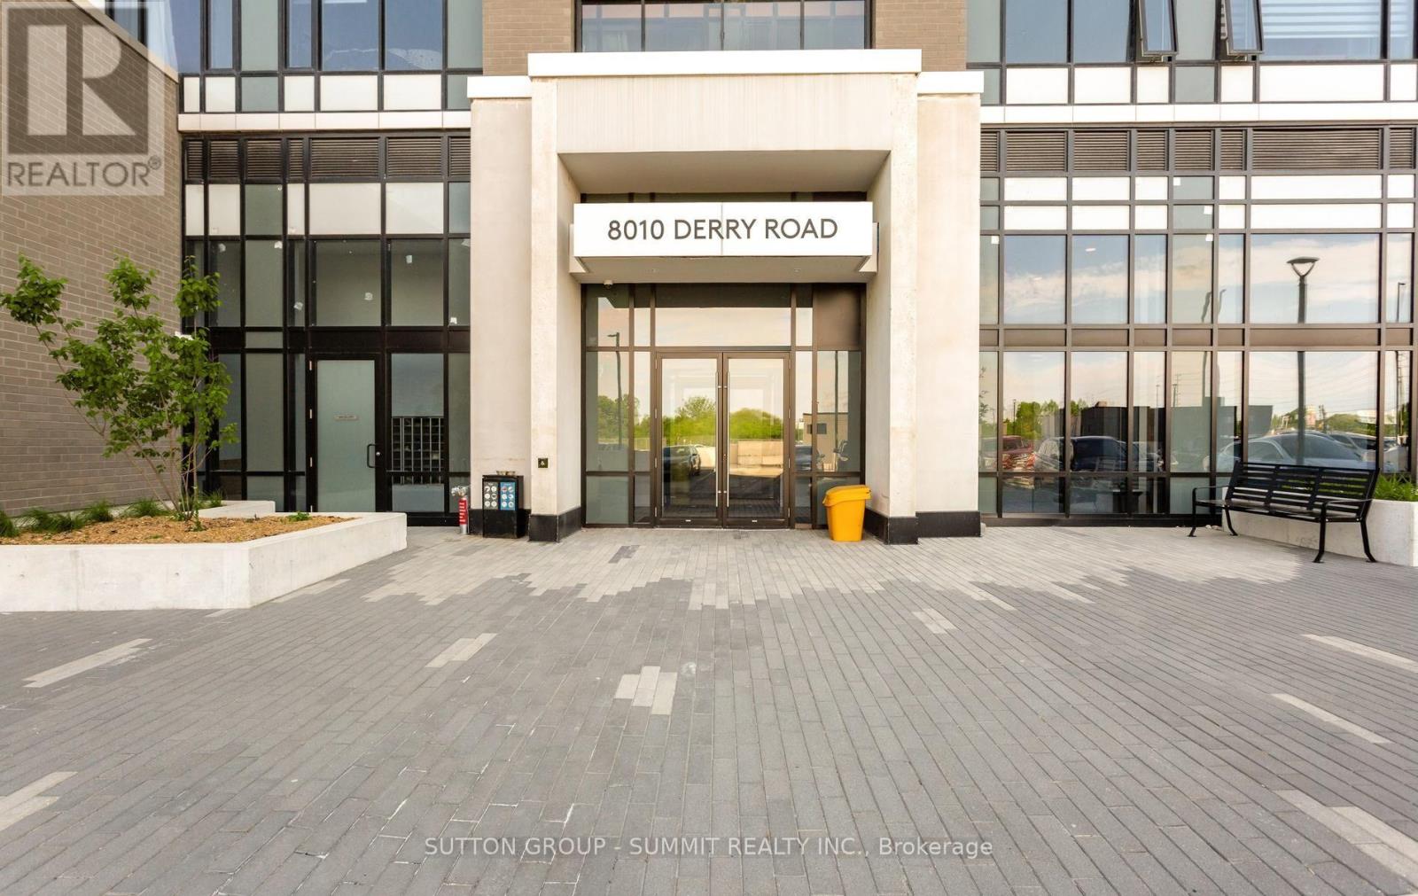
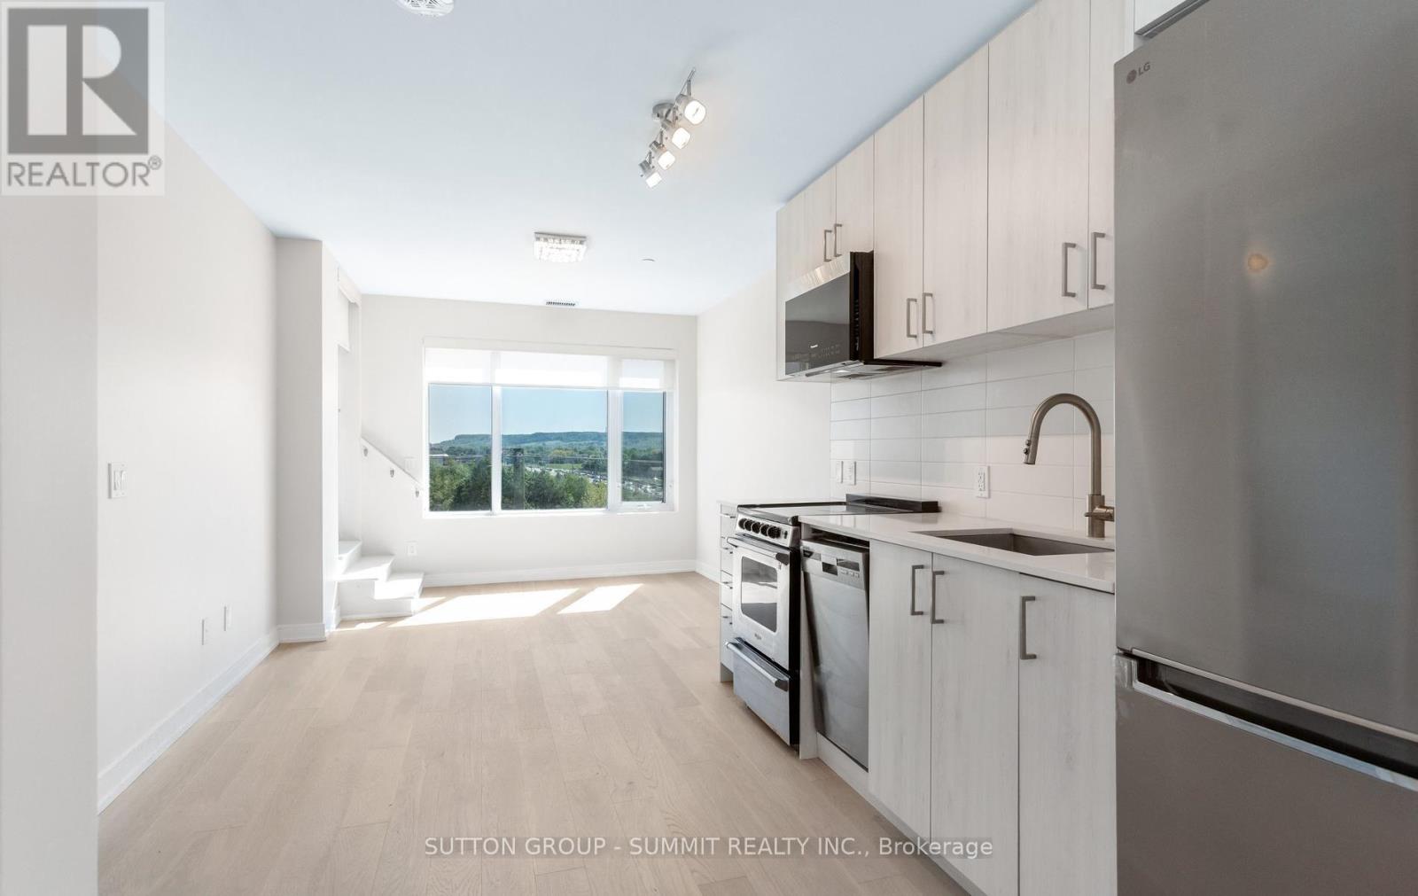
8010 Derry Road, Milton (CO Coates), Ontario, Canada, L9T9N3
8010 Derry Road, Milton (CO Coates), Ontario, Canada, L9T9N3
$2,195per month
Request info
Rooms & Units Descr
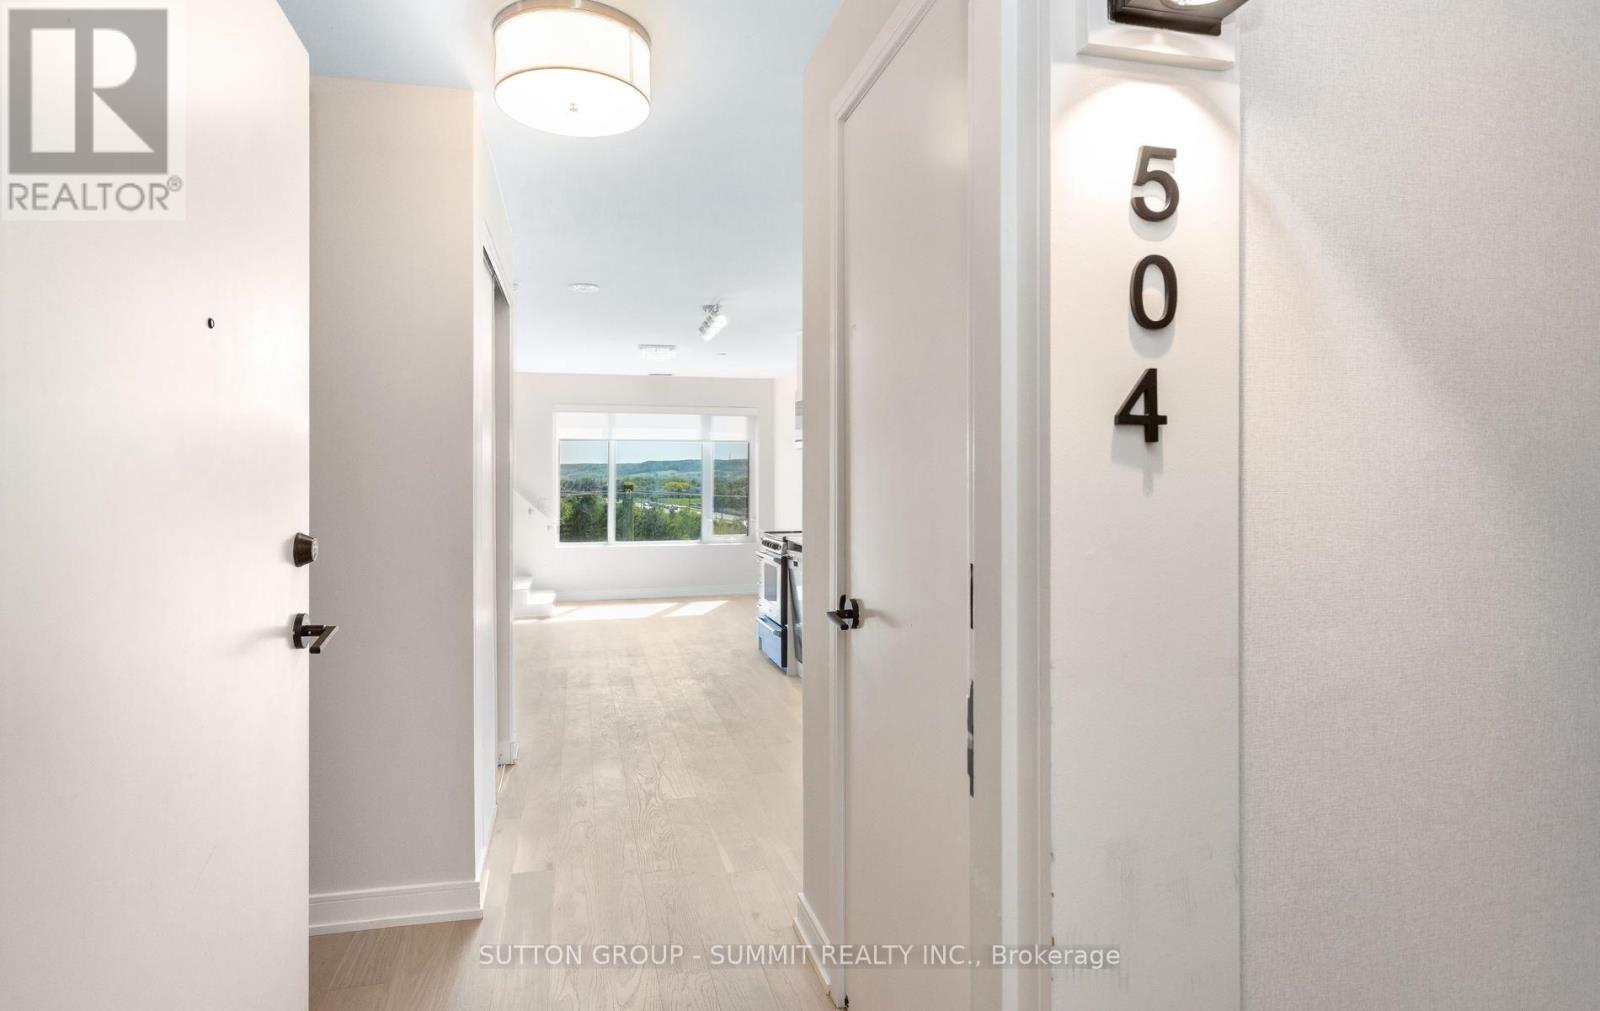
- UnitNumber: 504
- RoomType1: Living room
- RoomLevel1: Main level
- RoomLength1: 3.23
- RoomWidth1: 3.05
- RoomDimensions1: 3.23 m X 3.05 m
- RoomType2: Dining room
- RoomLevel2: Main level
- RoomLength2: 3.23
- RoomWidth2: 3.05
- RoomDimensions2: 3.23 m X 3.05 m
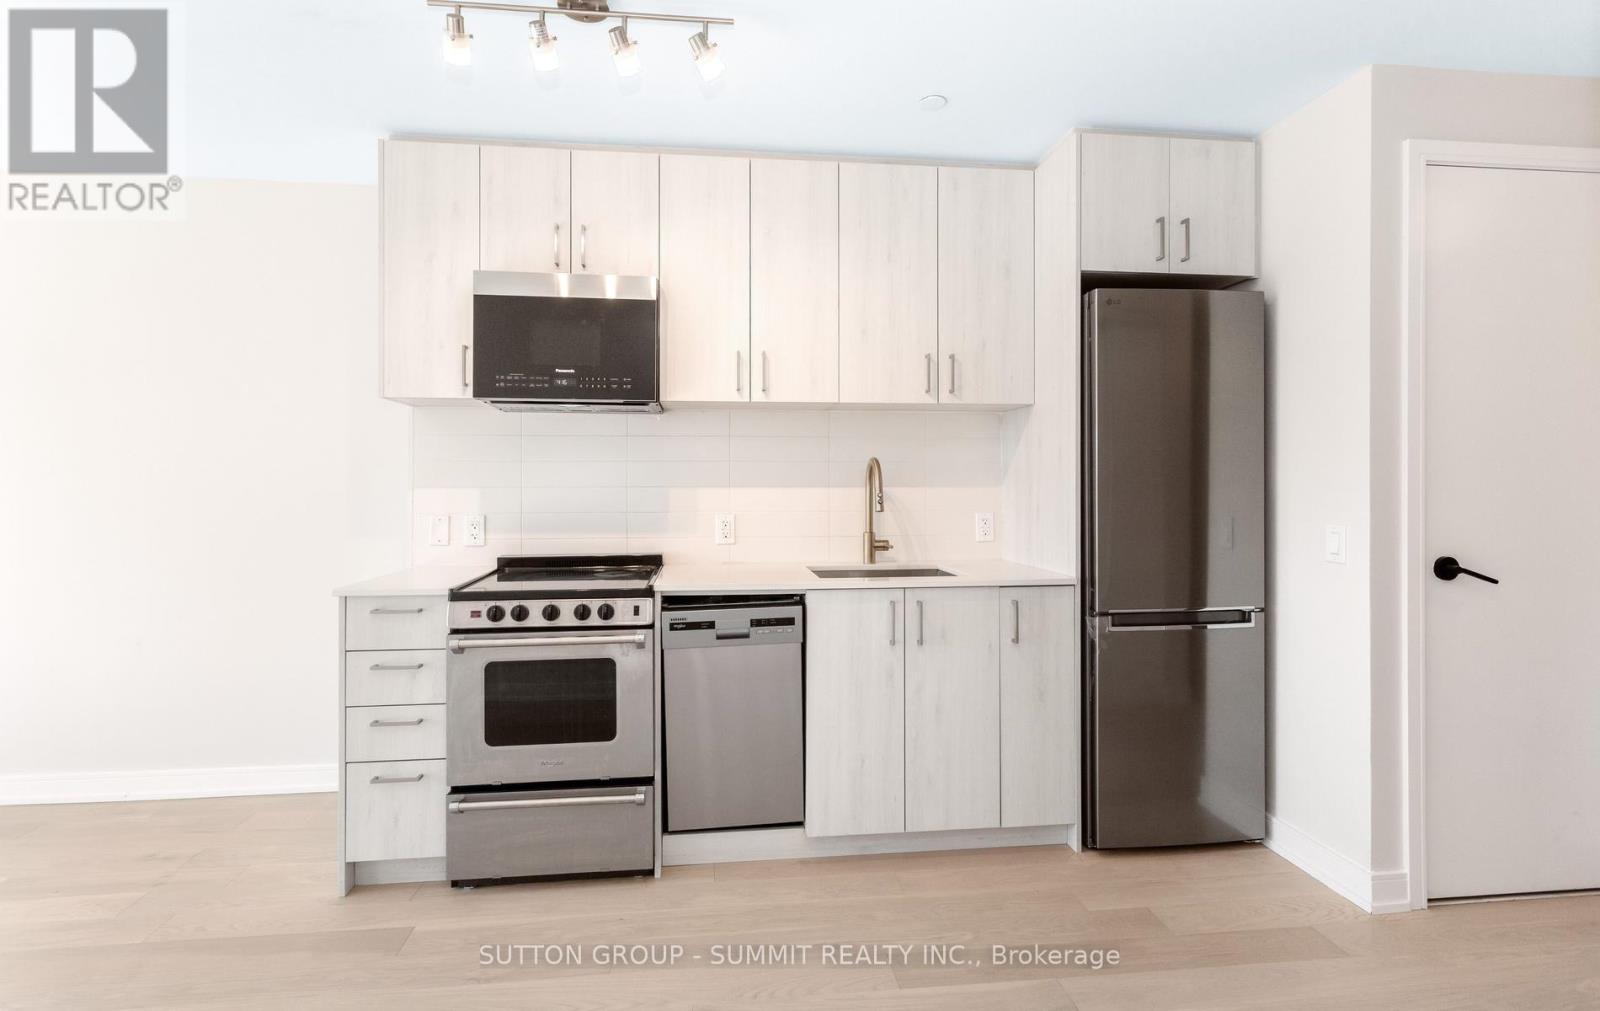
- RoomType3: Kitchen
- RoomLevel3: Main level
- RoomLength3: 3.23
- RoomWidth3: 3.05
- RoomDimensions3: 3.23 m X 3.05 m
- RoomType4: Den
- RoomLevel4: Main level
- RoomLength4: 2.29
- RoomWidth4: 1.88
- RoomDimensions4: 2.29 m X 1.88 m
- RoomType5: Bedroom
- RoomLevel5: Other
- RoomLength5: 2.84
- RoomWidth5: 2.67
- RoomDimensions5: 2.84 m X 2.67 m
Location Details
- City: Milton (CO Coates)
- Province: Ontario
Property Details
- SubdivisionName: 1028 - CO Coates
- Lease: 2195.00
- LeaseFrequency: Monthly
- LeaseTerm: Monthly
Property Features
- CommunityFeatures: Pets Allowed With Restrictions
- Heating: Forced air
- HeatingFuel: Natural gas
- CoolingYN: True
- Cooling: Central air conditioning
- ParkingTotal: 1
- OpenParkingYN: False
- GarageYN: True
- AttachedGarageYN: False
- CarportYN: False
- FireplacesTotal: 0
- PoolYN: False
- ViewYN: False
- WaterfrontYN: False
Basics
- BathroomsHalf: 1
- Date added: Added 3 weeks ago
- Category: Single Family
- Type: Single Family
- Bedrooms: 2
- Bathrooms: 2
- Half baths: 1
- Area: 500 - 599 sq ft
- Lot size: 0 sq ft
- SubdivisionName: 1028 - CO Coates
- UnitNumber: 504
- ListOfficeName: SUTTON GROUP - SUMMIT REALTY INC.
- MLS ID: W13806104
Courtesy of
- OfficeName: SUTTON GROUP - SUMMIT REALTY INC.
- ListAOR: Toronto Regional Real Estate Board
Description
-
Description:
Modern 1-Bedroom + Den, 2-Bathroom Suite At Connectt Condos With 572 Sq. Ft. Of Interior SpacePlus A 50 Sq. Ft. Balcony. Features Include New Engineered Hardwood Floors, Fresh Paint, ABrand-New Fridge, Upgraded Light Fixtures, Large Windows, And A Modern Kitchen. The Den IsPerfect For A Home Office Or Guest Space. Conveniently Located Near Shopping, Dining, TheHospital, Parks, Trails, And Major Highways. (id:67524)
Show all description
Building Details
- ParkingTotal: 1
- Heating: Forced air
Amenities & Features
- Waterfront available: No
- OpenParkingYN: No
- AttachedGarageYN: No
- GarageYN: Yes
- CarportYN: No
- PoolYN: No
- CoolingYN: Yes
- CommunityFeatures: Pets Allowed With Restrictions
- Cooling: Central air conditioning
- Total Fireplaces: 0