
802 Bonney Street, Sault Ste Marie (West), Ontario, Canada, P6C1A3, P6C1A3
802 Bonney Street, Sault Ste Marie (West), Ontario, Canada, P6C1A3, P6C1A3
$124,900
Request info
Rooms & Units Descr
- RoomType1: Bedroom
- RoomLevel1: Second level
- RoomLength1: 3.35
- RoomWidth1: 3.35
- RoomDimensions1: 3.35 m X 3.35 m
- RoomType2: Bedroom
- RoomLevel2: Second level
- RoomLength2: 3.96
- RoomWidth2: 2.96
- RoomDimensions2: 3.96 m X 2.96 m
- RoomType3: Bedroom
- RoomLevel3: Second level
- RoomLength3: 3.66
- RoomWidth3: 2.9
- RoomDimensions3: 3.66 m X 2.9 m
- RoomType4: Kitchen
- RoomLevel4: Ground level
- RoomLength4: 2.87
- RoomWidth4: 1.22
- RoomDimensions4: 2.87 m X 1.22 m
- RoomType5: Dining room
- RoomLevel5: Ground level
- RoomLength5: 3.05
- RoomWidth5: 2.74
- RoomDimensions5: 3.05 m X 2.74 m
- RoomType6: Living room
- RoomLevel6: Ground level
- RoomLength6: 4.88
- RoomWidth6: 3.25
- RoomDimensions6: 4.88 m X 3.25 m
- RoomType7: Bedroom
- RoomLevel7: Ground level
- RoomLength7: 3.86
- RoomWidth7: 2.84
- RoomDimensions7: 3.86 m X 2.84 m
- RoomType8: Bathroom
- RoomLevel8: Ground level
- RoomLength8: 2.21
- RoomWidth8: 1.83
- RoomDimensions8: 2.21 m X 1.83 m
- RoomType9: Laundry room
- RoomLevel9: Ground level
- RoomLength9: 4.7
- RoomWidth9: 1.83
- RoomDimensions9: 4.7 m X 1.83 m
Location Details
- City: Sault Ste Marie (West), Sault Ste Marie (West)
- Province: Ontario
Property Details
- SubdivisionName: West
- Levels: 1.5
- FrontageLength: 48 ft ,10 in
Property Features
- Heating: Forced air
- HeatingFuel: Natural gas
- CoolingYN: True
- Cooling: None
- ParkingTotal: 2
- OpenParkingYN: False
- GarageYN: False
- AttachedGarageYN: False
- CarportYN: False
- FireplacesTotal: 0
- PoolYN: False
- ViewYN: False
- WaterfrontYN: False
- Sewer: Sanitary sewer
Basics
- Date added: Added 11 hours ago
- Category: Single Family
- Type: Single Family
- Bedrooms: 4
- Bathrooms: 1
- Area: 1500 - 2000 sq ft
- Lot size: 0 sq ft
- SubdivisionName: West
- ListOfficeName: ROYAL LEPAGE BURLOAK REAL ESTATE SERVICES
- MLS ID: X13819352
Courtesy of
- OfficeName: ROYAL LEPAGE BURLOAK REAL ESTATE SERVICES
- ListAOR: Toronto Regional Real Estate Board
Description
-
Description:
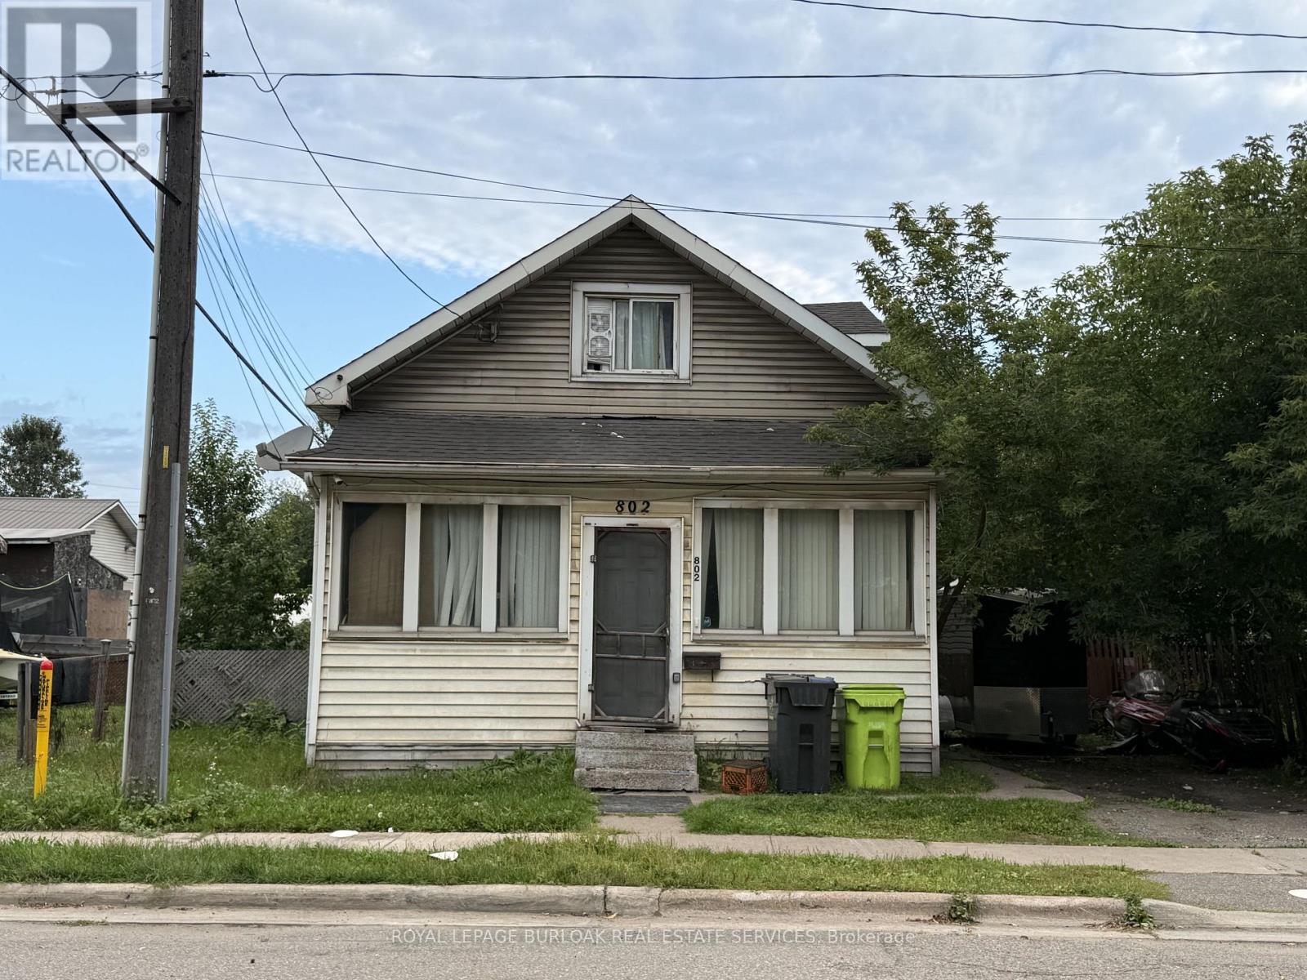
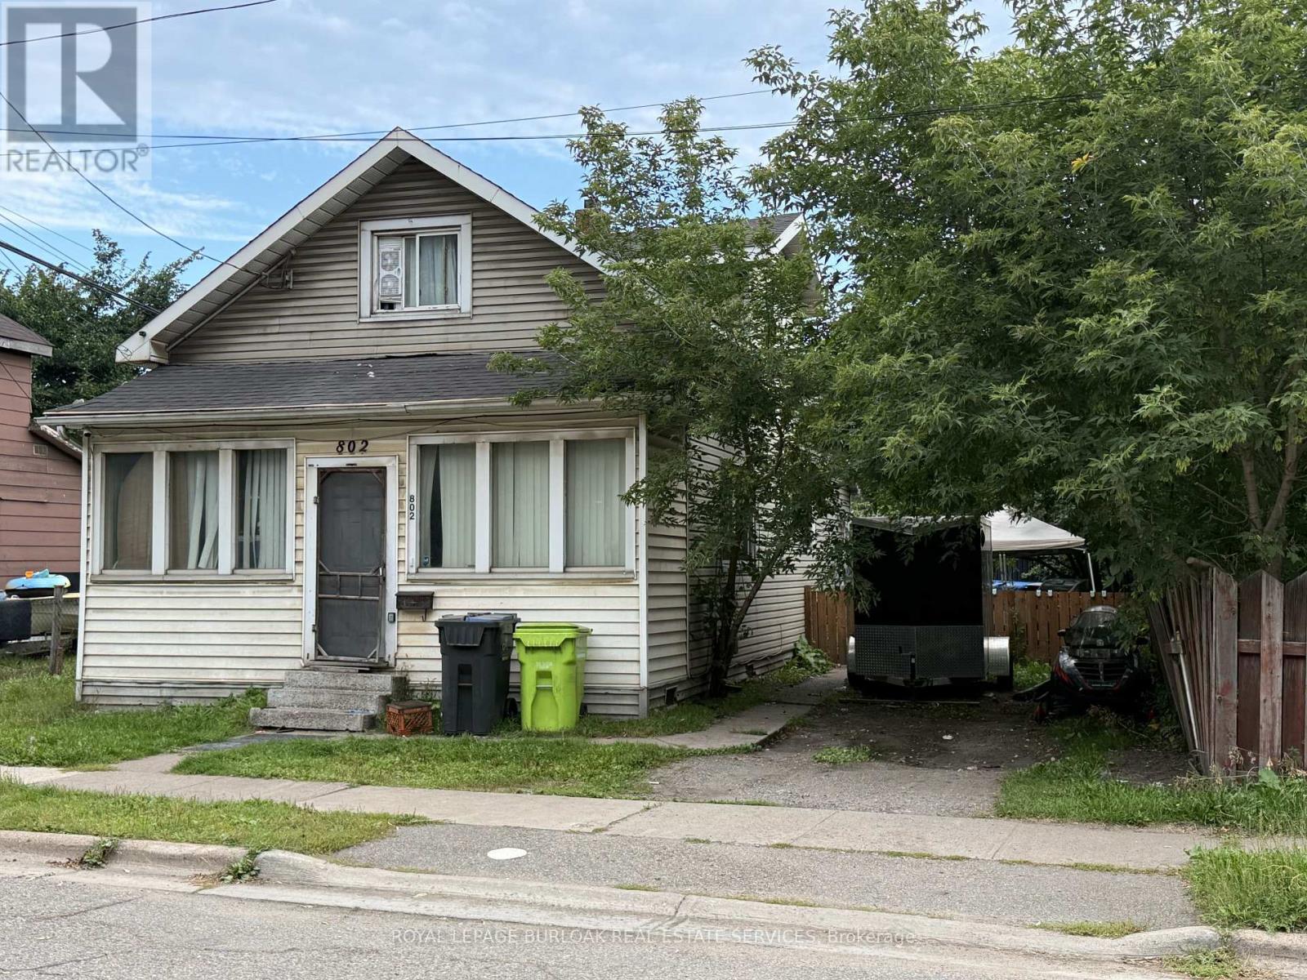
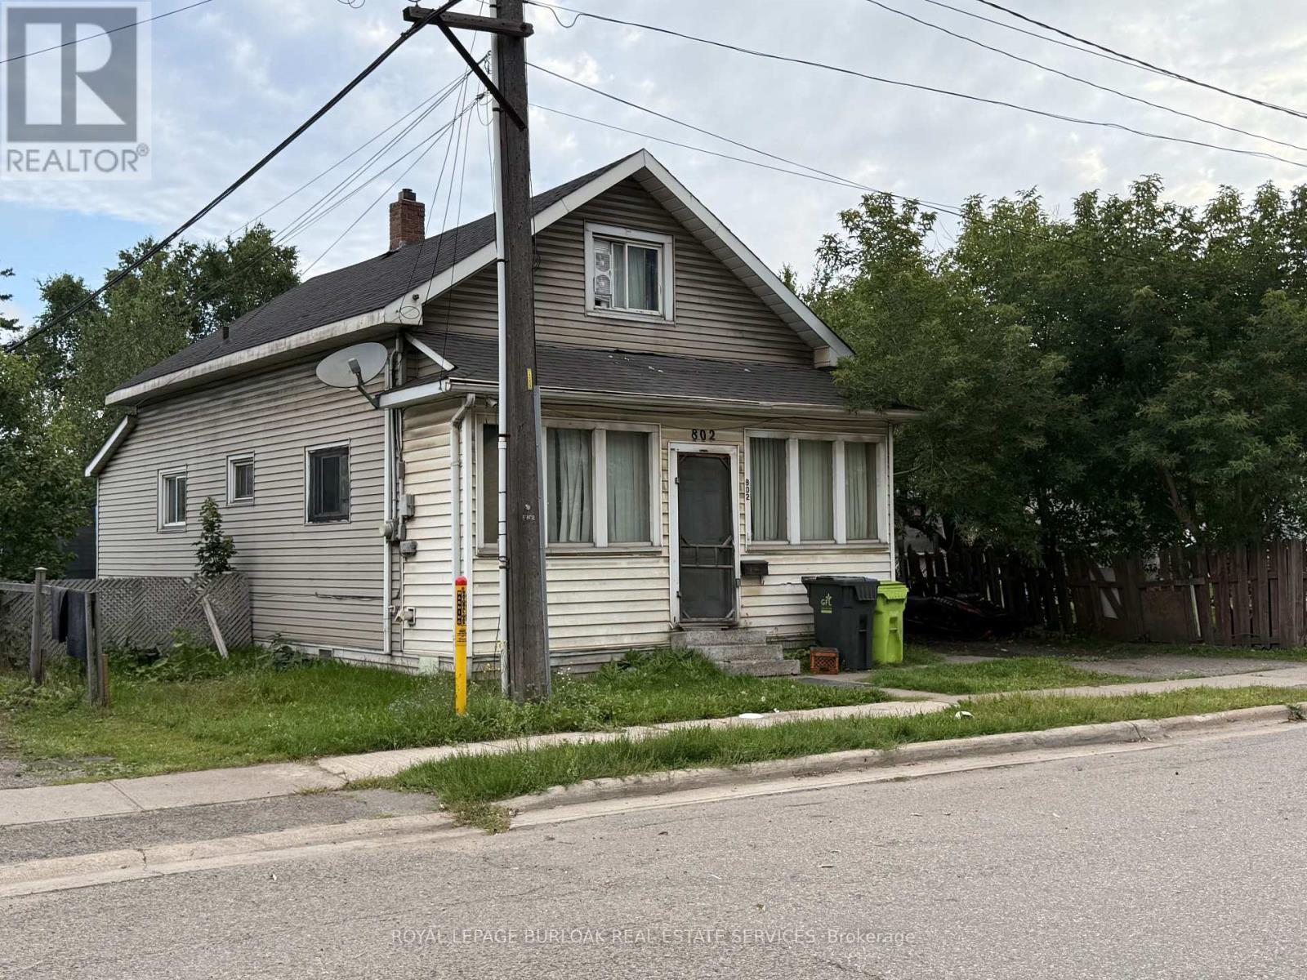
Priced to sell! This four bedroom one bathroom home offers plenty of potential in a convenient West End location. Featuring a natural gas forced air furnace, fenced yard and functional layout with room for the whole family. A great opportunity for first time homebuyers, investors or anyone looking to add value and make a home their own. Contact your REALTOR today to book a showing! (id:67524)
Show all description
Building Details
- ParkingTotal: 2
- Heating: Forced air
- Sewer: Sanitary sewer
Amenities & Features
- Waterfront available: No
- OpenParkingYN: No
- AttachedGarageYN: No
- GarageYN: No
- CarportYN: No
- PoolYN: No
- CoolingYN: Yes
- Cooling: None
- Total Fireplaces: 0