
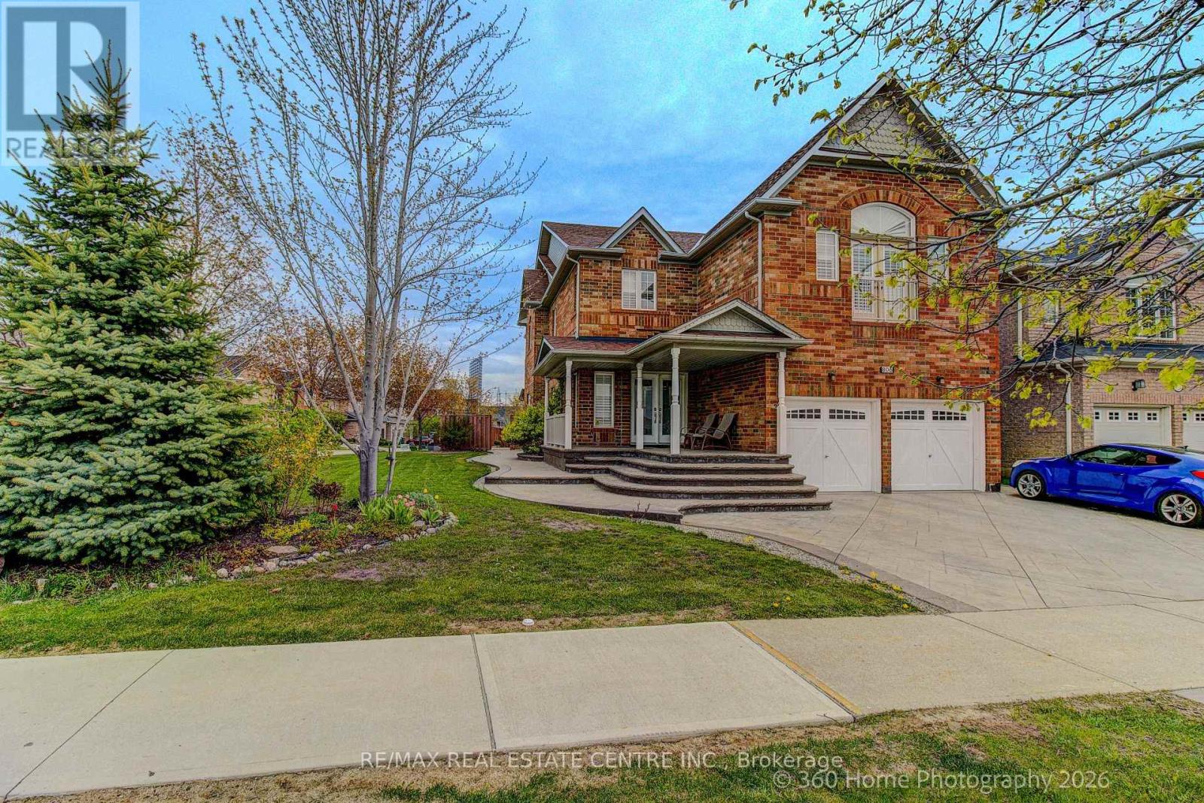
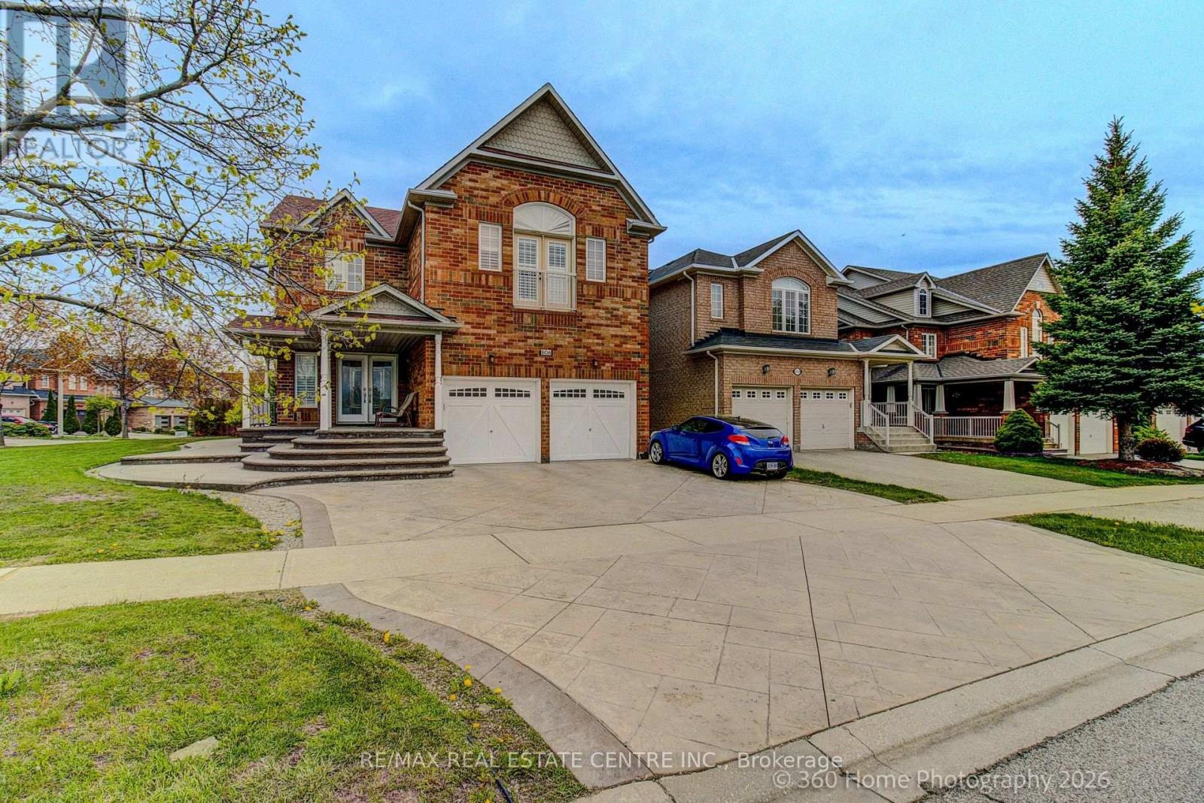
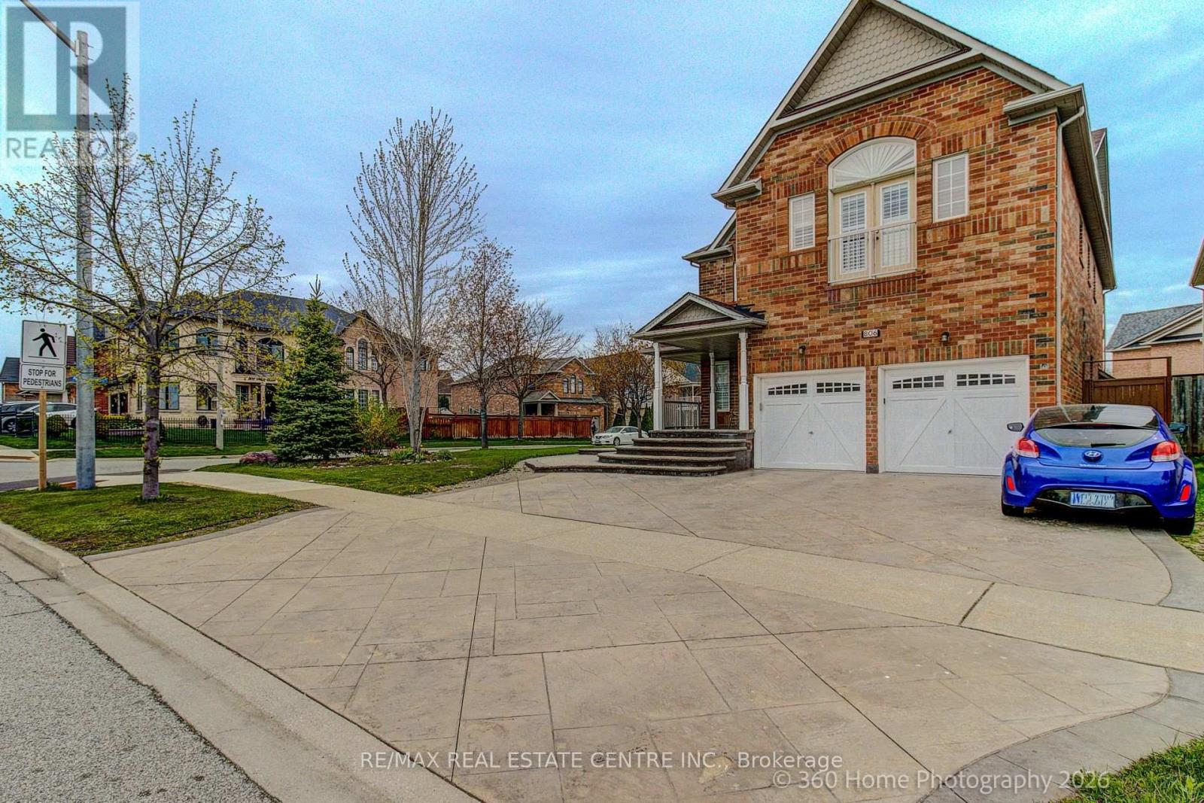
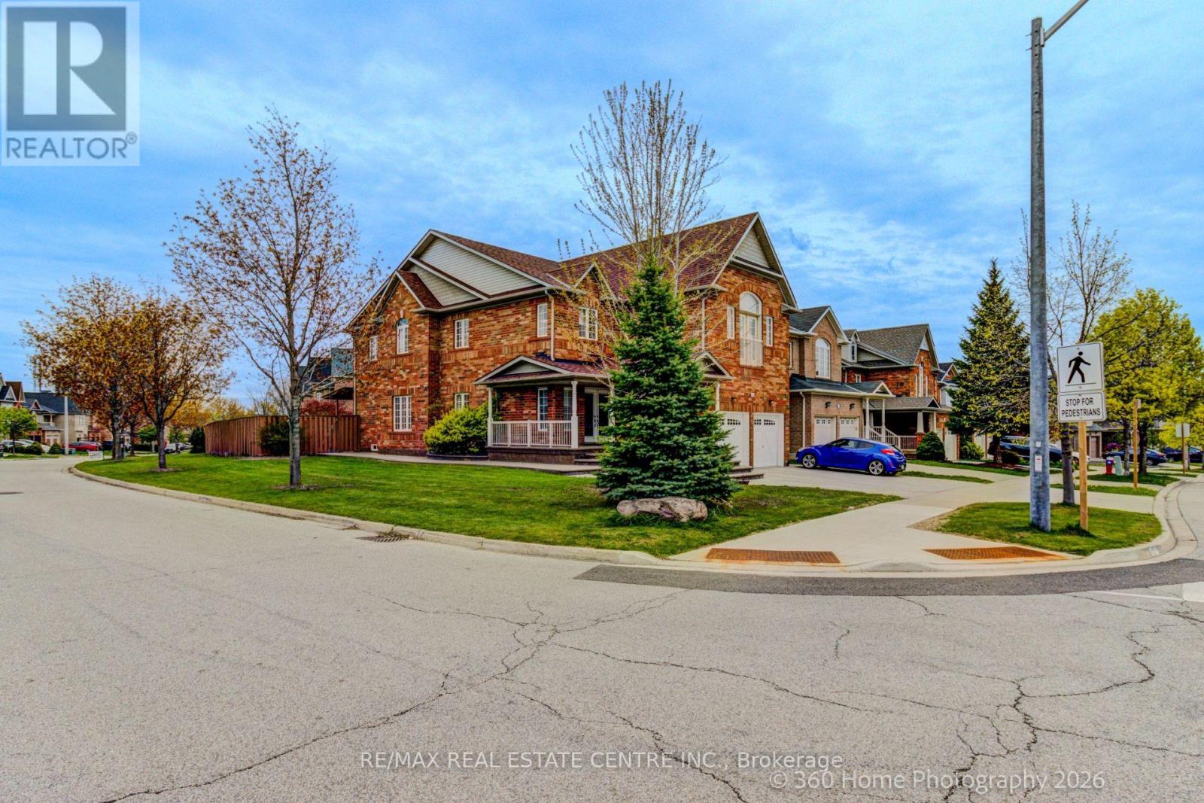
806 White Clover Way, Mississauga (East Credit), Ontario, Canada, L5V3C5
806 White Clover Way, Mississauga (East Credit), Ontario, Canada, L5V3C5Rooms & Units Descr
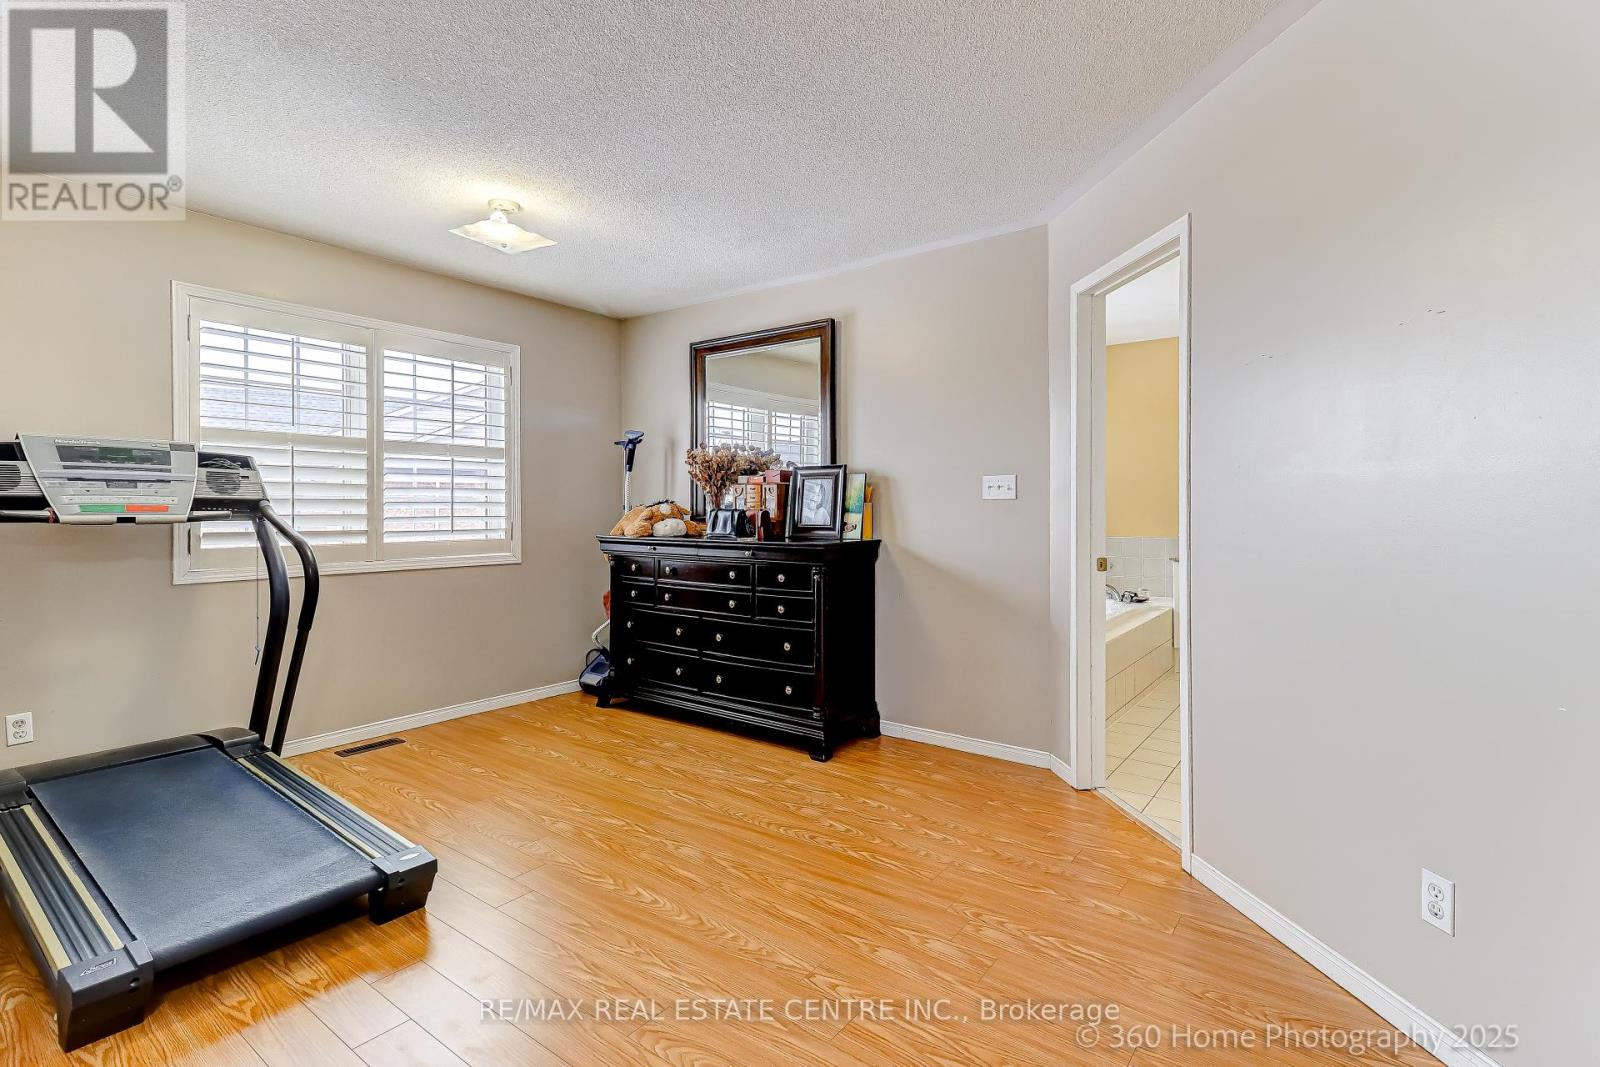
- RoomType1: Primary Bedroom
- RoomLevel1: Second level
- RoomLength1: 6.15
- RoomWidth1: 4.56
- RoomDimensions1: 6.15 m X 4.56 m
- RoomType2: Bedroom 2
- RoomLevel2: Second level
- RoomLength2: 4.99
- RoomWidth2: 4.99
- RoomDimensions2: 4.99 m X 4.99 m
- RoomType3: Bedroom 3
- RoomLevel3: Second level
- RoomLength3: 5.5
- RoomWidth3: 4.49
- RoomDimensions3: 5.5 m X 4.49 m
- RoomType4: Bedroom 4
- RoomLevel4: Second level
- RoomLength4: 3.3
- RoomWidth4: 4.2
- RoomDimensions4: 3.3 m X 4.2 m
- RoomType5: Bedroom 5
- RoomLevel5: Second level
- RoomLength5: 3.3
- RoomWidth5: 3.8
- RoomDimensions5: 3.3 m X 3.8 m
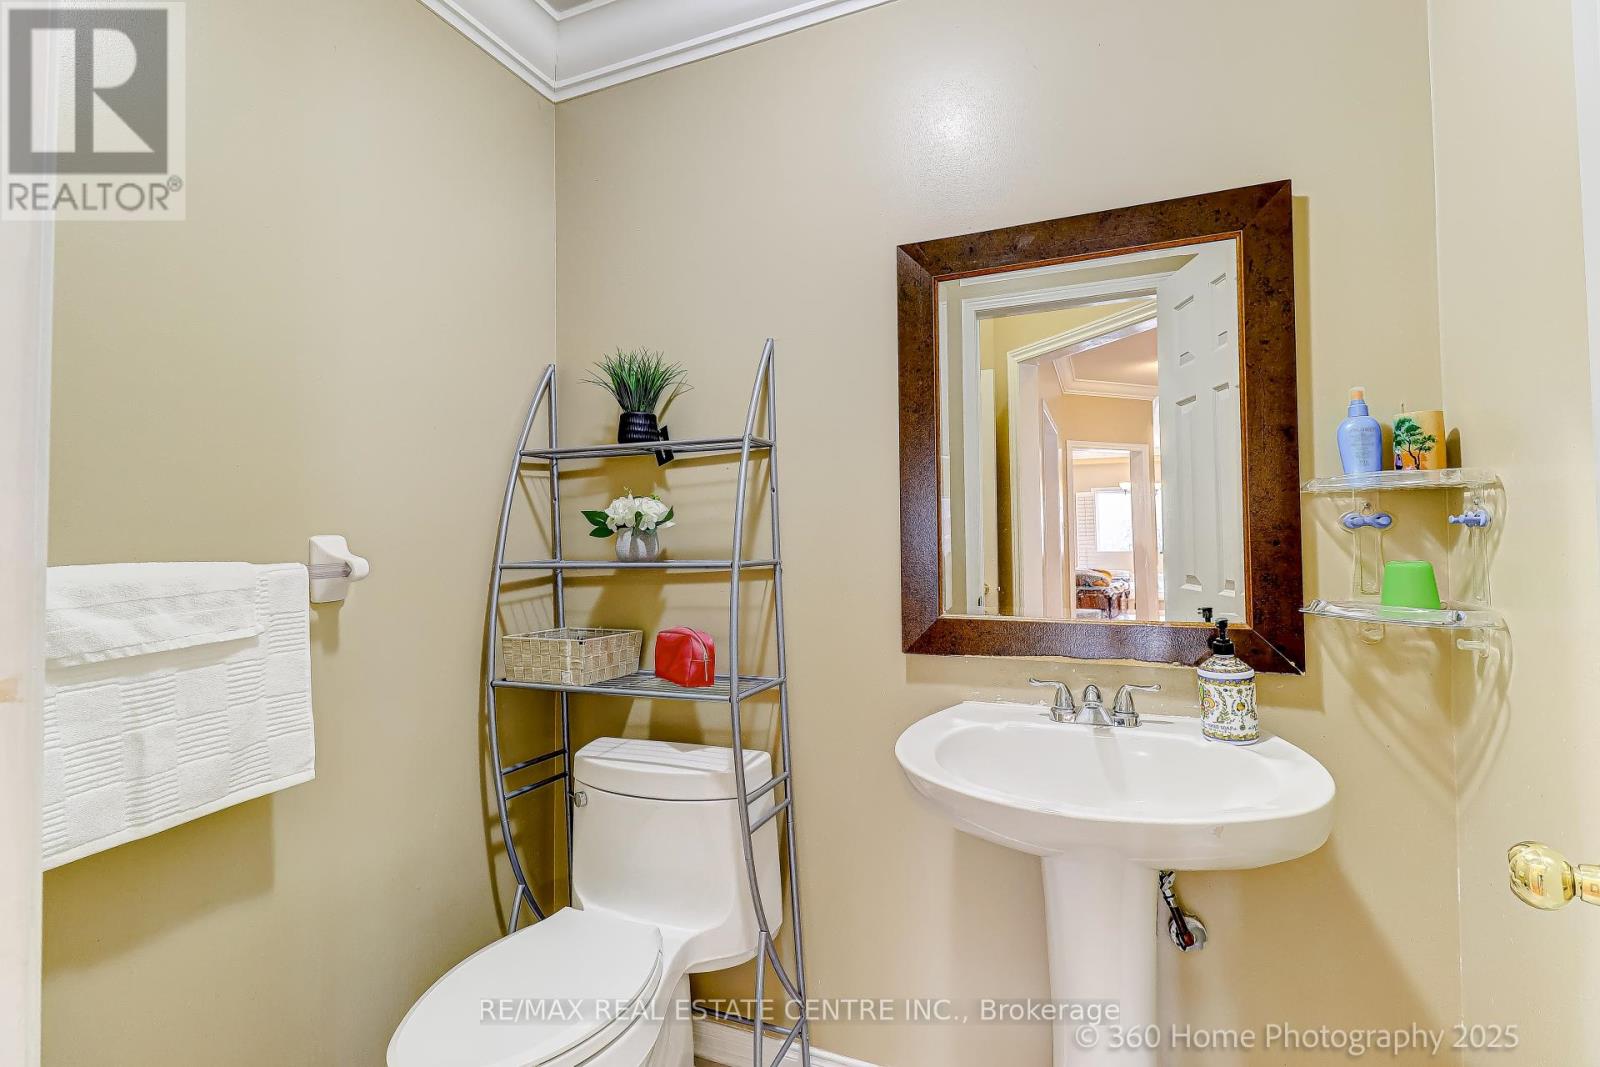
- RoomType6: Bathroom
- RoomLevel6: Basement
- RoomLength6: 0
- RoomWidth6: 0
- RoomDimensions6: Measurements not available
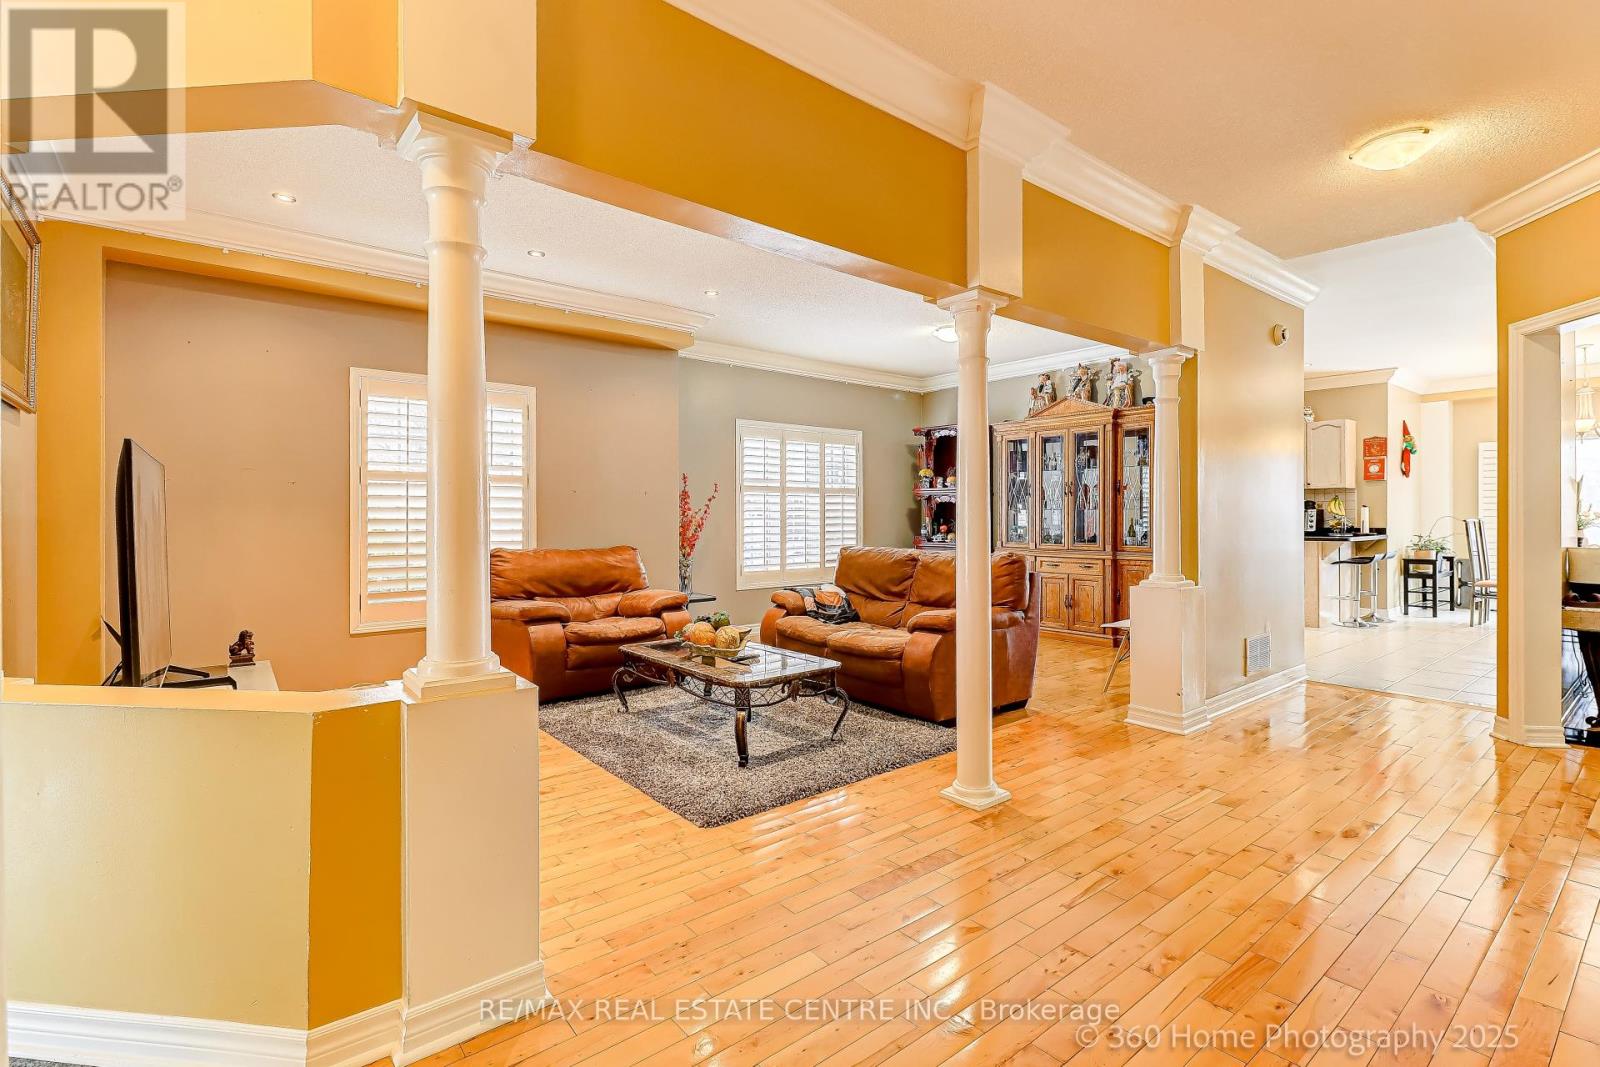
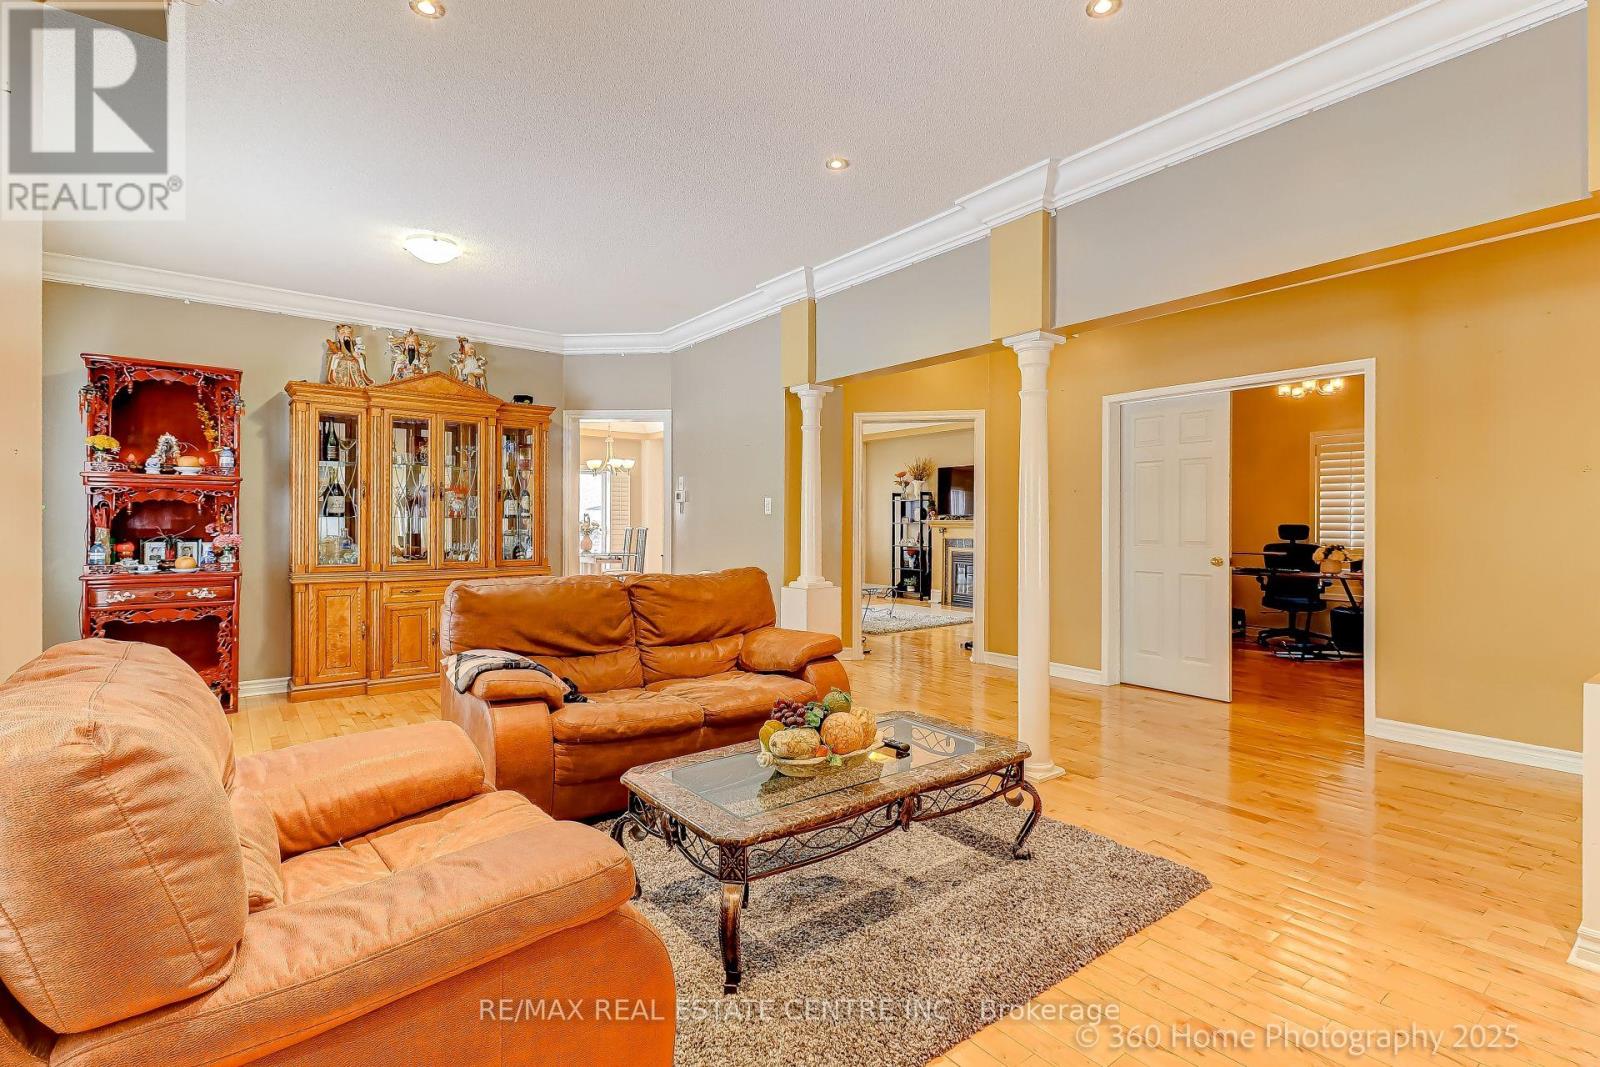
- RoomType7: Living room
- RoomLevel7: Ground level
- RoomLength7: 7.17
- RoomWidth7: 3.94
- RoomDimensions7: 7.17 m X 3.94 m
- RoomType8: Dining room
- RoomLevel8: Ground level
- RoomLength8: 7.17
- RoomWidth8: 3.94
- RoomDimensions8: 7.17 m X 3.94 m
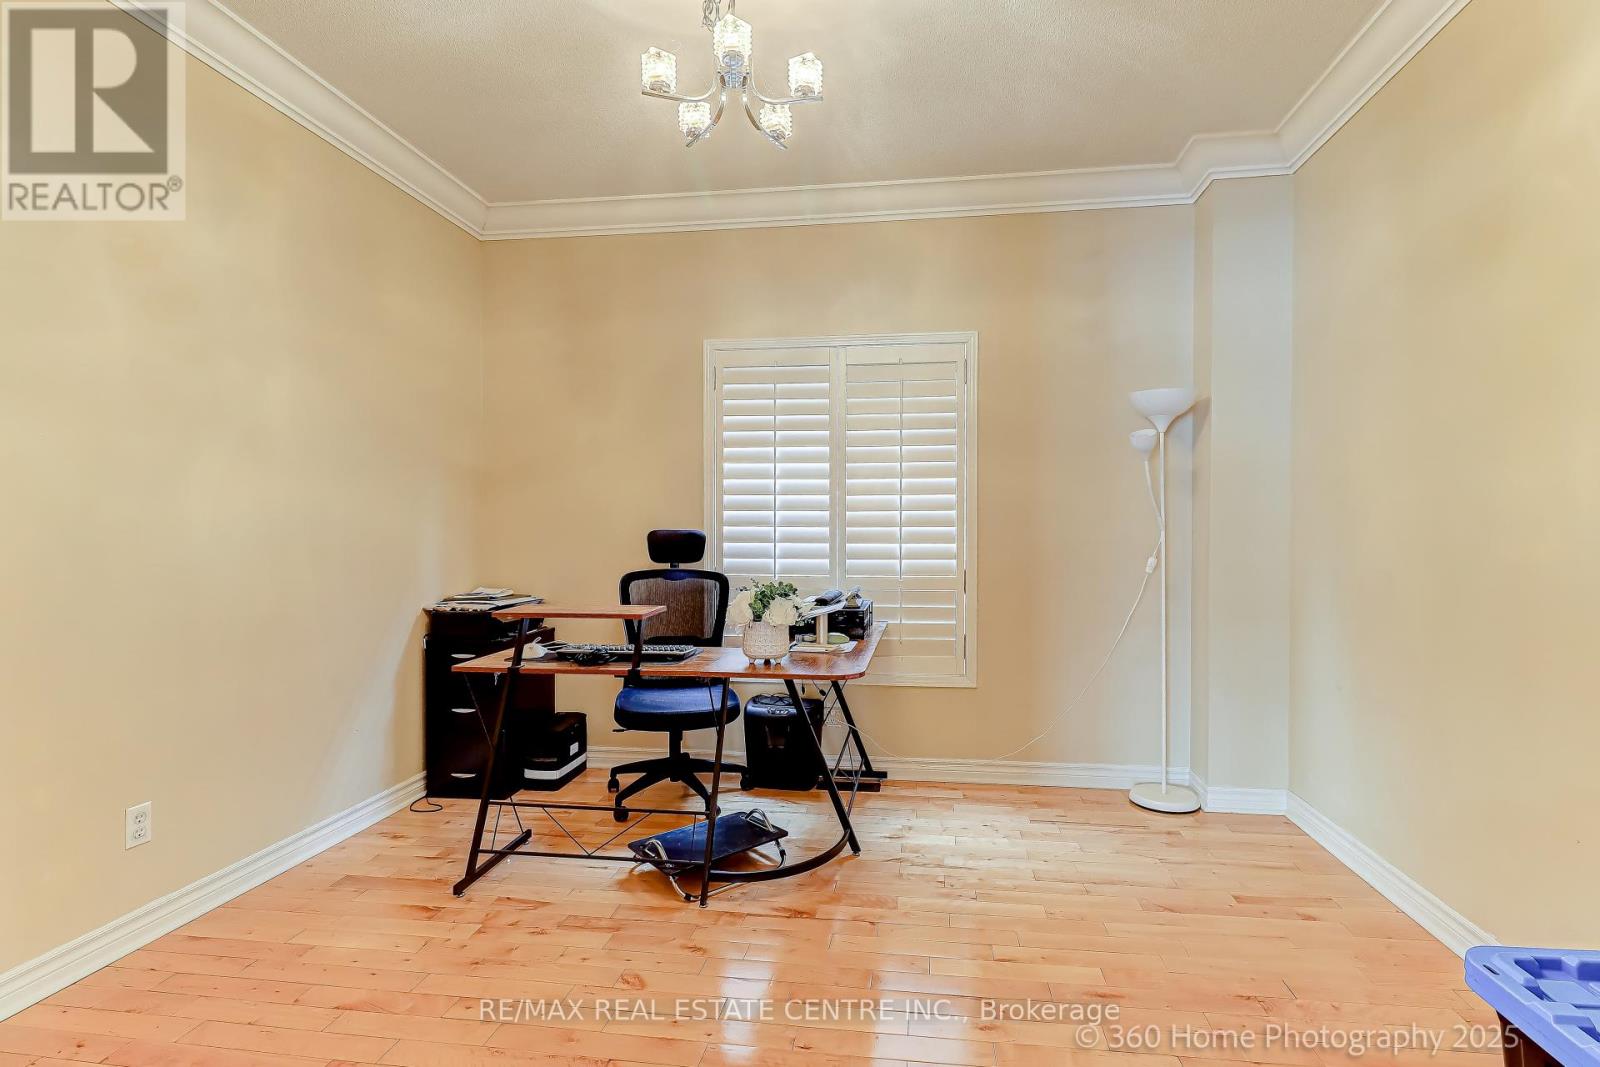
- RoomType9: Office
- RoomLevel9: Ground level
- RoomLength9: 3.62
- RoomWidth9: 3.28
- RoomDimensions9: 3.62 m X 3.28 m
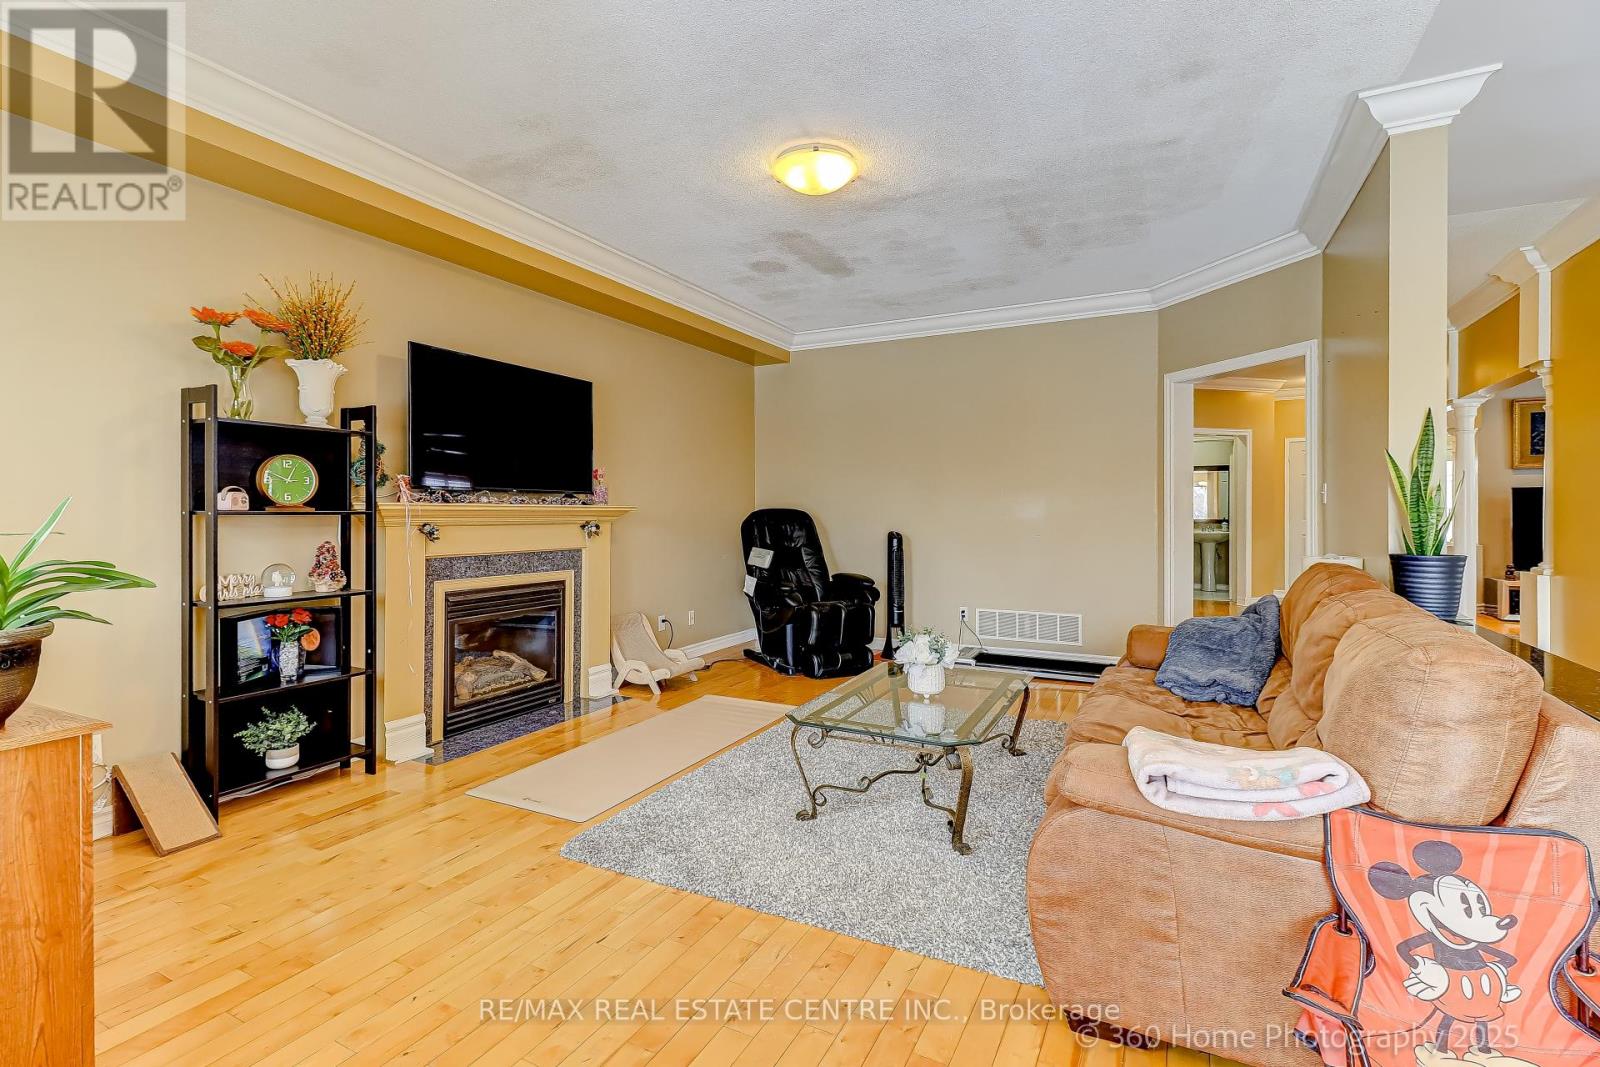
- RoomType10: Family room
- RoomLevel10: Ground level
- RoomLength10: 5.66
- RoomWidth10: 4.2
- RoomDimensions10: 5.66 m X 4.2 m
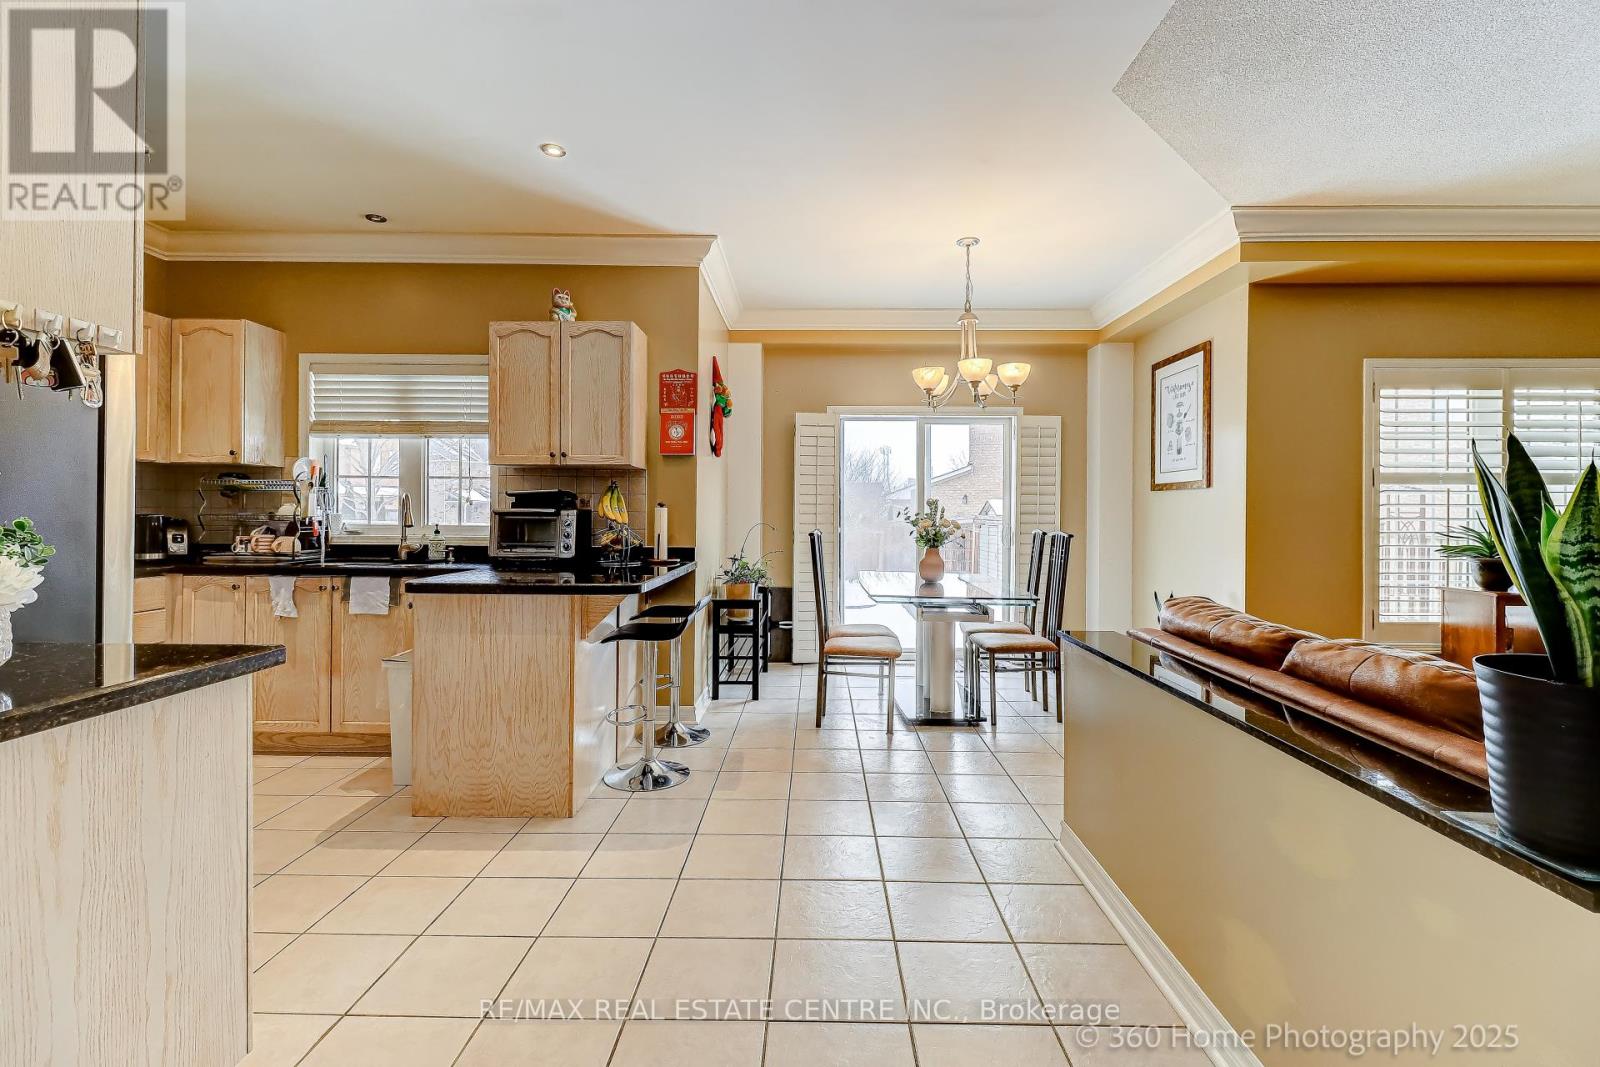
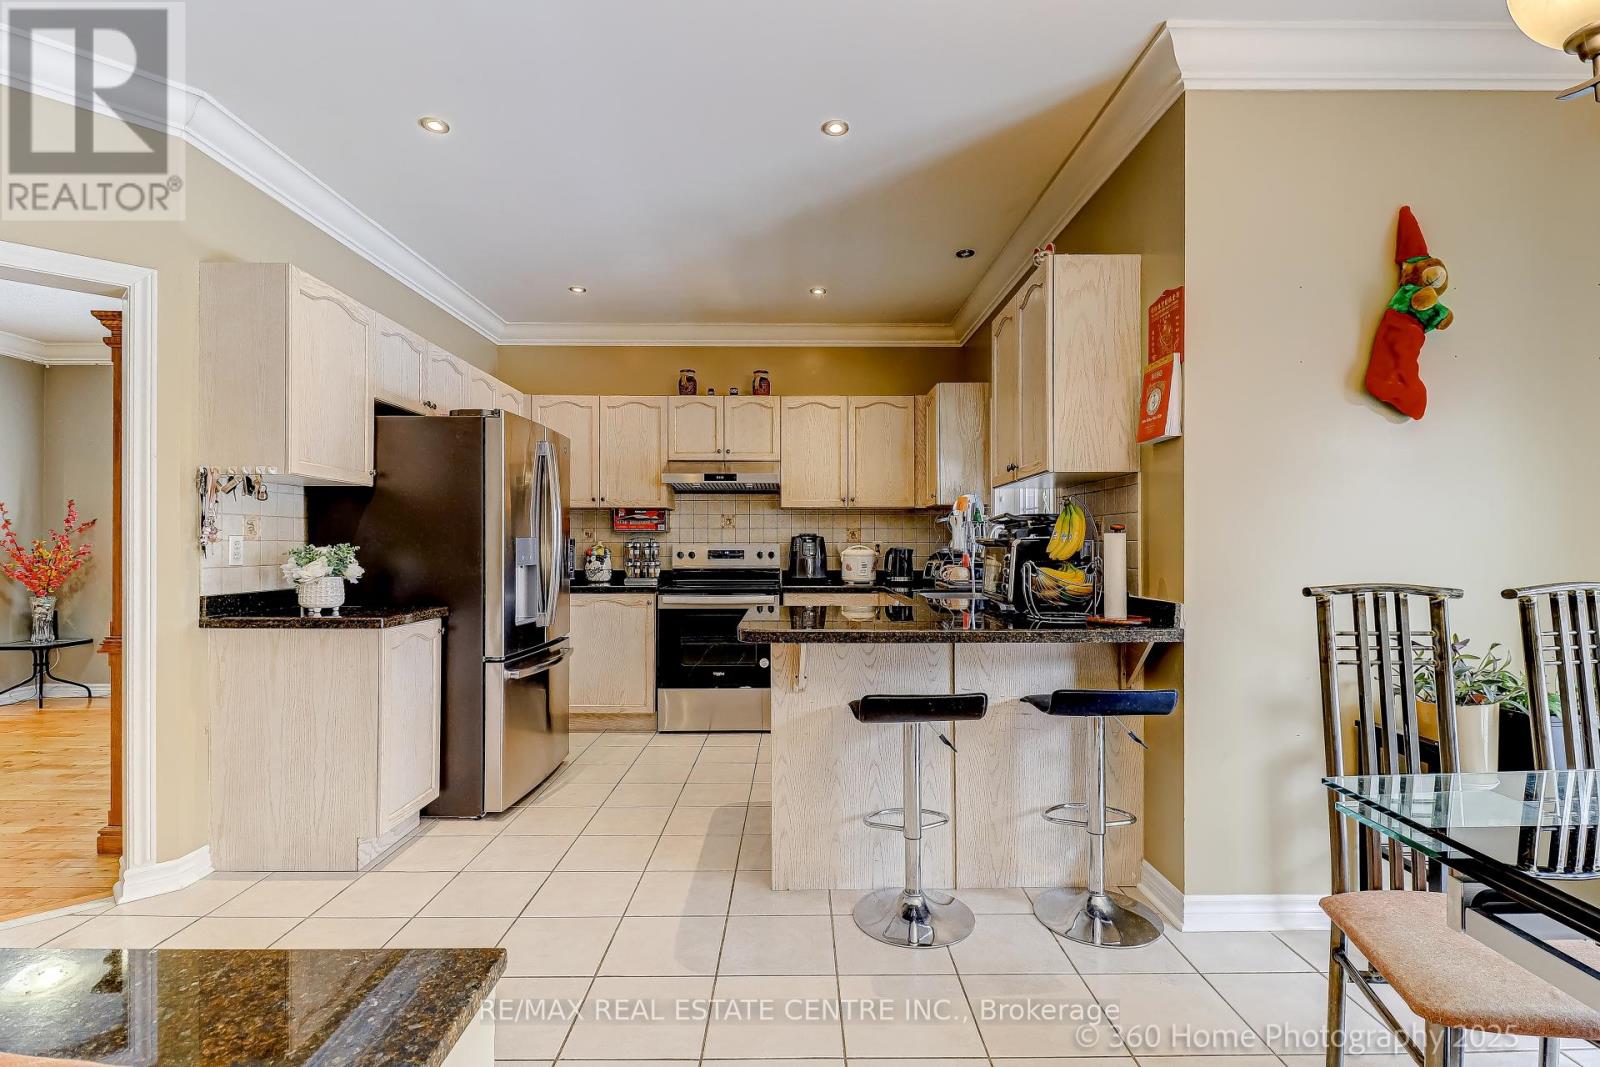
- RoomType11: Kitchen
- RoomLevel11: Ground level
- RoomLength11: 3.33
- RoomWidth11: 3.05
- RoomDimensions11: 3.33 m X 3.05 m
Location Details
- City: Mississauga (East Credit)
- Province: Ontario
Property Details
- SubdivisionName: East Credit
- Levels: 2
- FrontageLength: 46 ft ,7 in
Property Features
- Flooring: Hardwood,Ceramic
- Heating: Forced air
- HeatingFuel: Natural gas
- CoolingYN: True
- Cooling: Central air conditioning
- ParkingTotal: 7
- OpenParkingYN: False
- GarageYN: True
- AttachedGarageYN: True
- CarportYN: False
- FireplacesTotal: 0
- PoolYN: False
- ViewYN: False
- WaterfrontYN: False
- Sewer: Sanitary sewer
Basics
- BathroomsHalf: 1
- Date added: Added 2 weeks ago
- Category: Single Family
- Type: Single Family
- Bedrooms: 8
- Bathrooms: 4
- Half baths: 1
- Floors: Hardwood,Ceramic
- Area: 3000 - 3500 sq ft
- Lot size: 0 sq ft
- SubdivisionName: East Credit
- ListOfficeName: RE/MAX REAL ESTATE CENTRE INC.
- MLS ID: W13807076
Courtesy of
- OfficeName: RE/MAX REAL ESTATE CENTRE INC.
- ListAOR: Toronto Regional Real Estate Board
Description
-
Description:
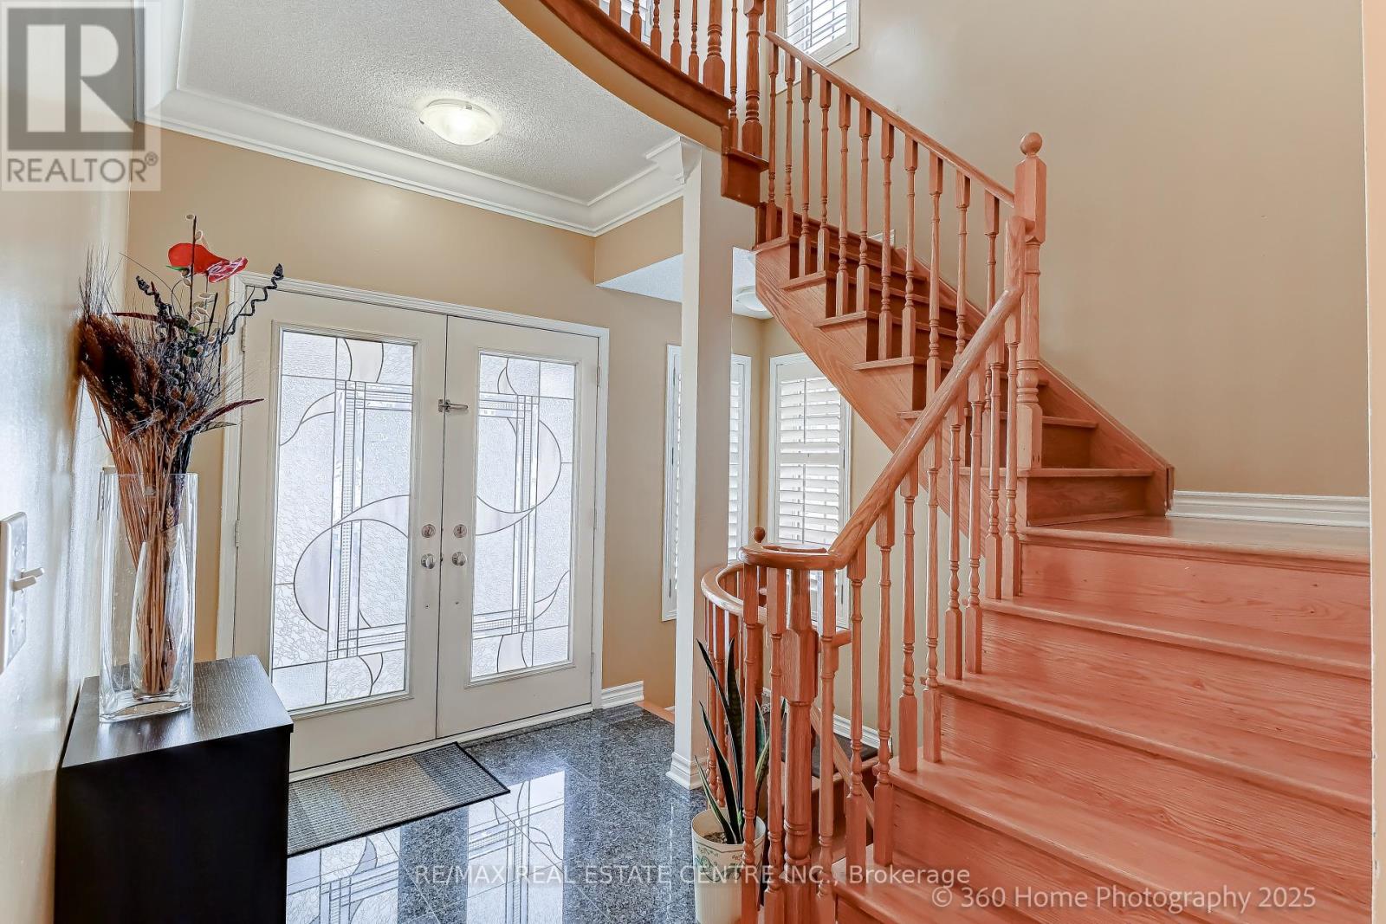
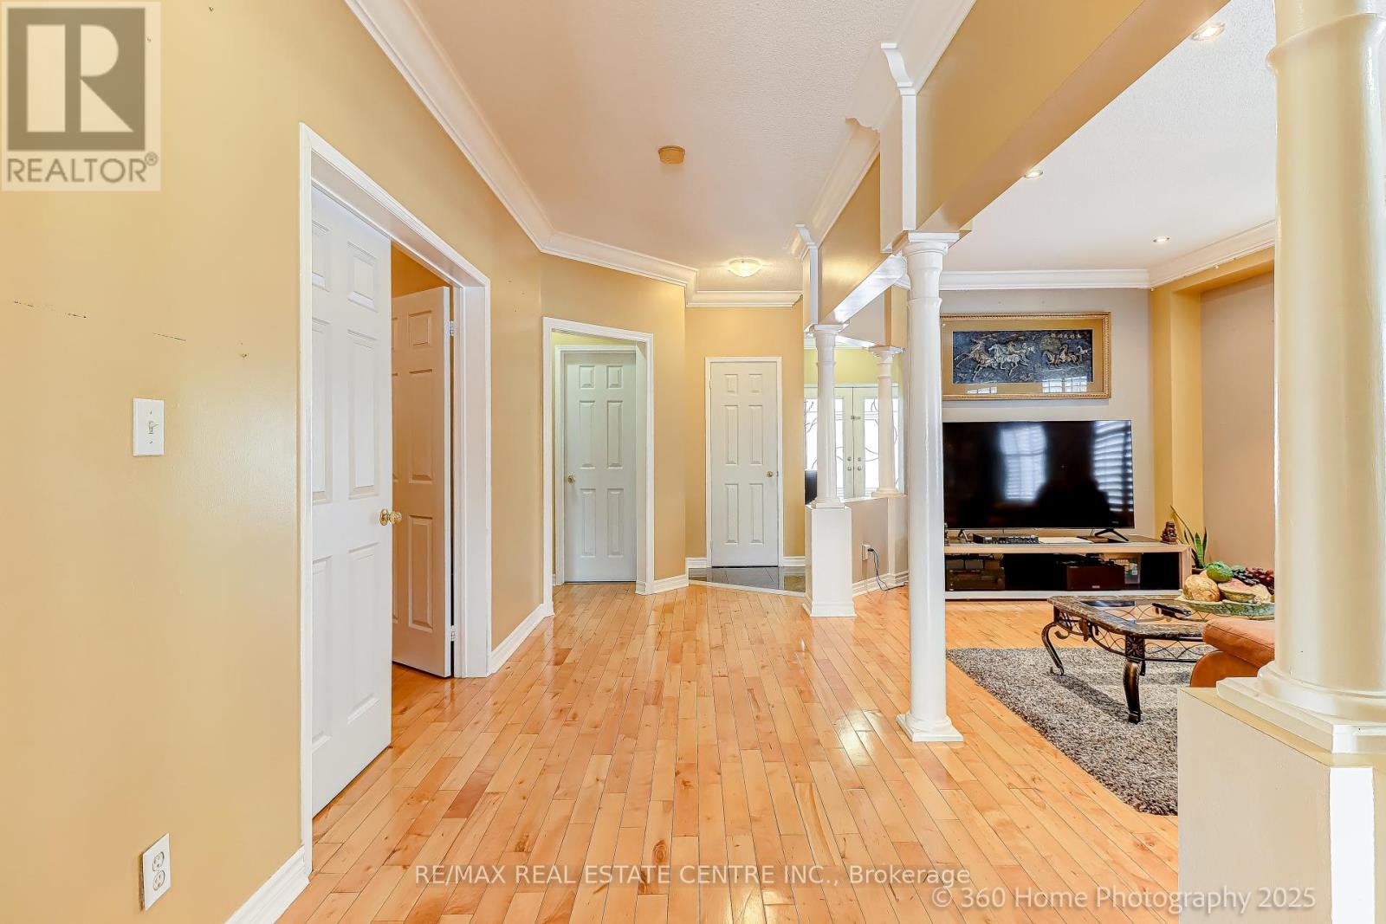
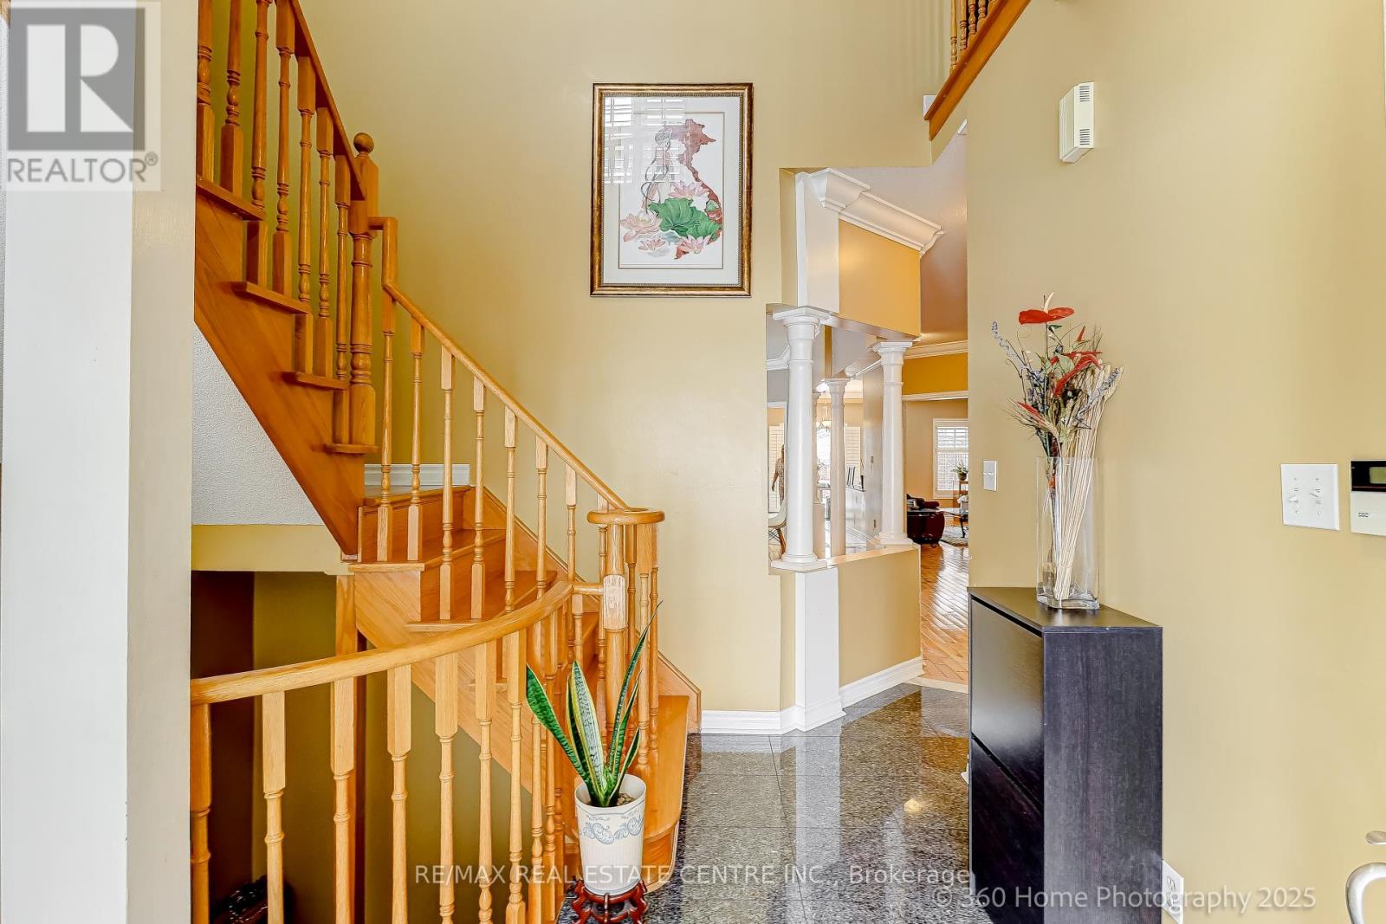
Beautiful Home In the Best Location of Mississauga. This Charming Home Boasts To Direct Access From the Garage, Double Door Entry, 9 Ft Ceiling, Cozy Family Room With Fireplace, Spacious Living Room and Dining Room, Hardwood Thru Out, Pot Lights, Modern Kitchen With Backsplash, Granite Countertop, Breakfast Area, Oak Staircase, The Skylight Window on the 2nd Floor bring in Natural Light, enhancing the home with bright beauty and fresh air feeling. Bedrooms arespacious. Corner Home Premium Lot. Front and back yards have been upgraded with elegant interlocking. Walk Out To Enjoy The Beautiful Sun Shining onto Your Front Door, Walk Back to Enjoy Peaceful Private Backyard. Perfect For Family Retreat. Basement Finished With Three Bedrooms, Kitchen, Separate Laundry, Separate Entrance, Walking distance to the Park, Public Transit, School, Minutes To 403/401/QEW. Close To All Amenities Of Life. It's A Very Rare Home ! (id:67524)
Show all description
Building Details
- ParkingTotal: 7
- Heating: Forced air
- Sewer: Sanitary sewer
Amenities & Features
- Waterfront available: No
- OpenParkingYN: No
- AttachedGarageYN: Yes
- GarageYN: Yes
- CarportYN: No
- PoolYN: No
- CoolingYN: Yes
- Cooling: Central air conditioning
- Total Fireplaces: 0