



8060 Oakridge Dr, Washago, ON L0K 2B0, Canada
8060 Oakridge Dr, Washago, ON L0K 2B0, CanadaRooms & Units Descr
- RoomType1: Kitchen
- RoomLevel1: Main level
- RoomLength1: 4.69
- RoomWidth1: 3.25
- RoomDimensions1: 4.69 m X 3.25 m
- RoomType2: Living room
- RoomLevel2: Main level
- RoomLength2: 4.7
- RoomWidth2: 3.87
- RoomDimensions2: 4.7 m X 3.87 m
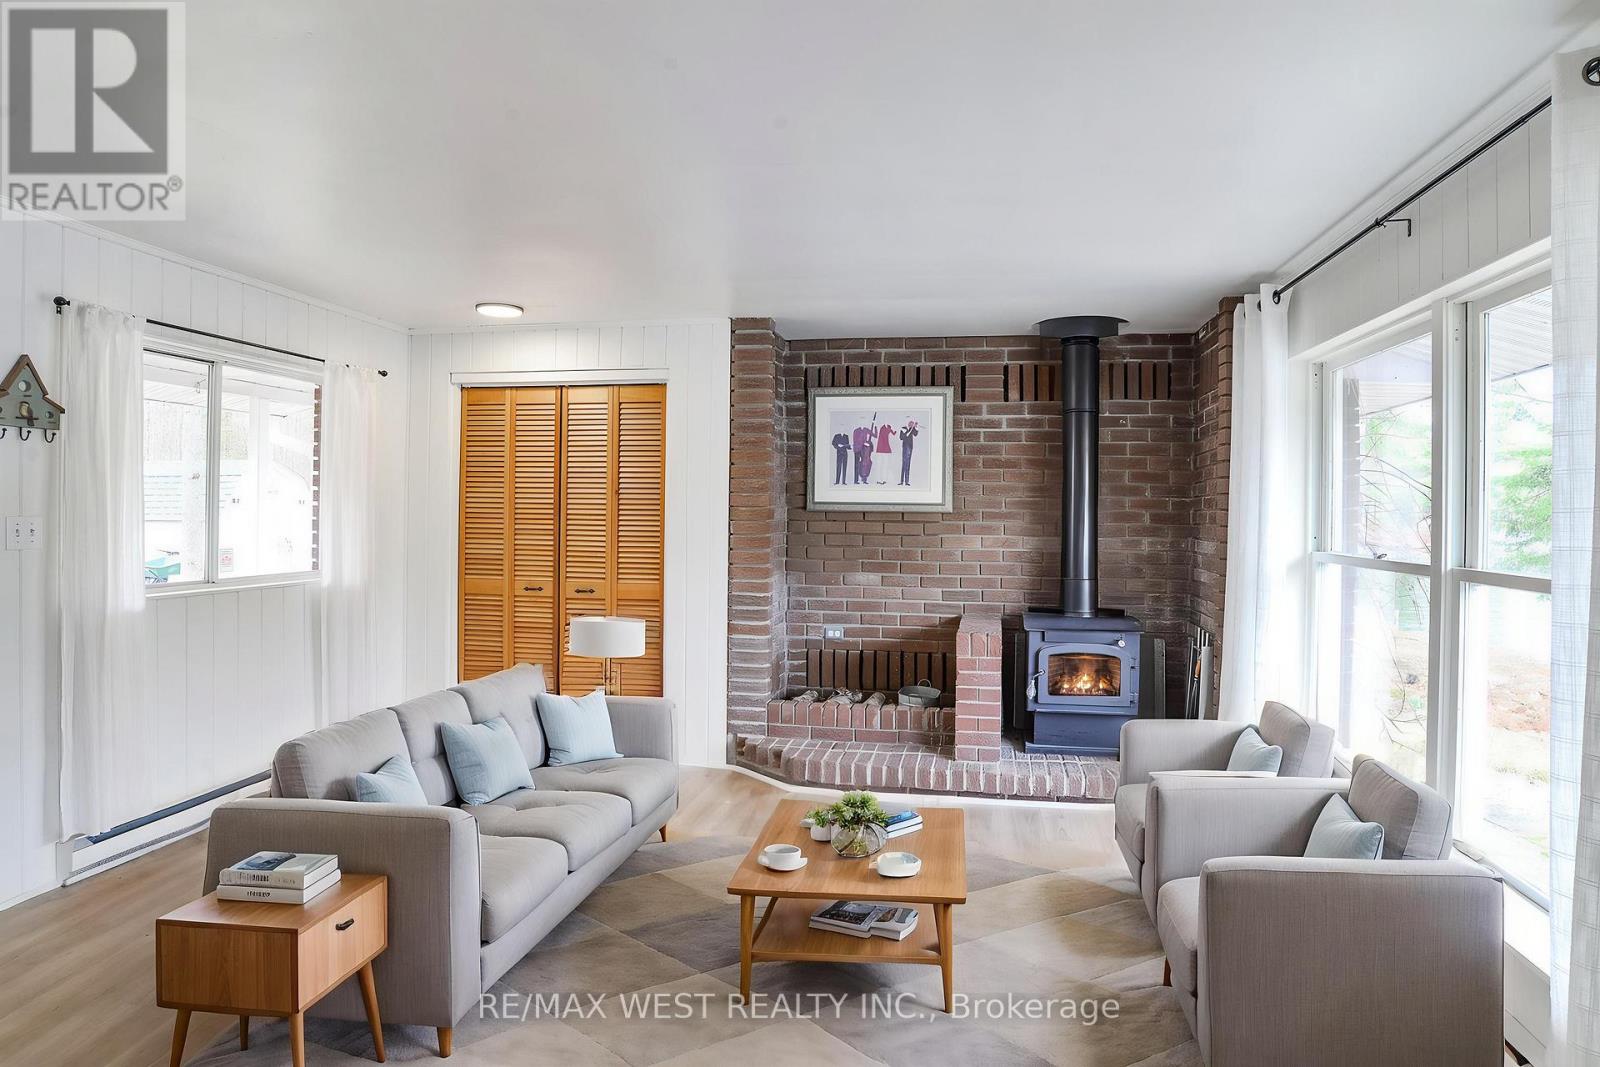
- RoomType3: Family room
- RoomLevel3: Main level
- RoomLength3: 4.67
- RoomWidth3: 4.56
- RoomDimensions3: 4.67 m X 4.56 m
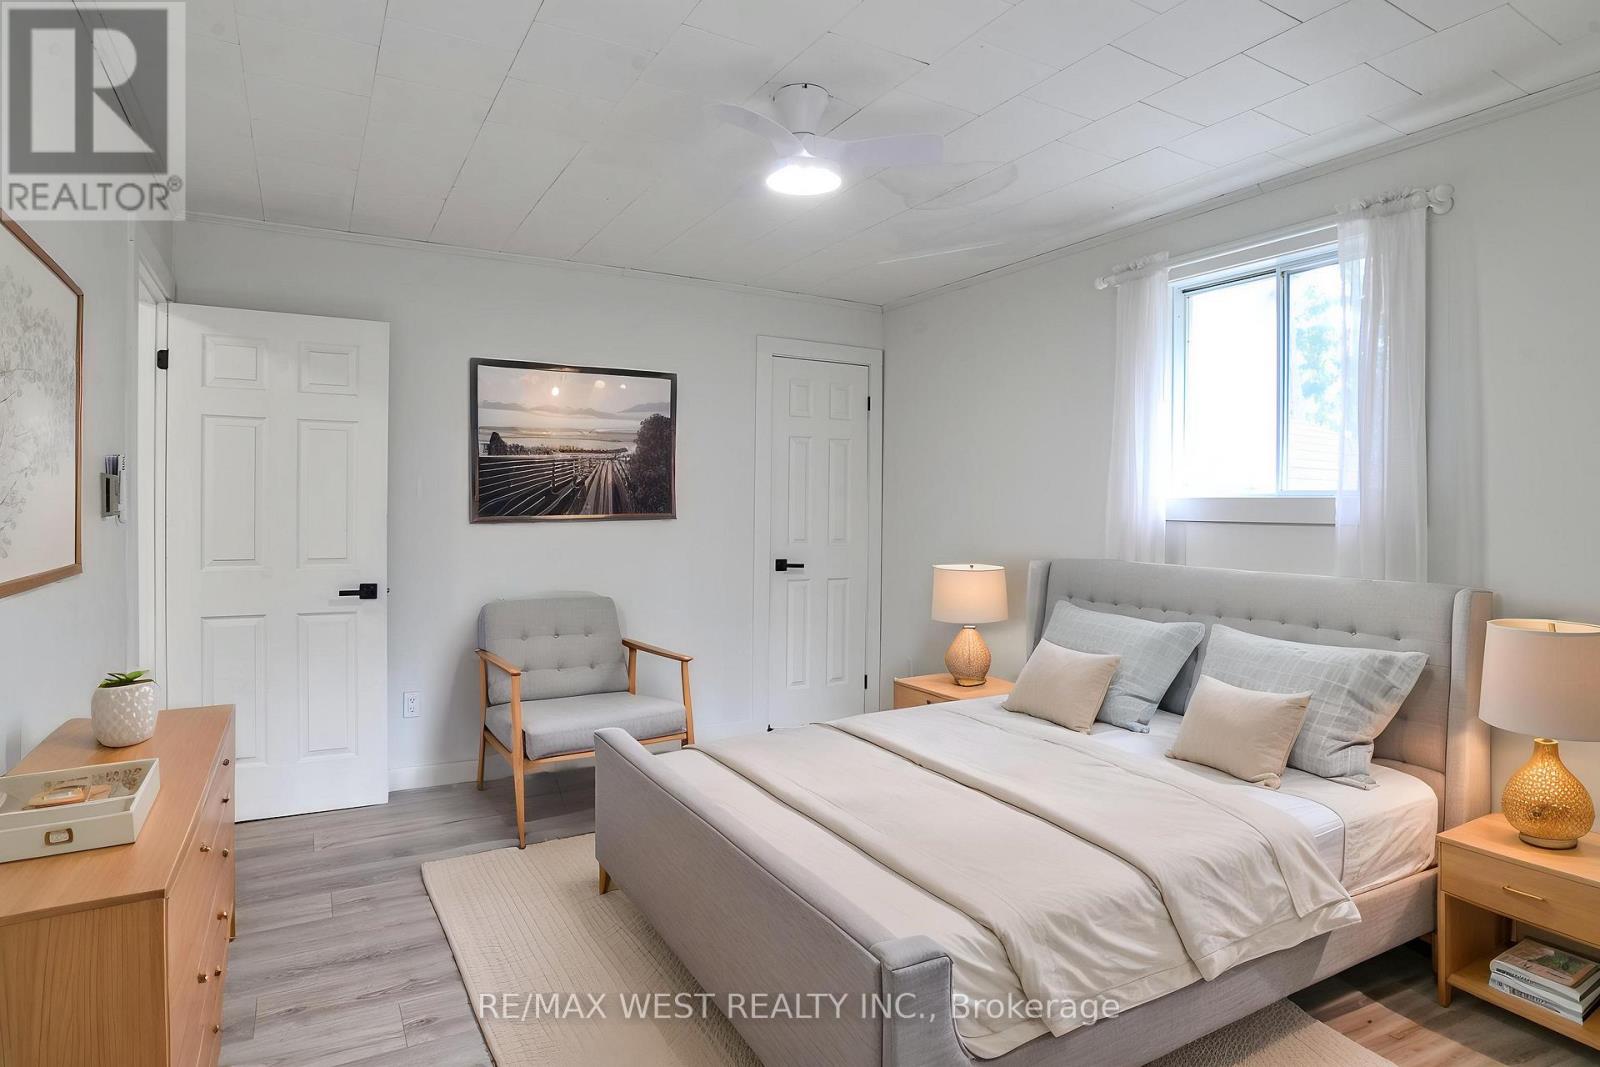
- RoomType4: Bedroom
- RoomLevel4: Main level
- RoomLength4: 4.61
- RoomWidth4: 3.34
- RoomDimensions4: 4.61 m X 3.34 m
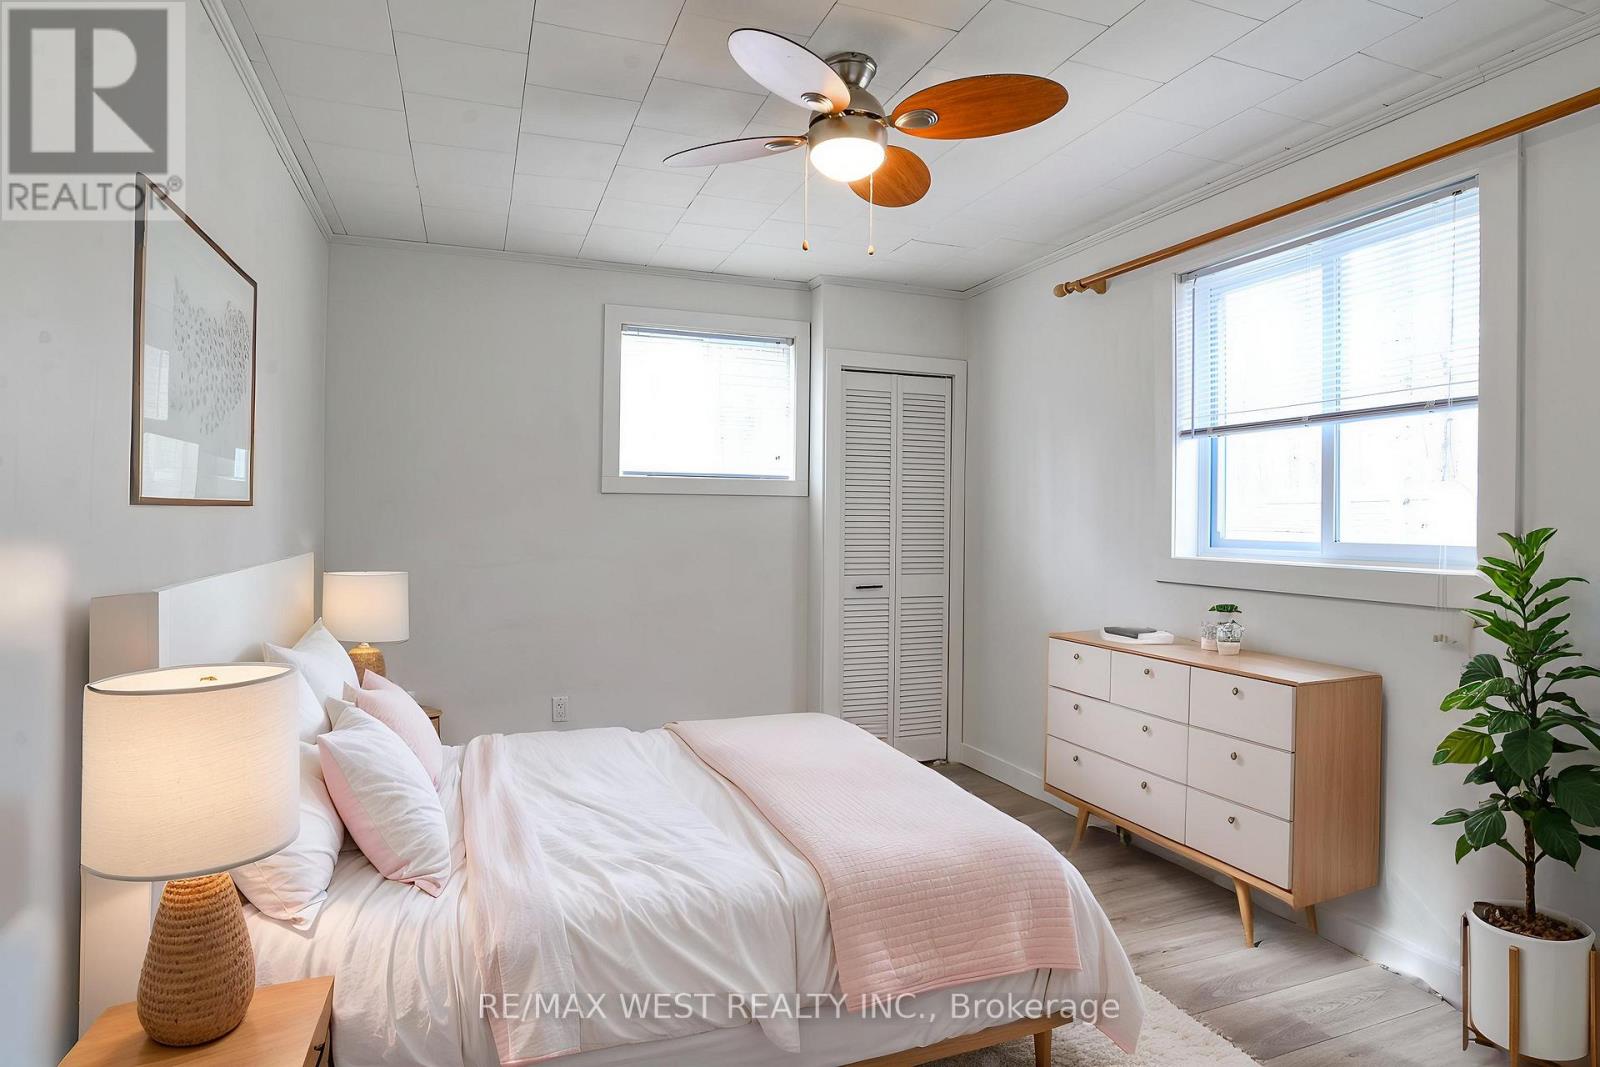
- RoomType5: Bedroom 2
- RoomLevel5: Main level
- RoomLength5: 4.6
- RoomWidth5: 2.86
- RoomDimensions5: 4.6 m X 2.86 m
- RoomType6: Laundry room
- RoomLevel6: Main level
- RoomLength6: 3.56
- RoomWidth6: 2.2
- RoomDimensions6: 3.56 m X 2.2 m
Location Details
- City: Ramara
- Province: Ontario
Property Details
- SubdivisionName: Rural Ramara
- ArchitecturalStyle: Bungalow
- Levels: 1
- FrontageLength: 102 ft ,4 in
Property Features
- Heating: Forced air
- HeatingFuel: Propane
- CoolingYN: True
- Cooling: None
- ParkingTotal: 6
- OpenParkingYN: False
- GarageYN: False
- AttachedGarageYN: False
- CarportYN: False
- FireplacesTotal: 1
- FireplaceFeatures: Woodstove
- PoolYN: False
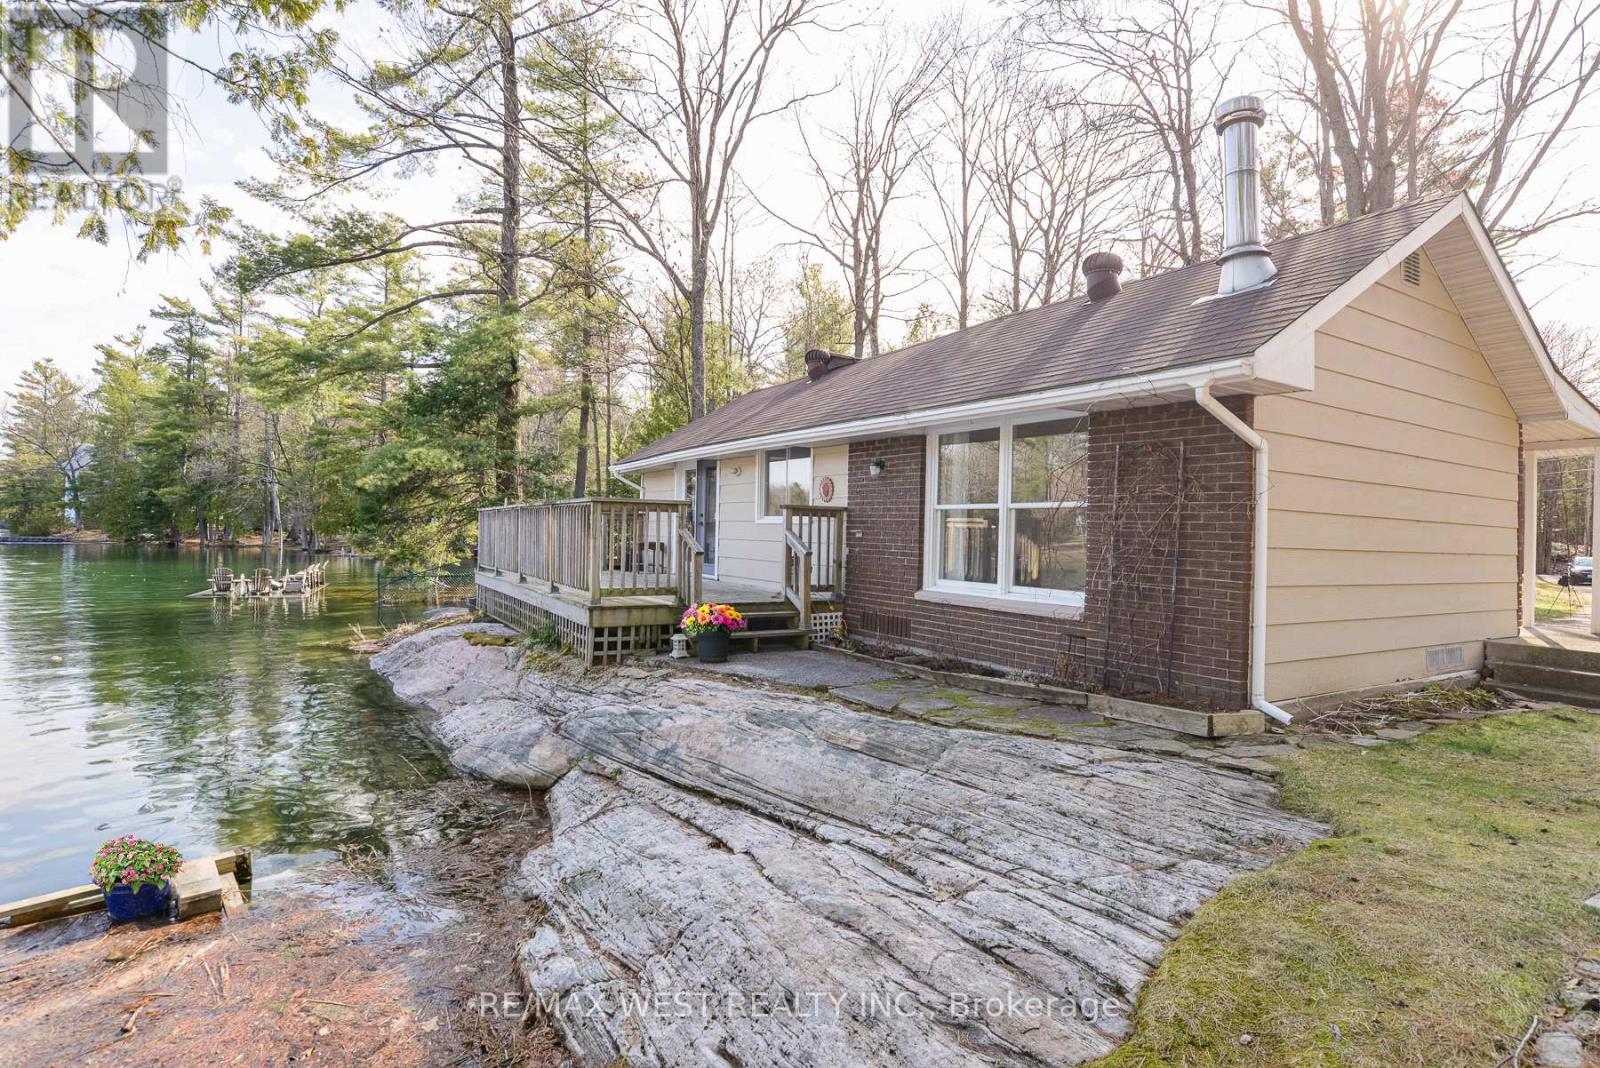
- ViewYN: True
- View: River view,View of water,Direct Water View
- WaterfrontYN: True
- WaterBodyName: Green River
- Sewer: Septic System
Basics
- Date added: Added 3 days ago
- Category: Single Family
- Type: Single Family
- Bedrooms: 2
- Bathrooms: 1
- Area: 1100 - 1500 sq ft
- Lot size: 0 sq ft
- SubdivisionName: Rural Ramara
- View: River view, View of water, Direct Water View
- ListOfficeName: RE/MAX WEST REALTY INC.
- MLS ID: S13053612
Courtesy of
- OfficeName: RE/MAX WEST REALTY INC.
- ListAOR: Toronto Regional Real Estate Board
Description
-
Description:
Discover your own slice of waterfront paradise at 8060 Oakridge Drive in Ramara- freshly renovated in 2026 with over 1,200 sq ft of updated living space including both bedrooms, the bathroom, a new kitchen and modern flooring, all set on nearly half an acre. Boasting over 100 feet of deeded shoreline, this property offers a clean, natural waterfront on the Green River, known for its striking emerald-like colour and visible aquatic life right from your shoreline. Enjoy true cottage living with the rare advantage of a home positioned close to the water-just steps from your deck to the dock. Effortlessly jump in for a swim or hop into your canoe or paddleboard right from your dock. Picture yourself walking out with a glass of wine in hand, watching the sun set over the horizon from your own private waterfront. Stay cozy year-round with a WETT-certified wood stove, making this four-season cottage as comfortable in winter as it is in summer. Enjoy endless lifestyle opportunities-boating and fishing in the warmer months, ice fishing and snowmobiling in the winter. Located just 80 minutes from the GTA, offering the ideal balance of convenience and escape. Cottage season is here-this one won't last long. Some photos are virtually staged. (id:59398)
Show all description
Location
Building Details
- ParkingTotal: 6
- ArchitecturalStyle: Bungalow
- Heating: Forced air
- Sewer: Septic System
Amenities & Features
- Waterfront available: Yes
- OpenParkingYN: No
- AttachedGarageYN: No
- GarageYN: No
- CarportYN: No
- PoolYN: No
- CoolingYN: Yes
- Cooling: None
- FireplaceFeatures: Woodstove
- Total Fireplaces: 1