

81 Fairpark Ln, Georgina, ON L0E 1R0, Canada
81 Fairpark Ln, Georgina, ON L0E 1R0, CanadaRooms & Units Descr
- RoomType1: Kitchen
- RoomLevel1: Lower level
- RoomLength1: 3.39
- RoomWidth1: 2.85
- RoomDimensions1: 3.39 m X 2.85 m
- RoomType2: Recreational, Games room
- RoomLevel2: Lower level
- RoomLength2: 7.38
- RoomWidth2: 7.7
- RoomDimensions2: 7.38 m X 7.7 m
- RoomType3: Utility room
- RoomLevel3: Lower level
- RoomLength3: 3.77
- RoomWidth3: 4.2
- RoomDimensions3: 3.77 m X 4.2 m
- RoomType4: Bedroom
- RoomLevel4: Lower level
- RoomLength4: 0
- RoomWidth4: 0
- RoomDimensions4: Measurements not available
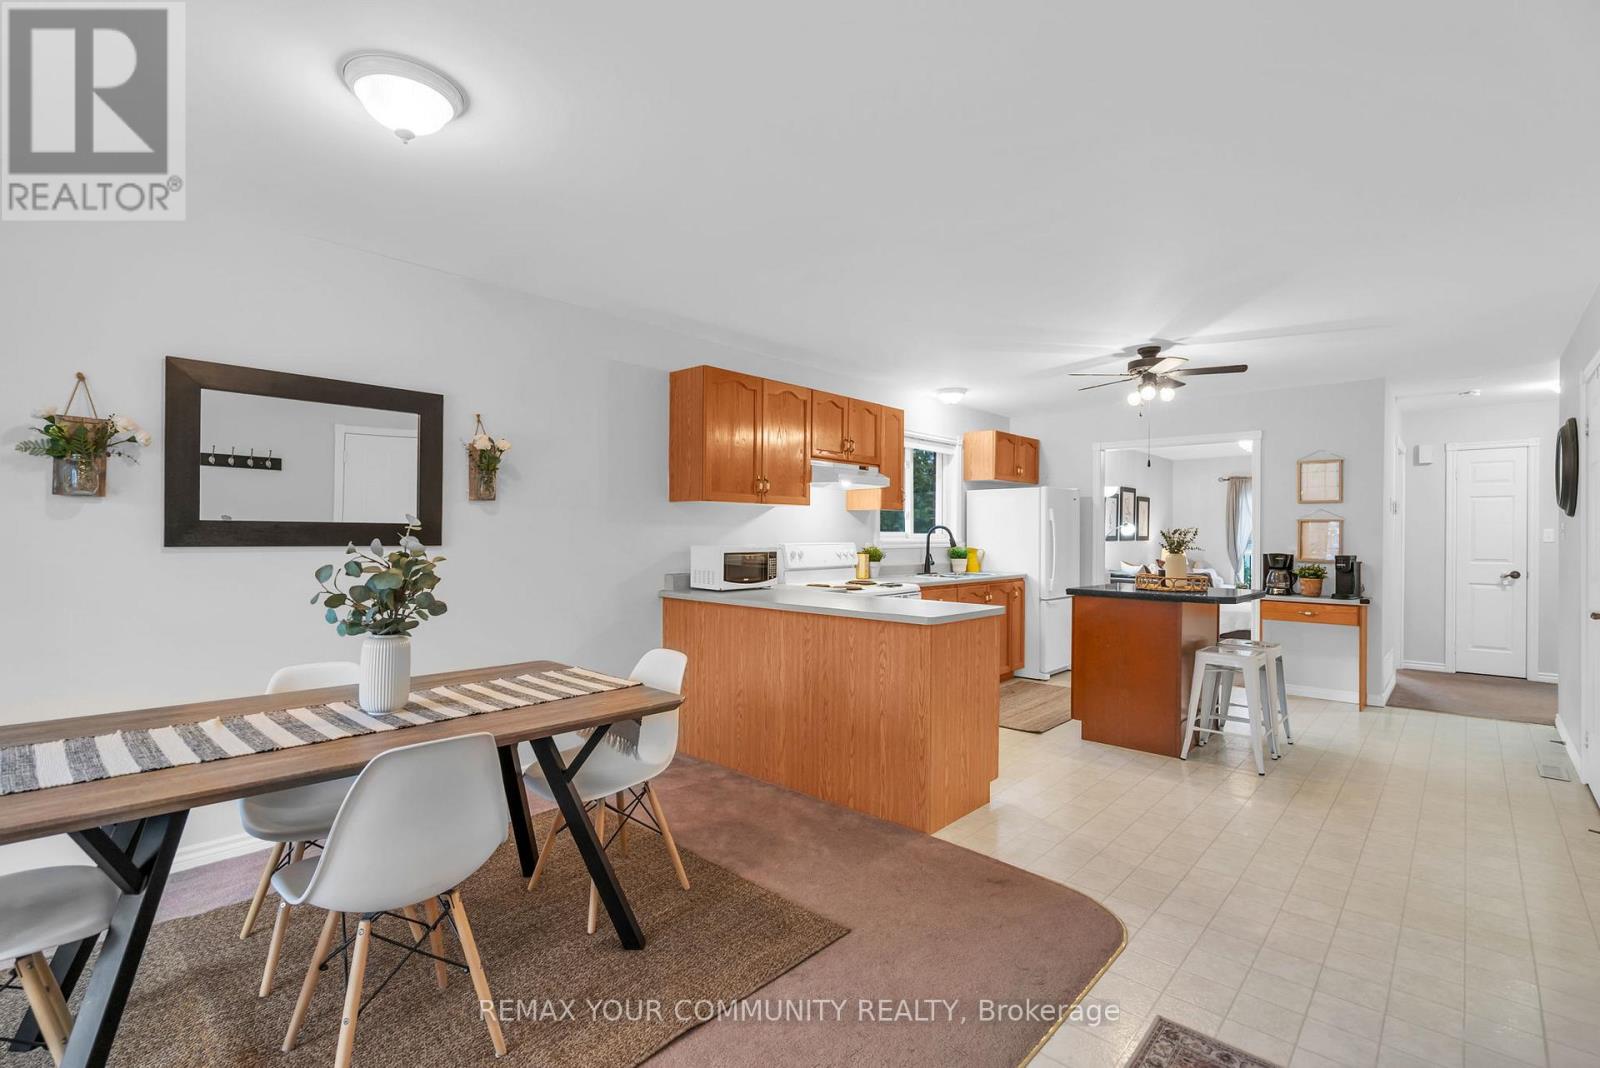
- RoomType5: Kitchen
- RoomLevel5: Main level
- RoomLength5: 3.84
- RoomWidth5: 4.82
- RoomDimensions5: 3.84 m X 4.82 m
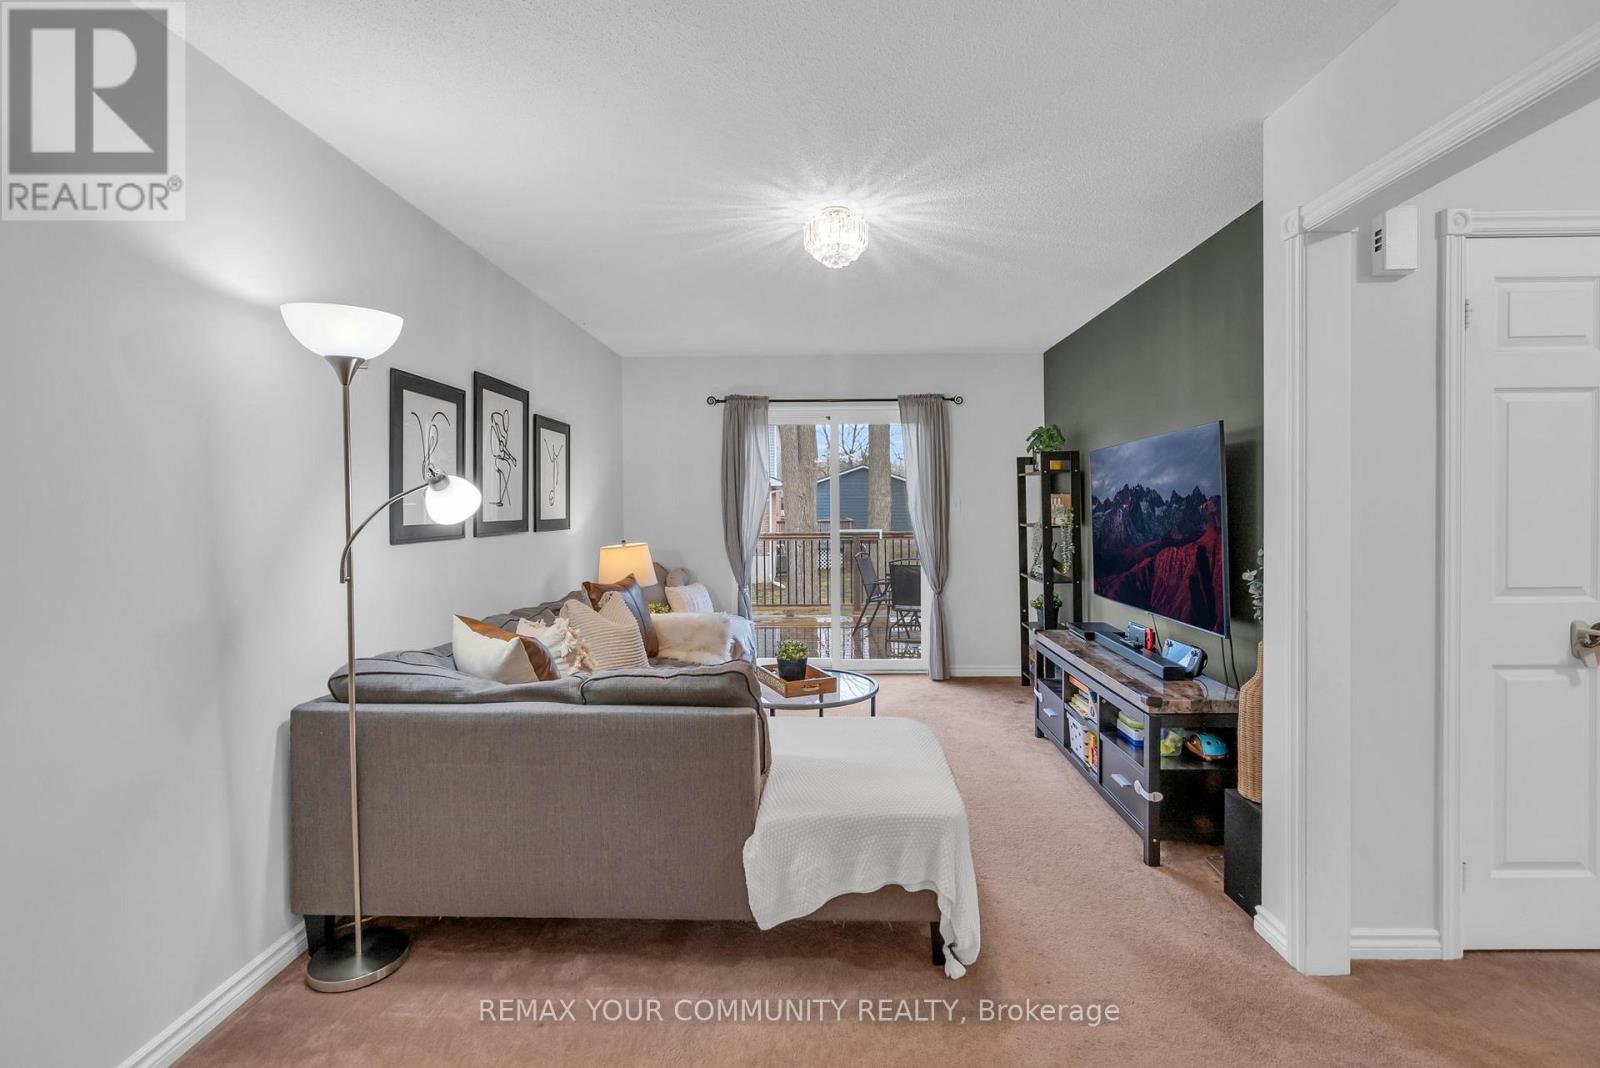
- RoomType6: Family room
- RoomLevel6: Main level
- RoomLength6: 3.05
- RoomWidth6: 5.49
- RoomDimensions6: 3.05 m X 5.49 m
- RoomType7: Primary Bedroom
- RoomLevel7: Main level
- RoomLength7: 3.53
- RoomWidth7: 3.27
- RoomDimensions7: 3.53 m X 3.27 m
Location Details
- City: Georgina (Sutton & Jackson's Point)
- Province: Ontario
Property Details
- SubdivisionName: Sutton & Jackson's Point
- ArchitecturalStyle: Raised bungalow
- Levels: 1
- FrontageLength: 65 ft ,9 in
Property Features
- Flooring: Carpeted,Laminate
- Heating: Forced air
- HeatingFuel: Natural gas
- CoolingYN: True
- Cooling: Central air conditioning
- ParkingTotal: 3
- OpenParkingYN: False
- GarageYN: True
- AttachedGarageYN: True
- CarportYN: False
- FireplacesTotal: 0
- PoolYN: False
- ViewYN: False
- WaterfrontYN: False
- Sewer: Sanitary sewer
Basics
- Date added: Added 4 days ago
- Category: Single Family
- Type: Single Family
- Bedrooms: 3
- Bathrooms: 2
- Floors: Carpeted,Laminate
- Area: 700 - 1100 sq ft
- Lot size: 0 sq ft
- SubdivisionName: Sutton & Jackson's Point
- ListOfficeName: REMAX YOUR COMMUNITY REALTY
- MLS ID: N13059320
Courtesy of
- OfficeName: REMAX YOUR COMMUNITY REALTY
- ListAOR: Toronto Regional Real Estate Board
Description
-
Description:
Well-maintained solid brick bungalow in a desirable, family-friendly neighbourhood! Walking distance to shops, restaurants, the fairgrounds, and local amenities. This home offers 2200 sq ft of total living space, featuring a bright open-concept layout with a spacious kitchen designed for easy living and entertaining. Extra-wide doorways and a rough-in for main floor laundry add to the overall functionality and accessibility of the space. Enjoy interior access to the attached garage complete with high ceilings and impressive storage options, perfect for keeping things organized year-round. Step out from your living area to the back deck and yard, creating a seamless indoor-outdoor flow for relaxation or entertaining. The lower level provides great potential for extended family, in-law living, or additional use, complete with a second kitchen, full bathroom, open living area, and a bedroom. Minutes to Hwy 48 for an easy commute. A solid home with great bones, flexibility, and a prime location that puts everything at your fingertips! (id:59398)
Show all description
Location
Building Details
- ParkingTotal: 3
- ArchitecturalStyle: Raised bungalow
- Heating: Forced air
- Sewer: Sanitary sewer
Amenities & Features
- Waterfront available: No
- OpenParkingYN: No
- AttachedGarageYN: Yes
- GarageYN: Yes
- CarportYN: No
- PoolYN: No
- CoolingYN: Yes
- Cooling: Central air conditioning
- Total Fireplaces: 0