
8101 Brookside Drive, Niagara Falls (Ascot), Ontario, Canada, L2H3T9
8101 Brookside Drive, Niagara Falls (Ascot), Ontario, Canada, L2H3T9Rooms & Units Descr
- UnitNumber: Lower
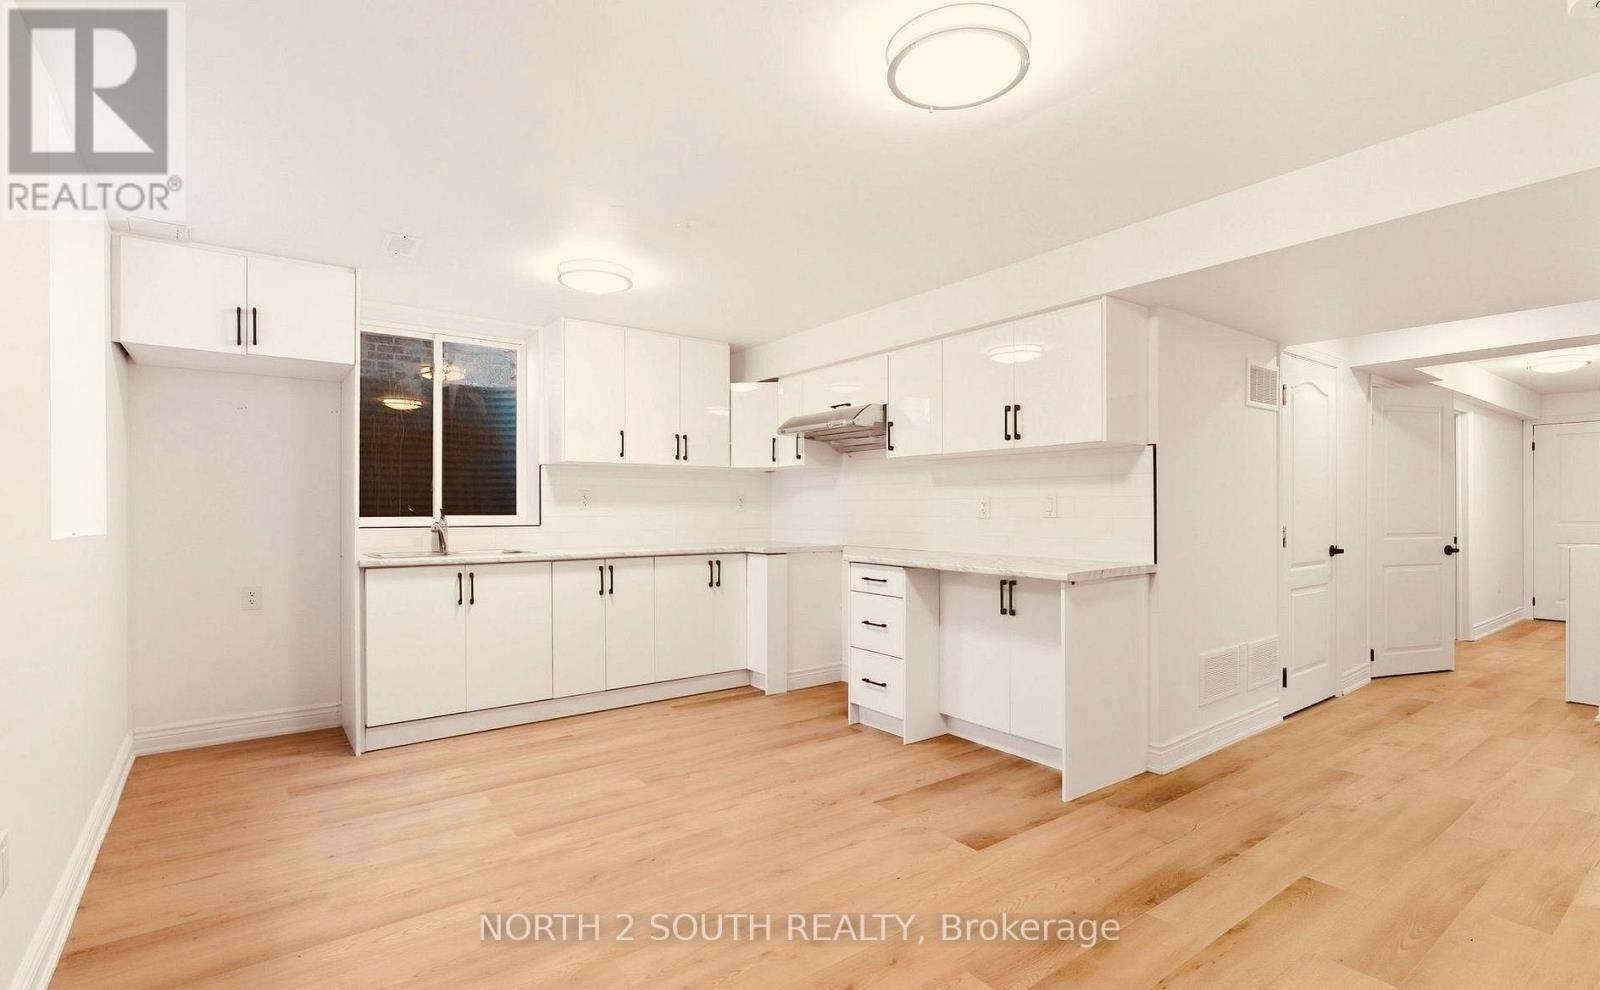
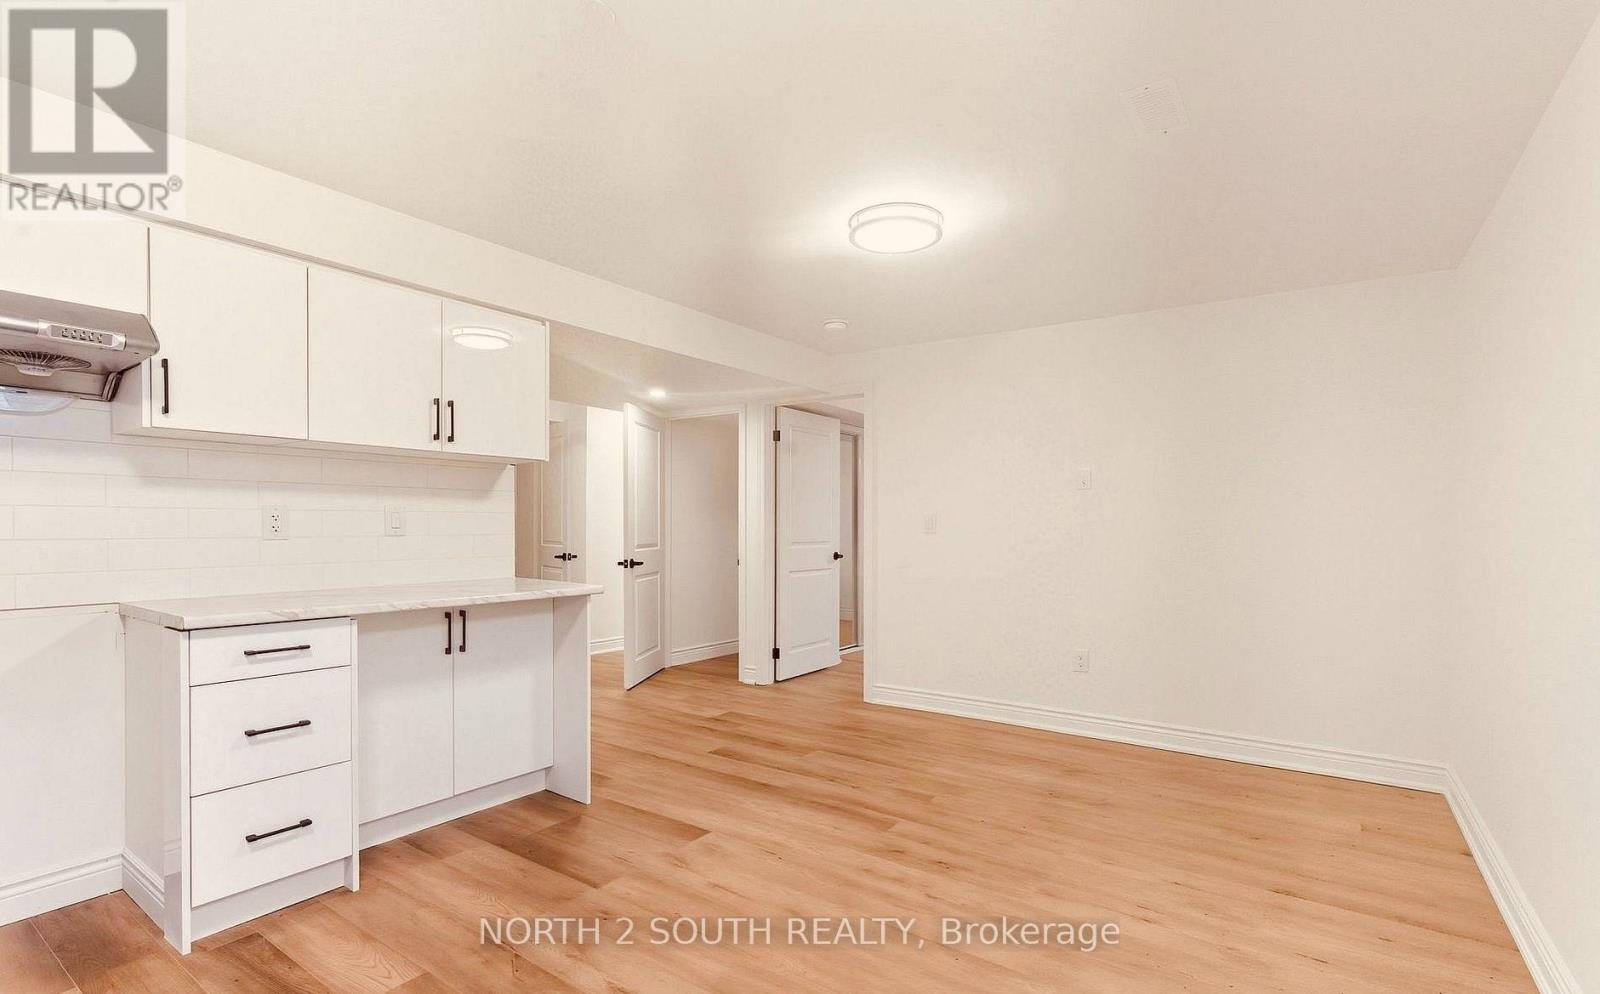
- RoomType1: Kitchen
- RoomLevel1: Lower level
- RoomLength1: 3.05
- RoomWidth1: 2.8
- RoomDimensions1: 3.05 m X 2.8 m
- RoomType2: Bedroom
- RoomLevel2: Lower level
- RoomLength2: 3.05
- RoomWidth2: 3.5
- RoomDimensions2: 3.05 m X 3.5 m
- RoomType3: Bedroom 2
- RoomLevel3: Lower level
- RoomLength3: 3.3
- RoomWidth3: 3.3
- RoomDimensions3: 3.3 m X 3.3 m
Location Details
- City: Niagara Falls (Ascot)
- Province: Ontario
Property Details
- SubdivisionName: 213 - Ascot
- Levels: 2
- Lease: 2000.00
- LeaseFrequency: Monthly
- LeaseTerm: Monthly
Property Features
- Heating: Forced air
- HeatingFuel: Natural gas
- CoolingYN: True
- Cooling: Central air conditioning
- ParkingTotal: 1
- OpenParkingYN: False
- GarageYN: True
- AttachedGarageYN: False
- CarportYN: False
- FireplacesTotal: 0
- PoolYN: False
- ViewYN: False
- WaterfrontYN: False
- Sewer: Sanitary sewer
Basics
- Date added: Added 2 weeks ago
- Category: Single Family
- Type: Single Family
- Bedrooms: 2
- Bathrooms: 2
- Area: 2000 - 2500 sq ft
- Lot size: 0 sq ft
- SubdivisionName: 213 - Ascot
- UnitNumber: Lower
- ListOfficeName: NORTH 2 SOUTH REALTY
- MLS ID: X13764746
Courtesy of
- OfficeName: NORTH 2 SOUTH REALTY
- ListAOR: Toronto Regional Real Estate Board
Description
-
Description:
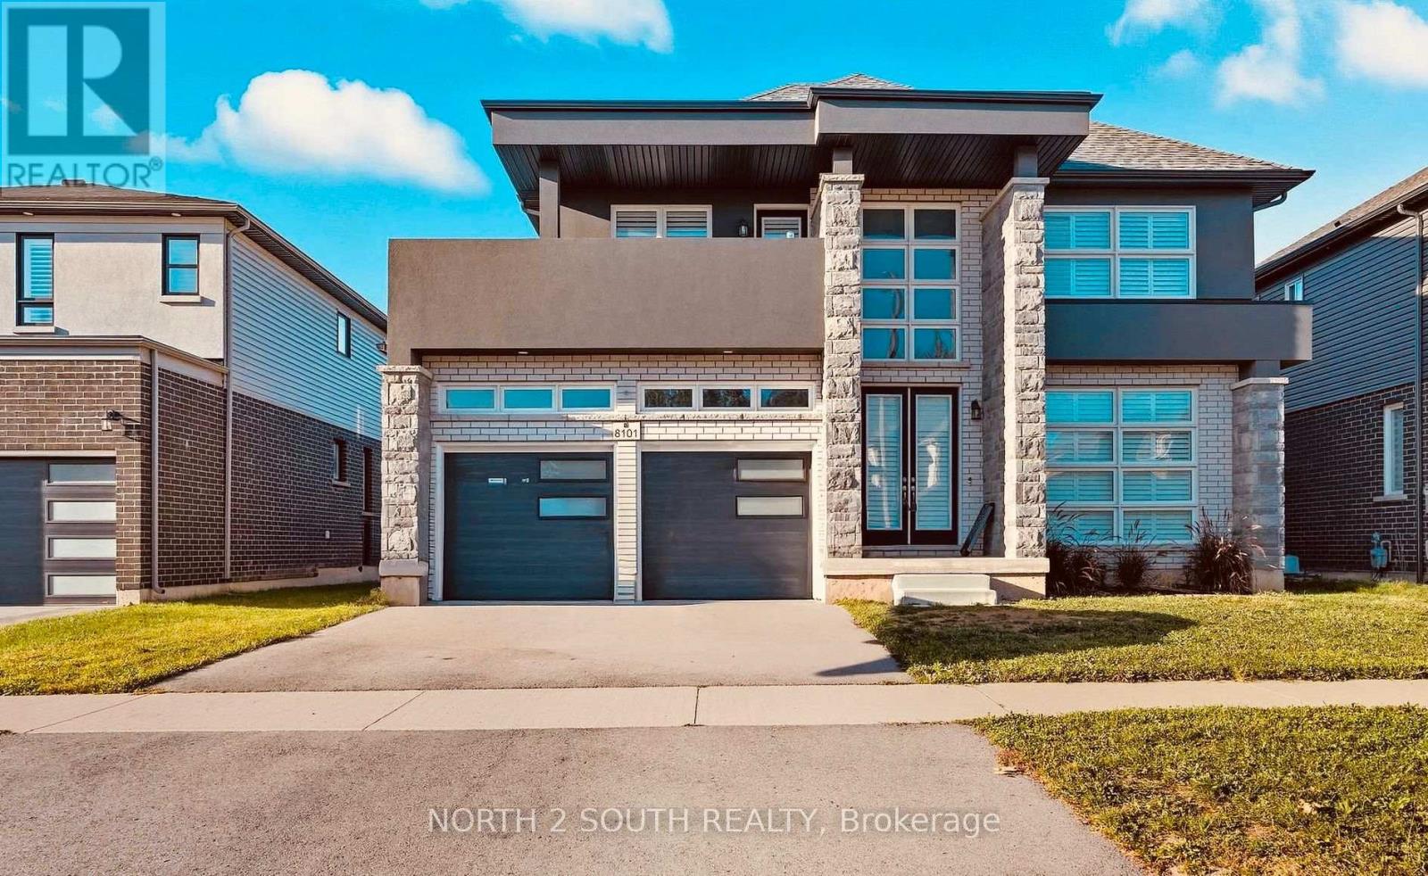
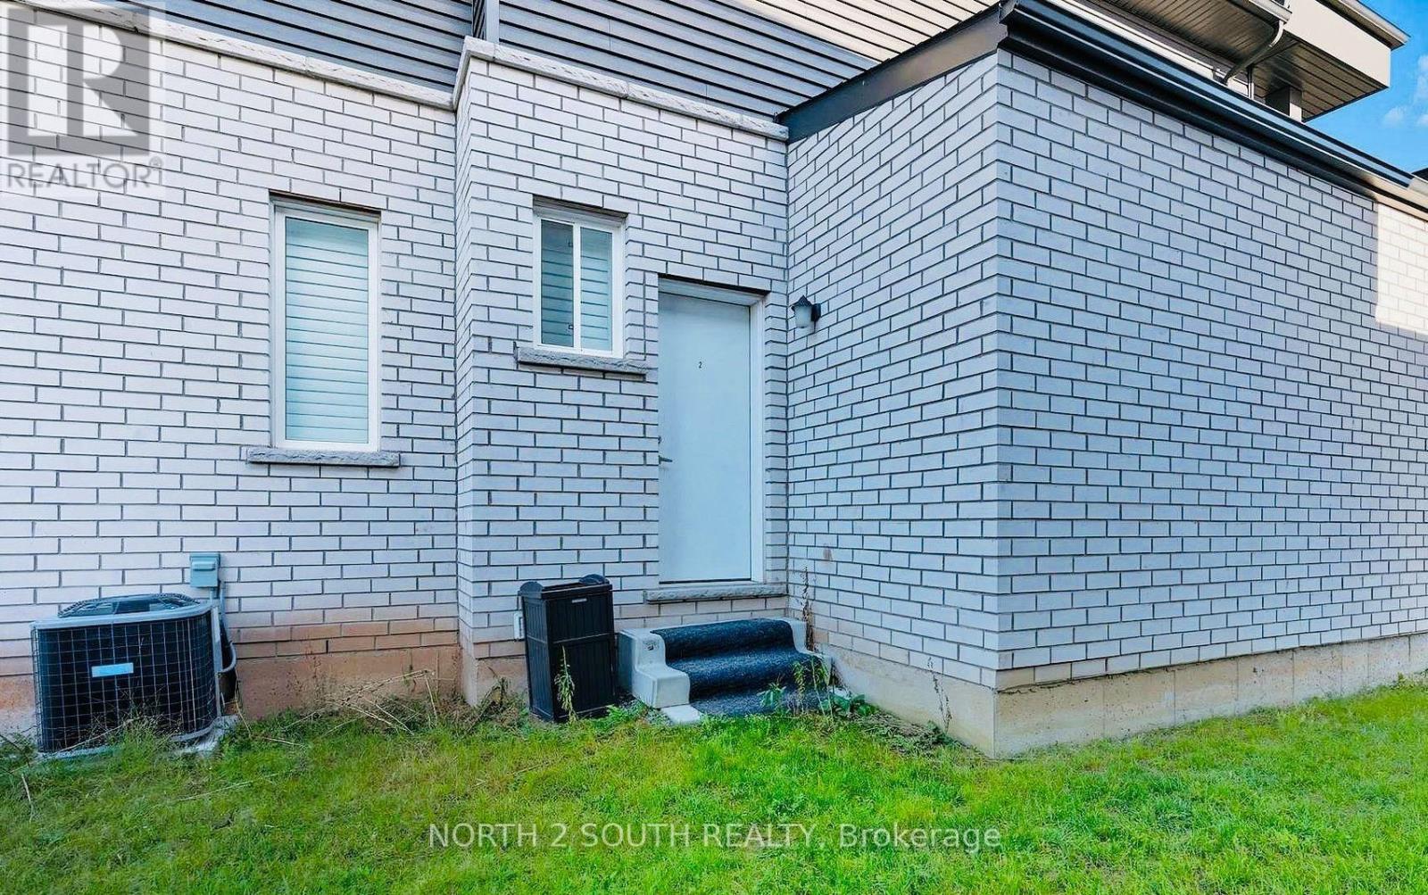
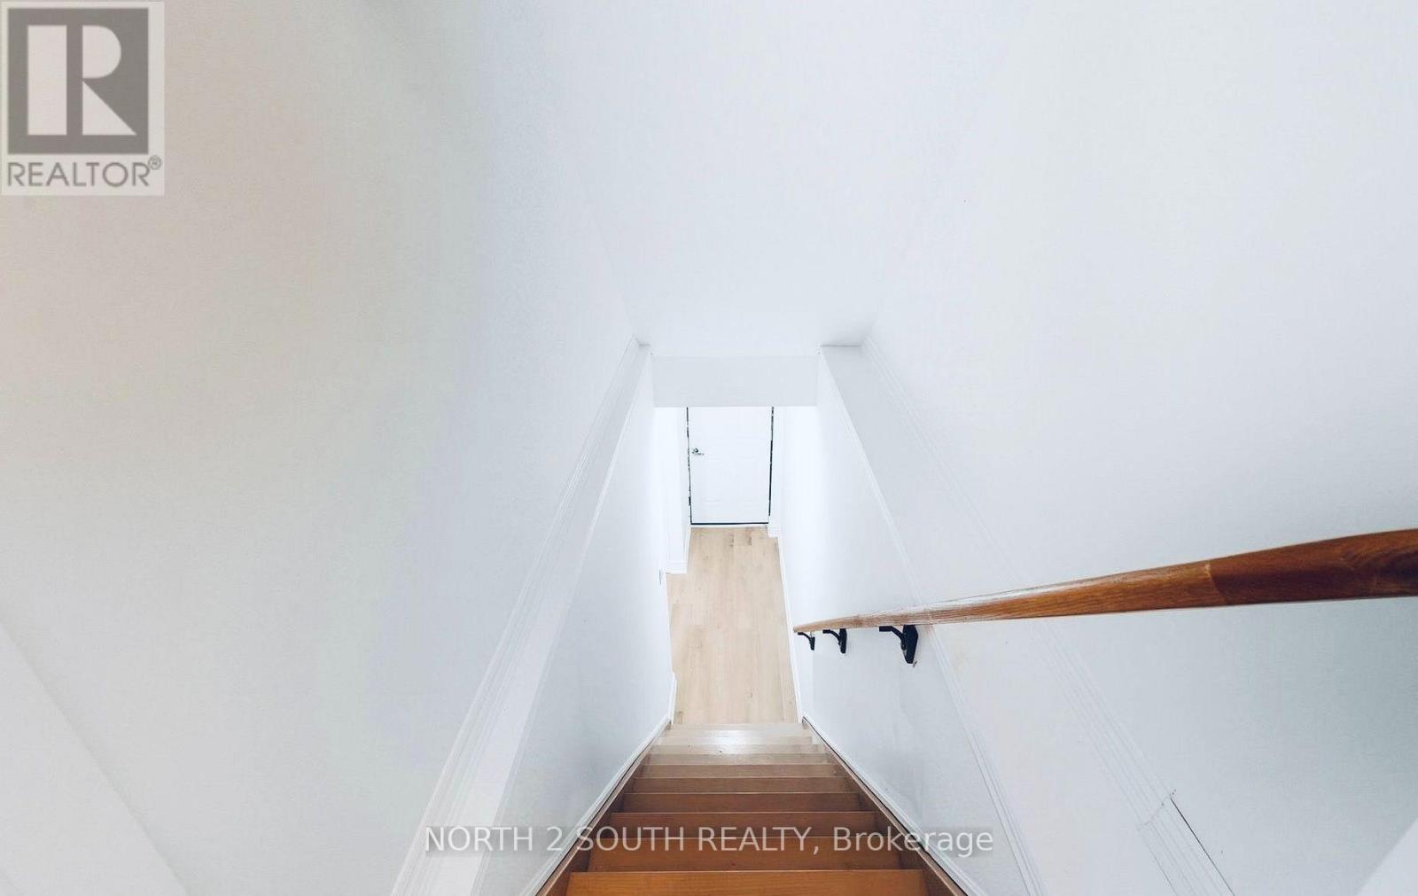
Discover your new home at 8101 Brookside Drive. Ideally located in a beautiful neighbourhood, with access to local amenities and major highways. Minutes from Niagara Falls, this lower level unit is the perfect blend of space and convenience. This 2 bedroom 2 bathroom lower unit is bright and inviting, with ample lighting and storage. Featuring an open concept layout, this unit offers a large kitchen and dining area. Personalized to fit your lifestyle. Move in ready and conveniently located, this home is an excellent choice for tenants seeking a quiet area close to everything Niagara has to offer. Rent includes one driveway spot with possibly another parking spot. Tenant to maintain rental insurance throughout tenancy. Tenant to pay rent + 40% of utilities shared with upstairs tenant. (id:67524)
Show all description
Building Details
- ParkingTotal: 1
- Heating: Forced air
- Sewer: Sanitary sewer
Amenities & Features
- Waterfront available: No
- OpenParkingYN: No
- AttachedGarageYN: No
- GarageYN: Yes
- CarportYN: No
- PoolYN: No
- CoolingYN: Yes
- Cooling: Central air conditioning
- Total Fireplaces: 0