
8141 Coventry Road, Niagara Falls (West Wood), Ontario, Canada, L2H2X7, L2H2X7
8141 Coventry Road, Niagara Falls (West Wood), Ontario, Canada, L2H2X7, L2H2X7Rooms & Units Descr
- UnitNumber: 95
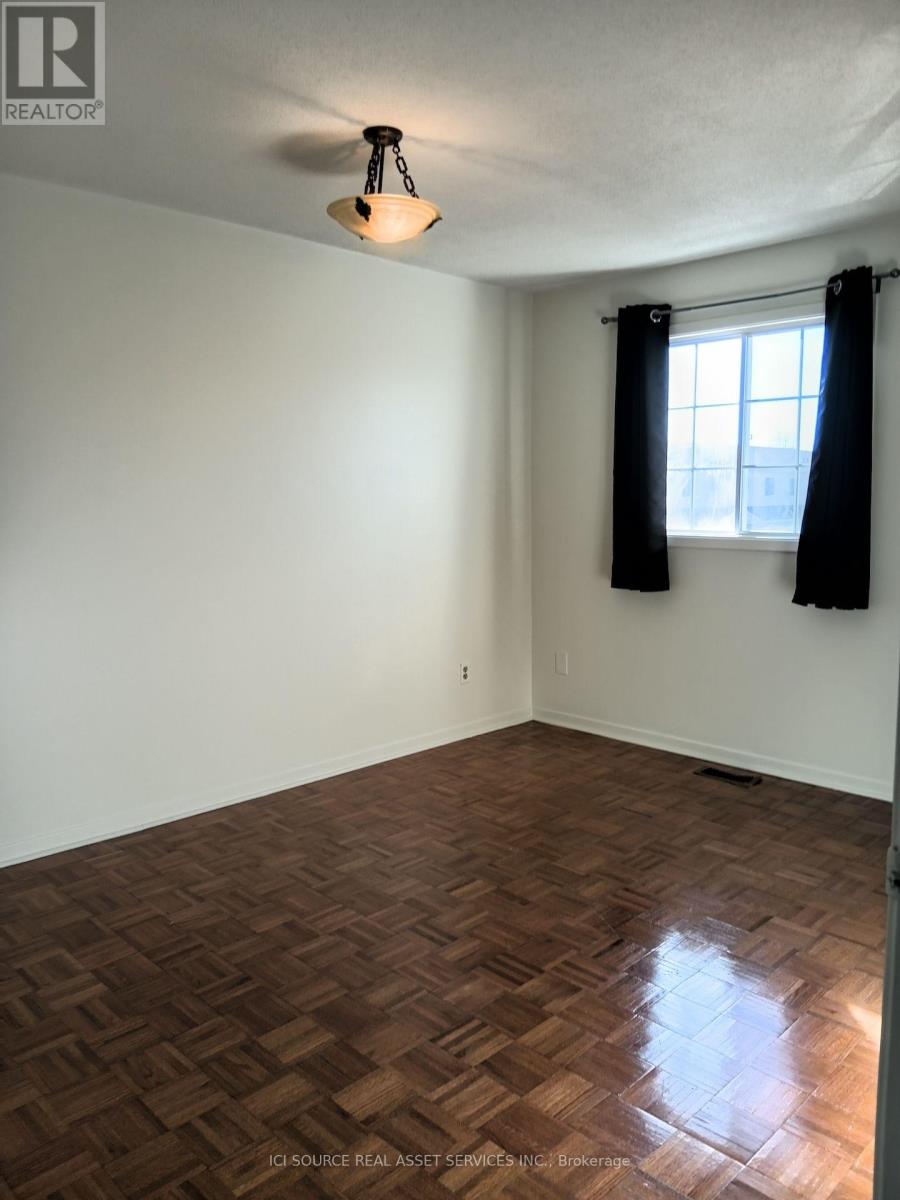
- RoomType1: Primary Bedroom
- RoomLevel1: Second level
- RoomLength1: 4.11
- RoomWidth1: 3.07
- RoomDimensions1: 4.11 m X 3.07 m
- RoomType2: Bedroom 2
- RoomLevel2: Second level
- RoomLength2: 3.94
- RoomWidth2: 2.72
- RoomDimensions2: 3.94 m X 2.72 m
- RoomType3: Bedroom 3
- RoomLevel3: Second level
- RoomLength3: 2.79
- RoomWidth3: 2.49
- RoomDimensions3: 2.79 m X 2.49 m
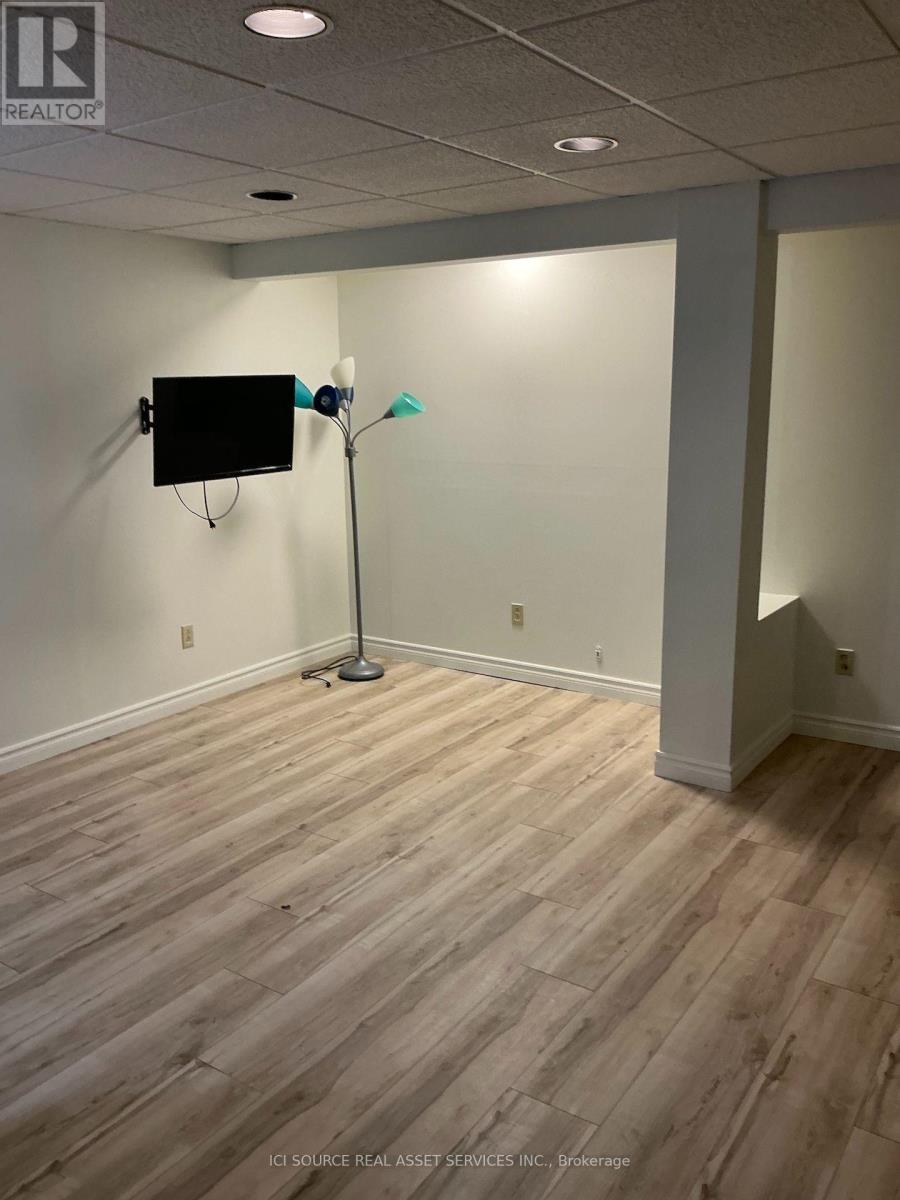
- RoomType4: Recreational, Games room
- RoomLevel4: Basement
- RoomLength4: 4.08
- RoomWidth4: 3.048
- RoomDimensions4: 4.08 m X 3.048 m
- RoomType5: Living room
- RoomLevel5: Main level
- RoomLength5: 4.87
- RoomWidth5: 4.31
- RoomDimensions5: 4.87 m X 4.31 m
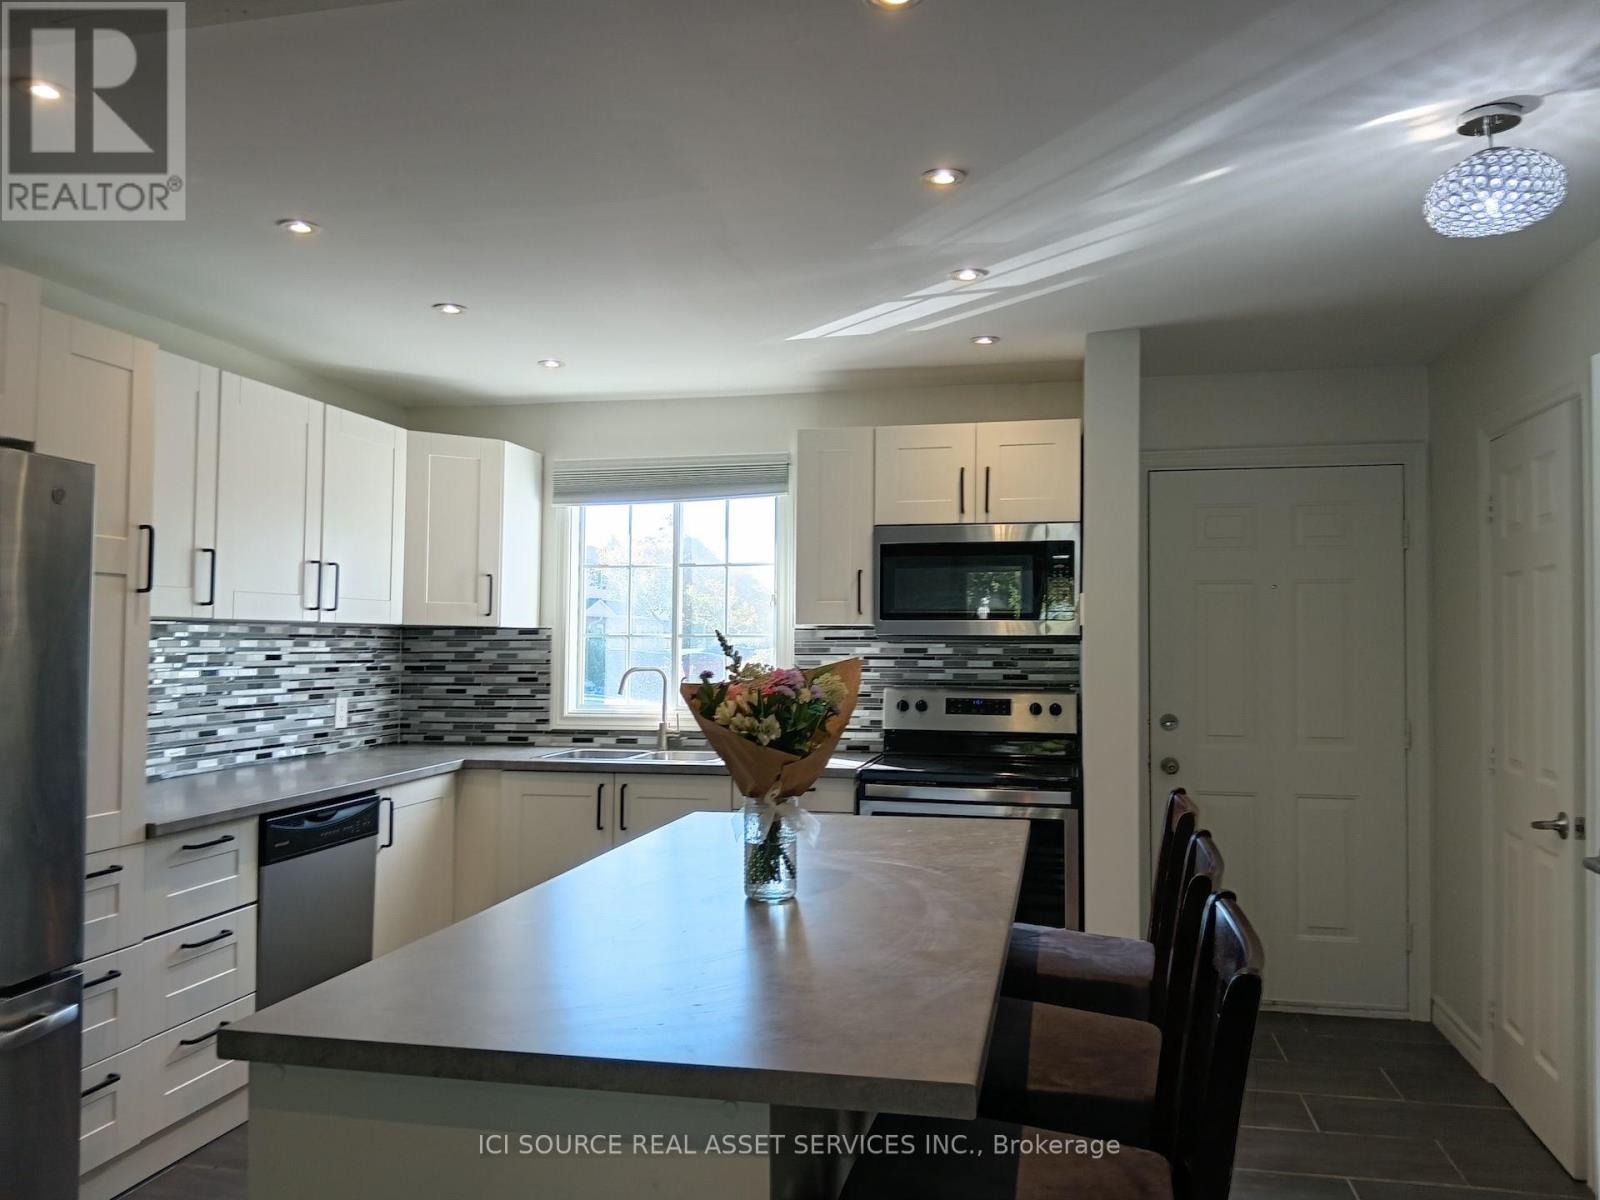
- RoomType6: Kitchen
- RoomLevel6: Main level
- RoomLength6: 3.05
- RoomWidth6: 2.56
- RoomDimensions6: 3.05 m X 2.56 m
Location Details
- City: Niagara Falls (West Wood), Niagara Falls (West Wood)
- Province: Ontario
Property Details
- SubdivisionName: 218 - West Wood
- Levels: 2
- Lease: 2250.00
- LeaseFrequency: Monthly
- LeaseTerm: Monthly
Property Features
- CommunityFeatures: Pets Allowed With Restrictions
- Heating: Forced air
- HeatingFuel: Natural gas
- CoolingYN: True
- Cooling: Central air conditioning
- ParkingTotal: 1
- OpenParkingYN: False
- GarageYN: False
- AttachedGarageYN: False
- CarportYN: False
- FireplacesTotal: 0
- PoolYN: False
- ViewYN: False
- WaterfrontYN: False
Basics
- BathroomsHalf: 1
- Date added: Added 20 hours ago
- Category: Single Family
- Type: Single Family
- Bedrooms: 3
- Bathrooms: 2
- Half baths: 1
- Area: 1200 - 1399 sq ft
- Lot size: 0 sq ft
- SubdivisionName: 218 - West Wood
- UnitNumber: 95
- ListOfficeName: ICI SOURCE REAL ASSET SERVICES INC.
- MLS ID: X14114238
Courtesy of
- OfficeName: ICI SOURCE REAL ASSET SERVICES INC.
- ListAOR: Toronto Regional Real Estate Board
Description
-
Description:
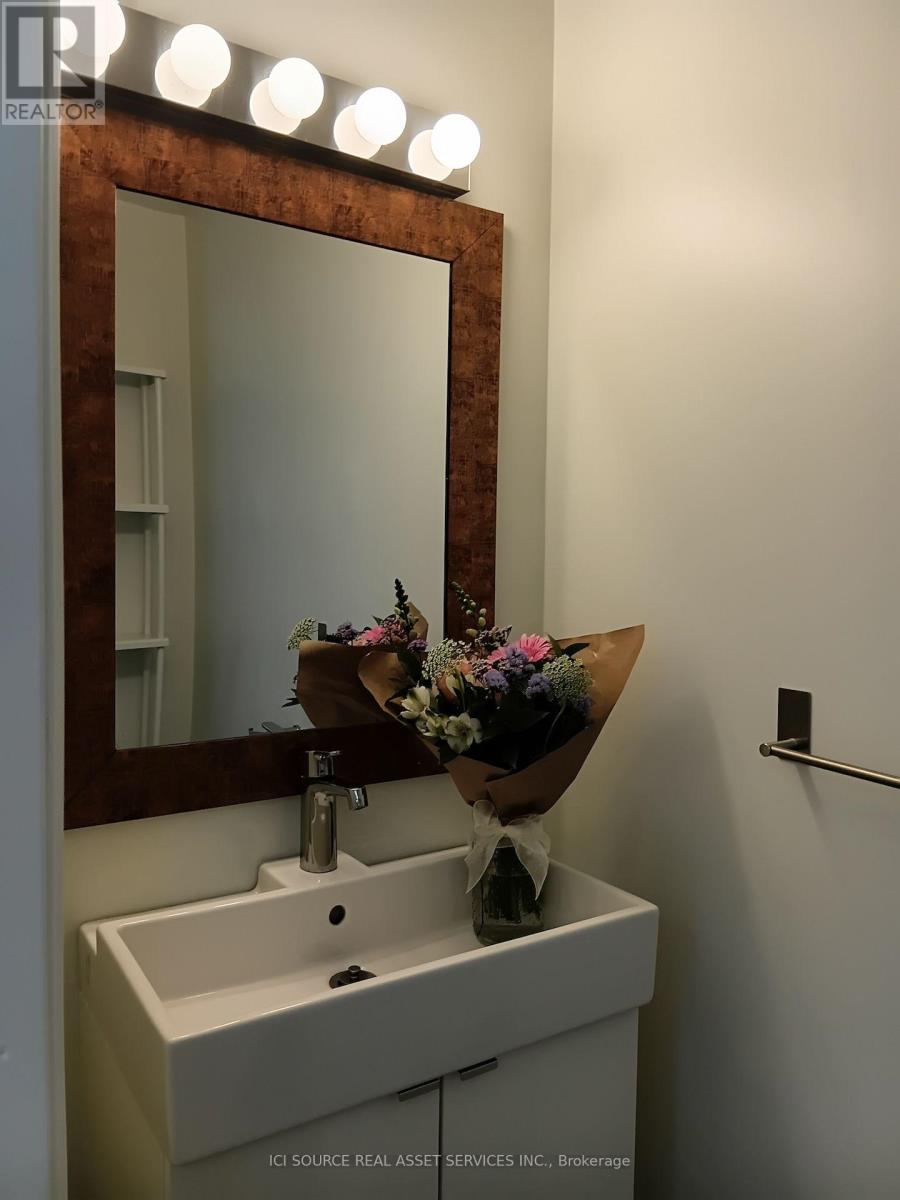
Bright, spacious and move in ready - welcome to 8141 Coventry Road This 3 bedroom, 2 bathroom, condo townhouse is located in a fabulous, family-friendly neighbourhood and is close to schools, parks and all amenities. The main floor offers a spacious living room , a well equipped kitchen and a tidy 2 piece bathroom. Travel upstairs to find 3 nice-sized bedrooms and an updated full 4-piece bathroom. The home's basement includes a large rec room, storage room and a laundry room. Access the fenced, private patio via the sliding glass door in the living room and enjoy your own personal slice of the great outdoors. A single parking spot in front of the townhome is included. Visitor parking is available on site. Nearby Lundy's Lane offers an incredible amount of shopping and restaurants to enjoy. World Famous Niagara Falls and Clifton Hill is only a short drive away. Easy access to both the QEW and 406. *For Additional Property Details Click The Brochure Icon Below* (id:67524)
Show all description
Building Details
- ParkingTotal: 1
- Heating: Forced air
Amenities & Features
- Waterfront available: No
- OpenParkingYN: No
- AttachedGarageYN: No
- GarageYN: No
- CarportYN: No
- PoolYN: No
- CoolingYN: Yes
- CommunityFeatures: Pets Allowed With Restrictions
- Cooling: Central air conditioning
- Total Fireplaces: 0