
8173 Martin Grove Road, Vaughan (West Woodbridge), Ontario, Canada, L4L3W9, L4L3W9
8173 Martin Grove Road, Vaughan (West Woodbridge), Ontario, Canada, L4L3W9, L4L3W9Rooms & Units Descr
- RoomType1: Primary Bedroom
- RoomLevel1: Second level
- RoomLength1: 5.5
- RoomWidth1: 3.6
- RoomDimensions1: 5.5 m X 3.6 m
- RoomType2: Bedroom 2
- RoomLevel2: Second level
- RoomLength2: 4.2
- RoomWidth2: 3.5
- RoomDimensions2: 4.2 m X 3.5 m
- RoomType3: Bedroom 3
- RoomLevel3: Second level
- RoomLength3: 4.2
- RoomWidth3: 3.5
- RoomDimensions3: 4.2 m X 3.5 m
- RoomType4: Bedroom 4
- RoomLevel4: Second level
- RoomLength4: 3.5
- RoomWidth4: 3.2
- RoomDimensions4: 3.5 m X 3.2 m
- RoomType5: Kitchen
- RoomLevel5: Basement
- RoomLength5: 3.5
- RoomWidth5: 3.6
- RoomDimensions5: 3.5 m X 3.6 m
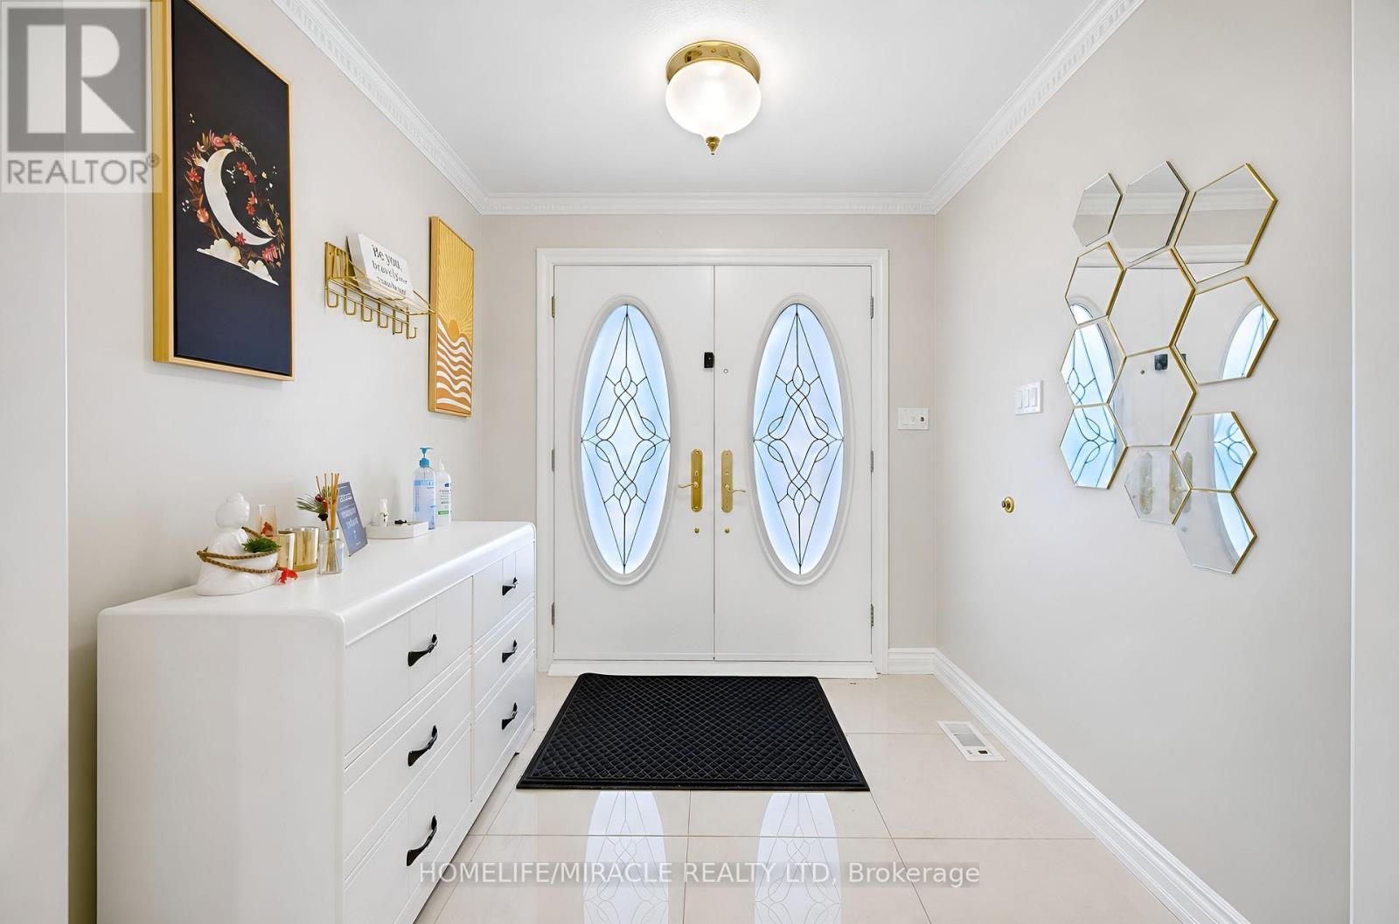
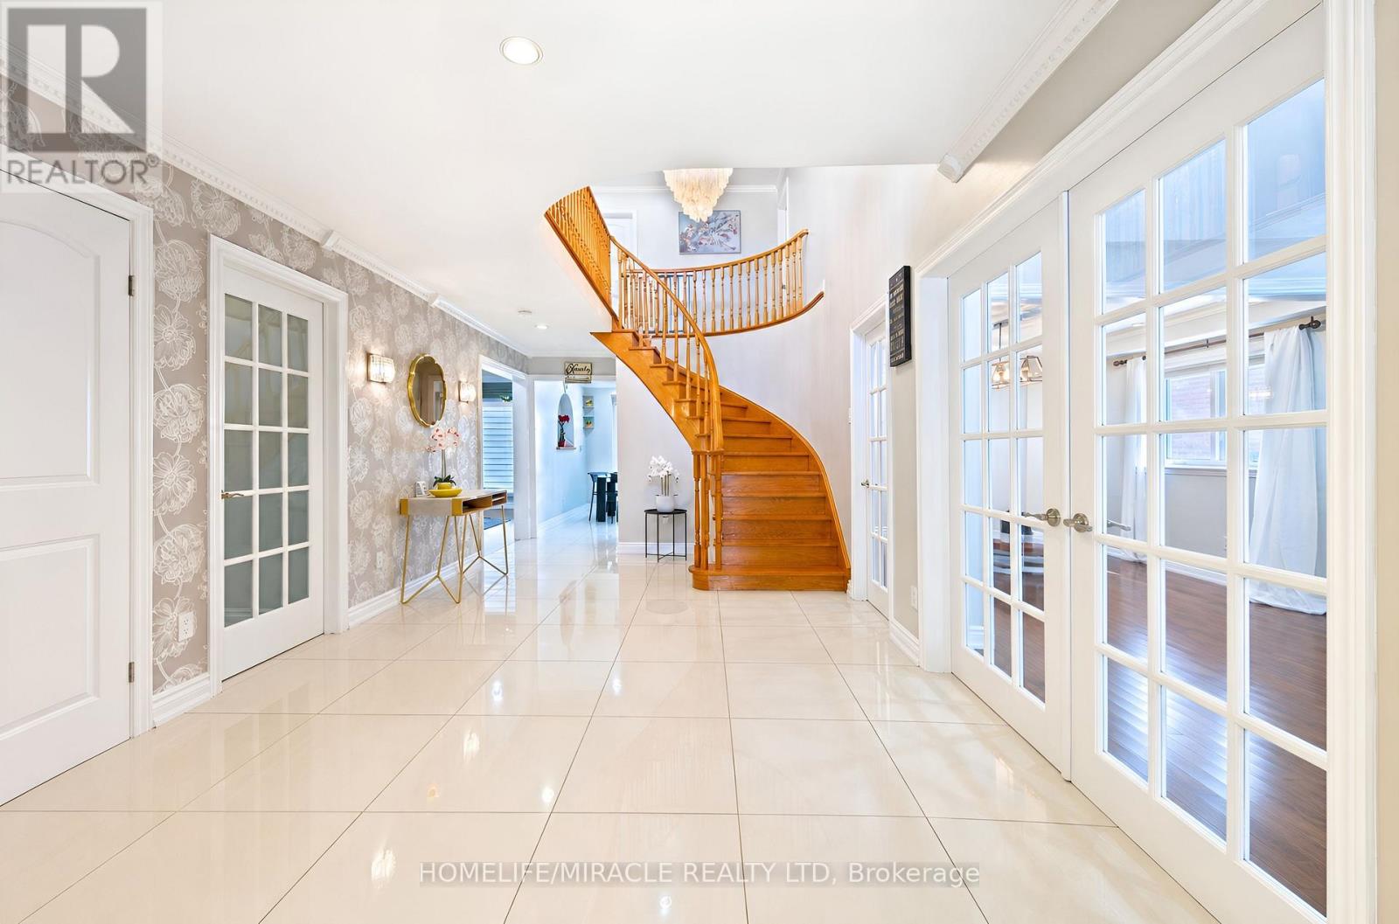
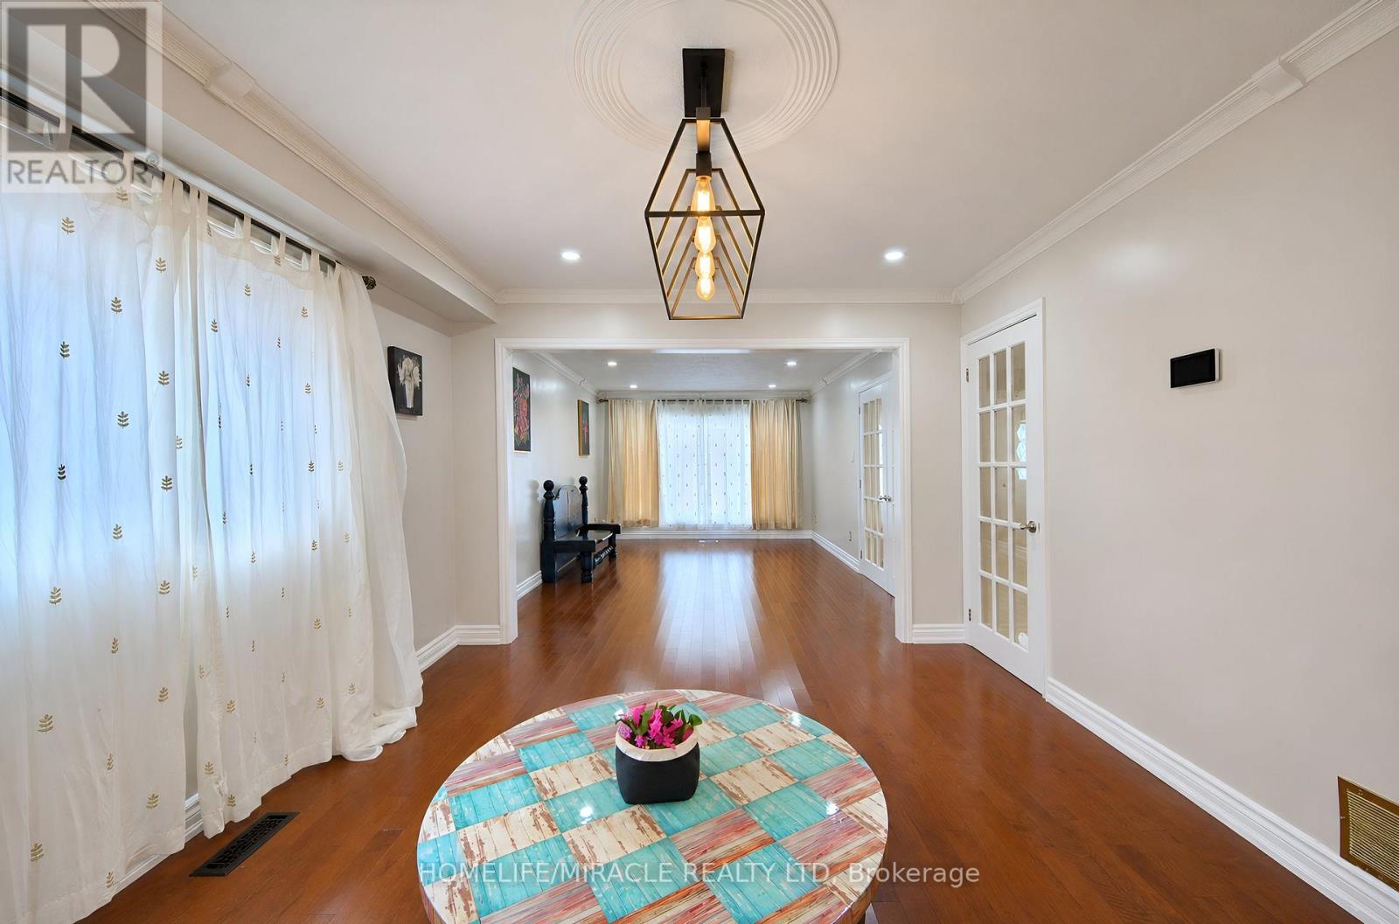
- RoomType6: Foyer
- RoomLevel6: Main level
- RoomLength6: 8.6
- RoomWidth6: 4.6
- RoomDimensions6: 8.6 m X 4.6 m
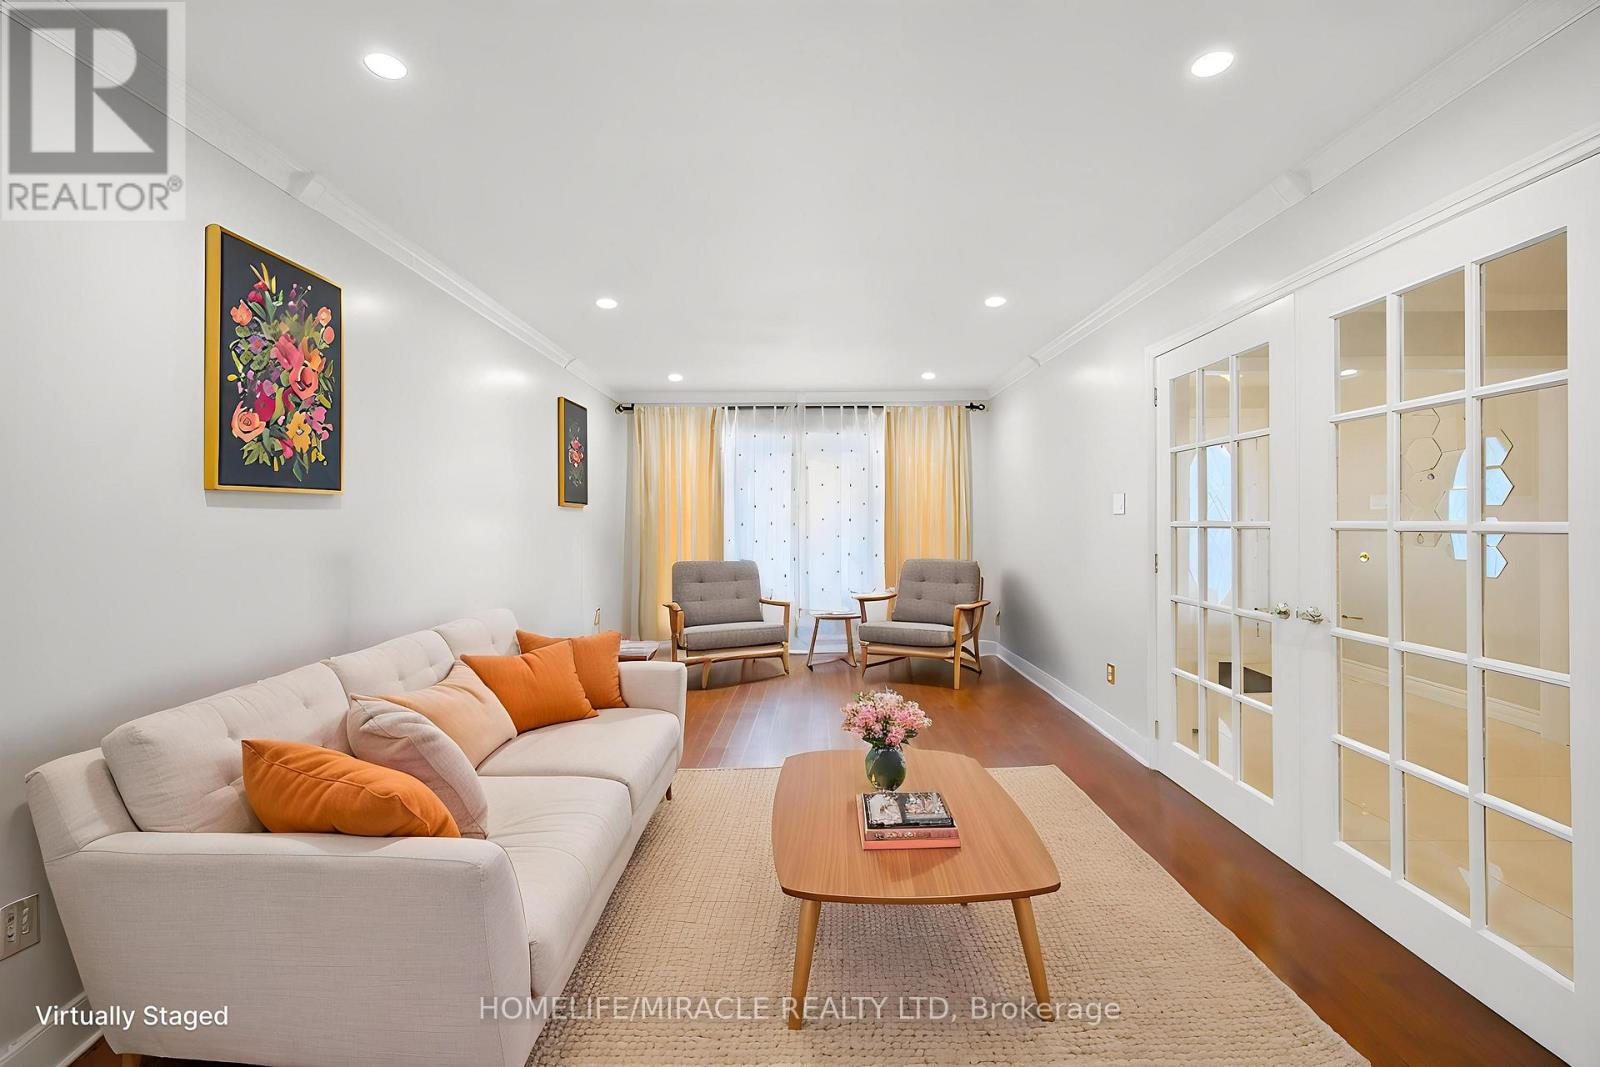
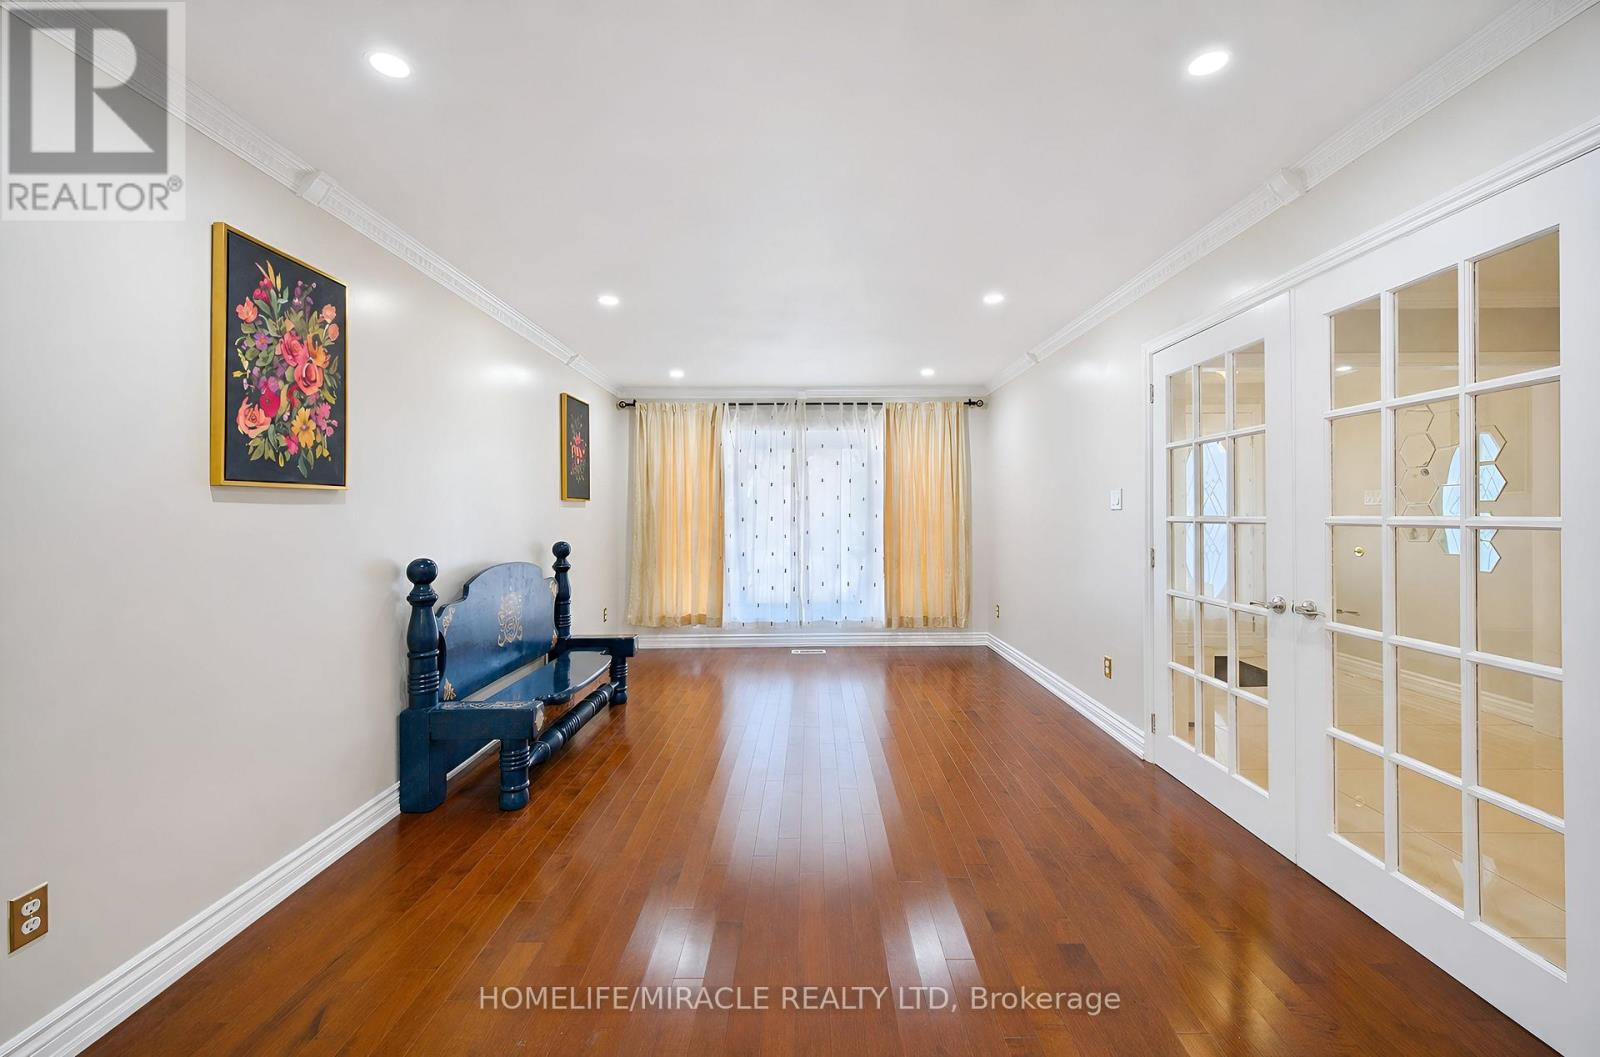
- RoomType7: Living room
- RoomLevel7: Main level
- RoomLength7: 5.5
- RoomWidth7: 3.6
- RoomDimensions7: 5.5 m X 3.6 m
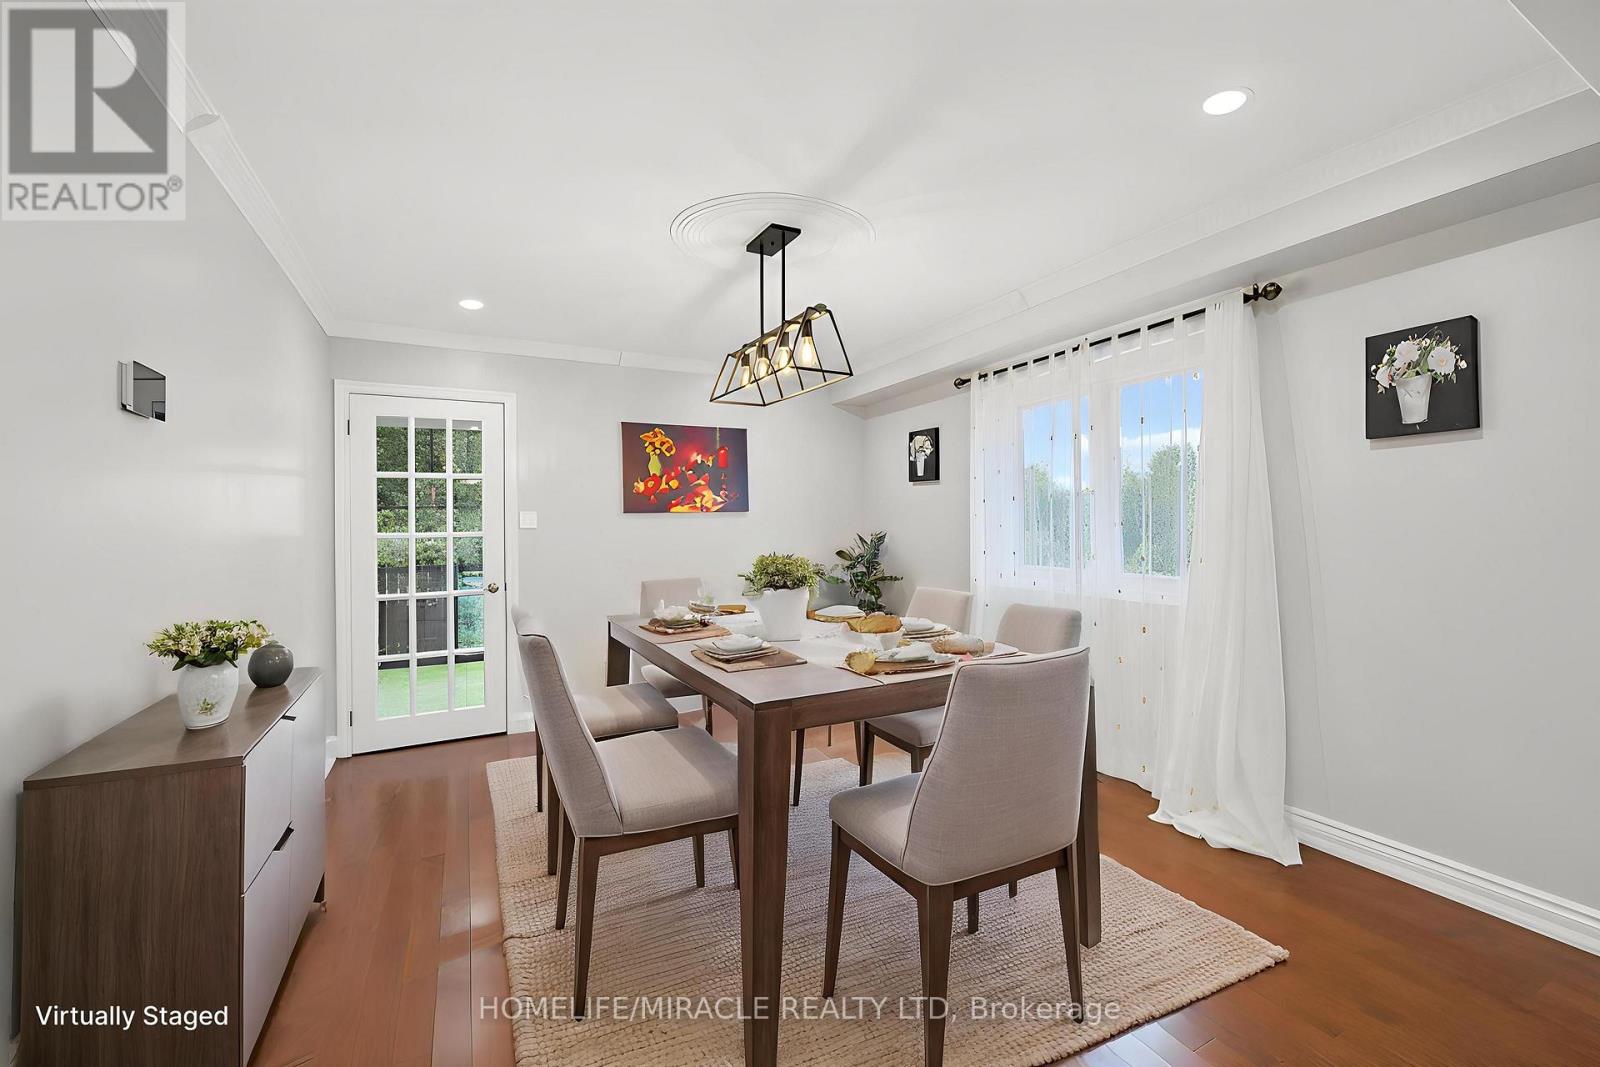
- RoomType8: Dining room
- RoomLevel8: Main level
- RoomLength8: 4.3
- RoomWidth8: 3.6
- RoomDimensions8: 4.3 m X 3.6 m
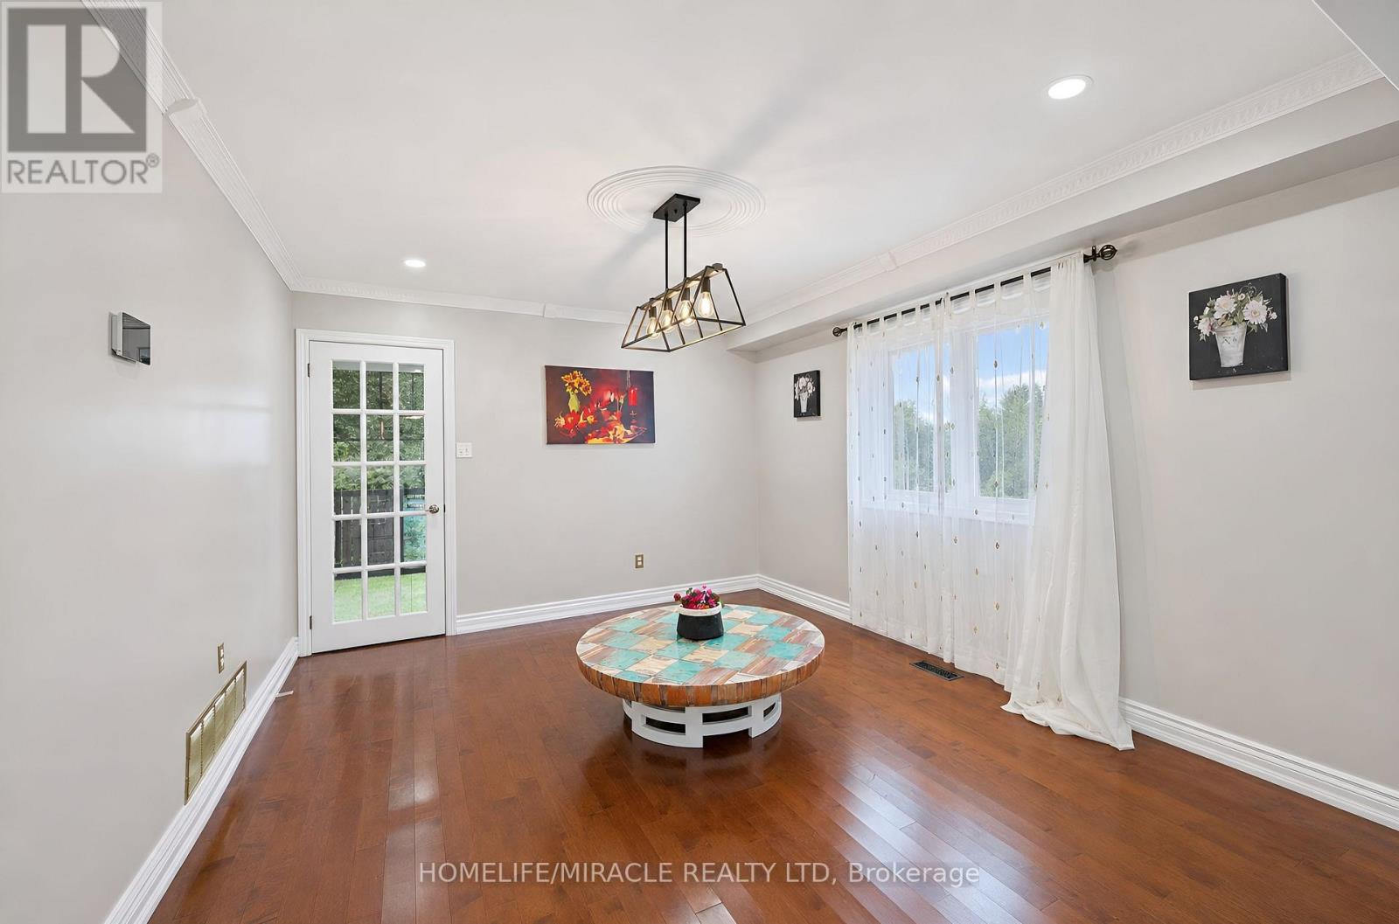
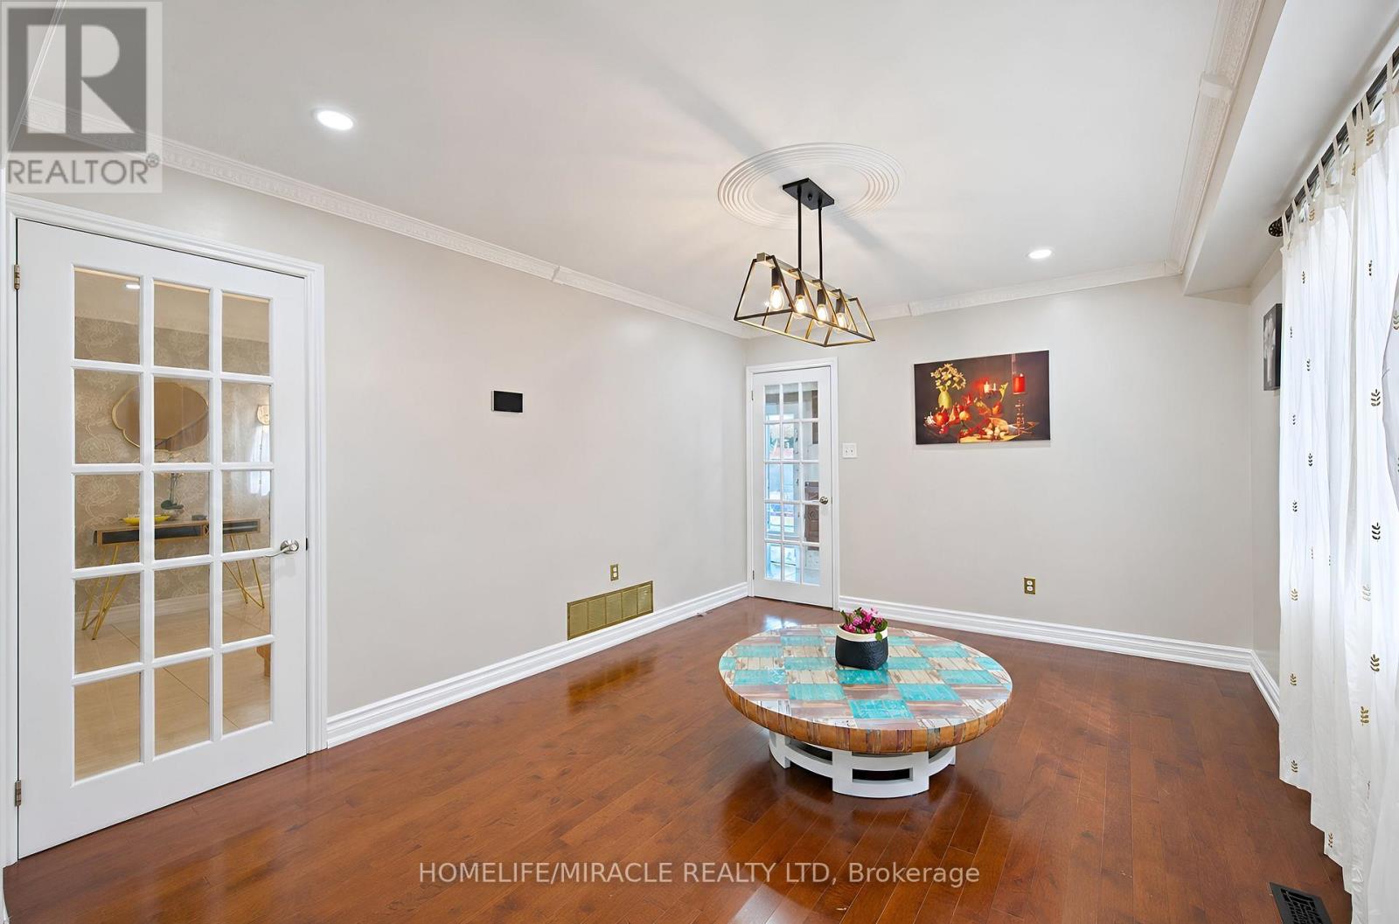
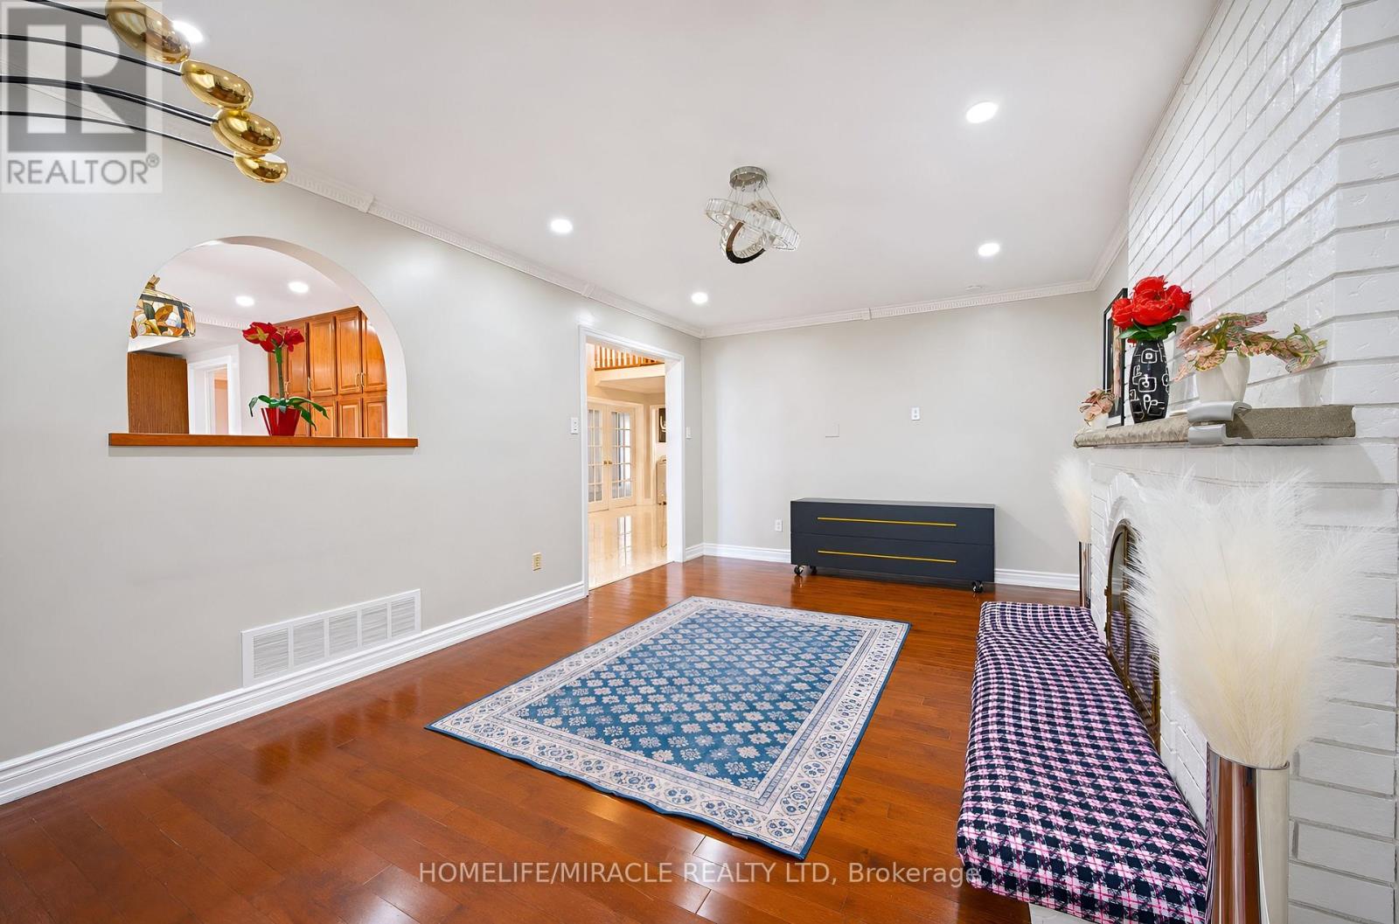
- RoomType9: Family room
- RoomLevel9: Main level
- RoomLength9: 6.4
- RoomWidth9: 3.6
- RoomDimensions9: 6.4 m X 3.6 m
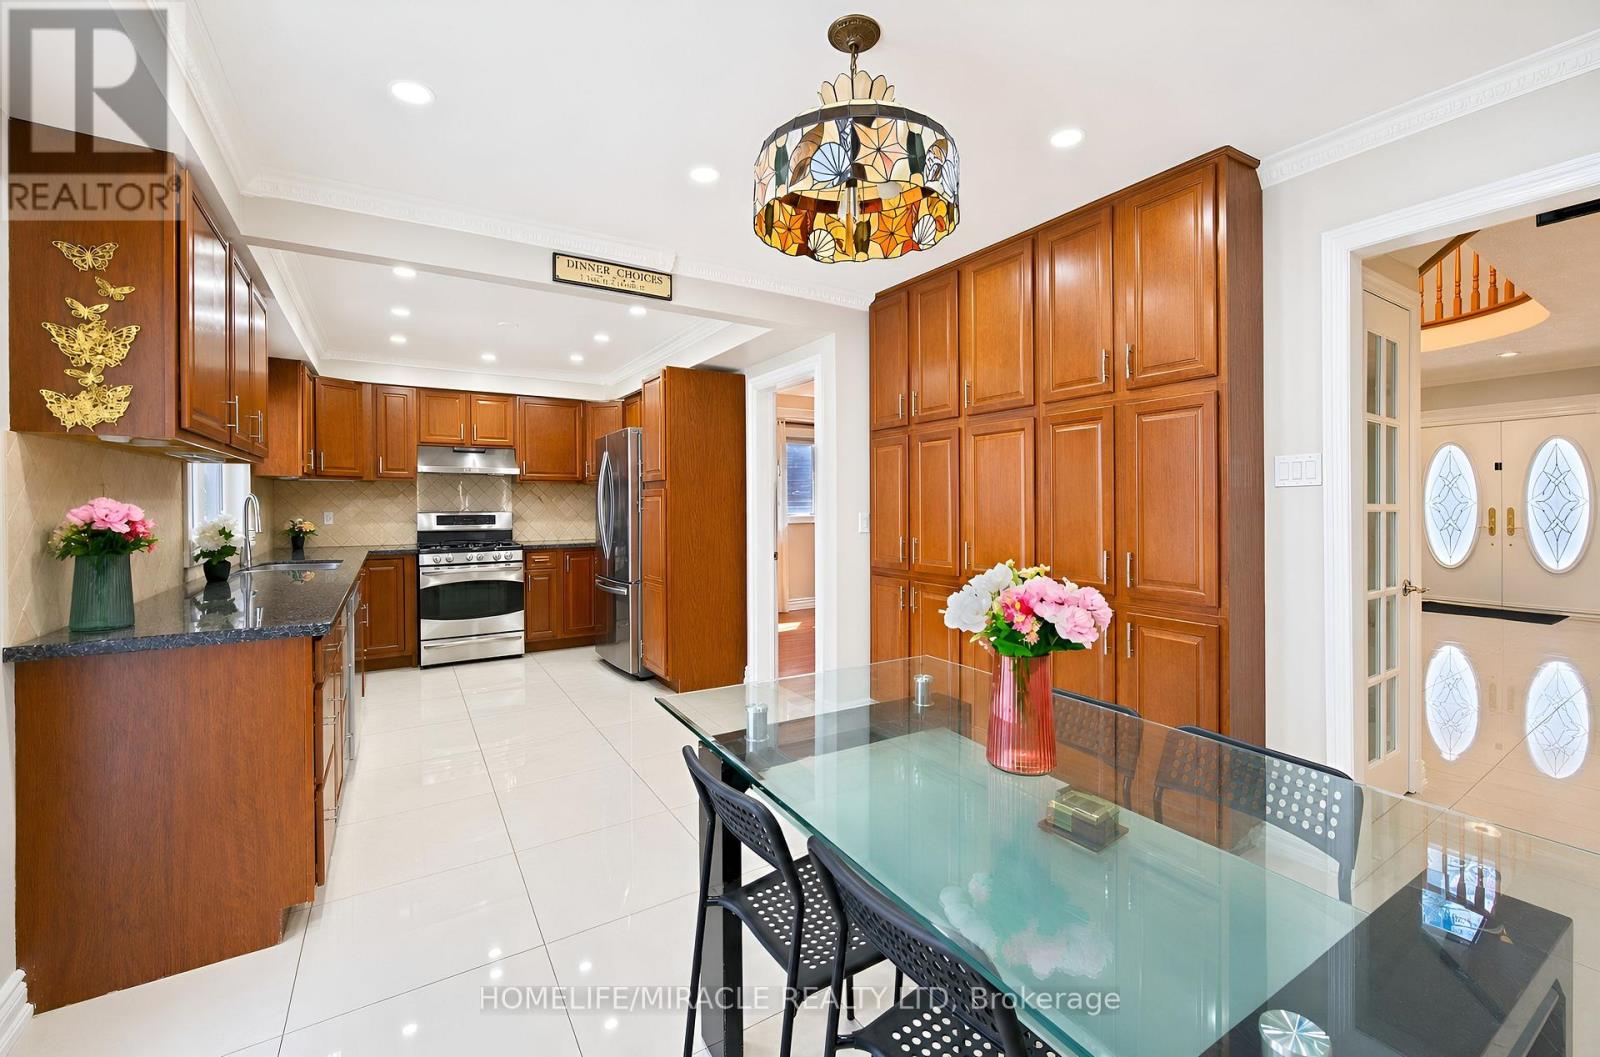
- RoomType10: Kitchen
- RoomLevel10: Main level
- RoomLength10: 3.65
- RoomWidth10: 7.3
- RoomDimensions10: 3.65 m X 7.3 m
- RoomType11: Laundry room
- RoomLevel11: Main level
- RoomLength11: 4.25
- RoomWidth11: 3.5
- RoomDimensions11: 4.25 m X 3.5 m
Location Details
- City: Vaughan (West Woodbridge), Vaughan (West Woodbridge)
- Province: Ontario
Property Details
- SubdivisionName: West Woodbridge
- Levels: 2
- FrontageLength: 49 ft ,2 in
Property Features
- CommunityFeatures: School Bus
- Fencing: Fenced yard
- Flooring: Porcelain Tile,Ceramic,Hardwood,Parquet
- Heating: Forced air,Heat Pump,
- HeatingFuel: ,,Natural gas
- CoolingYN: True
- Cooling: Central air conditioning
- ParkingTotal: 4
- OpenParkingYN: False
- GarageYN: True
- AttachedGarageYN: True
- CarportYN: False
- FireplacesTotal: 0
- PoolYN: False
- ViewYN: True
- View: View
- WaterfrontYN: False
- Sewer: Sanitary sewer
Basics
- Date added: Added 3 hours ago
- Category: Single Family
- Type: Single Family
- Bedrooms: 6
- Bathrooms: 4
- Floors: Porcelain Tile,Ceramic,Hardwood,Parquet
- Area: 2500 - 3000 sq ft
- Lot size: 0 sq ft
- SubdivisionName: West Woodbridge
- View: View
- ListOfficeName: HOMELIFE/MIRACLE REALTY LTD
- MLS ID: N14100256
Courtesy of
- OfficeName: HOMELIFE/MIRACLE REALTY LTD
- ListAOR: Toronto Regional Real Estate Board
Description
-
Description:
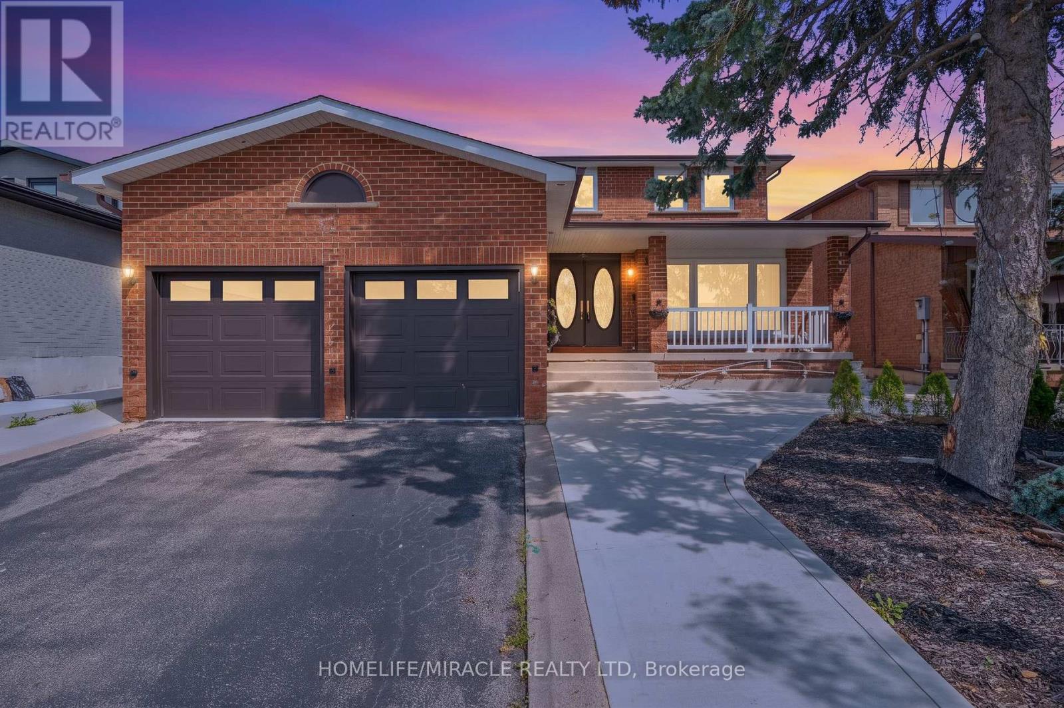
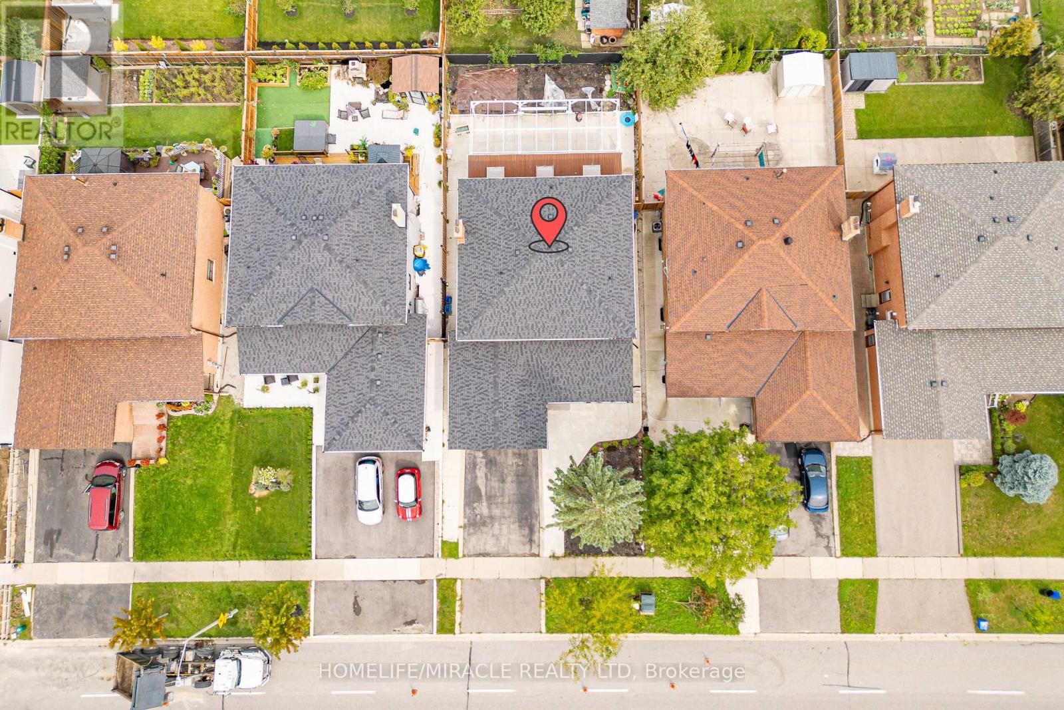
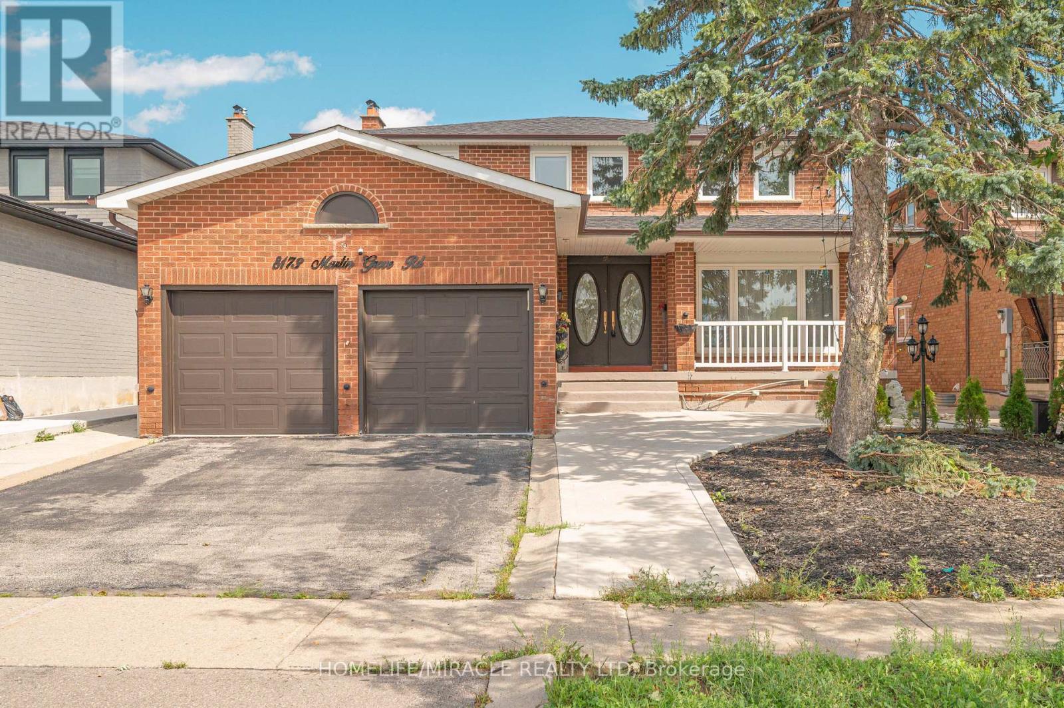
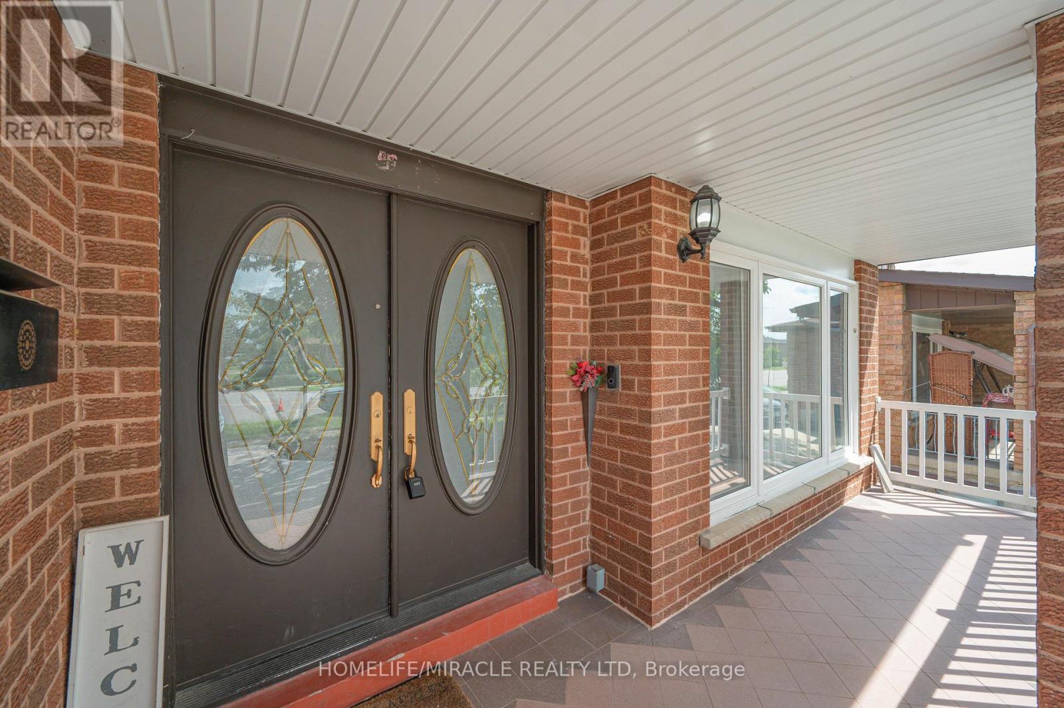
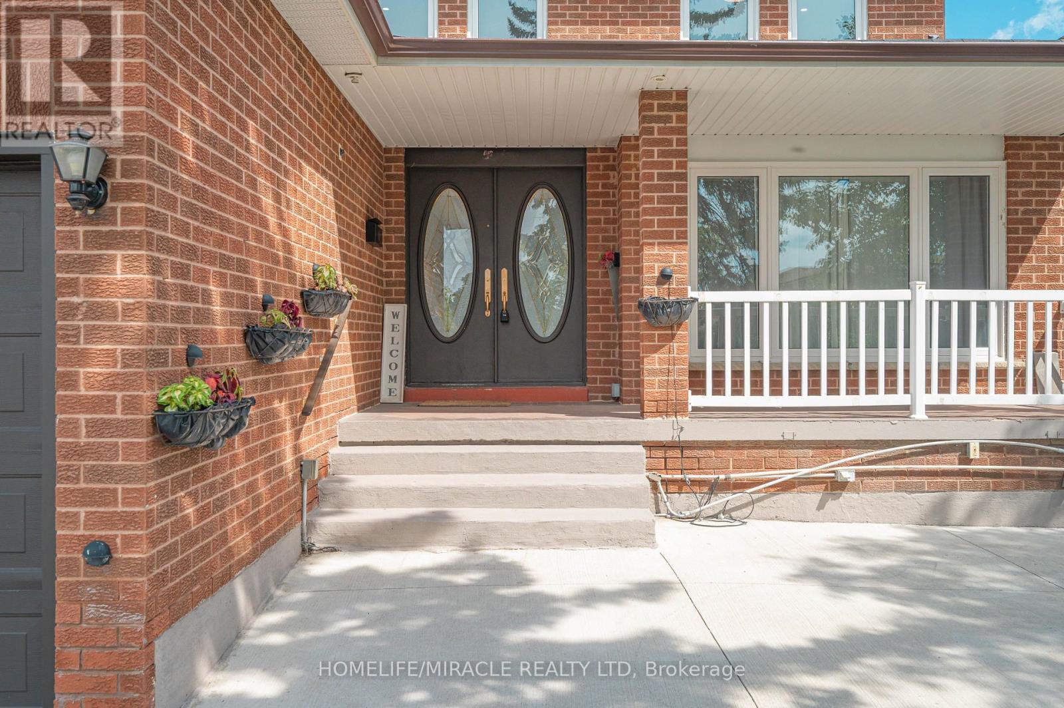
Welcome To This Beautiful Detached Home In Sought After Neighborhood in the heart of West Woodbridge. This home features 4 Large Bedrooms, 4 Baths, Situated On A Large 49 X 121 Ft Lot, a Great foyer with a chandelier, a spacious kitchen with ample cabinetry, functional layout designed for comfortable family living, 2675 sq ft(MPAC) above grade across the main and second floors, a main-floor family room with a fireplace and potlights and One of the standout features of this Woodbridge property is the separate entrance 2 bedroom income suite, offering excellent flexibility for extended family, multi-generational living, guests, or potential rental income. Whether you are searching for a family home with extra space or a smart investment opportunity in Vaughan, this home delivers options rarely found in such a desirable location. Enjoy ultimate peace of mind and ultra-low utility bills with the home's premier heating and cooling setup. Installed in 2023 at $18,000 investment, this home features a top-of-the-line Dave Lennox Signature Series ultra-high-efficiency system. The large driveway provides ample parking for family and visitors, while the European-style backyard creates a private outdoor retreat perfect for morning coffee, summer evenings, and entertaining. Conveniently located minutes from Hwy 427 and Hwy 407, top-rated schools, parks, shopping, transit, and everyday amenities, this home offers an exceptional opportunity to own a spacious upgraded home in Woodbridge. Elegant, practical, and full of potential, this is more than just a home, A must-see, shows 10++. Immaculate move-in condition, you can just move in. (id:67524)
Show all description
Building Details
- ParkingTotal: 4
- Heating: Forced air, Heat Pump,
- Sewer: Sanitary sewer
Amenities & Features
- Waterfront available: No
- OpenParkingYN: No
- AttachedGarageYN: Yes
- GarageYN: Yes
- CarportYN: No
- PoolYN: No
- CoolingYN: Yes
- CommunityFeatures: School Bus
- Cooling: Central air conditioning
- Total Fireplaces: 0