
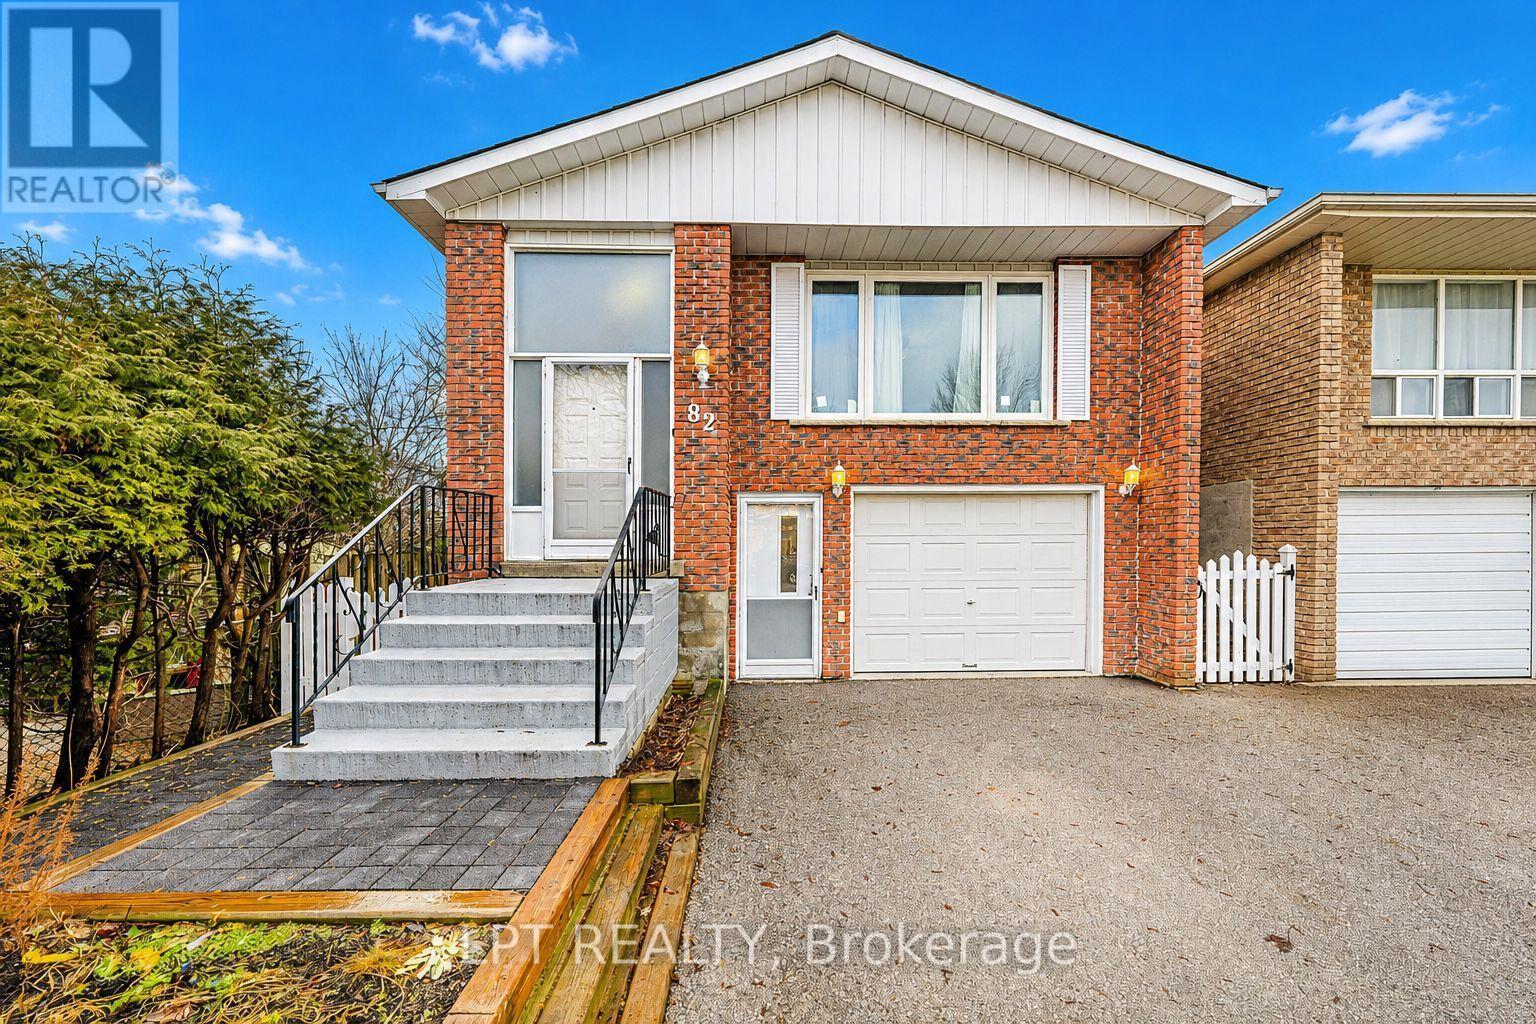


82 Fred Cook Drive, Bradford West Gwillimbury (Bradford), Ontario, Canada, L3Z1V2, L3Z1V2
82 Fred Cook Drive, Bradford West Gwillimbury (Bradford), Ontario, Canada, L3Z1V2, L3Z1V2
$1,550per month
Request info
Rooms & Units Descr
- UnitNumber: Basement
- RoomType1: Kitchen
- RoomLevel1: Basement
- RoomLength1: 3.23
- RoomWidth1: 3.25
- RoomDimensions1: 3.23 m X 3.25 m
- RoomType2: Living room
- RoomLevel2: Basement
- RoomLength2: 3.2
- RoomWidth2: 5.72
- RoomDimensions2: 3.2 m X 5.72 m
- RoomType3: Bedroom
- RoomLevel3: Basement
- RoomLength3: 3.25
- RoomWidth3: 3.89
- RoomDimensions3: 3.25 m X 3.89 m
- RoomType4: Laundry room
- RoomLevel4: Basement
- RoomLength4: 3.33
- RoomWidth4: 2.9
- RoomDimensions4: 3.33 m X 2.9 m
Location Details
- City: Bradford West Gwillimbury (Bradford), Bradford West Gwillimbury (Bradford)
- Province: Ontario
Property Details
- SubdivisionName: Bradford
- ArchitecturalStyle: Raised bungalow
- Levels: 1
- Lease: 1550.00
- LeaseFrequency: Monthly
- LeaseTerm: Monthly
Property Features
- Flooring: Vinyl
- Heating: Forced air
- HeatingFuel: Natural gas
- CoolingYN: True
- Cooling: Central air conditioning
- ParkingTotal: 2
- OpenParkingYN: False
- GarageYN: True
- AttachedGarageYN: False
- CarportYN: False
- FireplacesTotal: 0
- PoolYN: False
- ViewYN: False
- WaterfrontYN: False
- Sewer: Sanitary sewer
Basics
- Date added: Added 1 day ago
- Category: Single Family
- Type: Single Family
- Bedrooms: 1
- Bathrooms: 1
- Floors: Vinyl
- Area: 1100 - 1500 sq ft
- Lot size: 0 sq ft
- SubdivisionName: Bradford
- UnitNumber: Basement
- ListOfficeName: LPT REALTY
- MLS ID: N13555236
Courtesy of
- OfficeName: LPT REALTY
- ListAOR: Toronto Regional Real Estate Board
Description
-
Description:
Spacious 1 bedroom, 1 bathroom legal basement apartment with a separate entrance, located in the heart of Bradford. The unit will be freshly painted with new flooring installed throughout. Additional updates include a newer stove, kitchen backsplash and windows. Parking for two vehicles. Walking distance to the GO Station, shops, restaurants, parks and schools, with easy access to Highway 400. Tenant is responsible for 30% of utilities. ** This is a linked property.** (id:67524)
Show all description
Building Details
- ParkingTotal: 2
- ArchitecturalStyle: Raised bungalow
- Heating: Forced air
- Sewer: Sanitary sewer
Amenities & Features
- Waterfront available: No
- OpenParkingYN: No
- AttachedGarageYN: No
- GarageYN: Yes
- CarportYN: No
- PoolYN: No
- CoolingYN: Yes
- Cooling: Central air conditioning
- Total Fireplaces: 0