
83 Mondeo Drive, Toronto (Dorset Park), Ontario, Canada, M1P5B6
83 Mondeo Drive, Toronto (Dorset Park), Ontario, Canada, M1P5B6
$709,000
Request info
Rooms & Units Descr
- UnitNumber: 130
- RoomType1: Dining room
- RoomLevel1: Second level
- RoomLength1: 2.99
- RoomWidth1: 2.87
- RoomDimensions1: 2.99 m X 2.87 m
- RoomType2: Kitchen
- RoomLevel2: Second level
- RoomLength2: 3.25
- RoomWidth2: 2.94
- RoomDimensions2: 3.25 m X 2.94 m
- RoomType3: Primary Bedroom
- RoomLevel3: Third level
- RoomLength3: 3.87
- RoomWidth3: 3.08
- RoomDimensions3: 3.87 m X 3.08 m
- RoomType4: Bedroom 2
- RoomLevel4: Third level
- RoomLength4: 3.87
- RoomWidth4: 3.03
- RoomDimensions4: 3.87 m X 3.03 m
- RoomType5: Bedroom 3
- RoomLevel5: Lower level
- RoomLength5: 4.01
- RoomWidth5: 3.05
- RoomDimensions5: 4.01 m X 3.05 m
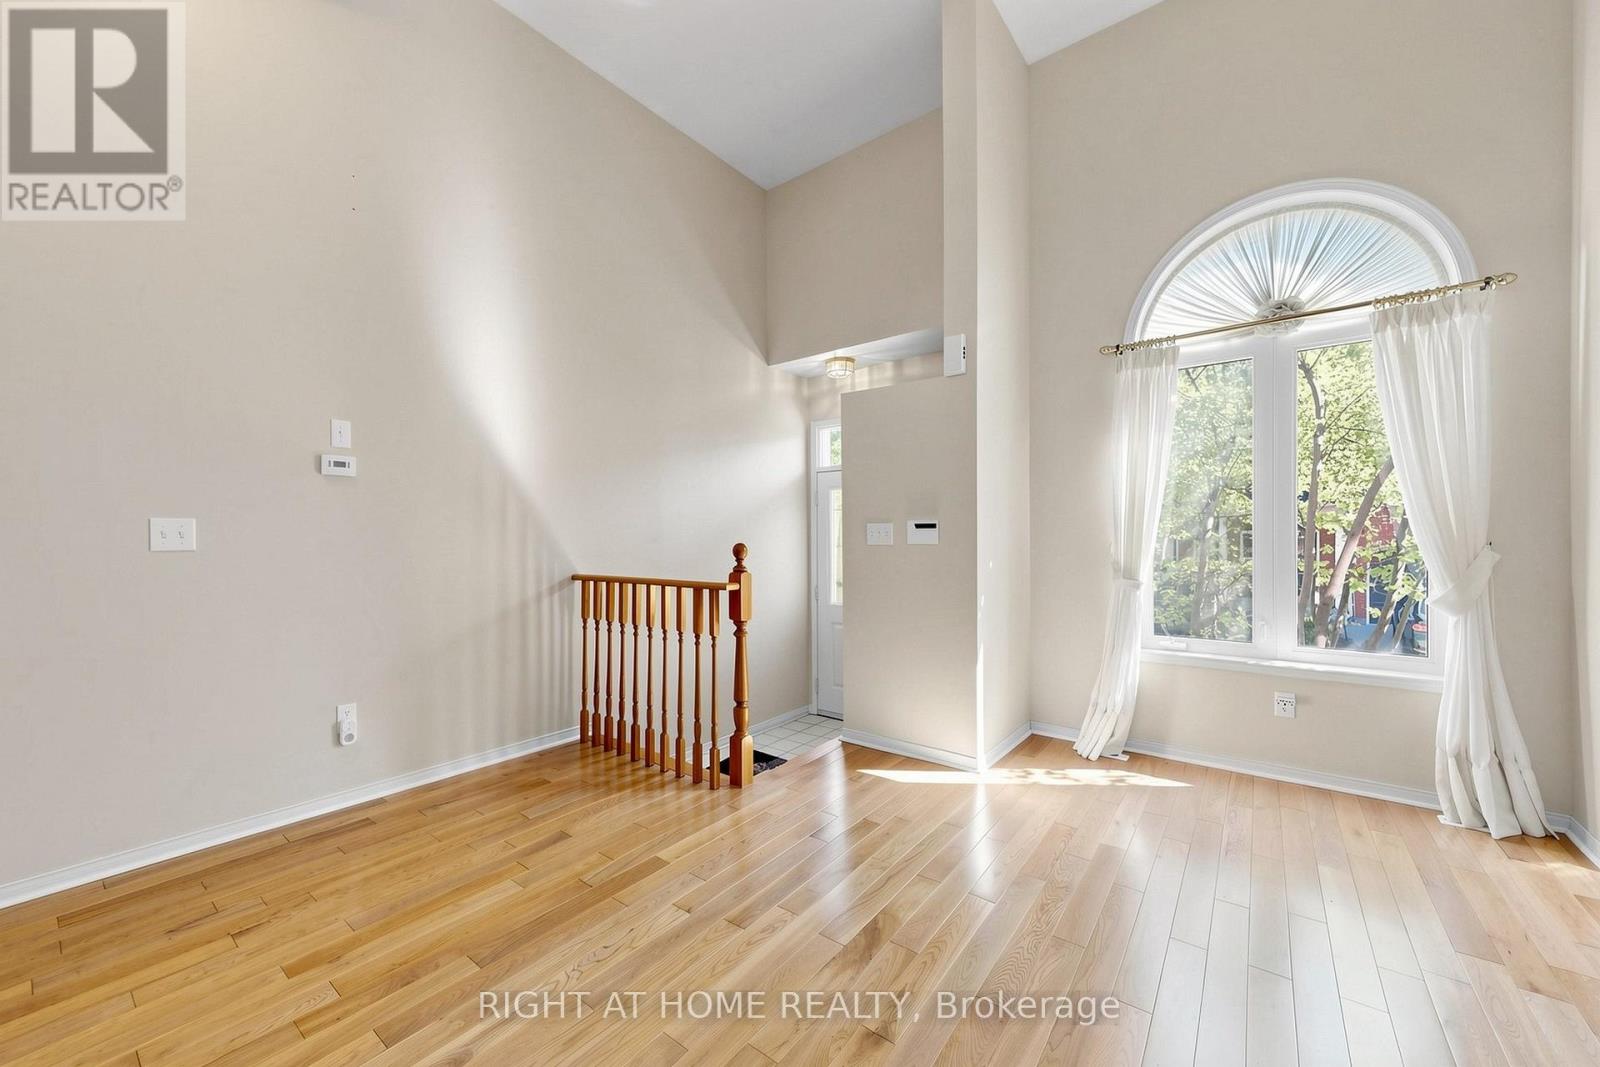
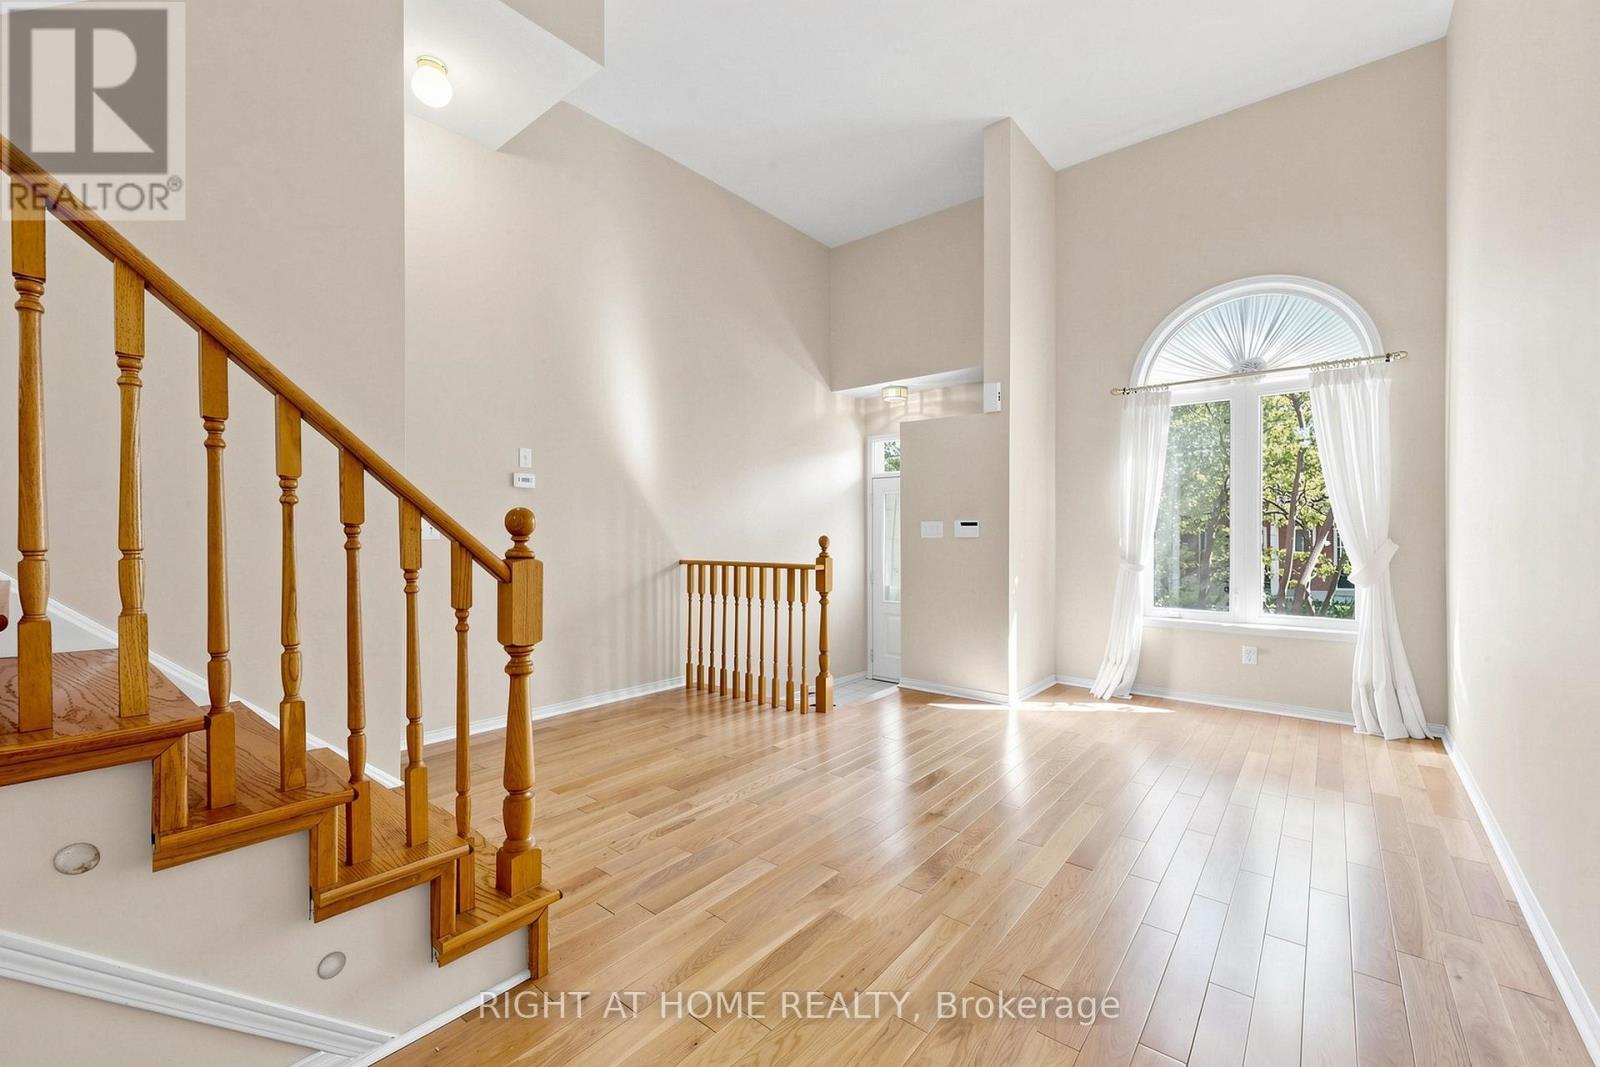
- RoomType6: Living room
- RoomLevel6: Ground level
- RoomLength6: 5
- RoomWidth6: 1.96
- RoomDimensions6: 5 m X 1.96 m
Location Details
- City: Toronto (Dorset Park)
- Province: Ontario
Property Details
- SubdivisionName: Dorset Park
- ArchitecturalStyle: Multi-level
Property Features
- CommunityFeatures: Pets Allowed With Restrictions
- Flooring: Carpeted,Ceramic
- Heating: Forced air
- HeatingFuel: Natural gas
- CoolingYN: True
- Cooling: Central air conditioning
- ParkingTotal: 1
- OpenParkingYN: False
- GarageYN: True
- AttachedGarageYN: False
- CarportYN: False
- FireplacesTotal: 0
- PoolYN: False
- ViewYN: False
- WaterfrontYN: False
Basics
- Date added: Added 1 day ago
- Category: Single Family
- Type: Single Family
- Bedrooms: 3
- Bathrooms: 2
- Floors: Carpeted,Ceramic
- Area: 1200 - 1399 sq ft
- Lot size: 0 sq ft
- SubdivisionName: Dorset Park
- UnitNumber: 130
- ListOfficeName: RIGHT AT HOME REALTY
- MLS ID: E13746250
Miscellaneous
- AssociationFeeFrequency: Monthly
Courtesy of
- OfficeName: RIGHT AT HOME REALTY
- ListAOR: Toronto Regional Real Estate Board
Description
-
Description:
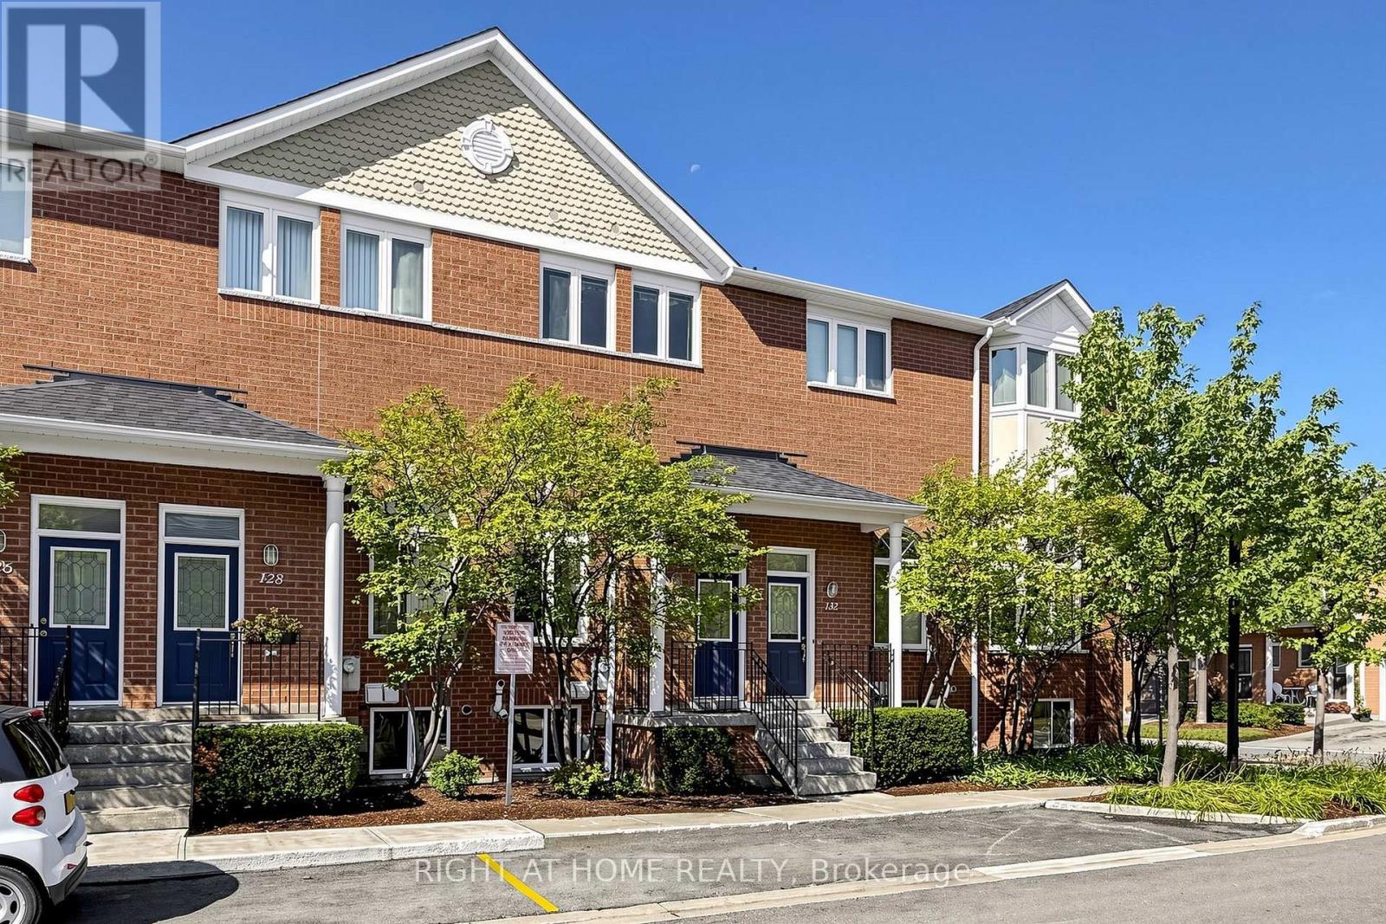
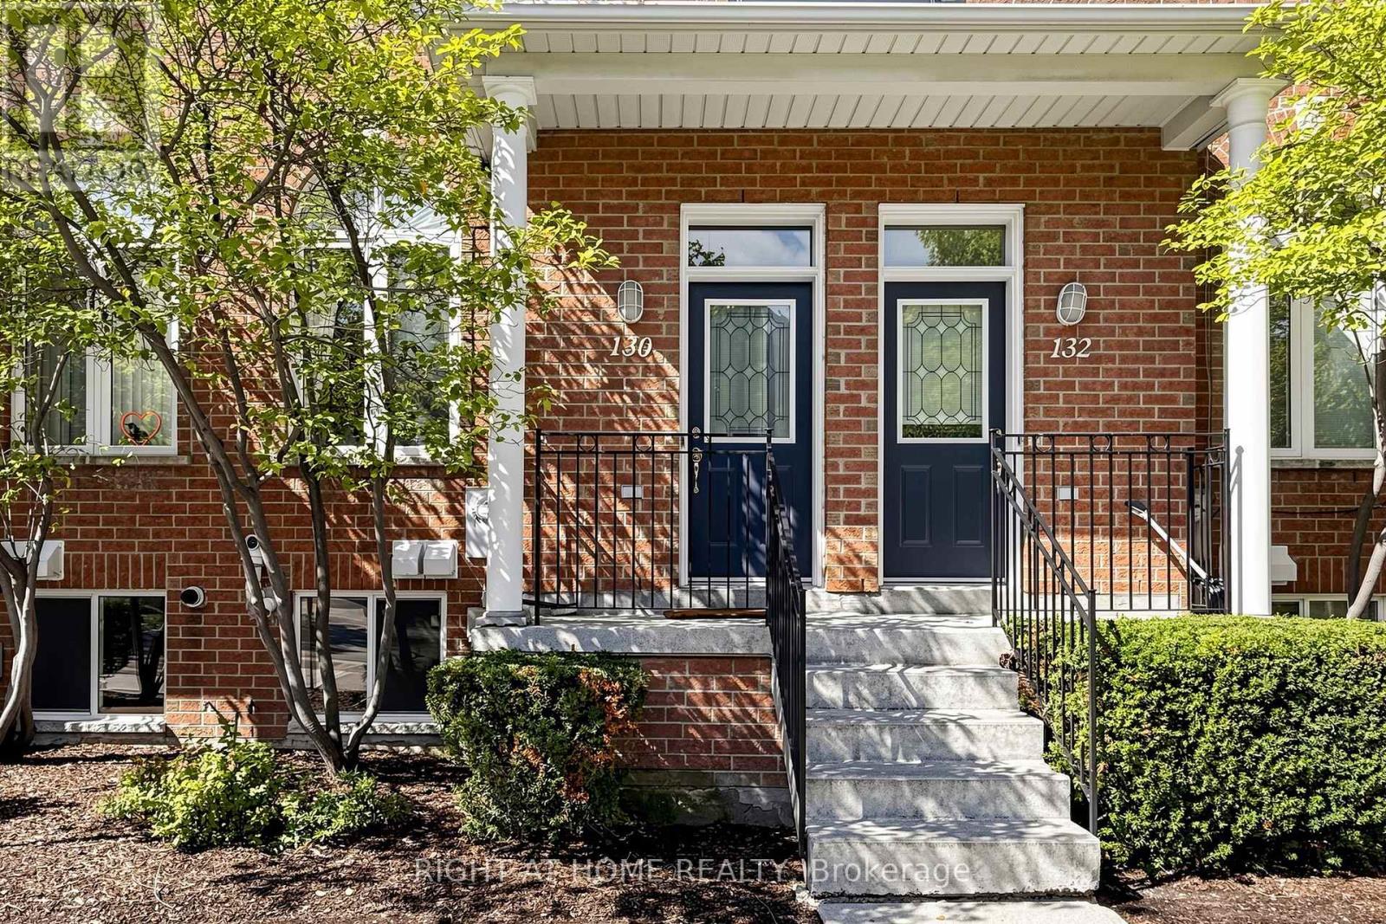
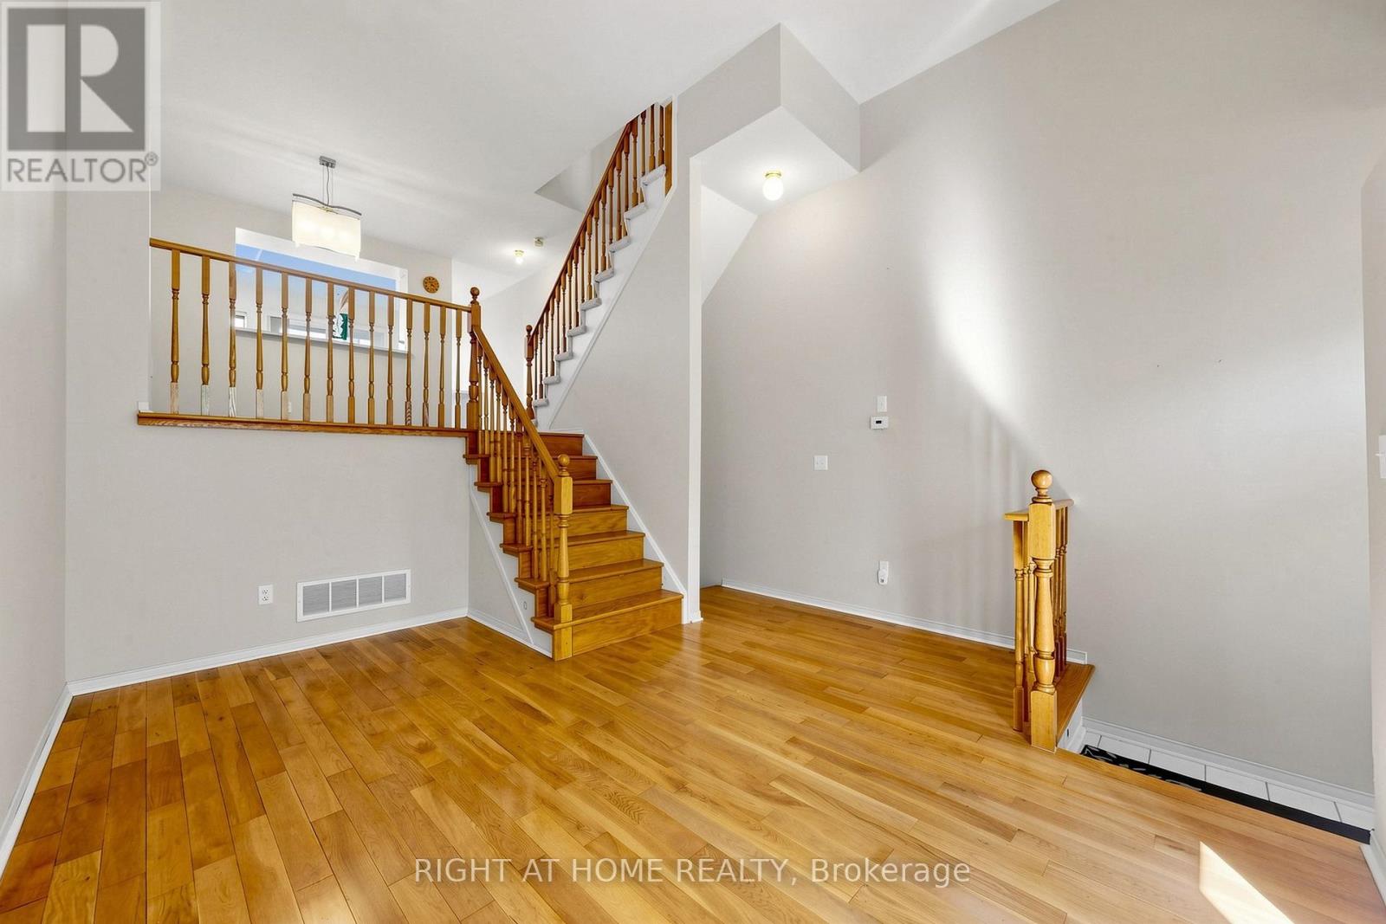
2+1 bedroom townhome built by Tridel, ideally situated in a prime location near Hwy 401 and public transit. This bright and spacious 1,390 sq. ft. Enjoy large principal rooms, direct access to a private oversized garage, and a versatile lower level with a third bedroom and ensuite washroom - perfect for guests, in-laws, or a home office. New CAC(2026). Newer Washer/Dryer. Furnace(2019). Hot Water Tank(2019 Owned). This well-maintained and professionally managed complex offers 24-hour gatehouse security, snow removal, landscaping services, garbage pick up twice per week and visitor parking. Conveniently located close to schools, shopping, restaurants, parks, and all amenities! (id:67524)
Show all description
Building Details
- ParkingTotal: 1
- ArchitecturalStyle: Multi-level
- Heating: Forced air
Amenities & Features
- Waterfront available: No
- OpenParkingYN: No
- AttachedGarageYN: No
- GarageYN: Yes
- CarportYN: No
- PoolYN: No
- CoolingYN: Yes
- CommunityFeatures: Pets Allowed With Restrictions
- Cooling: Central air conditioning
- Total Fireplaces: 0