

83 Sussex Ave, Richmond Hill, ON L4C 2E8, Canada
83 Sussex Ave, Richmond Hill, ON L4C 2E8, CanadaRooms & Units Descr
- UnitNumber: Abv Gnd
- RoomType1: Family room
- RoomLevel1: Main level
- RoomLength1: 3.89
- RoomWidth1: 2.36
- RoomDimensions1: 3.89 m X 2.36 m
- RoomType2: Dining room
- RoomLevel2: Main level
- RoomLength2: 4.12
- RoomWidth2: 8.32
- RoomDimensions2: 4.12 m X 8.32 m
- RoomType3: Living room
- RoomLevel3: Main level
- RoomLength3: 4.12
- RoomWidth3: 8.32
- RoomDimensions3: 4.12 m X 8.32 m
- RoomType4: Kitchen
- RoomLevel4: Main level
- RoomLength4: 2.84
- RoomWidth4: 3.45
- RoomDimensions4: 2.84 m X 3.45 m
- RoomType5: Primary Bedroom
- RoomLevel5: Main level
- RoomLength5: 4.2
- RoomWidth5: 3.35
- RoomDimensions5: 4.2 m X 3.35 m
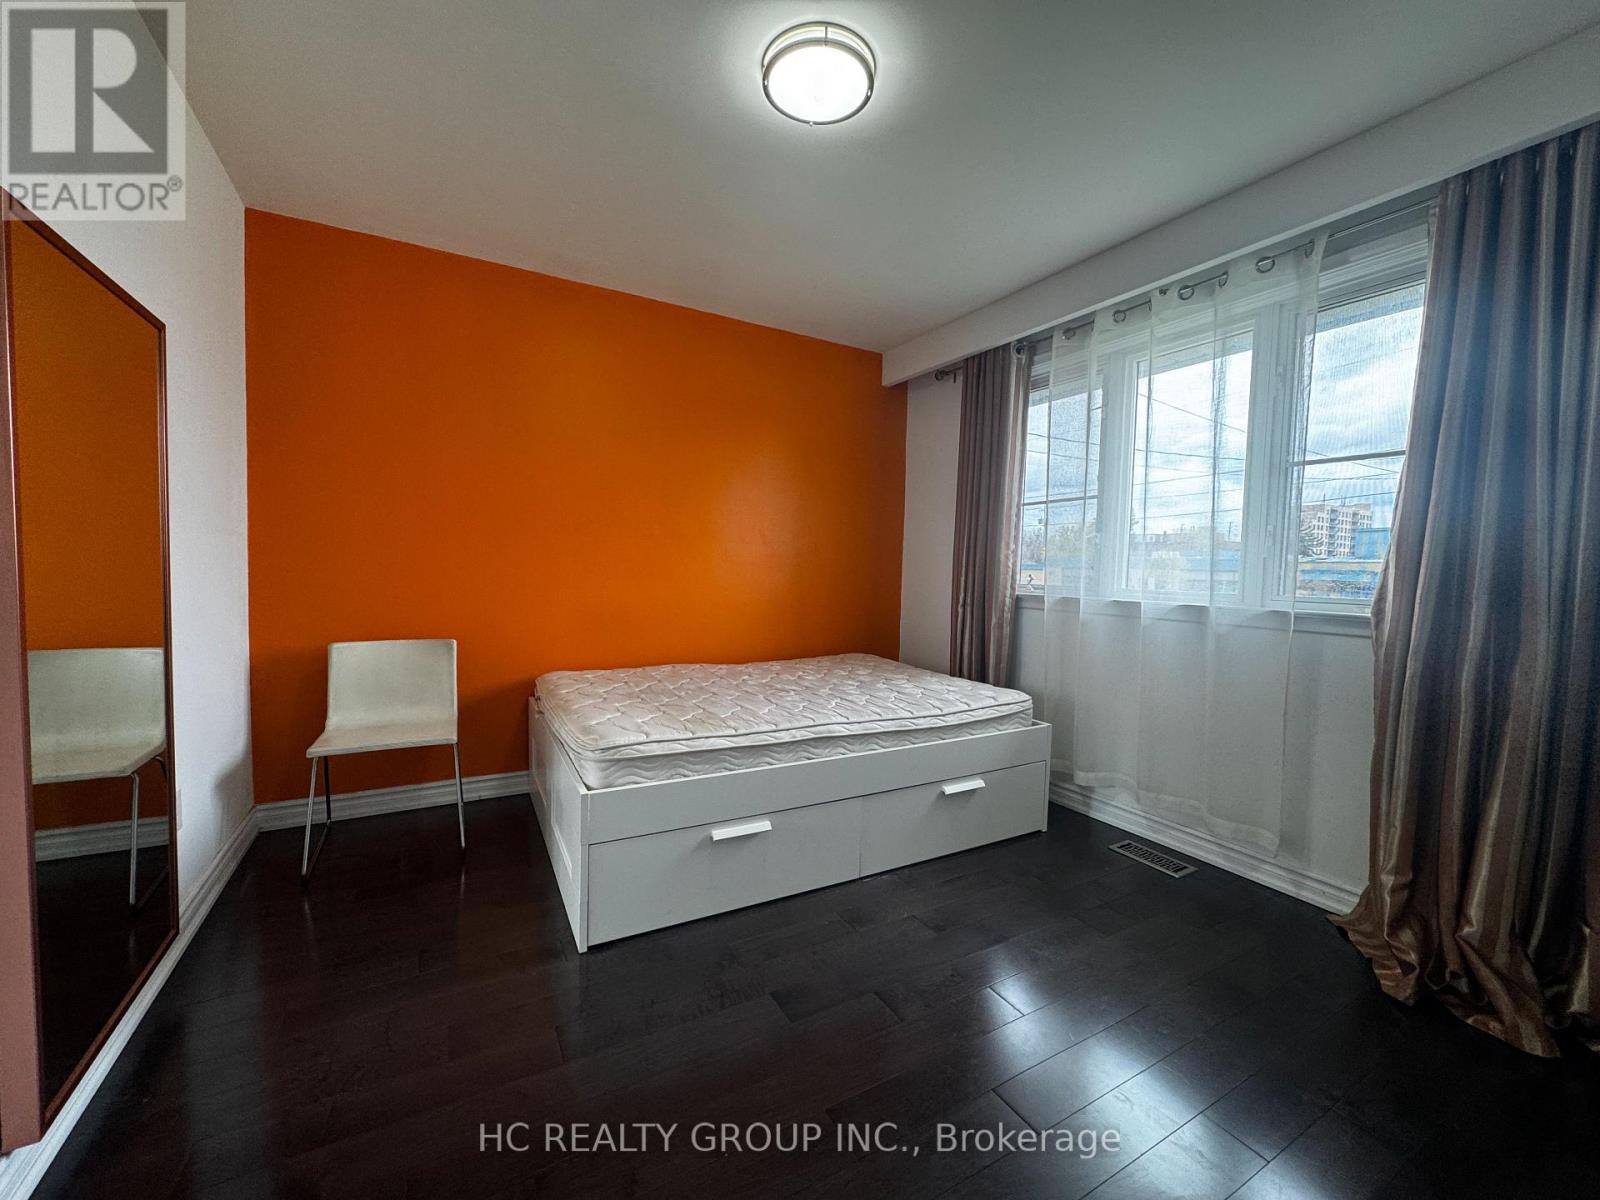
- RoomType6: Bedroom 2
- RoomLevel6: Main level
- RoomLength6: 3.81
- RoomWidth6: 2.74
- RoomDimensions6: 3.81 m X 2.74 m
- RoomType7: Bedroom 3
- RoomLevel7: Main level
- RoomLength7: 4.27
- RoomWidth7: 3.2
- RoomDimensions7: 4.27 m X 3.2 m
Location Details
- City: Richmond Hill (Crosby)
- Province: Ontario
Property Details
- SubdivisionName: Crosby
- ArchitecturalStyle: Bungalow
- Levels: 1
- Lease: 2700.00
- LeaseFrequency: Monthly
- LeaseTerm: Monthly
Property Features
- CommunityFeatures: Community Centre
- Flooring: Hardwood
- Heating: Forced air
- HeatingFuel: Natural gas
- CoolingYN: True
- Cooling: Central air conditioning
- ParkingTotal: 3
- OpenParkingYN: False
- GarageYN: False
- AttachedGarageYN: False
- CarportYN: False
- FireplacesTotal: 0
- PoolYN: False
- ViewYN: False
- WaterfrontYN: False
- Sewer: Sanitary sewer
Basics
- BathroomsHalf: 1
- Date added: Added 4 hours ago
- Category: Single Family
- Type: Single Family
- Bedrooms: 3
- Bathrooms: 2
- Half baths: 1
- Floors: Hardwood
- Area: 1100 - 1500 sq ft
- Lot size: 0 sq ft
- SubdivisionName: Crosby
- UnitNumber: Abv Gnd
- ListOfficeName: HC REALTY GROUP INC.
- MLS ID: N13080346
Courtesy of
- OfficeName: HC REALTY GROUP INC.
- ListAOR: Toronto Regional Real Estate Board
Description
-
Description:
Beautiful Renovated And Furnished Bungalow For Lease! One Minute Walk To Public School And Transit. Five Minute Walk To Go Station. Minutes To Dvp/404 And All Major Highways. One Of The Most Sought After Areas In Richmond Hill/Toronto. Close To Yonge And Maj Mac., Bus, Go Train, Top Schools, Walking Distance To Bayview Ss, Library, Shopping Centres And More. Above Ground Floor For Lease Only As Basement Is Occasionally Occupied By The Landlord The Backyard is Also Not Included and it is for Landlord's Own Use. Extra Wide Driveway Ample Of Parking. (id:59398)
Show all description
Location
Building Details
- ParkingTotal: 3
- ArchitecturalStyle: Bungalow
- Heating: Forced air
- Sewer: Sanitary sewer
Amenities & Features
- Waterfront available: No
- OpenParkingYN: No
- AttachedGarageYN: No
- GarageYN: No
- CarportYN: No
- PoolYN: No
- CoolingYN: Yes
- CommunityFeatures: Community Centre
- Cooling: Central air conditioning
- Total Fireplaces: 0