
830 Lawrence Avenue, Toronto (Yorkdale-Glen Park), Ontario, Canada, M6A0B6
830 Lawrence Avenue, Toronto (Yorkdale-Glen Park), Ontario, Canada, M6A0B6Rooms & Units Descr
- UnitNumber: 1510
- RoomType1: Foyer
- RoomLevel1: Flat
- RoomLength1: 1.04
- RoomWidth1: 2.26
- RoomDimensions1: 1.04 m X 2.26 m
- RoomType2: Living room
- RoomLevel2: Flat
- RoomLength2: 2.38
- RoomWidth2: 3.17
- RoomDimensions2: 2.38 m X 3.17 m
- RoomType3: Kitchen
- RoomLevel3: Flat
- RoomLength3: 1.96
- RoomWidth3: 3.39
- RoomDimensions3: 1.96 m X 3.39 m
- RoomType4: Primary Bedroom
- RoomLevel4: Flat
- RoomLength4: 2.69
- RoomWidth4: 2.95
- RoomDimensions4: 2.69 m X 2.95 m
- RoomType5: Laundry room
- RoomLevel5: Flat
- RoomLength5: 0.91
- RoomWidth5: 0.99
- RoomDimensions5: 0.91 m X 0.99 m
Location Details
- City: Toronto (Yorkdale-Glen Park)
- Province: Ontario
Property Details
- SubdivisionName: Yorkdale-Glen Park
Property Features
- CommunityFeatures: Pets Allowed With Restrictions,Community Centre
- Flooring: Ceramic,Laminate
- Heating: Forced air
- HeatingFuel: Natural gas
- CoolingYN: True
- Cooling: Central air conditioning
- ParkingTotal: 1
- OpenParkingYN: False
- GarageYN: False
- AttachedGarageYN: False
- CarportYN: False
- FireplacesTotal: 0
- PoolYN: True
- ViewYN: True
- View: City view
- WaterfrontYN: False
Basics
- Date added: Added 3 weeks ago
- Category: Single Family
- Type: Single Family
- Bedrooms: 1
- Bathrooms: 1
- Floors: Ceramic,Laminate
- Area: 0 - 499 sq ft
- Lot size: 0 sq ft
- SubdivisionName: Yorkdale-Glen Park
- View: City view
- UnitNumber: 1510
- ListOfficeName: ROYAL LEPAGE MAXIMUM REALTY
- MLS ID: W13760364
Miscellaneous
- AssociationFeeFrequency: Monthly
Courtesy of
- OfficeName: ROYAL LEPAGE MAXIMUM REALTY
- ListAOR: Toronto Regional Real Estate Board
Description
-
Description:
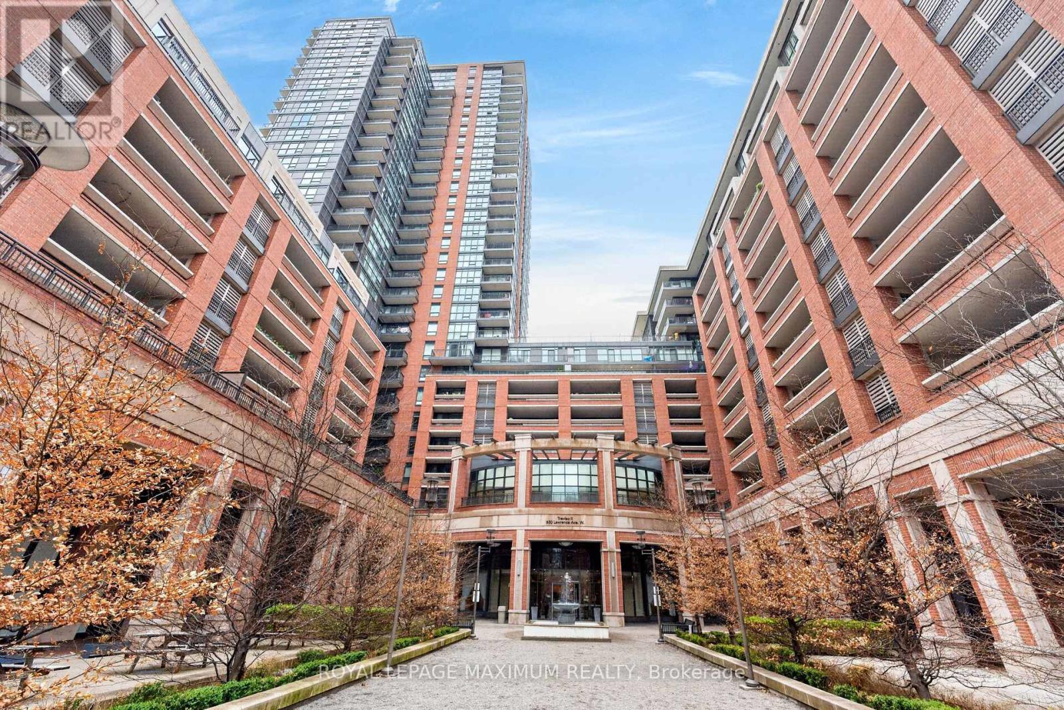
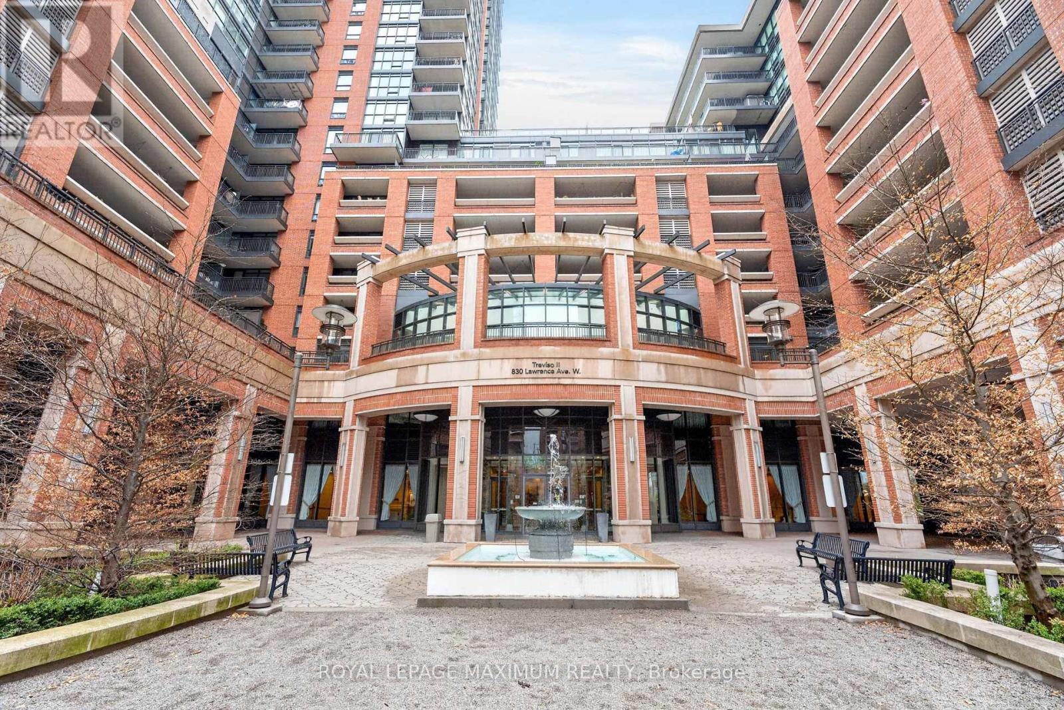
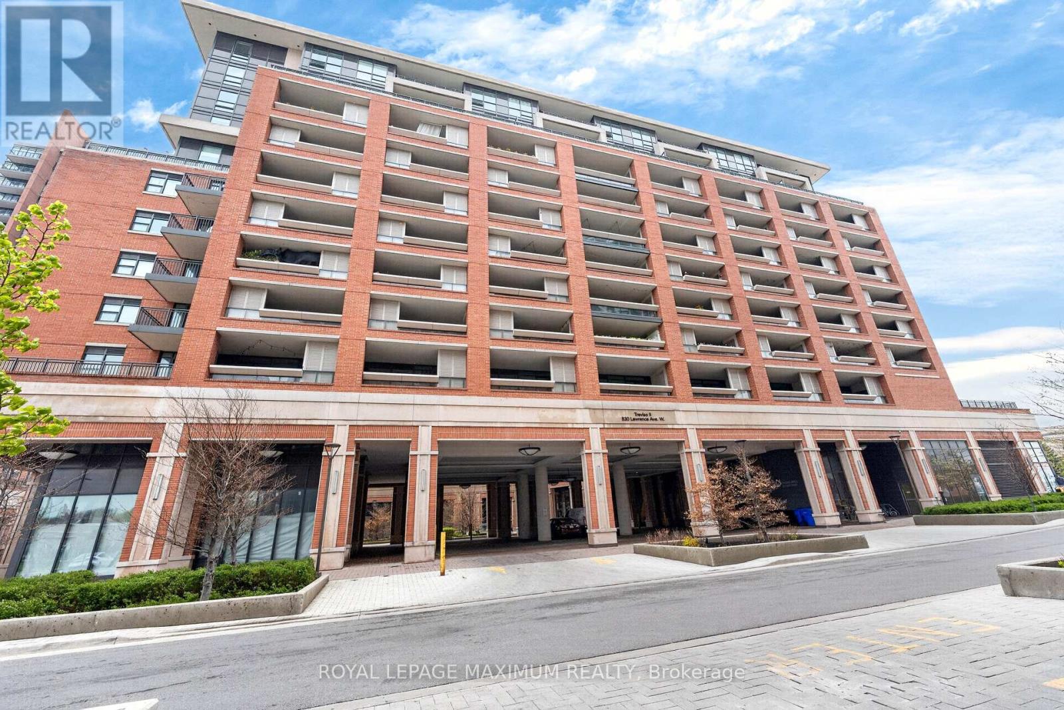
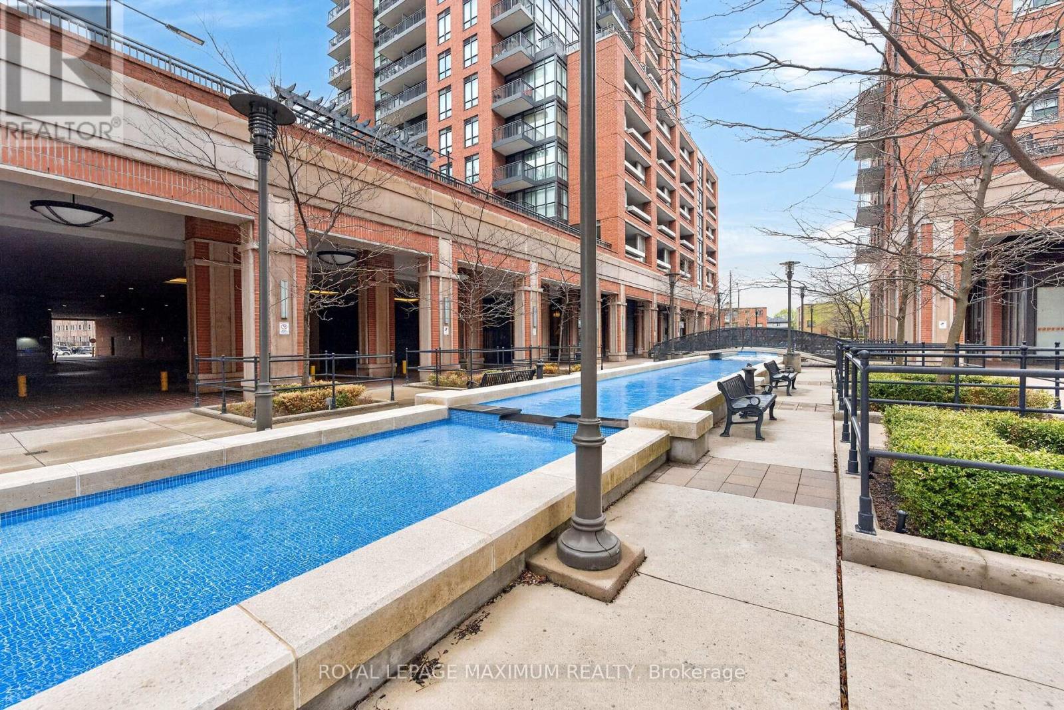
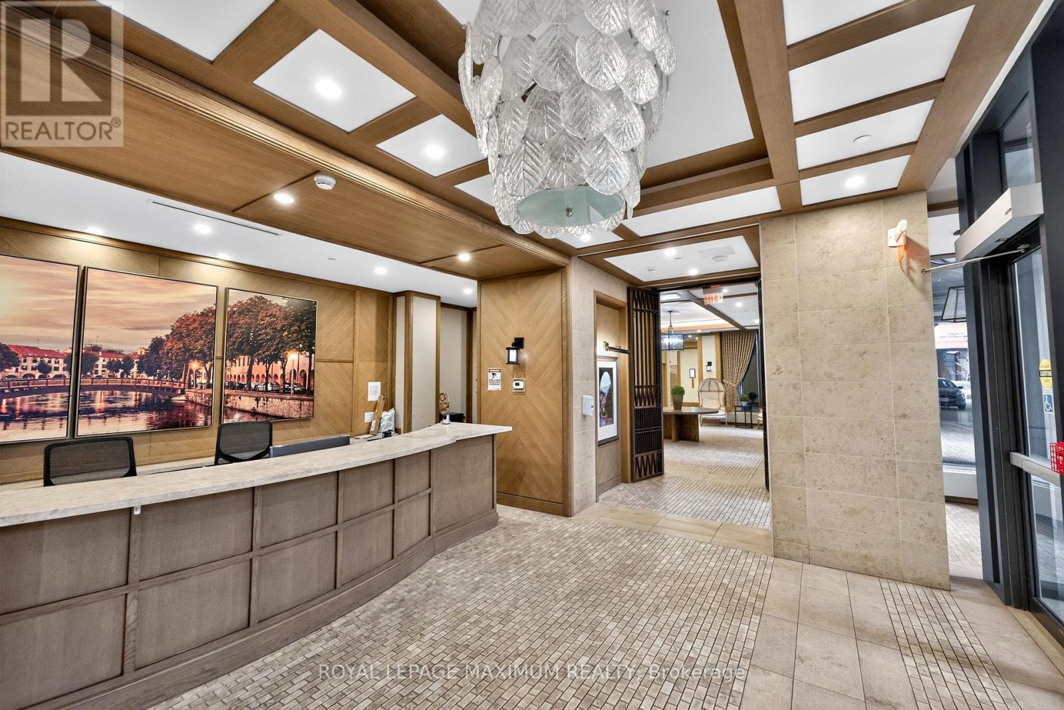
Excellent Value In The City: Perfect For First-Time Home Buyers Or Investors! Embrace This One Bedroom Condo At Treviso ll Condominiums Located In The Yorkdale-Glen Park Area. Nestled In A Serene Tree-Lined Enclave w/Surrounding Architectural Water Features & Resort-Style Amenities. Suite Features: Exceptional Layout w/No Wasted Space, 1 Spacious Bedroom, 1 Bath (4-Piece), Functional Kitchen w/Stainless Steel Appliances, Granite Countertops, Backsplash, Laminate & Tiled Floors Throughout, In-Suite Laundry, Open Balcony w/Breathtaking Southview Of City (Skyline), Tons Of Natural Sunlight, 1 Underground Parking Space, Concierge Onsite & More. Building Amenities Include: Stunning Lobby Areas, Party/Meeting Room, Indoor Pool, Outdoor Hot Tub, Sauna, Fitness Area (Gym), Rooftop Lounge Areas, BBQ Pavilion & Visitor Parking. This Lovely Condo Is Situated In A Great Neighbourhood w/Several Amenities Located Within Close Proximity Including: The Fabulous Yorkdale Shopping Centre, Schools, Parks (Dane Parkette 2Min Walk), Highways 401/400, Yorkdale GO Bus Terminal, Public Transit & Much More. Great Building, Superb Unit Layout & Panoramic Balcony View Make This Condo A Perfect Choice For Those Seeking Comfort, Investment & Value! *Click Virtual Tour Link For Additional Photos & Video* (id:67524)
Show all description
Building Details
- ParkingTotal: 1
- Heating: Forced air
Amenities & Features
- Waterfront available: No
- OpenParkingYN: No
- AttachedGarageYN: No
- GarageYN: No
- CarportYN: No
- PoolYN: Yes
- CoolingYN: Yes
- CommunityFeatures: Pets Allowed With Restrictions, Community Centre
- Cooling: Central air conditioning
- Total Fireplaces: 0