
85 Coral Acres Drive, Vaughan (Patterson), Ontario, Canada, L6A4K8
85 Coral Acres Drive, Vaughan (Patterson), Ontario, Canada, L6A4K8Rooms & Units Descr
- RoomType1: Bedroom 5
- RoomLevel1: Second level
- RoomLength1: 4.26
- RoomWidth1: 3.87
- RoomDimensions1: 4.26 m X 3.87 m
- RoomType2: Primary Bedroom
- RoomLevel2: Second level
- RoomLength2: 5.18
- RoomWidth2: 4.1
- RoomDimensions2: 5.18 m X 4.1 m
- RoomType3: Bedroom 2
- RoomLevel3: Second level
- RoomLength3: 3.66
- RoomWidth3: 3.35
- RoomDimensions3: 3.66 m X 3.35 m
- RoomType4: Bedroom 3
- RoomLevel4: Second level
- RoomLength4: 3.66
- RoomWidth4: 3.35
- RoomDimensions4: 3.66 m X 3.35 m
- RoomType5: Bedroom 4
- RoomLevel5: Second level
- RoomLength5: 5.24
- RoomWidth5: 4.1
- RoomDimensions5: 5.24 m X 4.1 m
- RoomType6: Office
- RoomLevel6: Lower level
- RoomLength6: 3.96
- RoomWidth6: 3.05
- RoomDimensions6: 3.96 m X 3.05 m
- RoomType7: Kitchen
- RoomLevel7: Main level
- RoomLength7: 5.03
- RoomWidth7: 2.68
- RoomDimensions7: 5.03 m X 2.68 m
- RoomType8: Foyer
- RoomLevel8: Main level
- RoomLength8: 0
- RoomWidth8: 0
- RoomDimensions8: Measurements not available
- RoomType9: Eating area
- RoomLevel9: Main level
- RoomLength9: 5.03
- RoomWidth9: 3.35
- RoomDimensions9: 5.03 m X 3.35 m
- RoomType10: Family room
- RoomLevel10: Main level
- RoomLength10: 5.18
- RoomWidth10: 3.96
- RoomDimensions10: 5.18 m X 3.96 m
- RoomType11: Living room
- RoomLevel11: Main level
- RoomLength11: 5.49
- RoomWidth11: 3.41
- RoomDimensions11: 5.49 m X 3.41 m
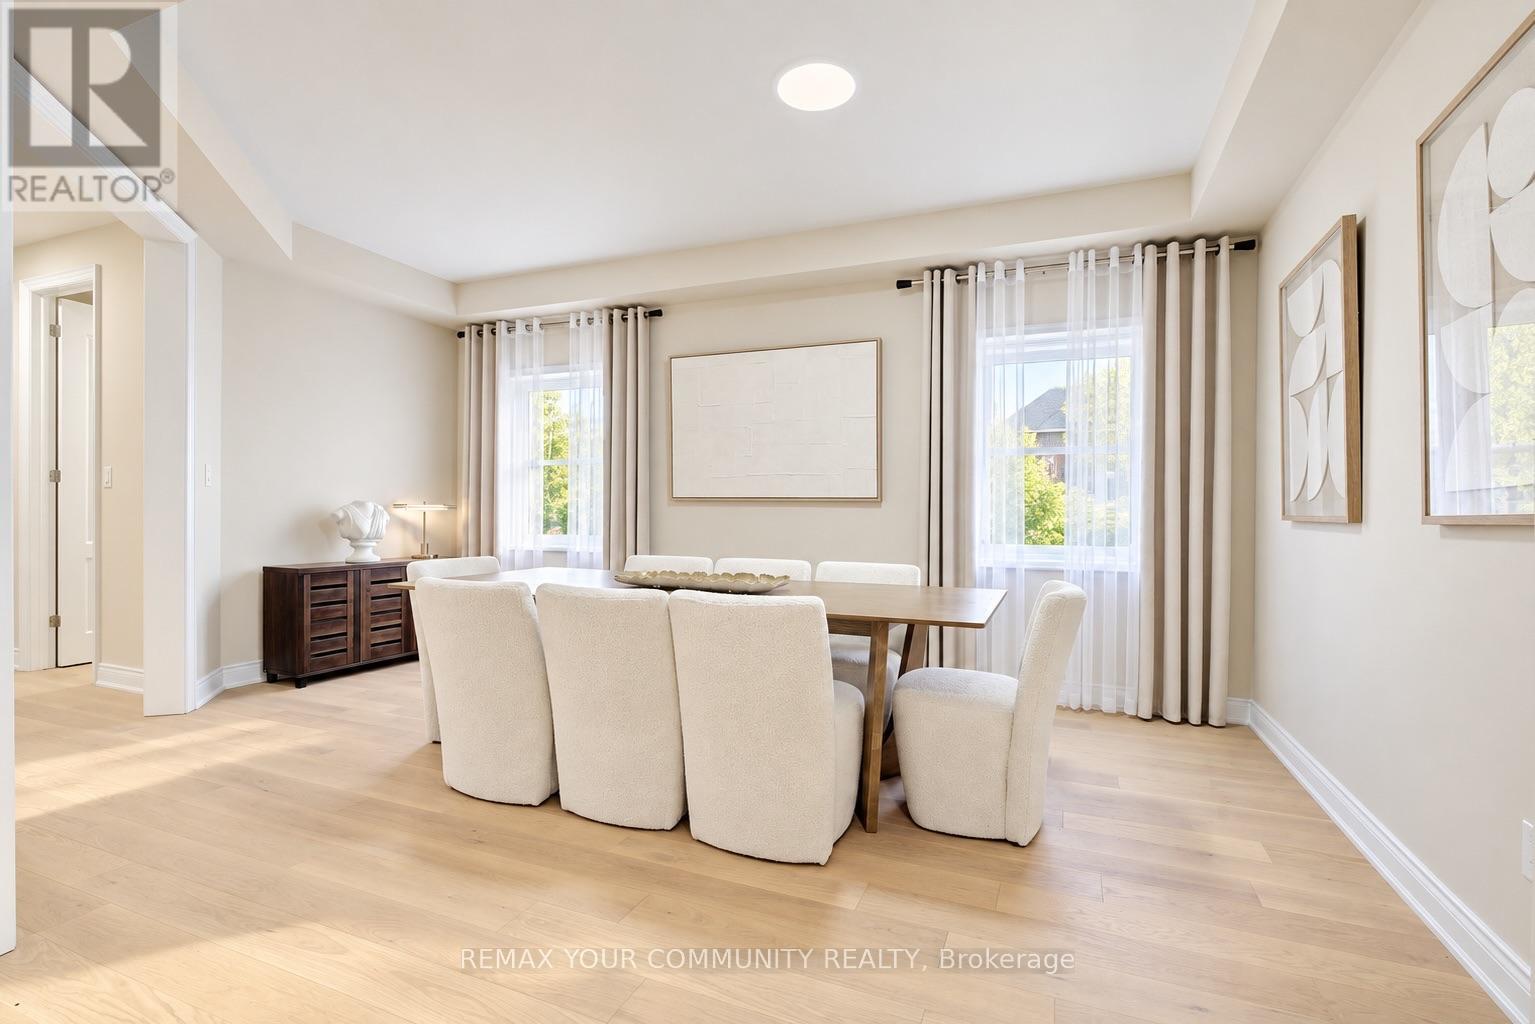
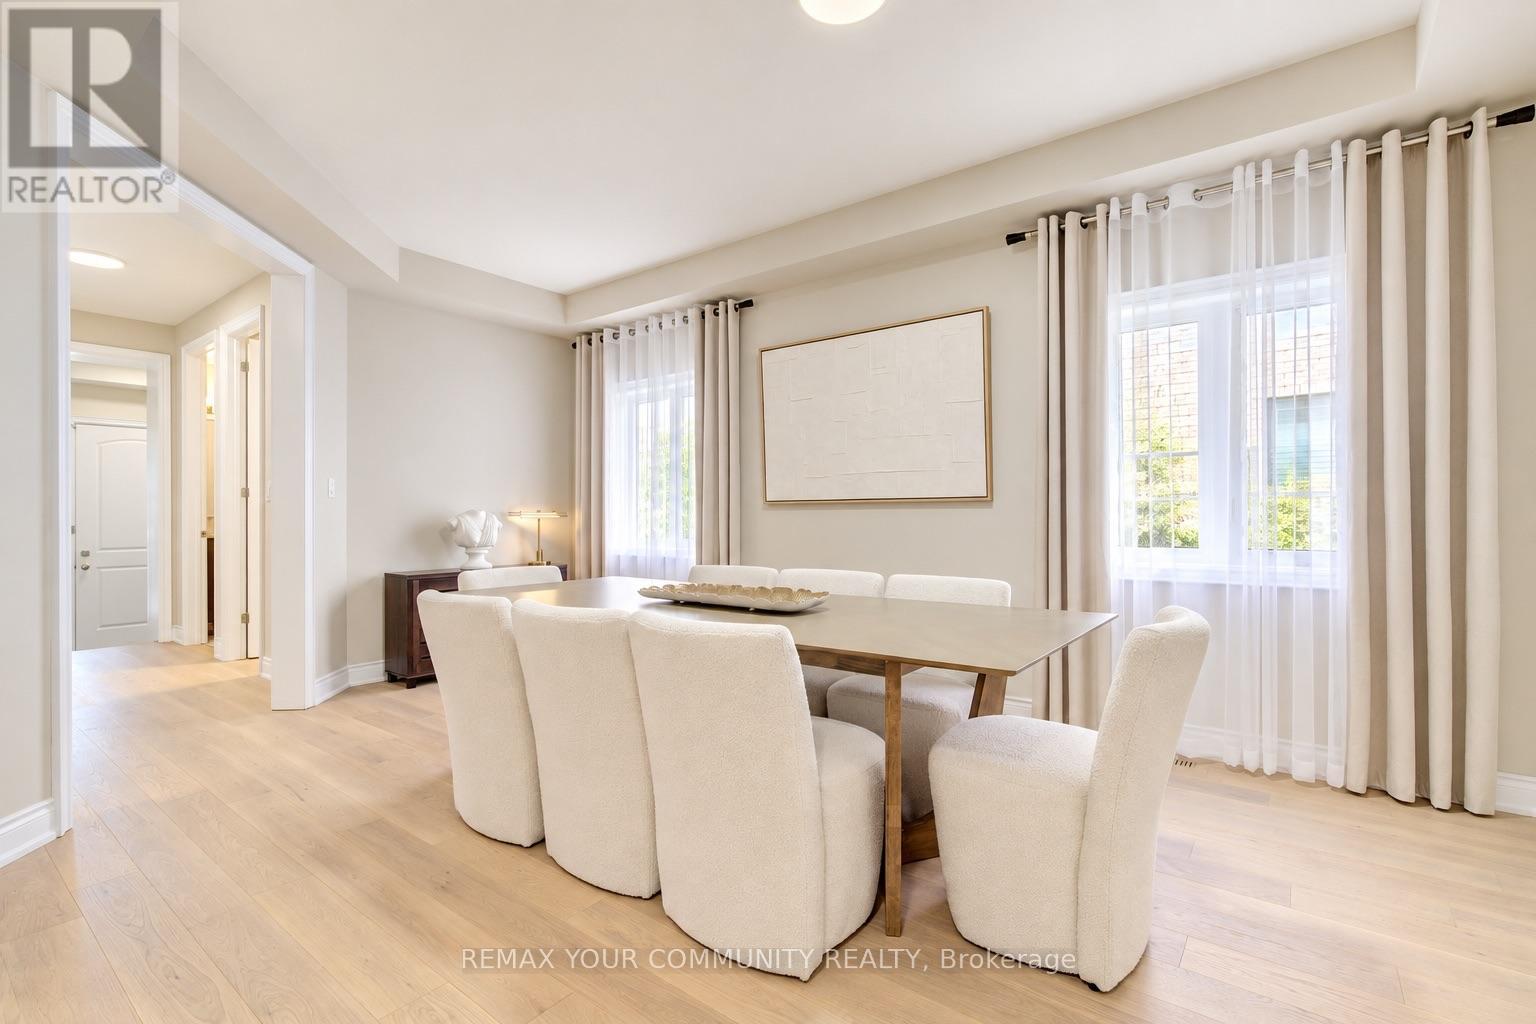
- RoomType12: Dining room
- RoomLevel12: Main level
- RoomLength12: 5.49
- RoomWidth12: 3.41
- RoomDimensions12: 5.49 m X 3.41 m
- RoomType13: Media
- RoomLevel13: In between
- RoomLength13: 3.96
- RoomWidth13: 3.23
- RoomDimensions13: 3.96 m X 3.23 m
Location Details
- City: Vaughan (Patterson)
- Province: Ontario
Property Details
- SubdivisionName: Patterson
- Levels: 2
- FrontageLength: 40 ft ,4 in
Property Features
- CommunityFeatures: Community Centre
- Fencing: Fully Fenced
- Flooring: Hardwood
- Heating: Forced air
- HeatingFuel: Natural gas
- CoolingYN: True
- Cooling: Central air conditioning
- ParkingTotal: 4
- OpenParkingYN: False
- GarageYN: True
- AttachedGarageYN: True
- CarportYN: False
- FireplacesTotal: 1
- PoolYN: False
- ViewYN: False
- WaterfrontYN: False
- Sewer: Sanitary sewer
Basics
- BathroomsHalf: 1
- Date added: Added 3 weeks ago
- Category: Single Family
- Type: Single Family
- Bedrooms: 5
- Bathrooms: 5
- Half baths: 1
- Floors: Hardwood
- Area: 3000 - 3500 sq ft
- Lot size: 0 sq ft
- SubdivisionName: Patterson
- ListOfficeName: REMAX YOUR COMMUNITY REALTY
- MLS ID: N13784000
Courtesy of
- OfficeName: REMAX YOUR COMMUNITY REALTY
- ListAOR: Toronto Regional Real Estate Board
Description
-
Description:
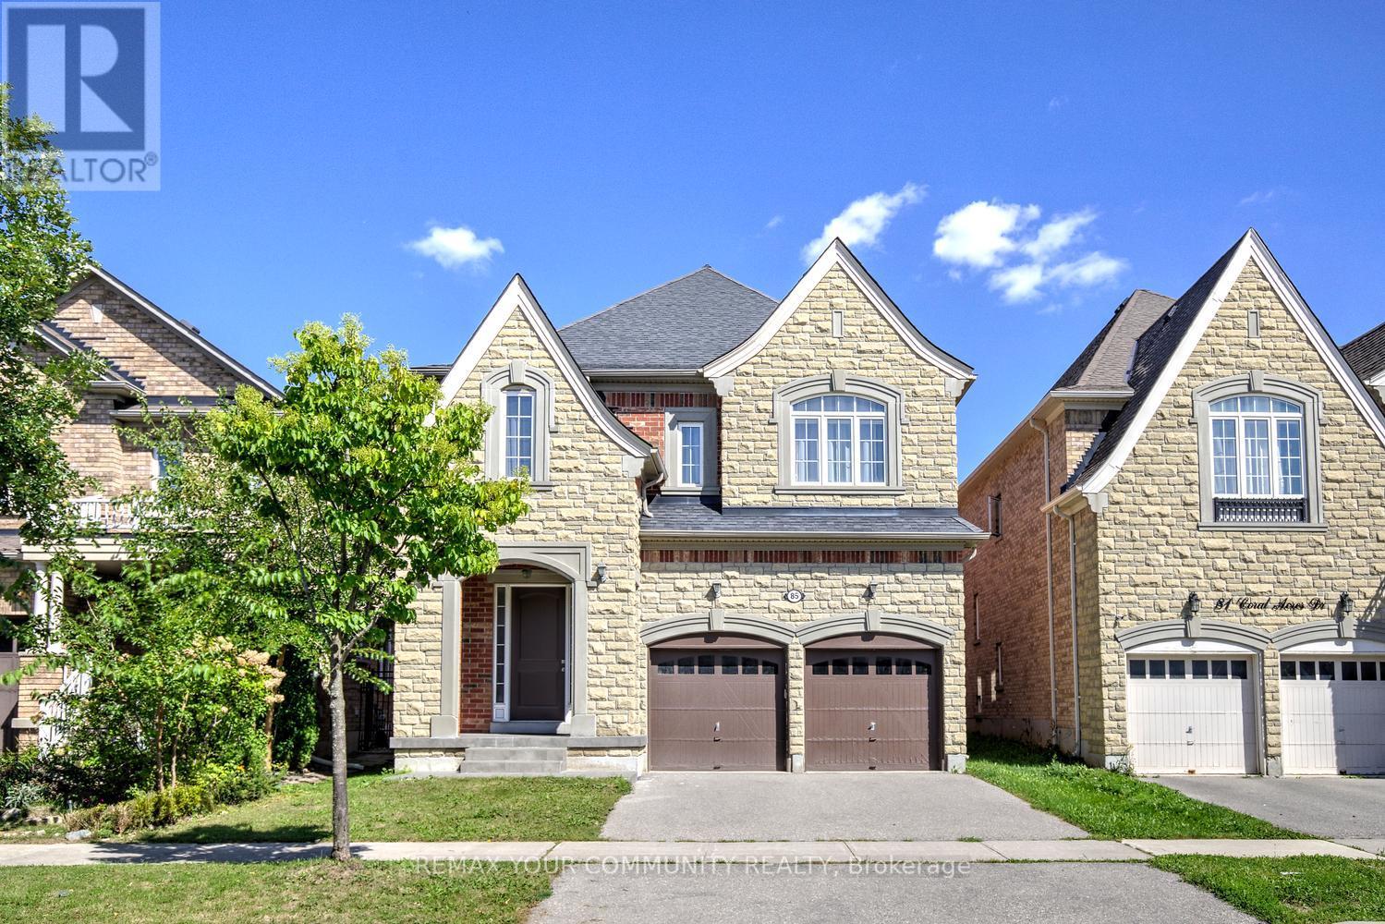
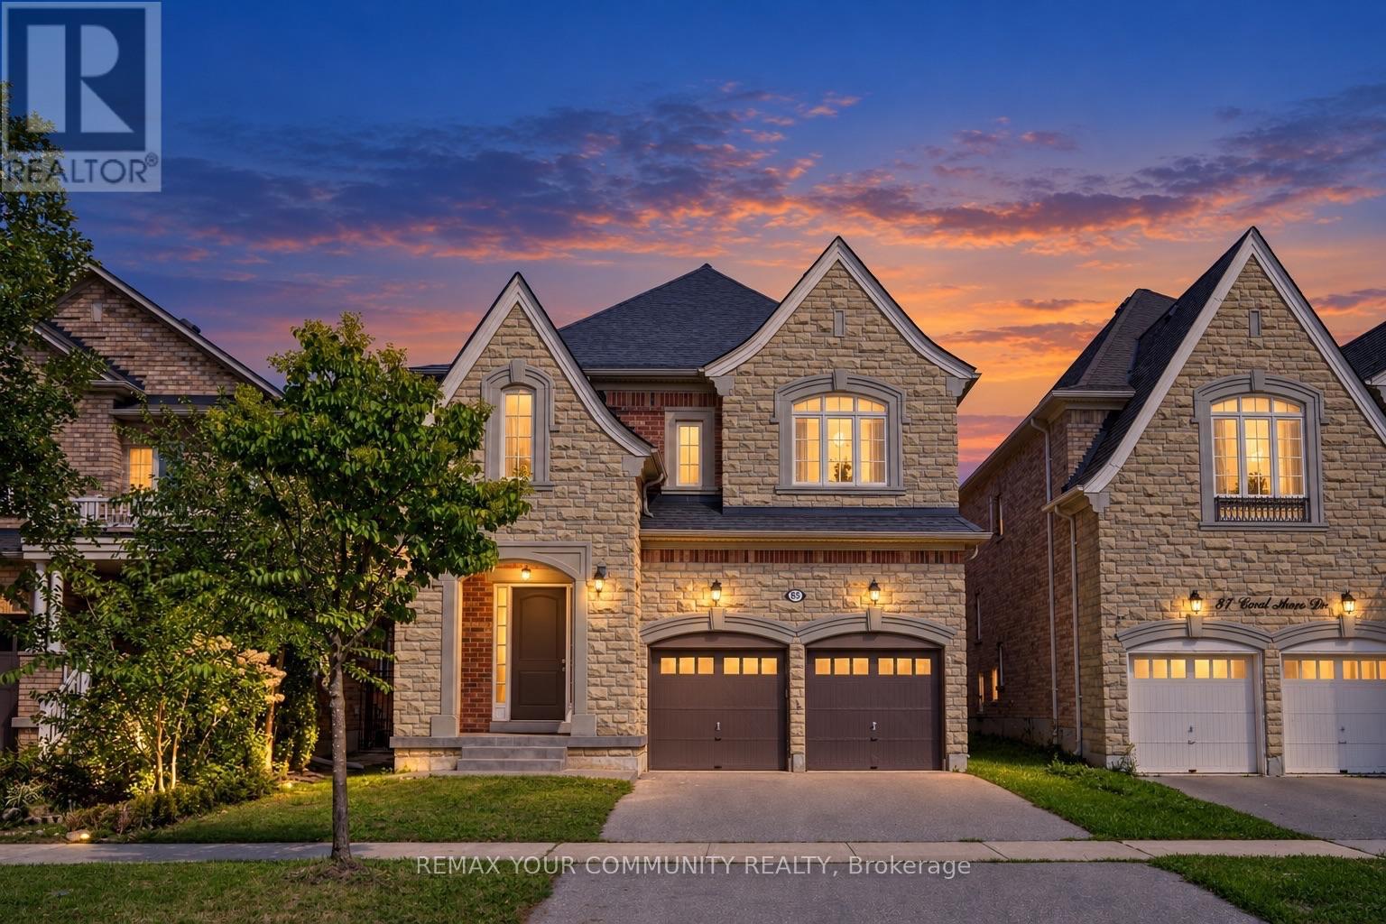
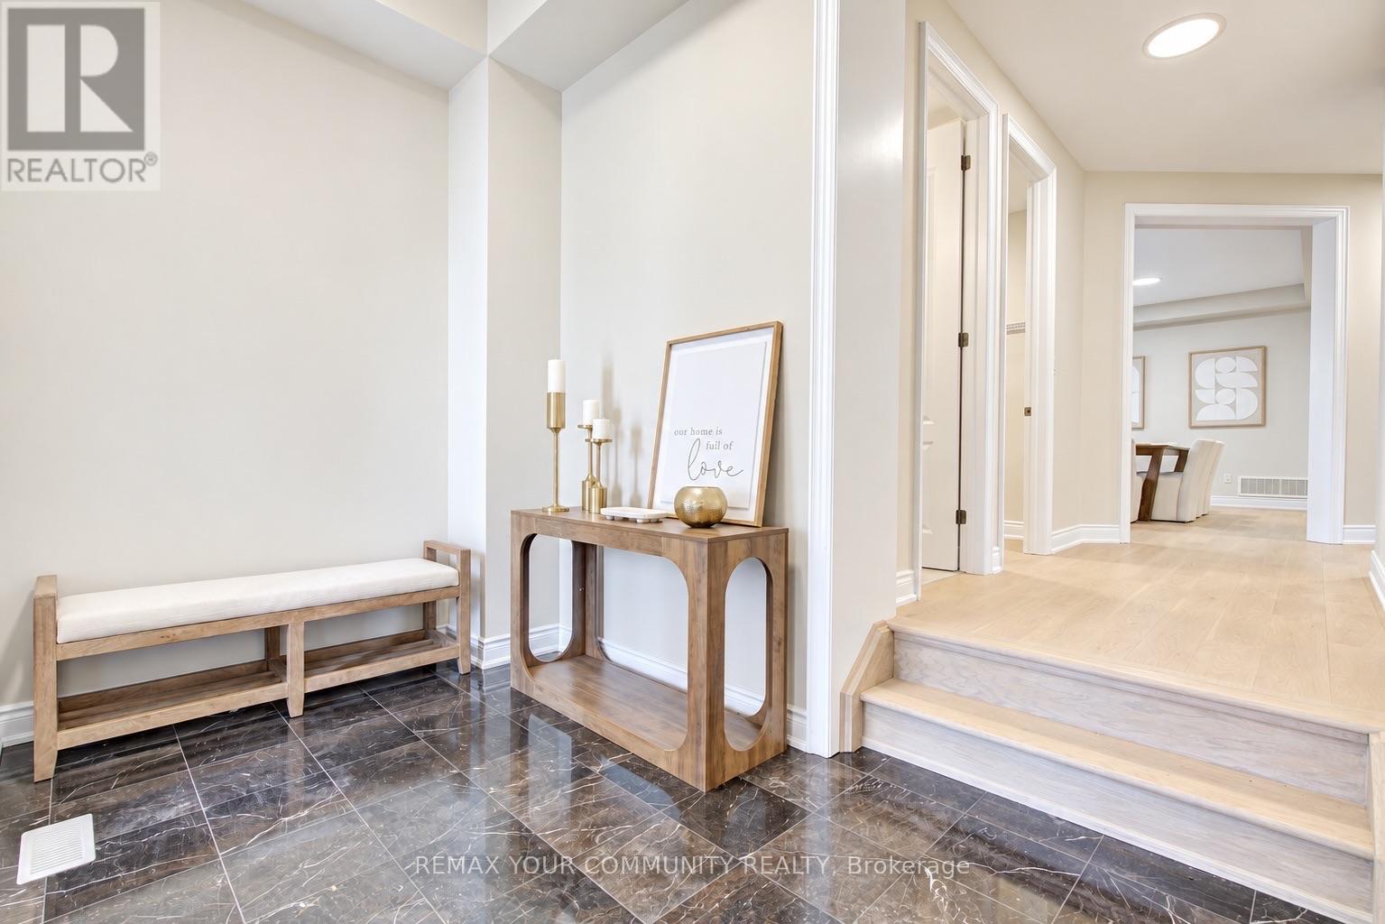
Five bedrooms. Five bathrooms. Four full bathrooms upstairs. Every bedroom connected to a bathroom. Nearly 3,500 sq. ft. above grade. This is not a layout you find every day. Welcome to 85 Coral Acres-the rarely offered Mont Blanc model and one of only a limited number of homes in the neighbourhood built by custom builder Sequoia Grove Homes. Beautifully renovated and completely move-in ready, this distinctive residence offers 3,485 sq. ft. above grade, a 2-car garage, a full stone façade and impressive 9-foot smooth ceilings on both the main and second floors. New hardwood flooring, designer paint and upgraded 8-foot interior doors create a fresh, refined interior. The updated maple kitchen features new countertops, backsplash and faucets, along with a breakfast bar and generous eat-in area. Enjoy an inviting family room with a gas fireplace, a private home office and a showstopping media room with a soaring 16-foot ceiling. The upper level is the true game-changer: three bedrooms feature private ensuites, while the remaining two share a semi-ensuite-giving all five bedrooms direct bathroom access. The primary retreat offers an oversized glass shower, freestanding tub and double vanity, while the second primary-style suite includes its own four-piece ensuite and walk-in closet. A grand foyer, walk-in entry closet and expansive unspoiled basement complete this exceptional home. Ideally located just steps from top-rated schools, GO stations, shopping and everyday conveniences. Custom-built. Beautifully renewed. Exceptionally connected. This is the rare family home that checks the boxes most buyers simply cannot find-because homes like this were never built in large numbers. (id:67524)
Show all description
Building Details
- ParkingTotal: 4
- Heating: Forced air
- Sewer: Sanitary sewer
Amenities & Features
- Waterfront available: No
- OpenParkingYN: No
- AttachedGarageYN: Yes
- GarageYN: Yes
- CarportYN: No
- PoolYN: No
- CoolingYN: Yes
- CommunityFeatures: Community Centre
- Cooling: Central air conditioning
- Total Fireplaces: 1