
85 Emmett Avenue, Toronto (Mount Dennis), Ontario, Canada, M6M5A2
85 Emmett Avenue, Toronto (Mount Dennis), Ontario, Canada, M6M5A2Rooms & Units Descr
- UnitNumber: 1811
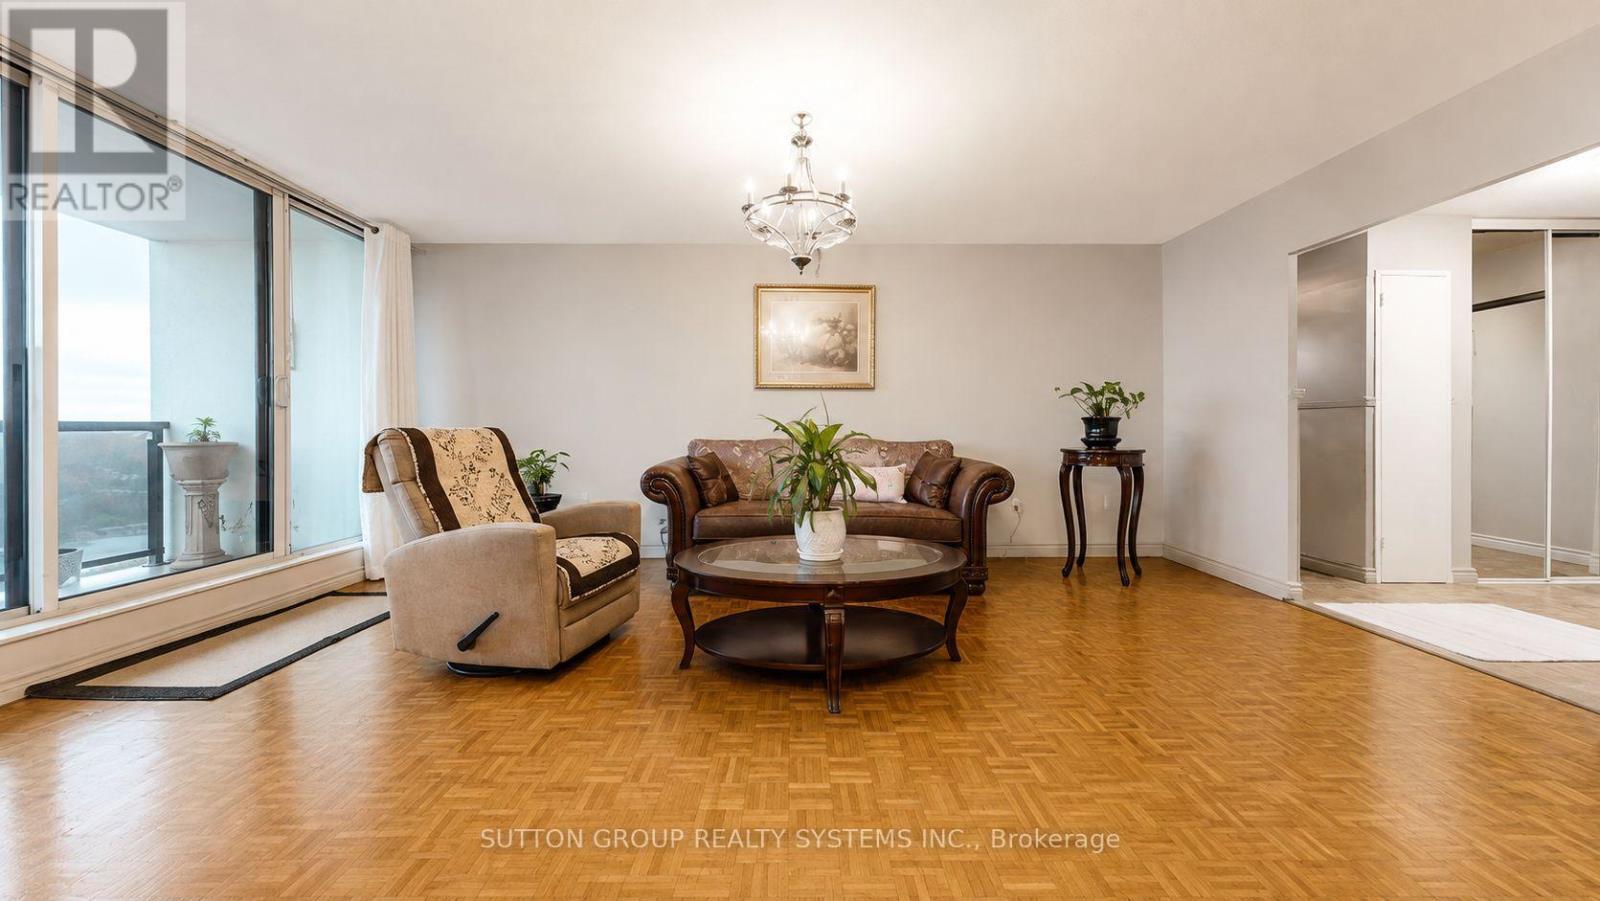
- RoomType1: Living room
- RoomLevel1: Main level
- RoomLength1: 6
- RoomWidth1: 3.6
- RoomDimensions1: 6 m X 3.6 m
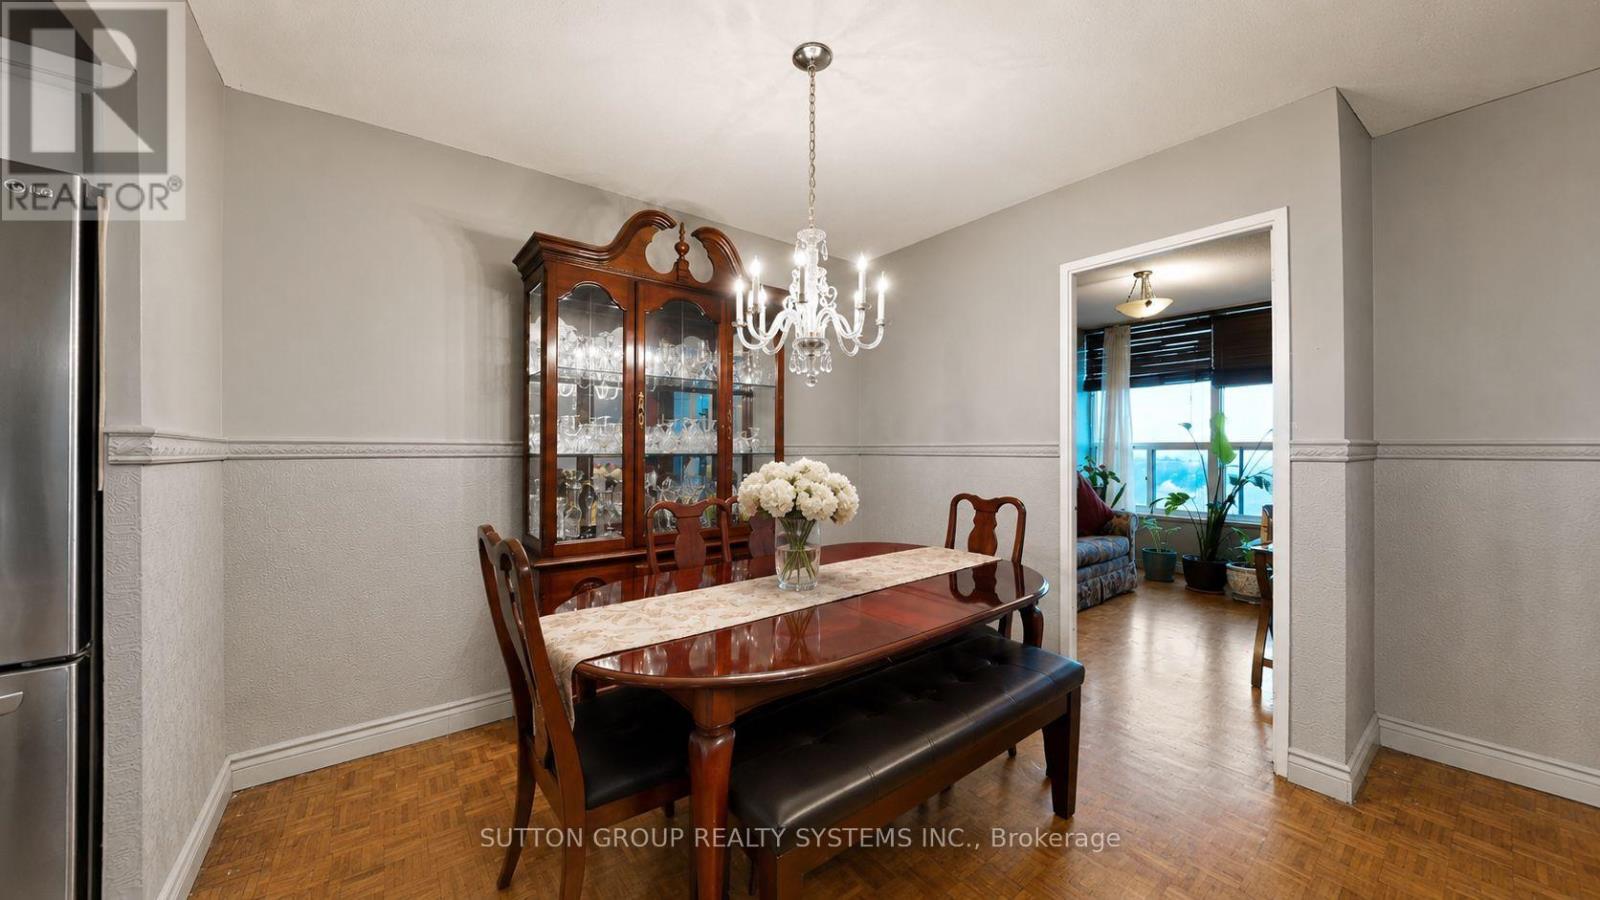
- RoomType2: Dining room
- RoomLevel2: Main level
- RoomLength2: 3.7
- RoomWidth2: 2.4
- RoomDimensions2: 3.7 m X 2.4 m
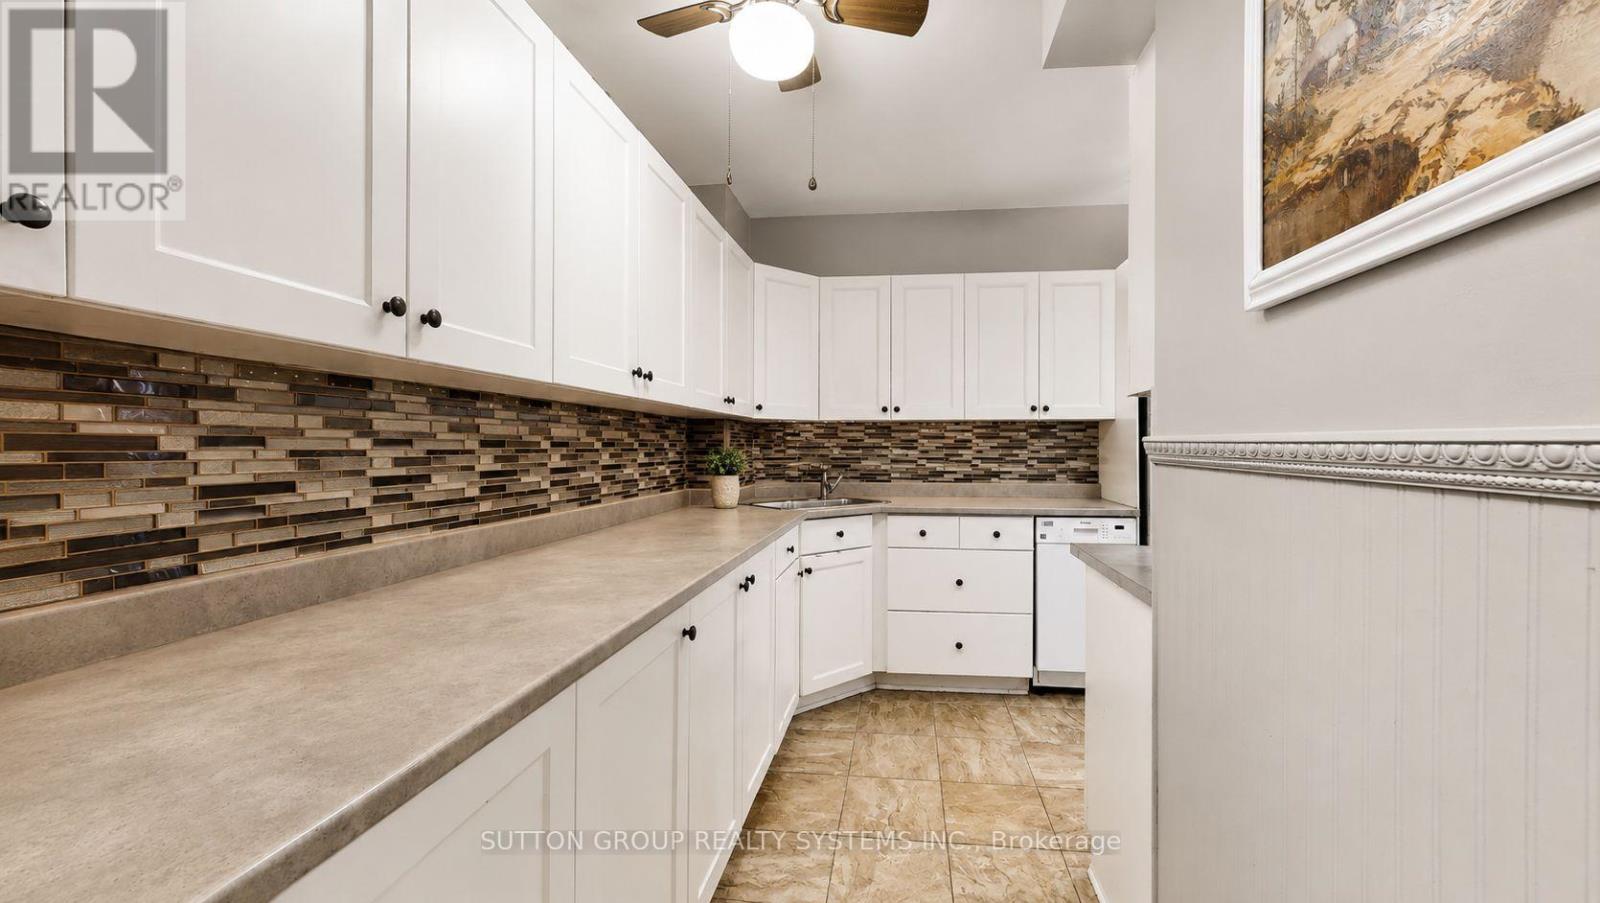
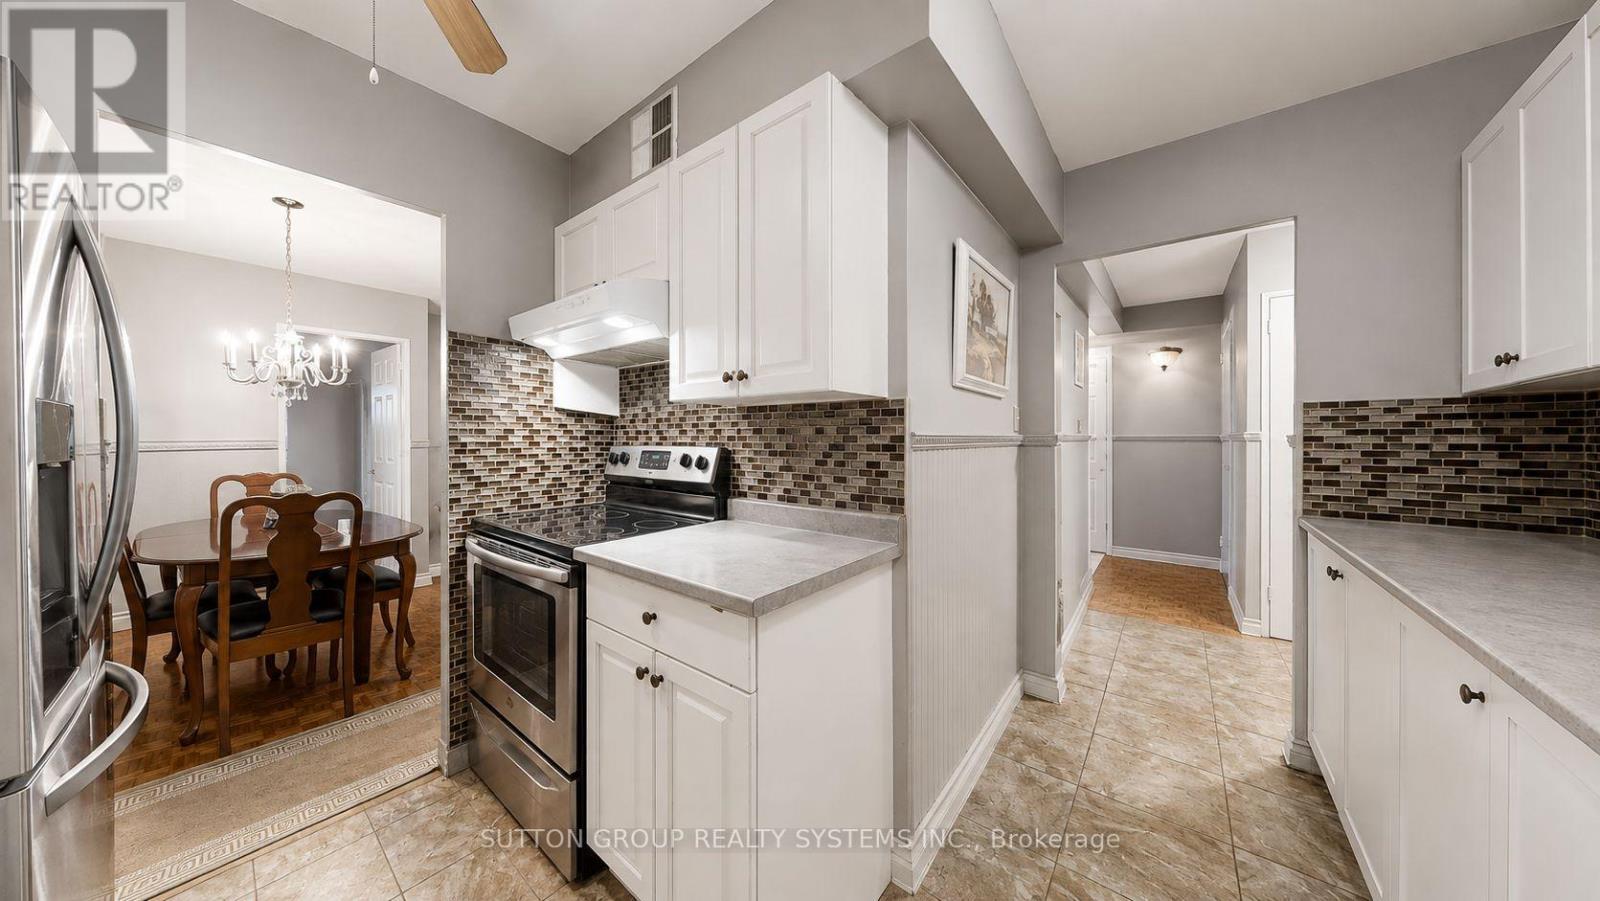
- RoomType3: Kitchen
- RoomLevel3: Main level
- RoomLength3: 3.8
- RoomWidth3: 2.7
- RoomDimensions3: 3.8 m X 2.7 m
- RoomType4: Primary Bedroom
- RoomLevel4: Main level
- RoomLength4: 4.51
- RoomWidth4: 3.17
- RoomDimensions4: 4.51 m X 3.17 m
- RoomType5: Bedroom 2
- RoomLevel5: Main level
- RoomLength5: 3.65
- RoomWidth5: 2.88
- RoomDimensions5: 3.65 m X 2.88 m
- RoomType6: Den
- RoomLevel6: Main level
- RoomLength6: 3.34
- RoomWidth6: 2.36
- RoomDimensions6: 3.34 m X 2.36 m
Location Details
- City: Toronto (Mount Dennis)
- Province: Ontario
Property Details
- SubdivisionName: Mount Dennis
Property Features
- CommunityFeatures: Pets Allowed With Restrictions
- Flooring: Parquet,Ceramic
- Heating: Forced air
- HeatingFuel: Natural gas
- CoolingYN: True
- Cooling: Central air conditioning
- ParkingTotal: 1
- OpenParkingYN: False
- GarageYN: True
- AttachedGarageYN: False
- CarportYN: False
- FireplacesTotal: 0
- PoolYN: True
- ViewYN: False
- WaterfrontYN: False
Basics
- BathroomsHalf: 1
- Date added: Added 3 weeks ago
- Category: Single Family
- Type: Single Family
- Bedrooms: 3
- Bathrooms: 2
- Half baths: 1
- Floors: Parquet,Ceramic
- Area: 1200 - 1399 sq ft
- Lot size: 0 sq ft
- SubdivisionName: Mount Dennis
- UnitNumber: 1811
- ListOfficeName: SUTTON GROUP REALTY SYSTEMS INC.
- MLS ID: W13662482
Miscellaneous
- AssociationFeeFrequency: Monthly
Courtesy of
- OfficeName: SUTTON GROUP REALTY SYSTEMS INC.
- ListAOR: Toronto Regional Real Estate Board
Description
-
Description:
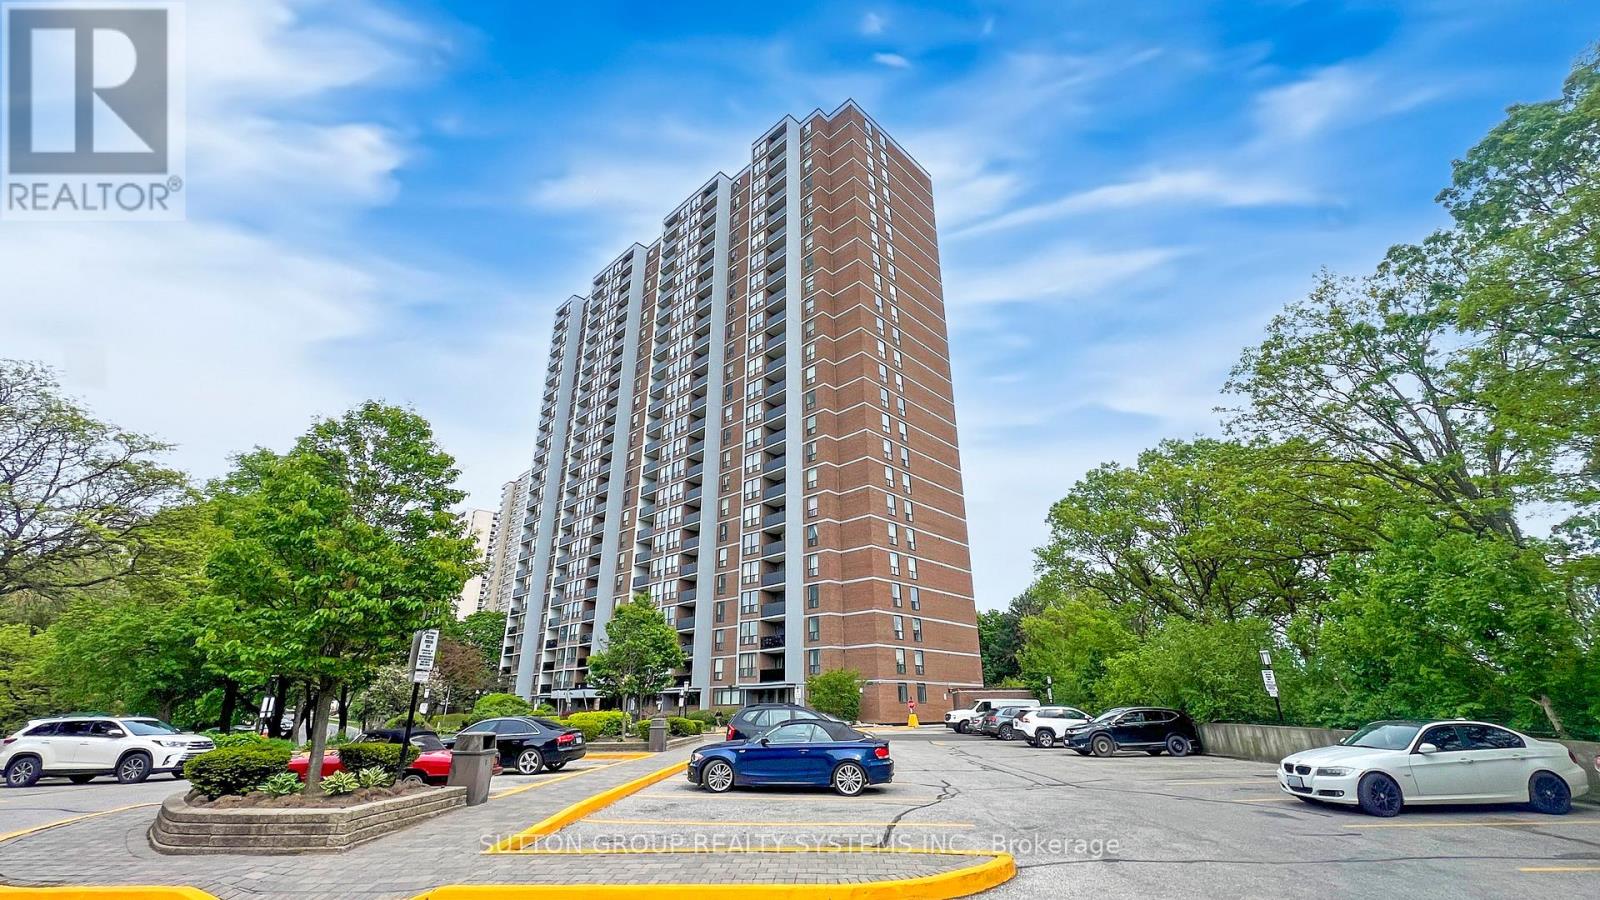
Welcome to this spacious and beautifully maintained condo offering over 1,200 sq. ft. of bright, comfortable living space! Enjoy a generous primary bedroom complete with a walk-in closet and private 2-piece ensuite, plus an additional bedroom with parquet flooring and a large closet. The versatile oversized den is perfect for a home office, family room, or additional living space. The kitchen comes equipped with a dishwasher, double-door fridge, smooth-top stove, and convenient pantry. Enjoy bright south-facing views of the Toronto skyline, including a view of the CN Tower, plenty of storage, and the comfort of 24-hour building security. Ideally located just steps from parks, schools, shopping, transit, and everyday essentials. With the future Weston Rd LRT coming soon, this is a fantastic opportunity to enjoy even greater convenience and connectivity! (id:67524)
Show all description
Building Details
- ParkingTotal: 1
- Heating: Forced air
Amenities & Features
- Waterfront available: No
- OpenParkingYN: No
- AttachedGarageYN: No
- GarageYN: Yes
- CarportYN: No
- PoolYN: Yes
- CoolingYN: Yes
- CommunityFeatures: Pets Allowed With Restrictions
- Cooling: Central air conditioning
- Total Fireplaces: 0