



85 George Appleton Way Unit 1013, North York, ON M3M 2E9, Canada
85 George Appleton Way Unit 1013, North York, ON M3M 2E9, CanadaRooms & Units Descr
- UnitNumber: 1013
- RoomType1: Living room
- RoomLevel1: Main level
- RoomLength1: 6.3
- RoomWidth1: 3.77
- RoomDimensions1: 6.3 m X 3.77 m
- RoomType2: Dining room
- RoomLevel2: Main level
- RoomLength2: 6.3
- RoomWidth2: 3.77
- RoomDimensions2: 6.3 m X 3.77 m
- RoomType3: Kitchen
- RoomLevel3: Main level
- RoomLength3: 2.79
- RoomWidth3: 2.5
- RoomDimensions3: 2.79 m X 2.5 m
- RoomType4: Primary Bedroom
- RoomLevel4: Main level
- RoomLength4: 4.67
- RoomWidth4: 3.51
- RoomDimensions4: 4.67 m X 3.51 m
- RoomType5: Bedroom 2
- RoomLevel5: Main level
- RoomLength5: 3.2
- RoomWidth5: 2.84
- RoomDimensions5: 3.2 m X 2.84 m
- RoomType6: Den
- RoomLevel6: Main level
- RoomLength6: 3
- RoomWidth6: 2.84
- RoomDimensions6: 3 m X 2.84 m
Location Details
- City: Toronto (Downsview-Roding-CFB)
- Province: Ontario
Property Details
- SubdivisionName: Downsview-Roding-CFB
- Levels: 2
Property Features
- CommunityFeatures: Pets not Allowed,Community Centre
- Flooring: Laminate,Ceramic
- Heating: Forced air
- HeatingFuel: Natural gas
- CoolingYN: True
- Cooling: Central air conditioning
- ParkingTotal: 1
- OpenParkingYN: False
- GarageYN: False
- AttachedGarageYN: False
- CarportYN: False
- FireplacesTotal: 0
- PoolYN: False
- ViewYN: True
- View: View,City view
- WaterfrontYN: False
Basics
- BathroomsHalf: 1
- Date added: Added 4 days ago
- Category: Single Family
- Type: Single Family
- Bedrooms: 3
- Bathrooms: 2
- Half baths: 1
- Floors: Laminate,Ceramic
- Area: 900 - 999 sq ft
- Lot size: 0 sq ft
- SubdivisionName: Downsview-Roding-CFB
- View: View, City view
- UnitNumber: 1013
- ListOfficeName: RE/MAX REAL ESTATE CENTRE INC.
- MLS ID: W12940016
Miscellaneous
- AssociationFeeFrequency: Monthly
Courtesy of
- OfficeName: RE/MAX REAL ESTATE CENTRE INC.
- ListAOR: Toronto Regional Real Estate Board
Description
-
Description:
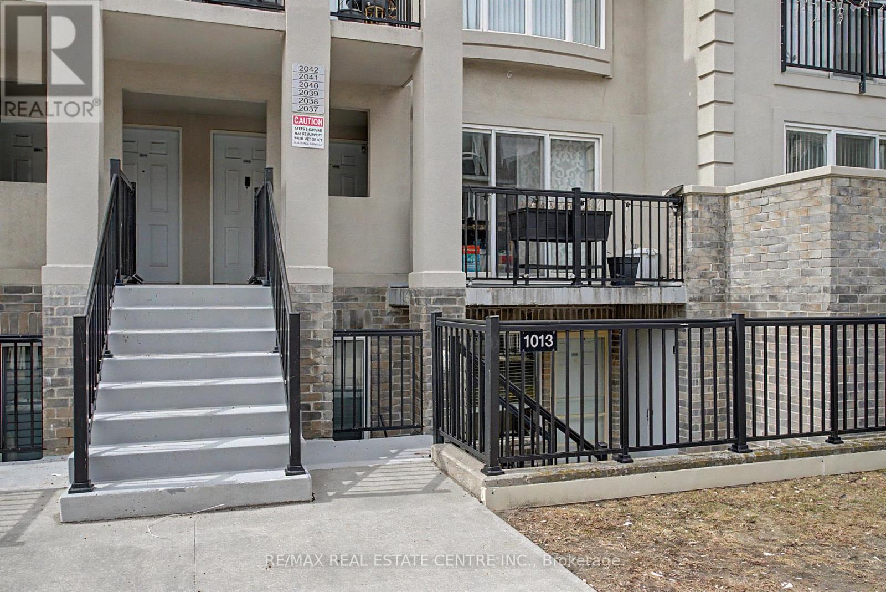
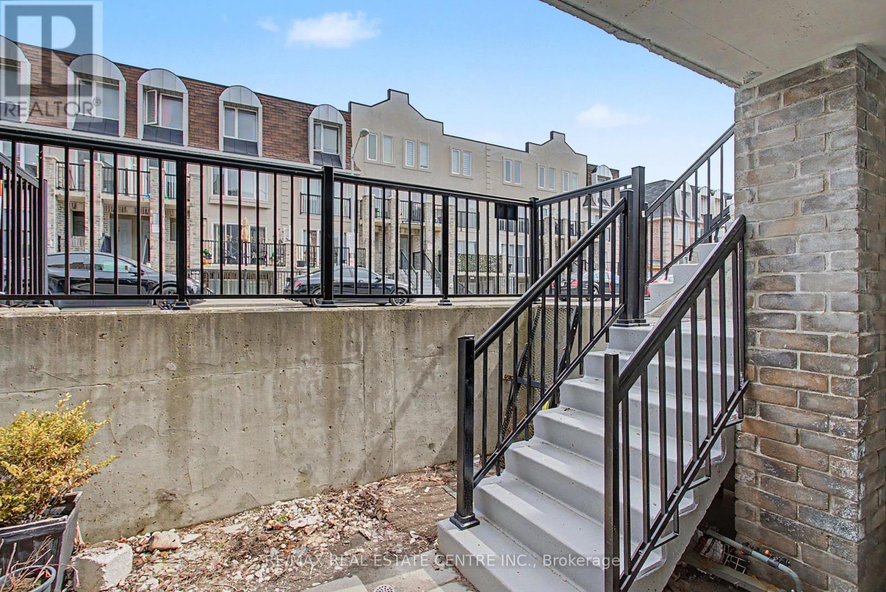
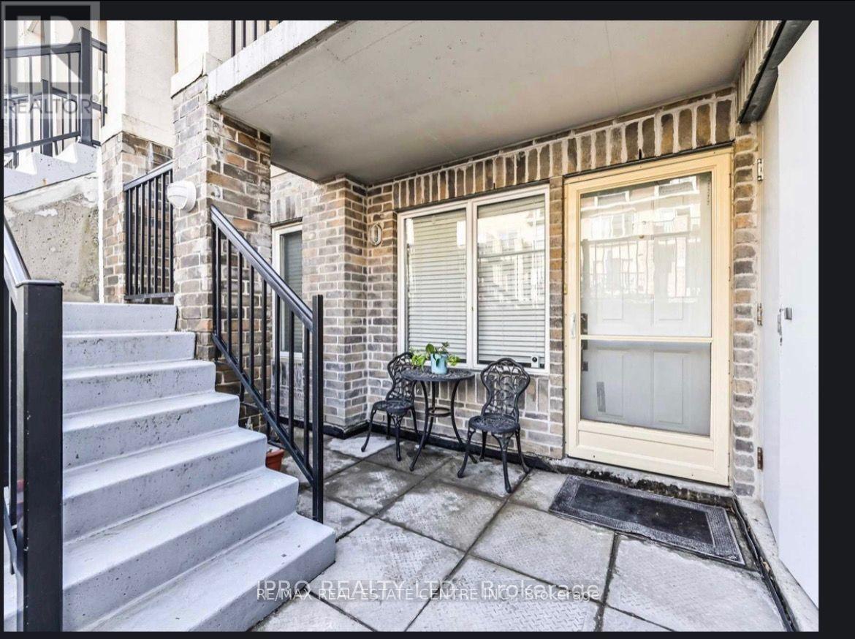
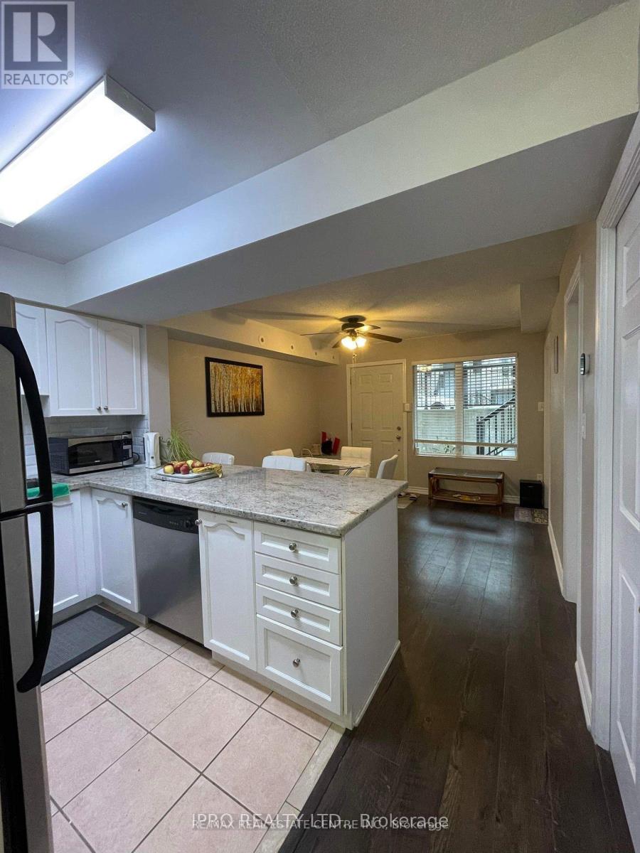
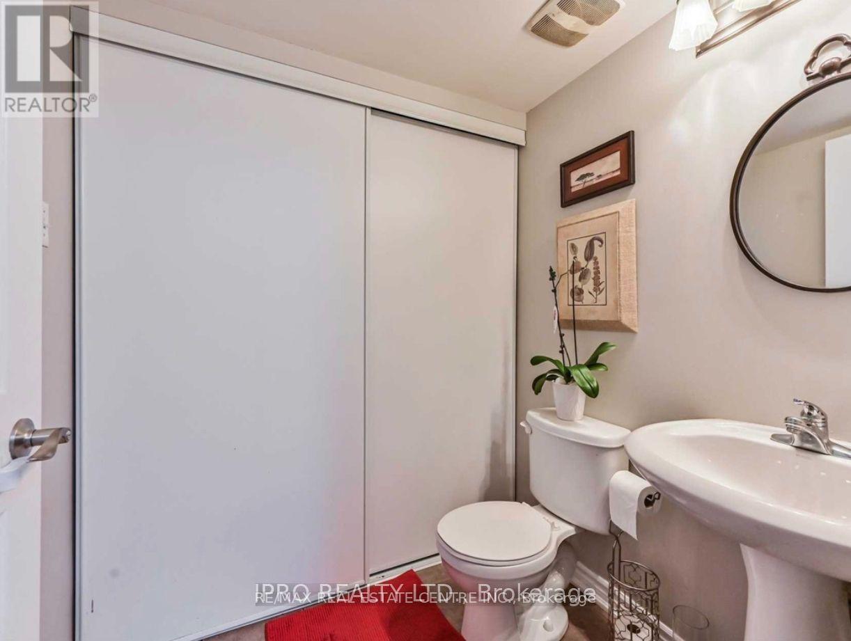
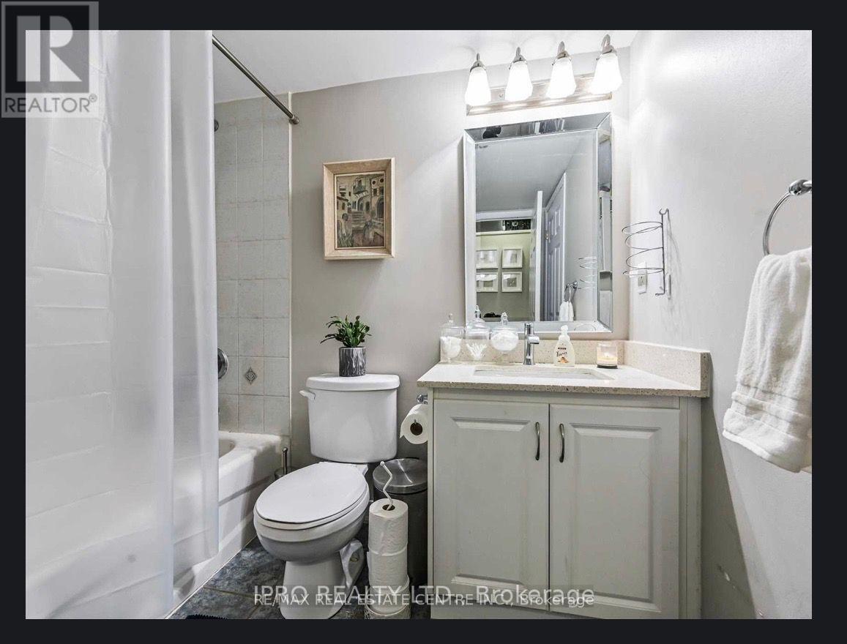
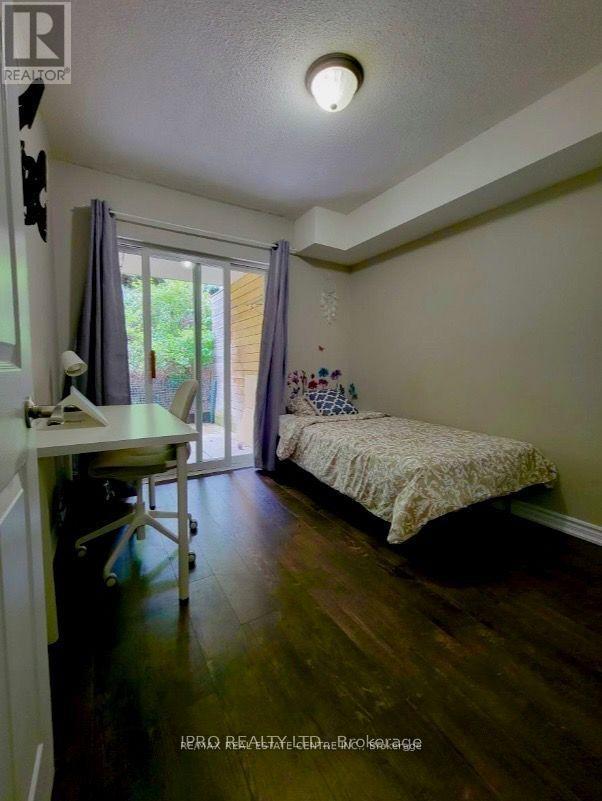
Gorgeous Townhome In A Highly Desirable & Emerging Neighbourhood. Minutes From Hwy 401, Yorkdale Mall & Steps To A New Humber River Hospital. Open Concept Living. Ideal For Growing Family. Prime Location.Modern Finishes Include Laminated Floors, Bathroom Tiles, Granite Countertop, Potlights, Functional and Elegant Open Concept Kitchen with Breakfast Bar. Master Bedroom with Walk-In Closet & Semi Ensuite! Den Has Been Converted Into 3rd Bedroom. 2 Bathrooms, Parking & Locker are included in the price. Stainless Steel Appliances. Front Terrace + Large & Very Private Backyard Terrace,Close to Schools, Parks, TTC and Much Much More!Gorgeous Townhome In A Highly Desirable & Emerging Neighbourhood. Minutes From Hwy 401, Yorkdale Mall & Steps To A New Humber River Hospital. Open Concept Living. Ideal For Growing Family. Prime Location.Modern Finishes Include Laminated Floors, Bathroom Tiles, Granite Countertop, Potlights, Functional and Elegant Open Concept Kitchen with Breakfast Bar. Master Bedroom with Walk-In Closet & Semi Ensuite! Den Has Been Converted Into 3rd Bedroom. 2 Bathrooms, Parking & Locker are included in the price. Stainless Steel Appliances. Front Terrace + Large & Very Private Backyard Terrace,Close to Schools, Parks, TTC and Much Much More! (id:59398)
Show all description
Location
Building Details
- ParkingTotal: 1
- Heating: Forced air
Amenities & Features
- Waterfront available: No
- OpenParkingYN: No
- AttachedGarageYN: No
- GarageYN: No
- CarportYN: No
- PoolYN: No
- CoolingYN: Yes
- CommunityFeatures: Pets not Allowed, Community Centre
- Cooling: Central air conditioning
- Total Fireplaces: 0