
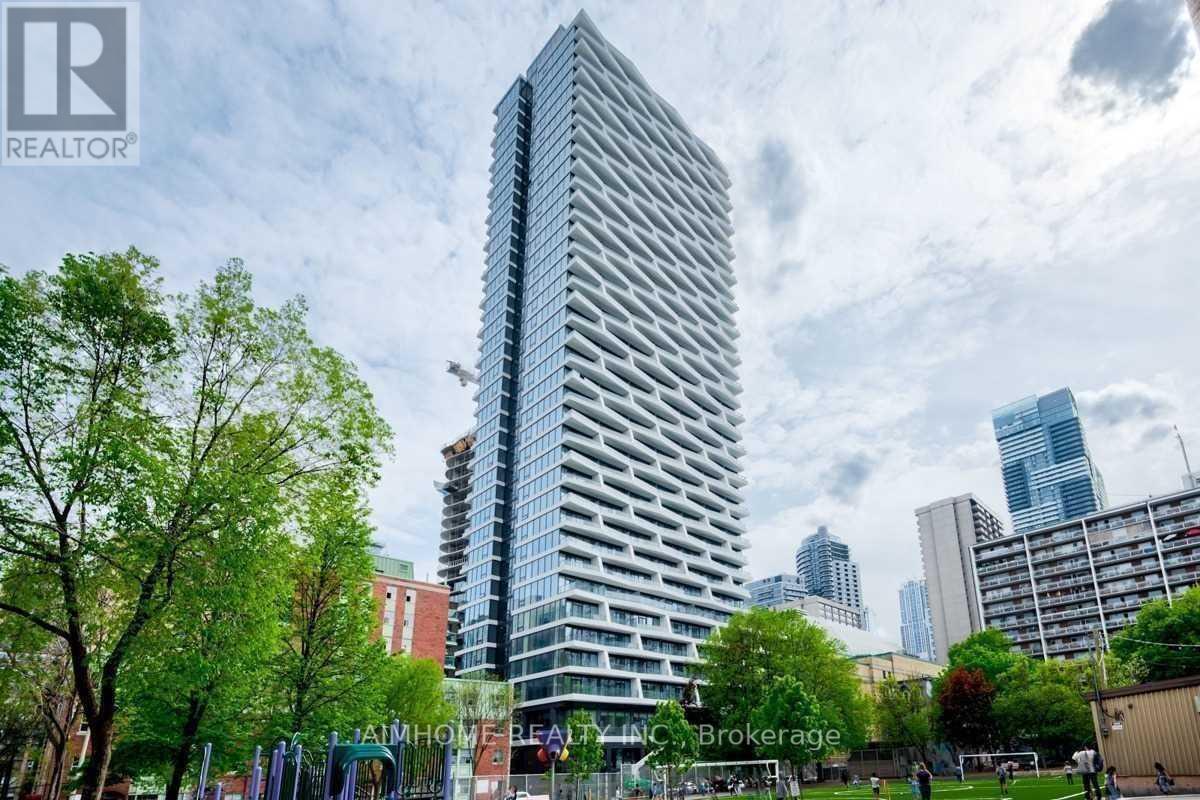
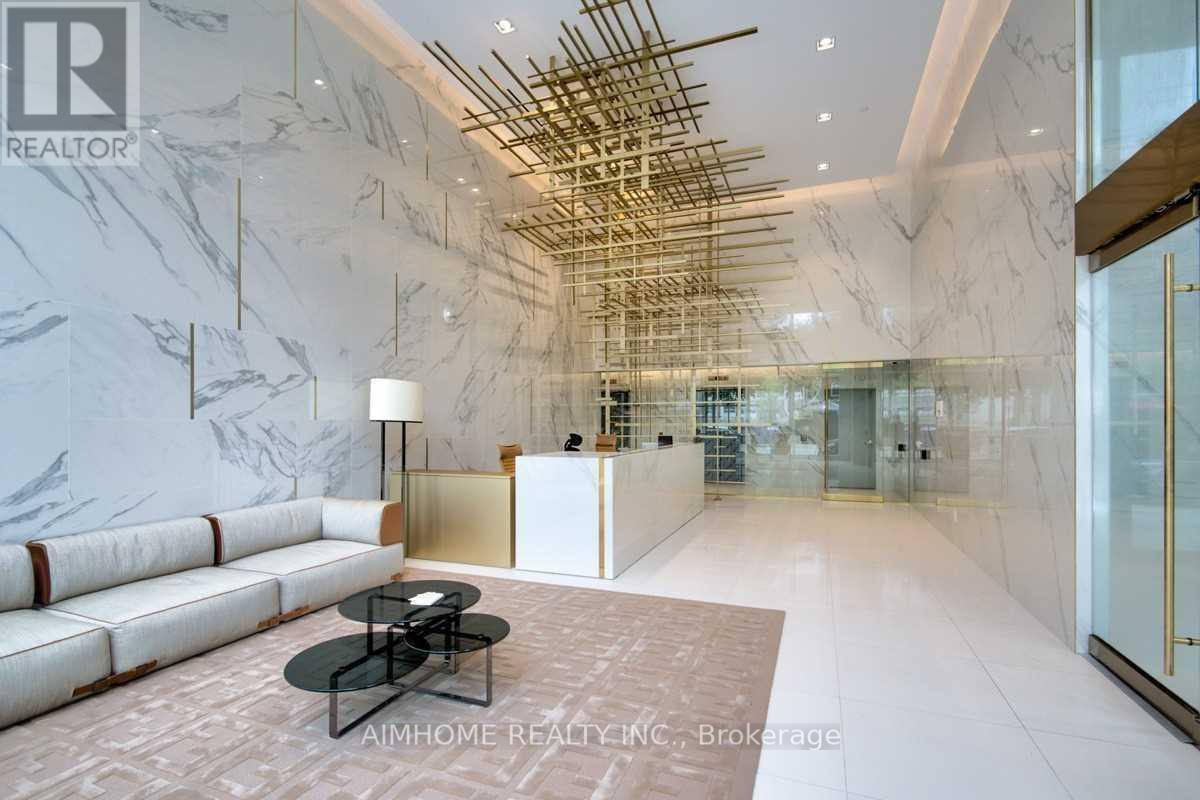
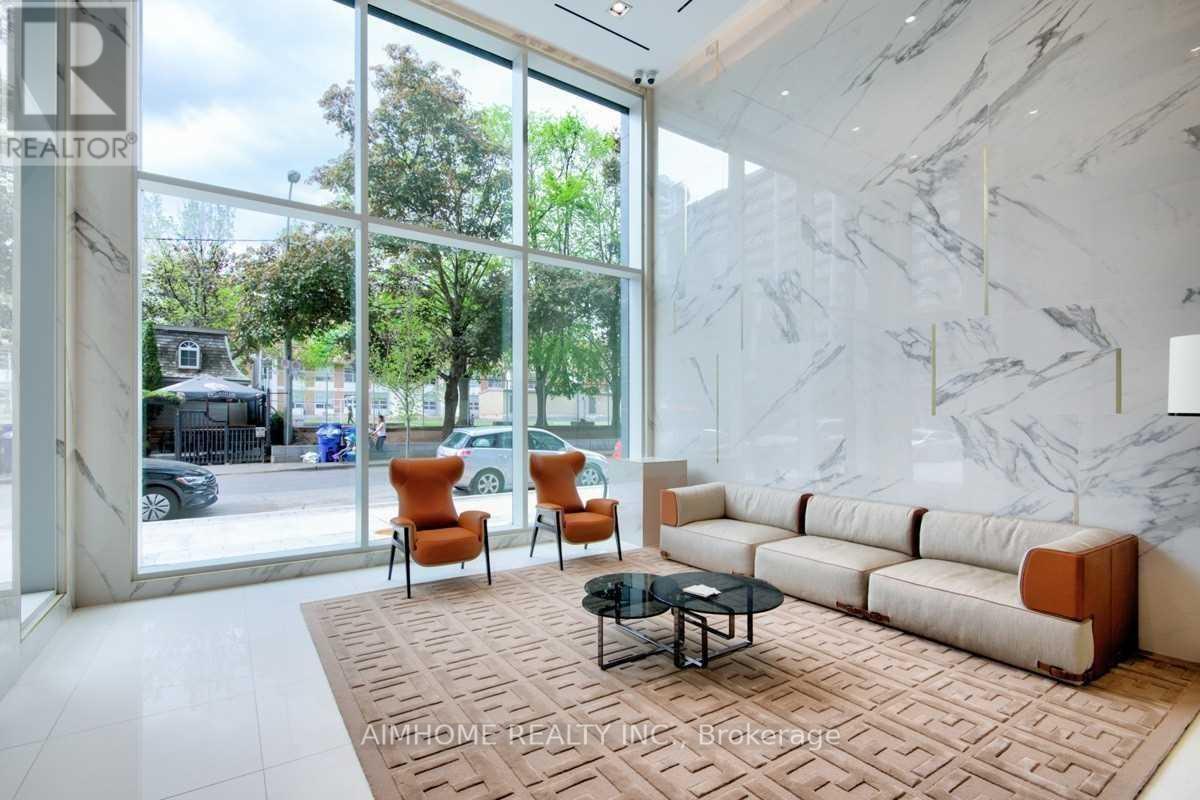
85 Wood Street, Toronto (Church-Yonge Corridor), Ontario, Canada, M4Y2C2
85 Wood Street, Toronto (Church-Yonge Corridor), Ontario, Canada, M4Y2C2
$3,100per month
Request info
Rooms & Units Descr
- UnitNumber: 3916
- RoomType1: Living room
- RoomLevel1: Ground level
- RoomLength1: 5.18
- RoomWidth1: 3.96
- RoomDimensions1: 5.18 m X 3.96 m
- RoomType2: Dining room
- RoomLevel2: Ground level
- RoomLength2: 5.18
- RoomWidth2: 3.96
- RoomDimensions2: 5.18 m X 3.96 m
- RoomType3: Kitchen
- RoomLevel3: Ground level
- RoomLength3: 5.18
- RoomWidth3: 3.96
- RoomDimensions3: 5.18 m X 3.96 m
- RoomType4: Primary Bedroom
- RoomLevel4: Ground level
- RoomLength4: 3.13
- RoomWidth4: 2.74
- RoomDimensions4: 3.13 m X 2.74 m
- RoomType5: Bedroom 2
- RoomLevel5: Ground level
- RoomLength5: 3.91
- RoomWidth5: 2.74
- RoomDimensions5: 3.91 m X 2.74 m
- RoomType6: Study
- RoomLevel6: Ground level
- RoomLength6: 0
- RoomWidth6: 0
- RoomDimensions6: Measurements not available
Location Details
- City: Toronto (Church-Yonge Corridor)
- Province: Ontario
Property Details
- SubdivisionName: Church-Yonge Corridor
- Lease: 3100.00
- LeaseFrequency: Monthly
- LeaseTerm: Monthly
Property Features
- CommunityFeatures: Pets Allowed With Restrictions
- Flooring: Laminate
- Heating: Forced air
- HeatingFuel: Natural gas
- CoolingYN: True
- Cooling: Central air conditioning
- ParkingTotal: 1
- OpenParkingYN: False
- GarageYN: True
- AttachedGarageYN: False
- CarportYN: False
- FireplacesTotal: 0
- PoolYN: False
- ViewYN: True
- View: View
- WaterfrontYN: False
Basics
- Date added: Added 4 days ago
- Category: Single Family
- Type: Single Family
- Bedrooms: 2
- Bathrooms: 2
- Floors: Laminate
- Area: 700 - 799 sq ft
- Lot size: 0 sq ft
- SubdivisionName: Church-Yonge Corridor
- View: View
- UnitNumber: 3916
- ListOfficeName: AIMHOME REALTY INC.
Courtesy of
- OfficeName: AIMHOME REALTY INC.
- ListAOR: Toronto Regional Real Estate Board
Description
-
Description:
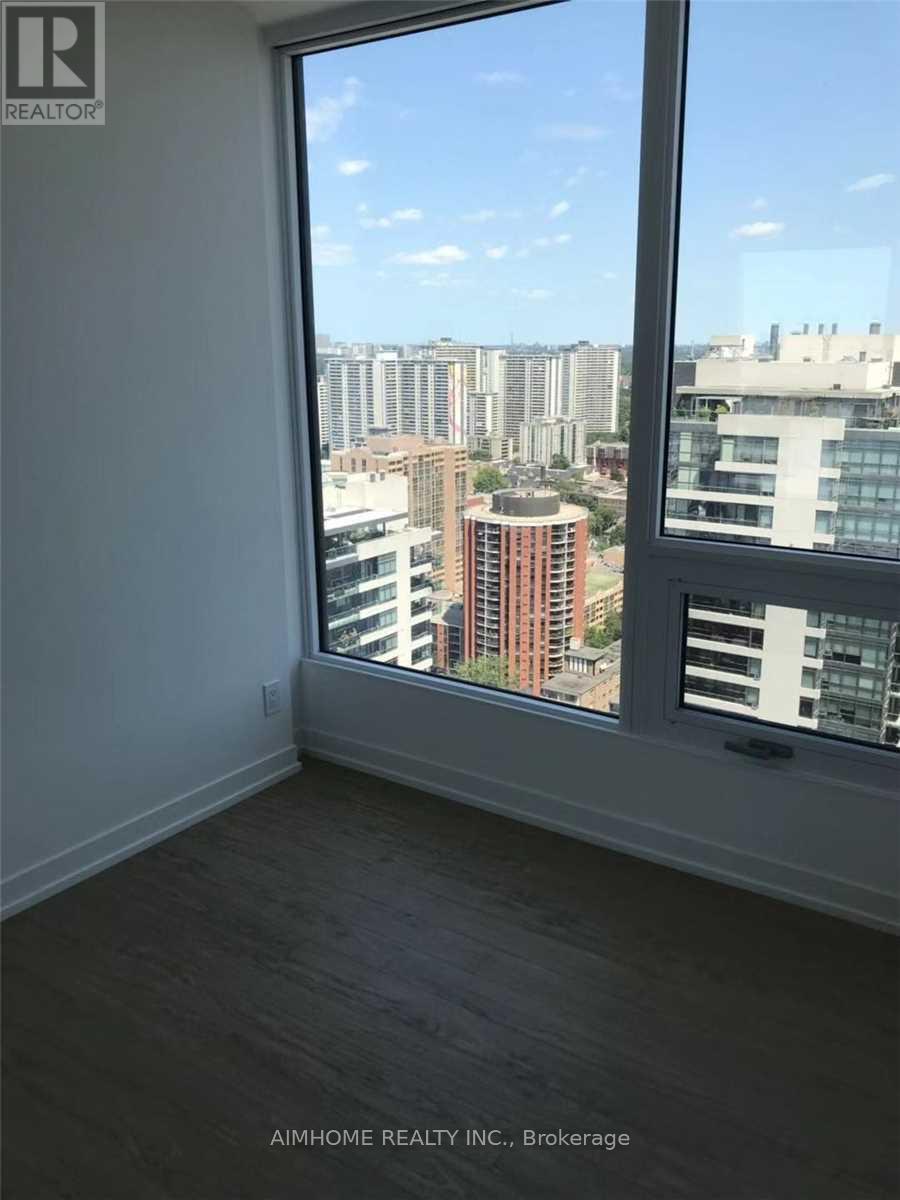
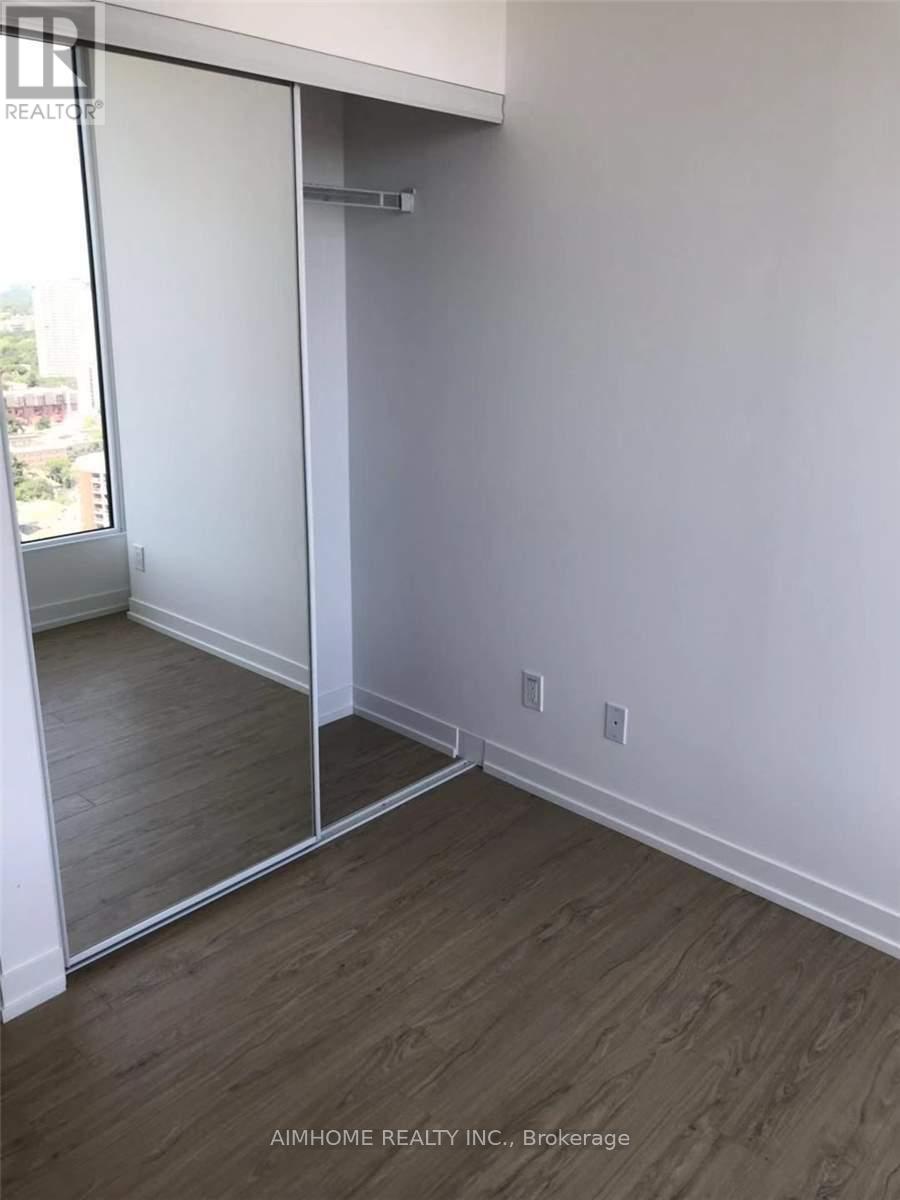
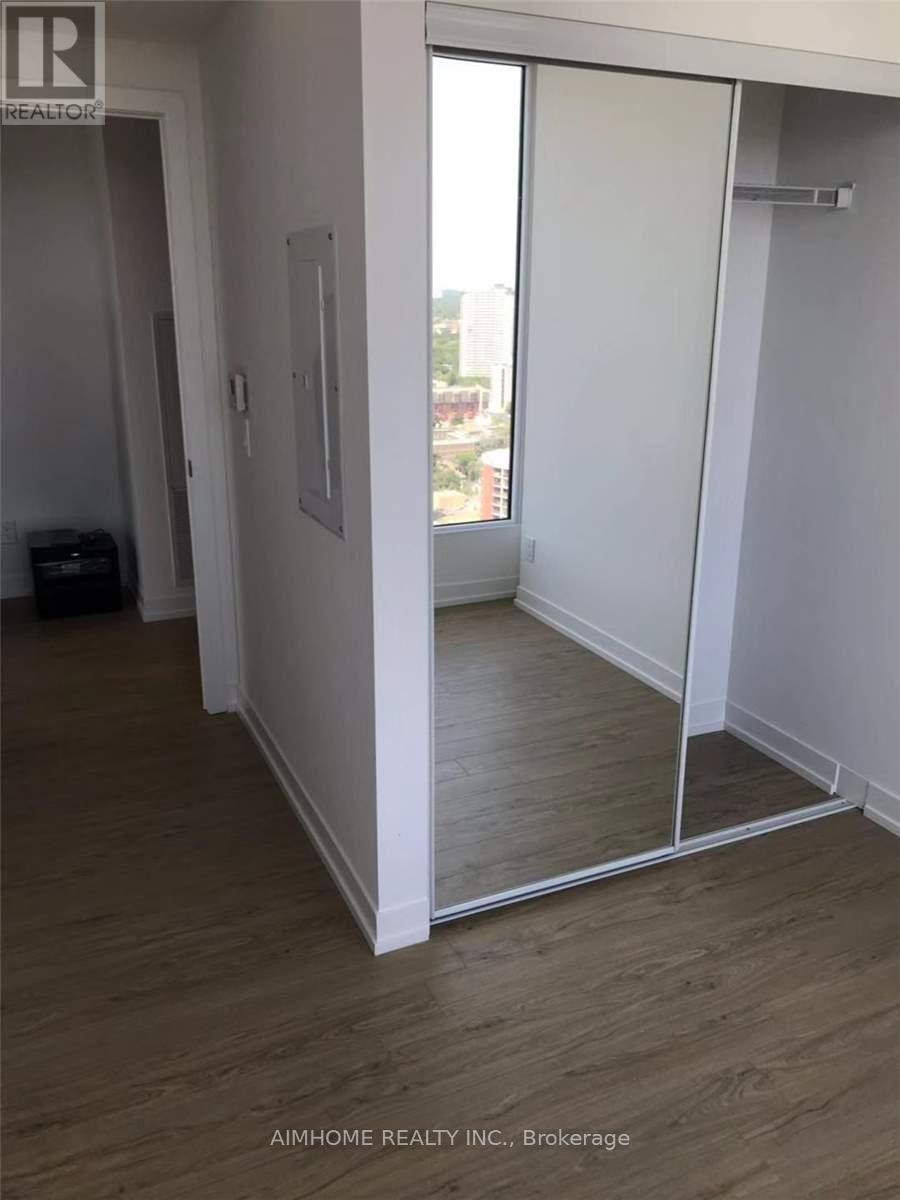
This bright, spacious 775 sq ft home features 2 bedrooms (both with large windows), 2 full bathrooms, and a dedicated study area. The modern open-concept kitchen comes equipped with quartz countertops, a stylish backsplash, and integrated appliances. Step out onto the expansive balcony to enjoy breathtaking southeast views. Positioned in a vibrant neighborhood, you're steps from top dining, shopping, grocery stores (including Loblaws), TTC transit, and the subway. Ideal for students and professionals, it's just a short walk to TMU and U of T. Parking available for an extra fee. (id:67524)
Show all description
Building Details
- ParkingTotal: 1
- Heating: Forced air
Amenities & Features
- Waterfront available: No
- OpenParkingYN: No
- AttachedGarageYN: No
- GarageYN: Yes
- CarportYN: No
- PoolYN: No
- CoolingYN: Yes
- CommunityFeatures: Pets Allowed With Restrictions
- Cooling: Central air conditioning
- Total Fireplaces: 0