
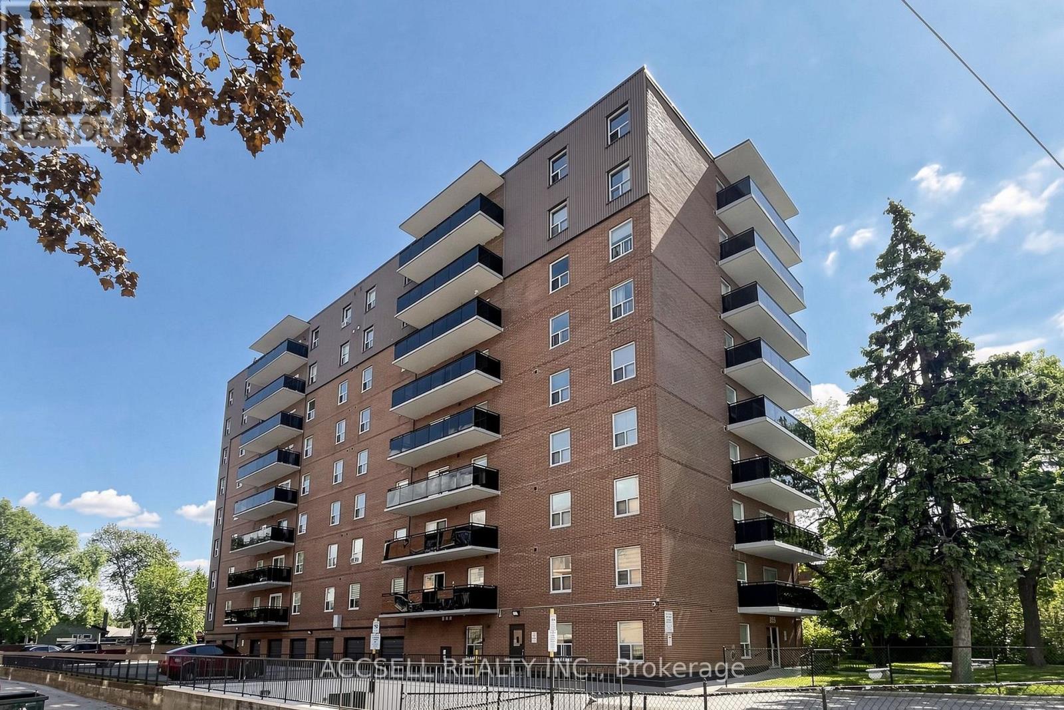
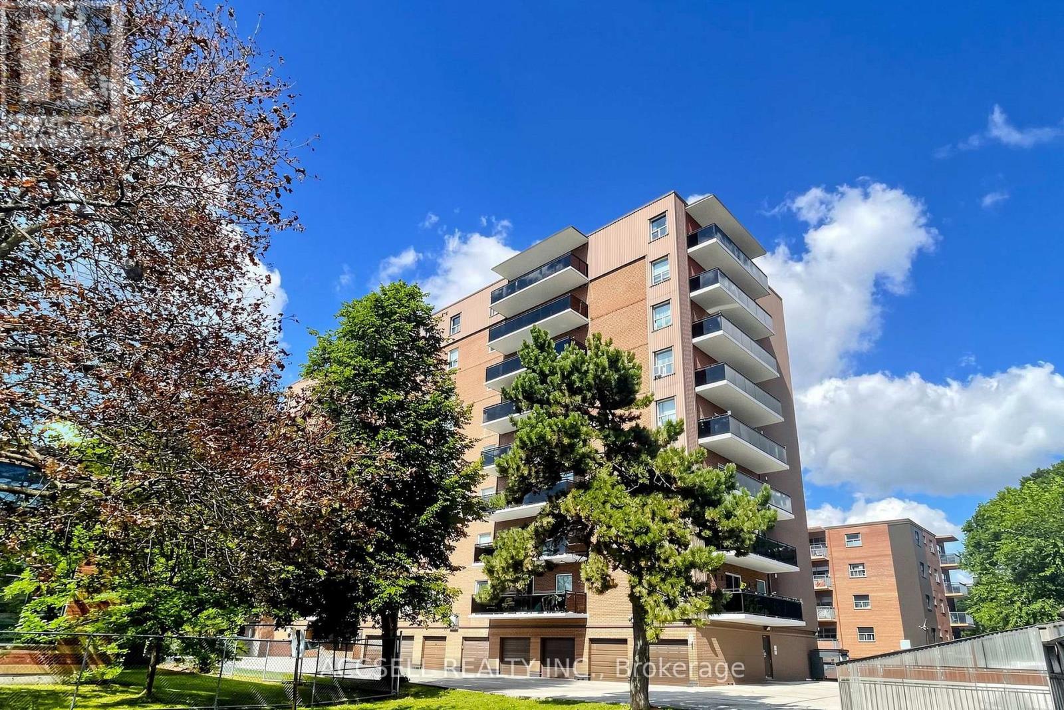
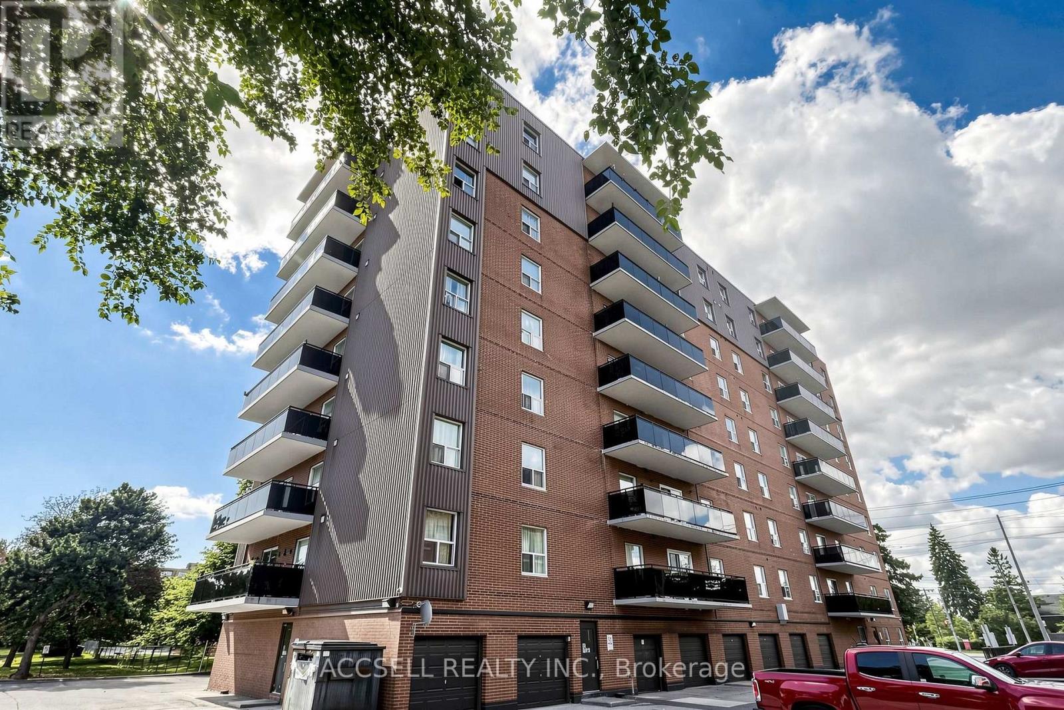
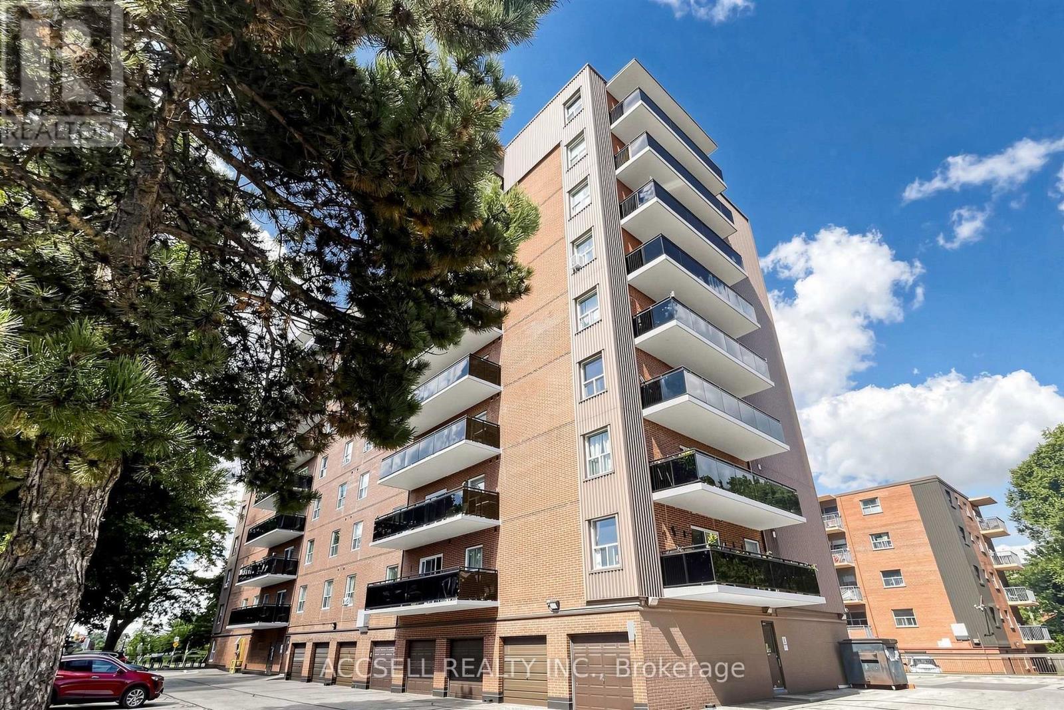
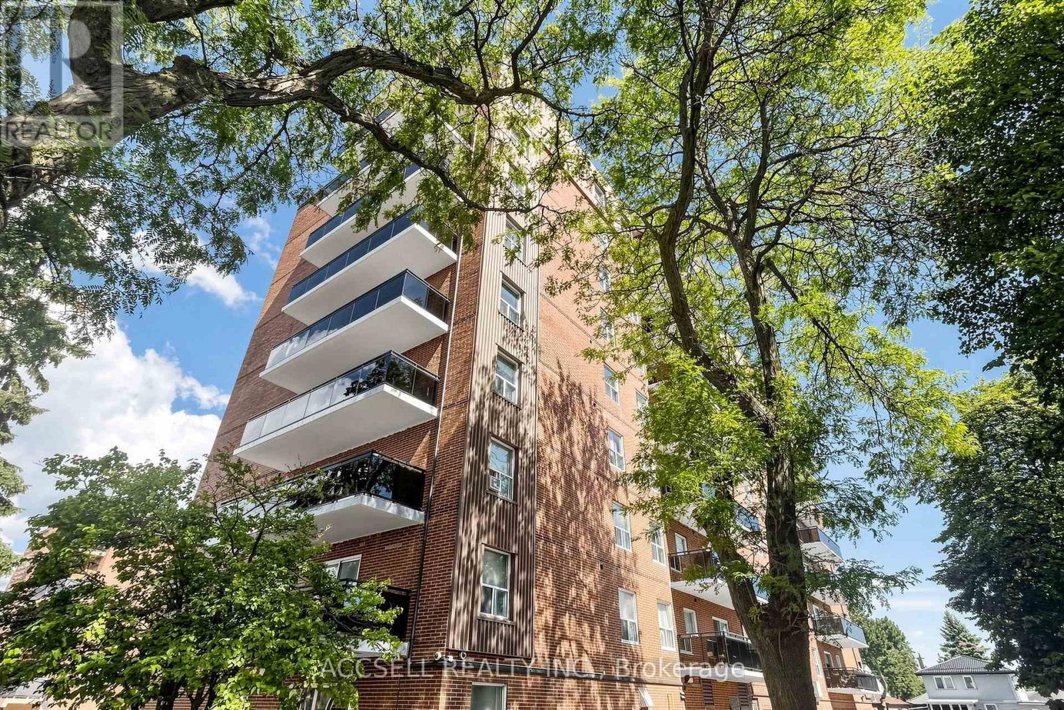
855 Kennedy Road, Toronto (Ionview), Ontario, Canada, M1K2E3
855 Kennedy Road, Toronto (Ionview), Ontario, Canada, M1K2E3
$485,000
Request info
Rooms & Units Descr
- UnitNumber: 901
- RoomType1: Living room
- RoomLevel1: Flat
- RoomLength1: 6.52
- RoomWidth1: 3.62
- RoomDimensions1: 6.52 m X 3.62 m
- RoomType2: Dining room
- RoomLevel2: Flat
- RoomLength2: 2.65
- RoomWidth2: 2.6
- RoomDimensions2: 2.65 m X 2.6 m
- RoomType3: Kitchen
- RoomLevel3: Flat
- RoomLength3: 3.68
- RoomWidth3: 2.43
- RoomDimensions3: 3.68 m X 2.43 m
- RoomType4: Bedroom
- RoomLevel4: Flat
- RoomLength4: 4.23
- RoomWidth4: 3.02
- RoomDimensions4: 4.23 m X 3.02 m
- RoomType5: Bedroom 2
- RoomLevel5: Flat
- RoomLength5: 3.65
- RoomWidth5: 3.08
- RoomDimensions5: 3.65 m X 3.08 m
- RoomType6: Bedroom 3
- RoomLevel6: Flat
- RoomLength6: 3.34
- RoomWidth6: 2.92
- RoomDimensions6: 3.34 m X 2.92 m
- RoomType7: Den
- RoomLevel7: Flat
- RoomLength7: 3.9
- RoomWidth7: 2.72
- RoomDimensions7: 3.9 m X 2.72 m
Location Details
- City: Toronto (Ionview)
- Province: Ontario
Property Details
- SubdivisionName: Ionview
Property Features
- CommunityFeatures: Pets Allowed With Restrictions
- Flooring: Vinyl,Ceramic
- Heating: Baseboard heaters
- HeatingFuel: Electric
- CoolingYN: True
- Cooling: None
- ParkingTotal: 2
- OpenParkingYN: False
- GarageYN: True
- AttachedGarageYN: False
- CarportYN: False
- FireplacesTotal: 0
- PoolYN: False
- ViewYN: False
- WaterfrontYN: False
Basics
- BathroomsHalf: 1
- Date added: Added 3 weeks ago
- Category: Single Family
- Type: Single Family
- Bedrooms: 4
- Bathrooms: 2
- Half baths: 1
- Floors: Vinyl,Ceramic
- Area: 1400 - 1599 sq ft
- Lot size: 0 sq ft
- SubdivisionName: Ionview
- UnitNumber: 901
- ListOfficeName: ACCSELL REALTY INC.
- MLS ID: E13775788
Miscellaneous
- AssociationFeeFrequency: Monthly
Courtesy of
- OfficeName: ACCSELL REALTY INC.
- ListAOR: Toronto Regional Real Estate Board
Description
-
Description:
Bright And Spacious Condo In Prime Kennedy / Eglinton Area. Featuring 3 Bedrooms Plus Den & 2 Parkings. Vinyl Flooring (2019), Kitchen (2019), Washrooms (2026). New Electric baseboards,Newly Painted, Living & Dining With Walkout To Balcony.Convenient Location With Bus Stop At Front Door, Walking Distance To Subway, Easy Access To Schools, Shops, Park, And Church. Amazing Skyline View. (id:67524)
Show all description
Building Details
- ParkingTotal: 2
- Heating: Baseboard heaters
Amenities & Features
- Waterfront available: No
- OpenParkingYN: No
- AttachedGarageYN: No
- GarageYN: Yes
- CarportYN: No
- PoolYN: No
- CoolingYN: Yes
- CommunityFeatures: Pets Allowed With Restrictions
- Cooling: None
- Total Fireplaces: 0