
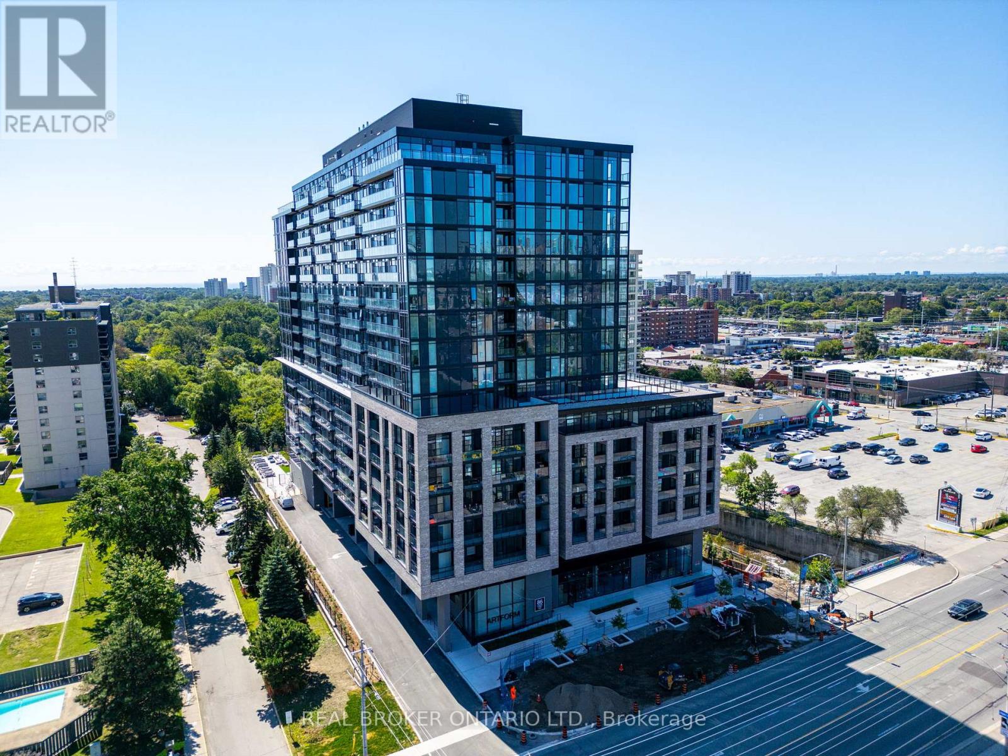
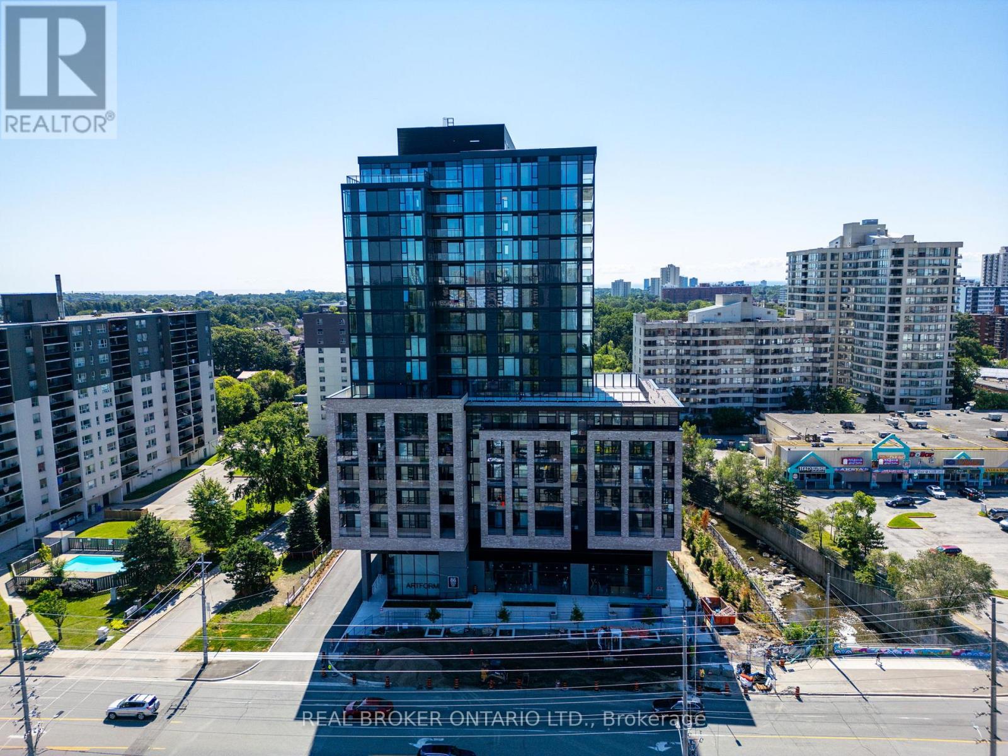
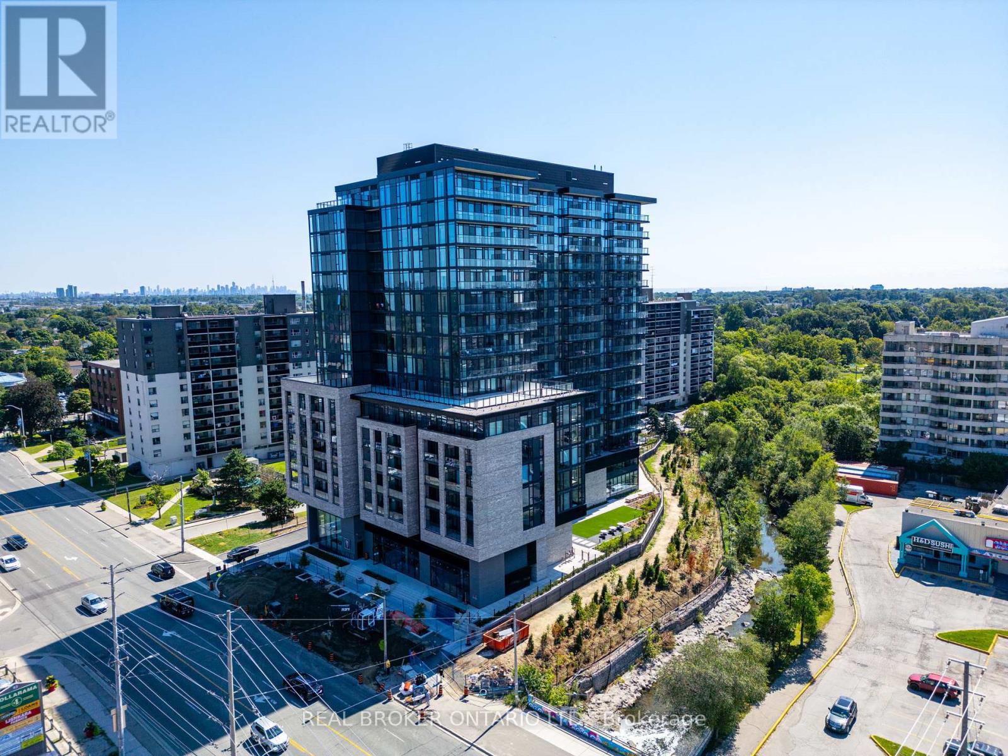
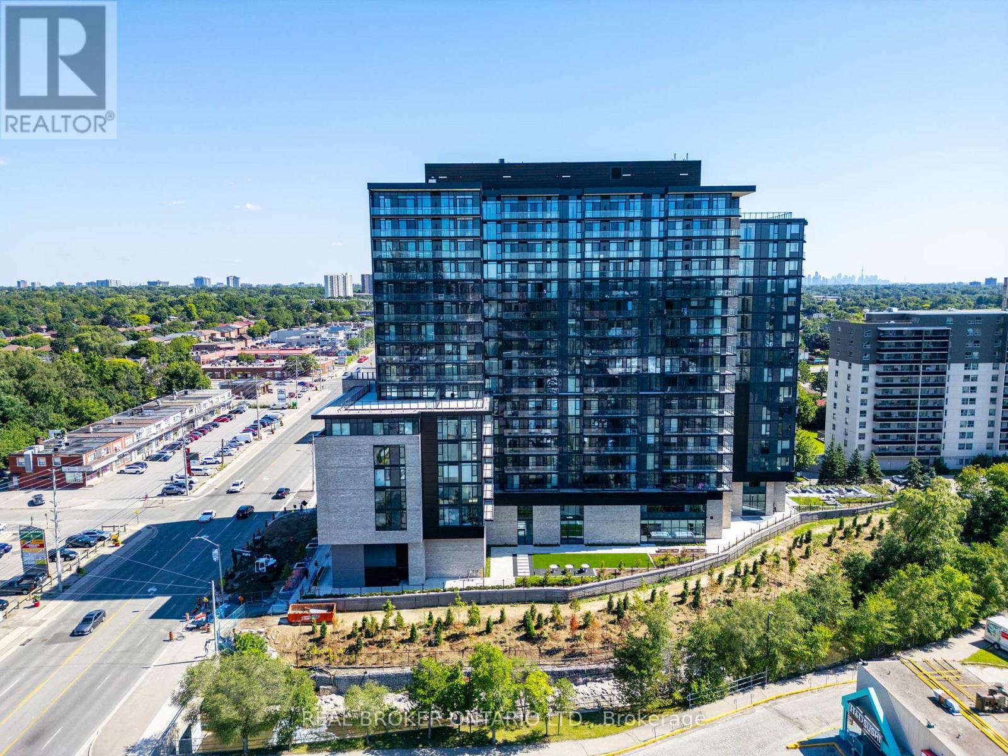
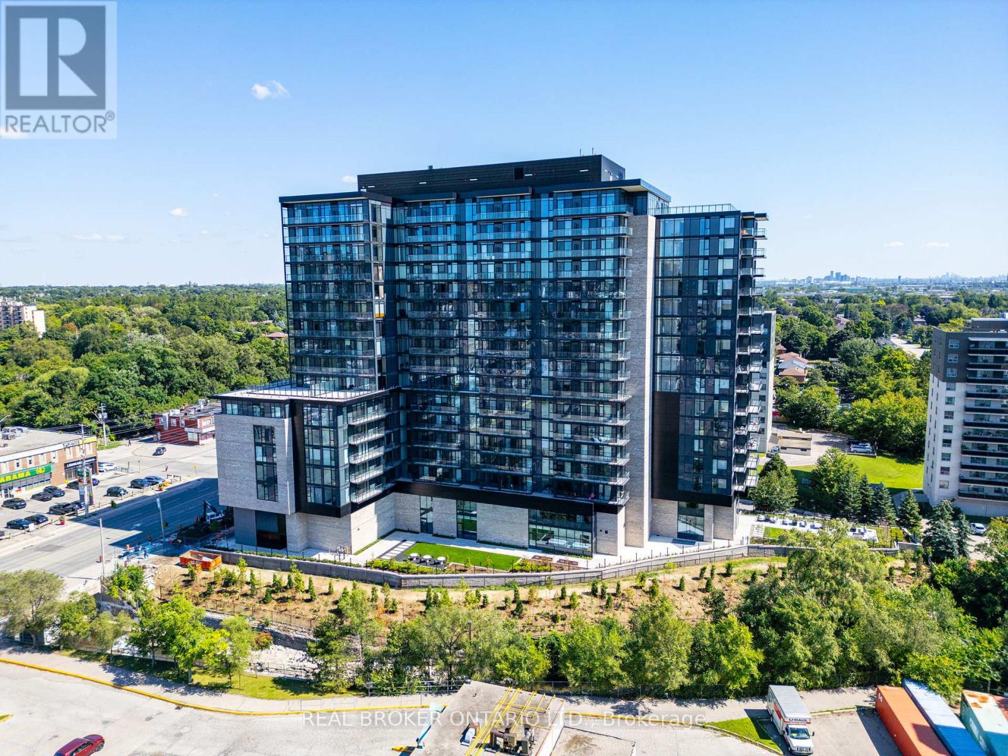
86 Dundas Street, Mississauga (Cooksville), Ontario, Canada, L5A0B1
86 Dundas Street, Mississauga (Cooksville), Ontario, Canada, L5A0B1Rooms & Units Descr
- UnitNumber: 1602
- RoomType1: Primary Bedroom
- RoomLevel1: Flat
- RoomLength1: 3.2
- RoomWidth1: 2.7
- RoomDimensions1: 3.2 m X 2.7 m
- RoomType2: Kitchen
- RoomLevel2: Flat
- RoomLength2: 7.13
- RoomWidth2: 3.15
- RoomDimensions2: 7.13 m X 3.15 m
- RoomType3: Den
- RoomLevel3: Flat
- RoomLength3: 2.62
- RoomWidth3: 2.24
- RoomDimensions3: 2.62 m X 2.24 m
- RoomType4: Bedroom 2
- RoomLevel4: Flat
- RoomLength4: 2.62
- RoomWidth4: 2.46
- RoomDimensions4: 2.62 m X 2.46 m
- RoomType5: Living room
- RoomLevel5: Flat
- RoomLength5: 7.13
- RoomWidth5: 3.15
- RoomDimensions5: 7.13 m X 3.15 m
Location Details
- City: Mississauga (Cooksville)
- Province: Ontario
Property Details
- SubdivisionName: Cooksville
Property Features
- CommunityFeatures: Pets Allowed With Restrictions
- Flooring: Laminate
- Heating: Forced air
- HeatingFuel: Natural gas
- CoolingYN: True
- Cooling: Central air conditioning
- ParkingTotal: 1
- OpenParkingYN: False
- GarageYN: True
- AttachedGarageYN: False
- CarportYN: False
- FireplacesTotal: 0
- PoolYN: False
- ViewYN: False
- WaterfrontYN: False
Basics
- Date added: Added 3 weeks ago
- Category: Single Family
- Type: Single Family
- Bedrooms: 3
- Bathrooms: 2
- Floors: Laminate
- Area: 800 - 899 sq ft
- Lot size: 0 sq ft
- SubdivisionName: Cooksville
- UnitNumber: 1602
- ListOfficeName: REAL BROKER ONTARIO LTD.
- MLS ID: W13786384
Miscellaneous
- AssociationFeeFrequency: Monthly
Courtesy of
- OfficeName: REAL BROKER ONTARIO LTD.
- ListAOR: Toronto Regional Real Estate Board
Description
-
Description:
Well-Designed Corner Suite in Popular Cooksville Area. This spacious 16th floor unit is stylish with thoughtful, clean aesthetics and a creative flair. The open-concept living and dining area flows seamlessly into a modern kitchen equipped with sleek cabinetry and premium finishes. It has a unique and expansive 134 square feet balcony with northwest-facing views, 2 bedrooms, a den, and 2 washrooms. The building has an amazing array of upscale amenities spread over 17,000 square feet for residents to enjoy. This includes access to concierge service, fully equipped gym, art gallery, yoga studio, party room with lounge seating, and an outdoor terrace with seating area. Located not far from the heart of downtown Mississauga, residents have easy access to a rich selection of dining, shopping, schools, health facilities, and entertainment options. Walk to Cooksville Park, Celebration Square, and more to spend some quality down time in nature. Steps to the new Cooksville LRT Station. A quick ride or drive to some great freshwater beaches and walking trails along Lake Ontario. (id:67524)
Show all description
Building Details
- ParkingTotal: 1
- Heating: Forced air
Amenities & Features
- Waterfront available: No
- OpenParkingYN: No
- AttachedGarageYN: No
- GarageYN: Yes
- CarportYN: No
- PoolYN: No
- CoolingYN: Yes
- CommunityFeatures: Pets Allowed With Restrictions
- Cooling: Central air conditioning
- Total Fireplaces: 0