
87 Bonacres Avenue, Toronto (Centennial Scarborough), Ontario, Canada, M1C3B8
87 Bonacres Avenue, Toronto (Centennial Scarborough), Ontario, Canada, M1C3B8
$1,599,000
Request info
Rooms & Units Descr
- RoomType1: Primary Bedroom
- RoomLevel1: Second level
- RoomLength1: 5.42
- RoomWidth1: 3.42
- RoomDimensions1: 5.42 m X 3.42 m
- RoomType2: Bedroom 2
- RoomLevel2: Second level
- RoomLength2: 4.21
- RoomWidth2: 3.42
- RoomDimensions2: 4.21 m X 3.42 m
- RoomType3: Bedroom 3
- RoomLevel3: Second level
- RoomLength3: 4.61
- RoomWidth3: 3.42
- RoomDimensions3: 4.61 m X 3.42 m
- RoomType4: Bedroom 4
- RoomLevel4: Second level
- RoomLength4: 3.31
- RoomWidth4: 3.11
- RoomDimensions4: 3.31 m X 3.11 m
- RoomType5: Recreational, Games room
- RoomLevel5: Basement
- RoomLength5: 13.61
- RoomWidth5: 3.42
- RoomDimensions5: 13.61 m X 3.42 m
- RoomType6: Other
- RoomLevel6: Basement
- RoomLength6: 3.81
- RoomWidth6: 3.32
- RoomDimensions6: 3.81 m X 3.32 m
- RoomType7: Kitchen
- RoomLevel7: Main level
- RoomLength7: 6.81
- RoomWidth7: 3.42
- RoomDimensions7: 6.81 m X 3.42 m
- RoomType8: Laundry room
- RoomLevel8: Main level
- RoomLength8: 2.31
- RoomWidth8: 2.02
- RoomDimensions8: 2.31 m X 2.02 m
- RoomType9: Living room
- RoomLevel9: Main level
- RoomLength9: 5.01
- RoomWidth9: 3.42
- RoomDimensions9: 5.01 m X 3.42 m
- RoomType10: Eating area
- RoomLevel10: Main level
- RoomLength10: 3.31
- RoomWidth10: 3.01
- RoomDimensions10: 3.31 m X 3.01 m
- RoomType11: Family room
- RoomLevel11: Main level
- RoomLength11: 5.81
- RoomWidth11: 3.42
- RoomDimensions11: 5.81 m X 3.42 m
Location Details
- City: Toronto (Centennial Scarborough)
- Province: Ontario
Property Details
- SubdivisionName: Centennial Scarborough
- Levels: 2
- FrontageLength: 56 ft ,2 in
Property Features
- Flooring: Porcelain Tile,Hardwood
- Heating: Forced air
- HeatingFuel: Natural gas
- CoolingYN: True
- Cooling: Central air conditioning
- ParkingTotal: 4
- OpenParkingYN: False
- GarageYN: True
- AttachedGarageYN: True
- CarportYN: False
- FireplacesTotal: 2
- PoolYN: False
- ViewYN: False
- WaterfrontYN: False
- Sewer: Sanitary sewer
Basics
- BathroomsHalf: 2
- Date added: Added 3 weeks ago
- Category: Single Family
- Type: Single Family
- Bedrooms: 7
- Bathrooms: 5
- Half baths: 2
- Floors: Porcelain Tile,Hardwood
- Area: 2500 - 3000 sq ft
- Lot size: 0 sq ft
- SubdivisionName: Centennial Scarborough
- ListOfficeName: CENTURY 21 PARKLAND LTD.
- MLS ID: E13642368
Courtesy of
- OfficeName: CENTURY 21 PARKLAND LTD.
- ListAOR: Toronto Regional Real Estate Board
Description
-
Description:
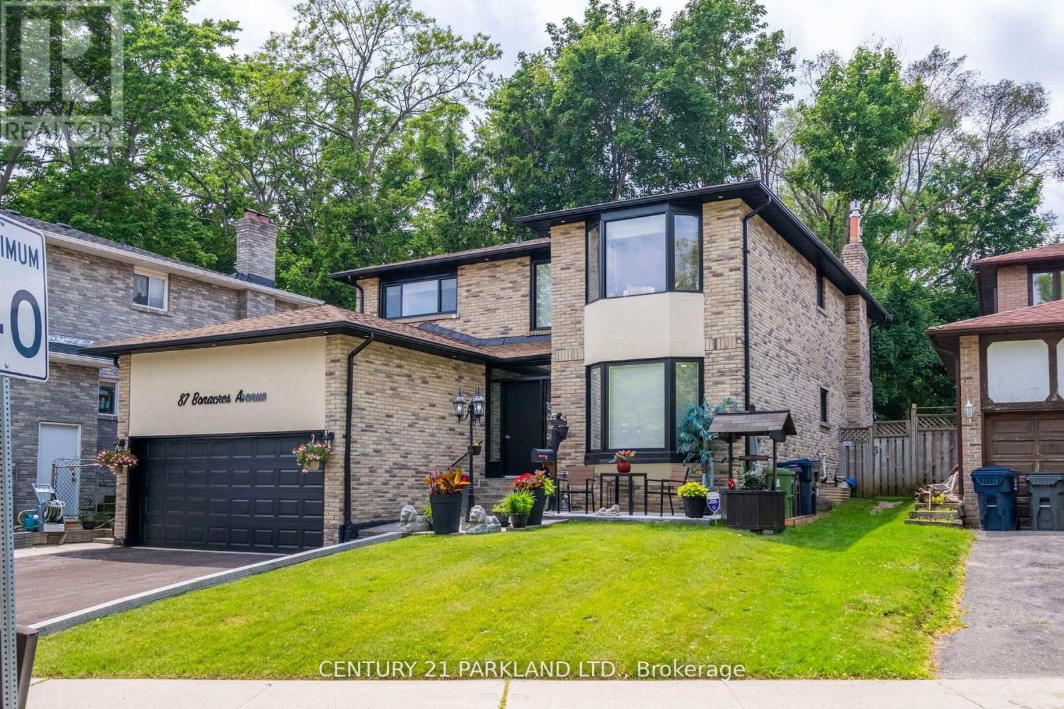
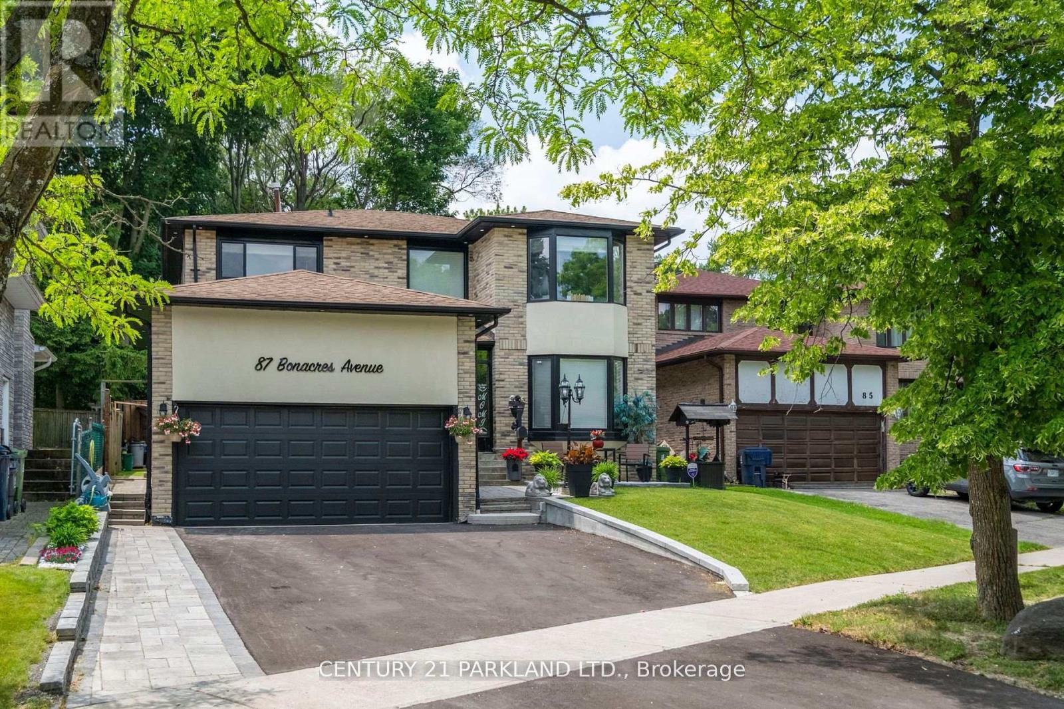
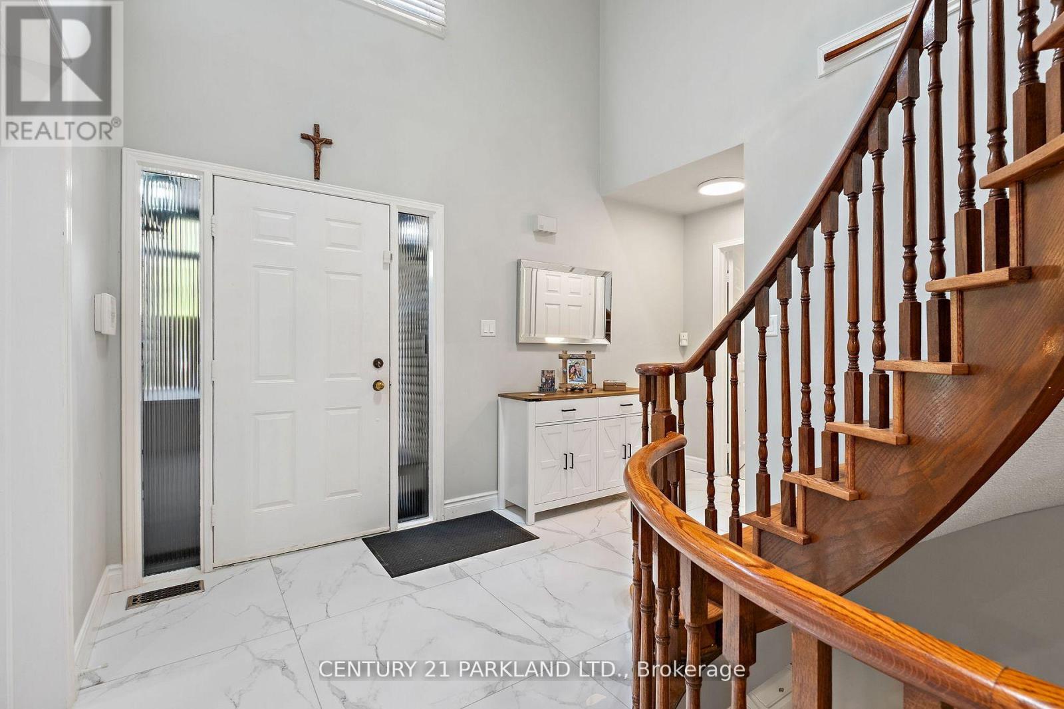
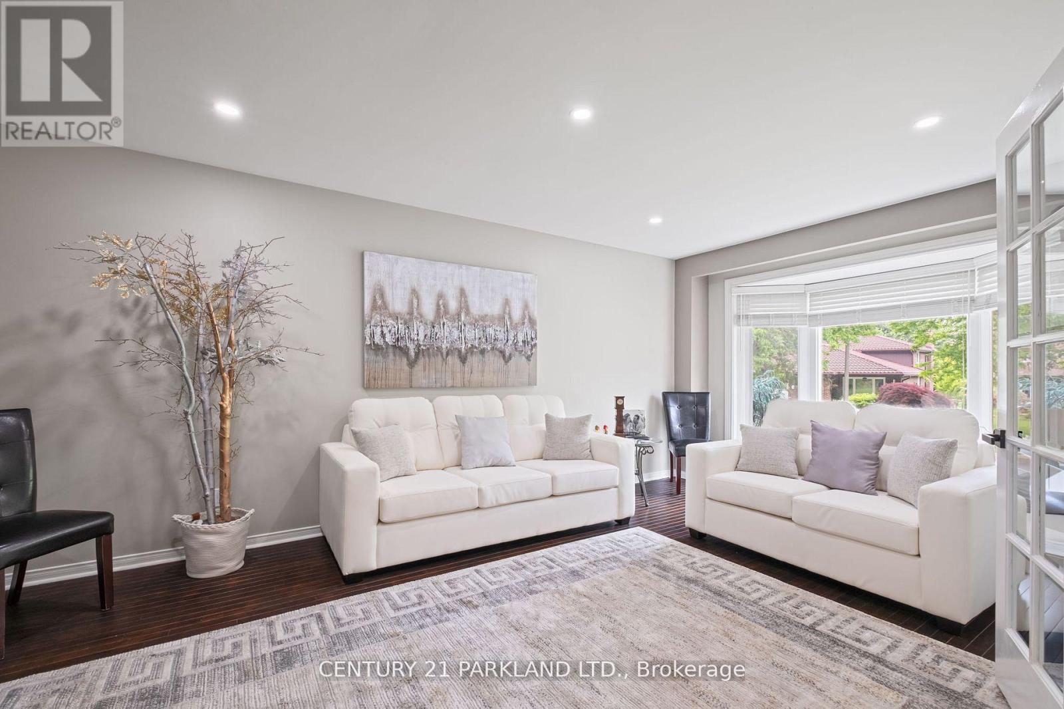
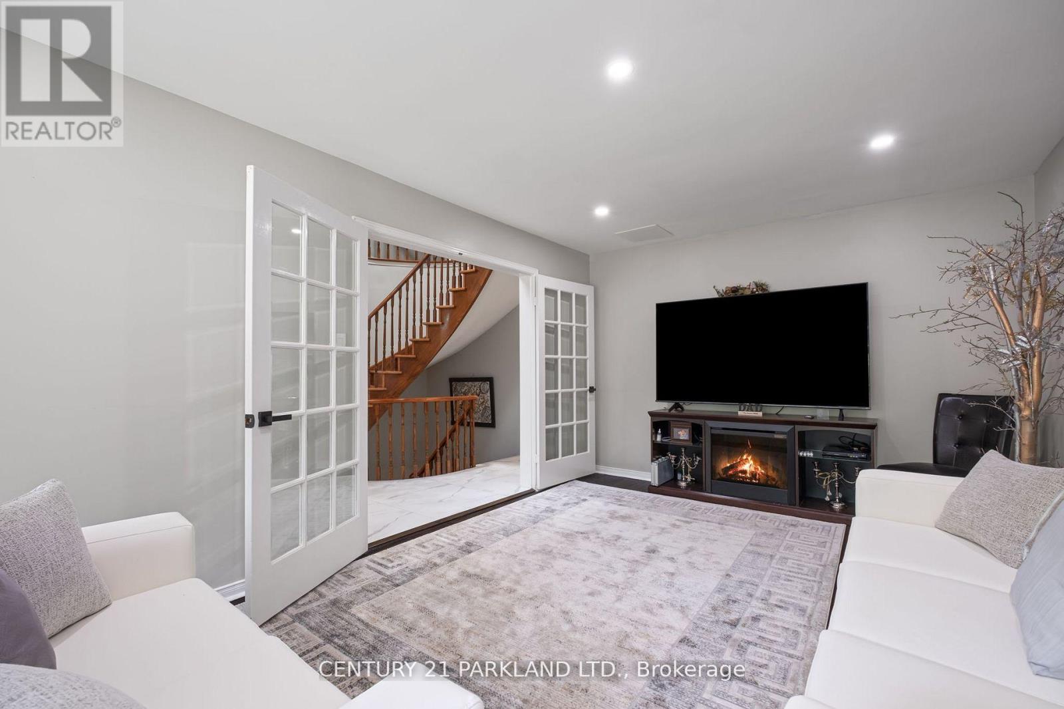
This Beautiful 4-Bdrm, 5-Bath. Detached Home Has Been Completely Renovated On The Prestigious Street In the Sought After Neighbourhood of West Rouge. 2 Fireplaces, Central Air Conditioning. Gleaming Hardwood Floors, Oak Spiral Staircase. Access From The Garage Into The Laundry Room, Basement Finished With 3 Bedrooms - 2 Pc Bathroom & 3 Pc Bathroom, Recreation Room, Kitchen, Cantina & Storage (id:67524)
Show all description
Building Details
- ParkingTotal: 4
- Heating: Forced air
- Sewer: Sanitary sewer
Amenities & Features
- Waterfront available: No
- OpenParkingYN: No
- AttachedGarageYN: Yes
- GarageYN: Yes
- CarportYN: No
- PoolYN: No
- CoolingYN: Yes
- Cooling: Central air conditioning
- Total Fireplaces: 2