
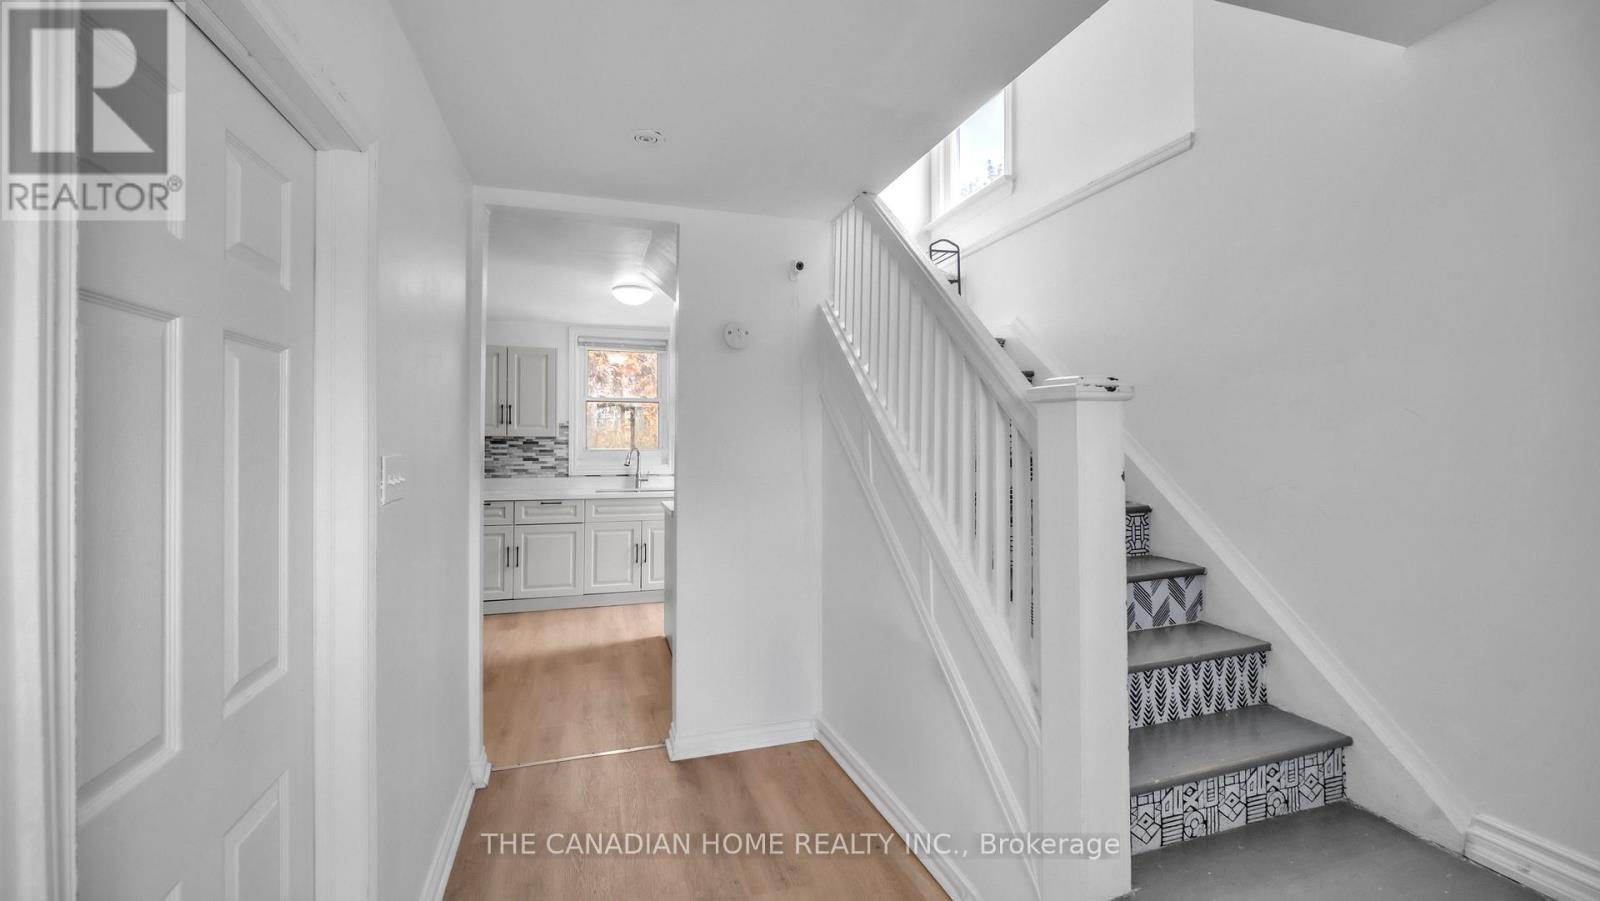
87 WEST 5TH Street, Hamilton (Southam), Ontario, Canada, L9C3N5
87 WEST 5TH Street, Hamilton (Southam), Ontario, Canada, L9C3N5Rooms & Units Descr
- RoomType1: Bathroom
- RoomLevel1: Second level
- RoomLength1: 0
- RoomWidth1: 0
- RoomDimensions1: Measurements not available
- RoomType2: Bedroom
- RoomLevel2: Second level
- RoomLength2: 3.45
- RoomWidth2: 3.96
- RoomDimensions2: 3.45 m X 3.96 m
- RoomType3: Bedroom
- RoomLevel3: Second level
- RoomLength3: 4.29
- RoomWidth3: 3.43
- RoomDimensions3: 4.29 m X 3.43 m
- RoomType4: Bedroom
- RoomLevel4: Second level
- RoomLength4: 3.15
- RoomWidth4: 2.26
- RoomDimensions4: 3.15 m X 2.26 m
- RoomType5: Bathroom
- RoomLevel5: Basement
- RoomLength5: 0
- RoomWidth5: 0
- RoomDimensions5: Measurements not available
- RoomType6: Bedroom
- RoomLevel6: Basement
- RoomLength6: 2.51
- RoomWidth6: 3.05
- RoomDimensions6: 2.51 m X 3.05 m
- RoomType7: Bedroom
- RoomLevel7: Basement
- RoomLength7: 3.2
- RoomWidth7: 3.43
- RoomDimensions7: 3.2 m X 3.43 m
- RoomType8: Kitchen
- RoomLevel8: Basement
- RoomLength8: 4.37
- RoomWidth8: 2.64
- RoomDimensions8: 4.37 m X 2.64 m
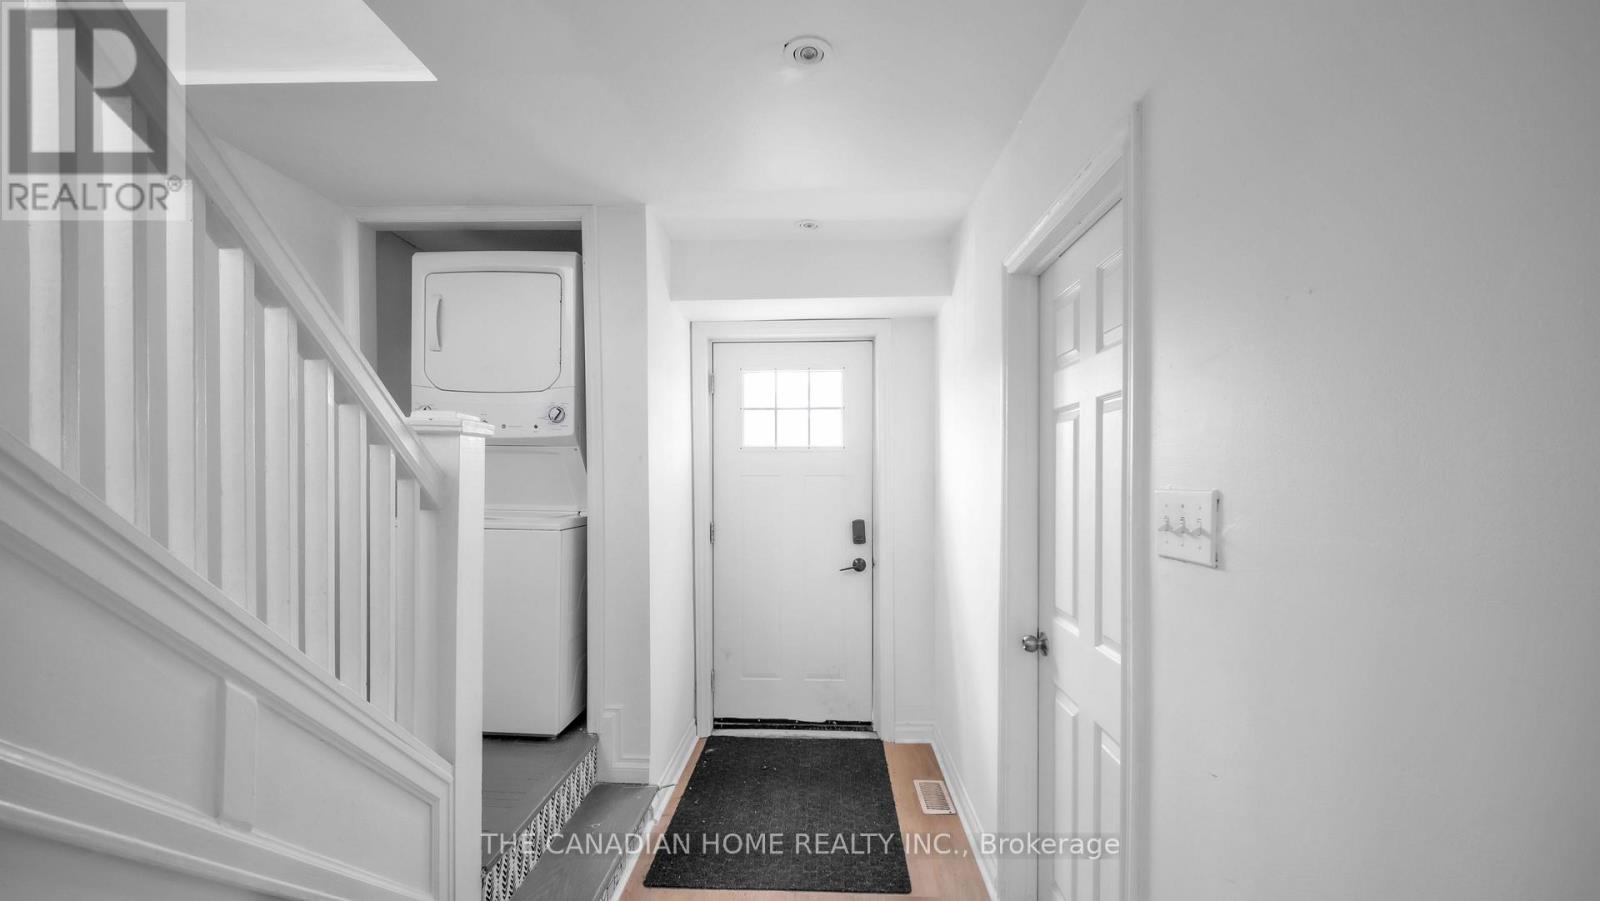
- RoomType9: Laundry room
- RoomLevel9: Basement
- RoomLength9: 0
- RoomWidth9: 0
- RoomDimensions9: Measurements not available
- RoomType10: Bedroom
- RoomLevel10: Main level
- RoomLength10: 4.6
- RoomWidth10: 3.96
- RoomDimensions10: 4.6 m X 3.96 m
- RoomType11: Bathroom
- RoomLevel11: Main level
- RoomLength11: 0
- RoomWidth11: 0
- RoomDimensions11: Measurements not available
- RoomType12: Kitchen
- RoomLevel12: Main level
- RoomLength12: 4.11
- RoomWidth12: 3.15
- RoomDimensions12: 4.11 m X 3.15 m
- RoomType13: Living room
- RoomLevel13: Main level
- RoomLength13: 5.72
- RoomWidth13: 3.15
- RoomDimensions13: 5.72 m X 3.15 m
Location Details
- City: Hamilton (Southam)
- Province: Ontario
Property Details
- SubdivisionName: Southam
- Levels: 2
- FrontageLength: 46 ft
Property Features
- CommunityFeatures: Community Centre
- Heating: Forced air
- HeatingFuel: Natural gas
- CoolingYN: True
- Cooling: Central air conditioning
- ParkingTotal: 3
- OpenParkingYN: False
- GarageYN: False
- AttachedGarageYN: False
- CarportYN: False
- FireplacesTotal: 0
- PoolYN: False
- ViewYN: False
- WaterfrontYN: False
- Sewer: Sanitary sewer
Basics
- Date added: Added 3 weeks ago
- Category: Single Family
- Type: Single Family
- Bedrooms: 6
- Bathrooms: 3
- Area: 1100 - 1500 sq ft
- Lot size: 0 sq ft
- SubdivisionName: Southam
- ListOfficeName: THE CANADIAN HOME REALTY INC.
- MLS ID: X13139000
Courtesy of
- OfficeName: THE CANADIAN HOME REALTY INC.
- ListAOR: Toronto Regional Real Estate Board
Description
-
Description:
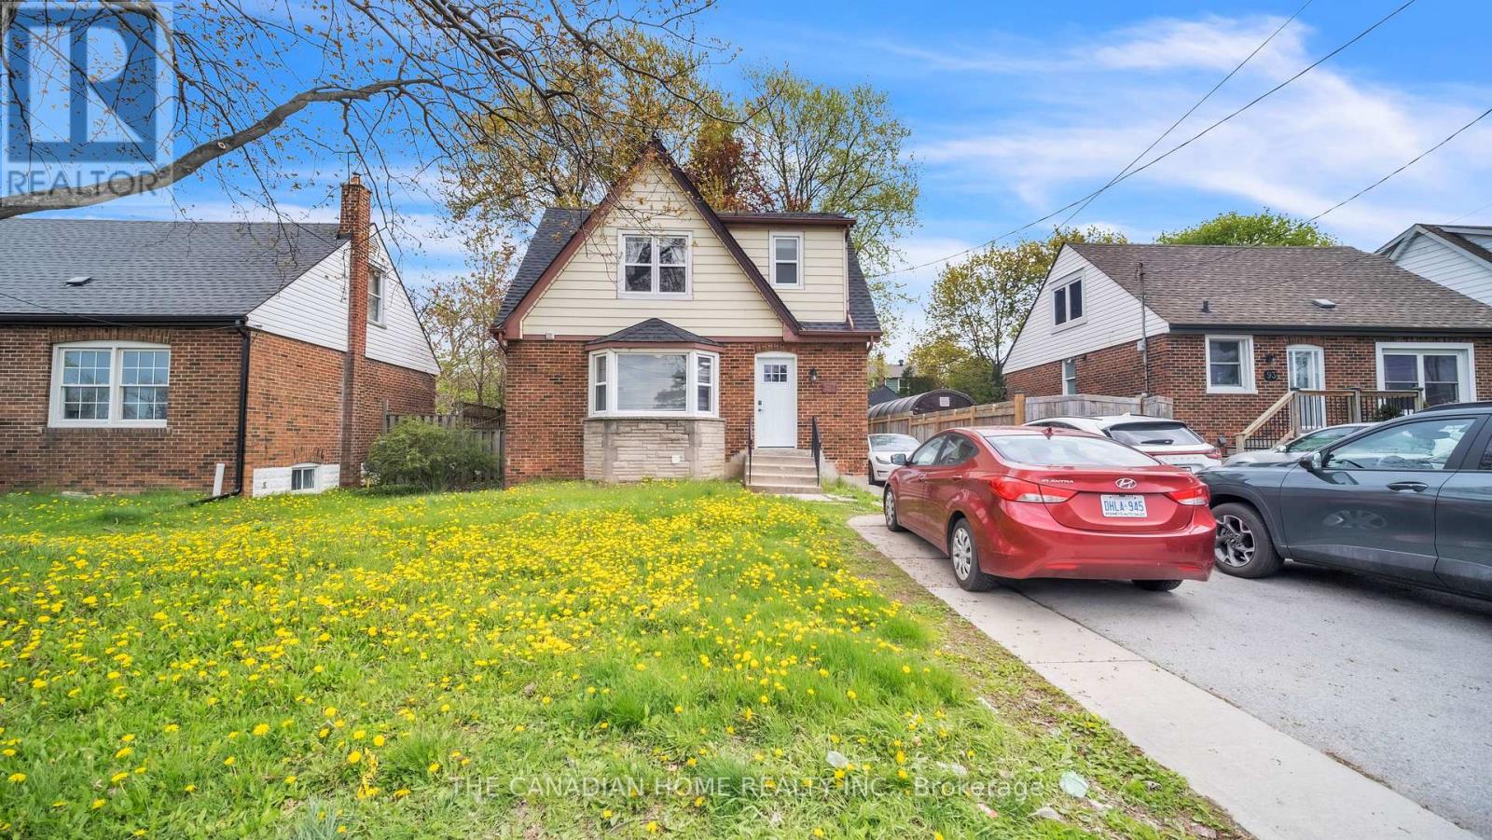
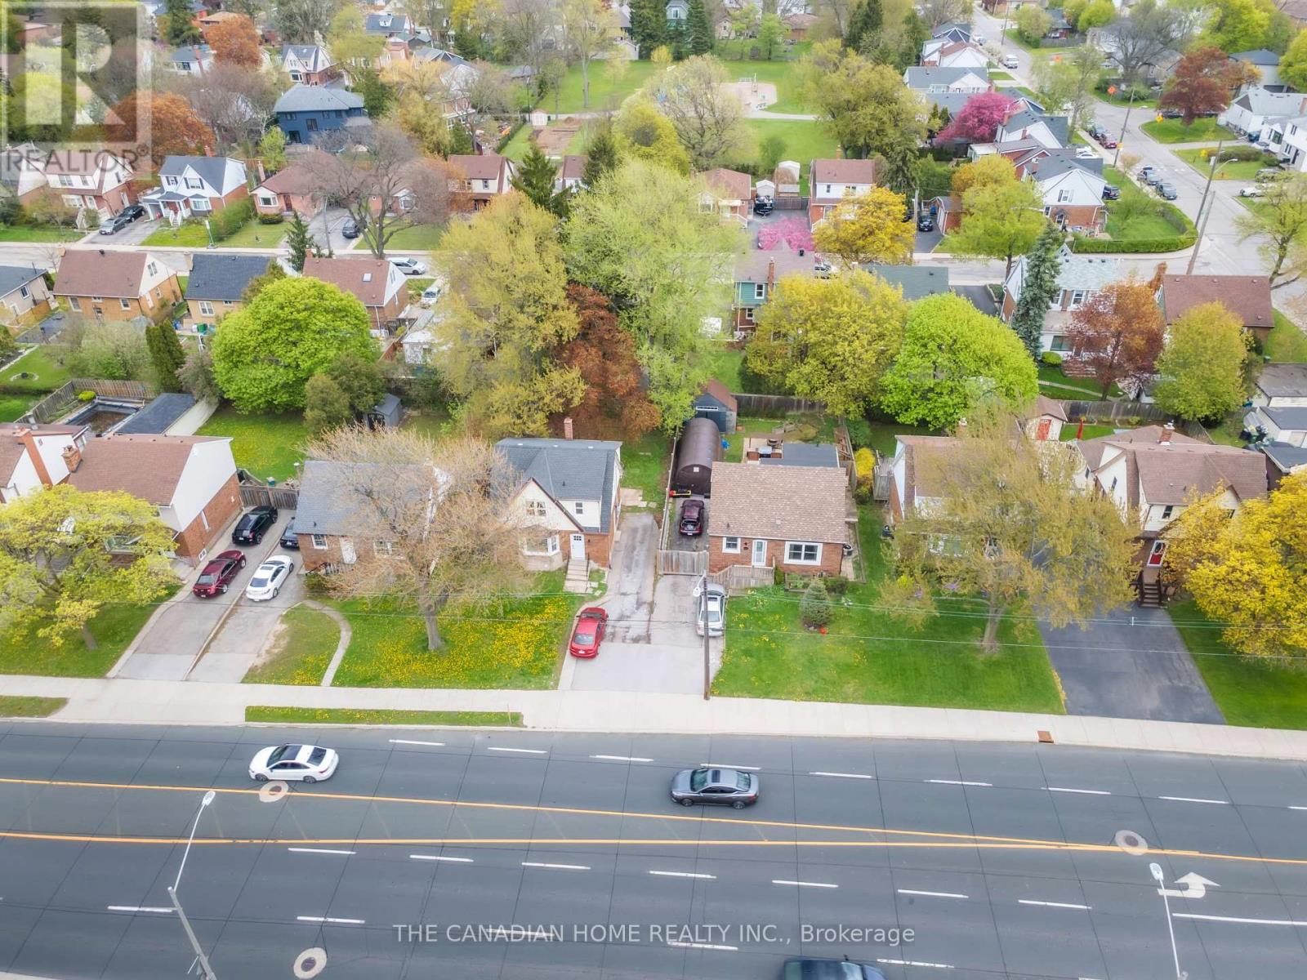
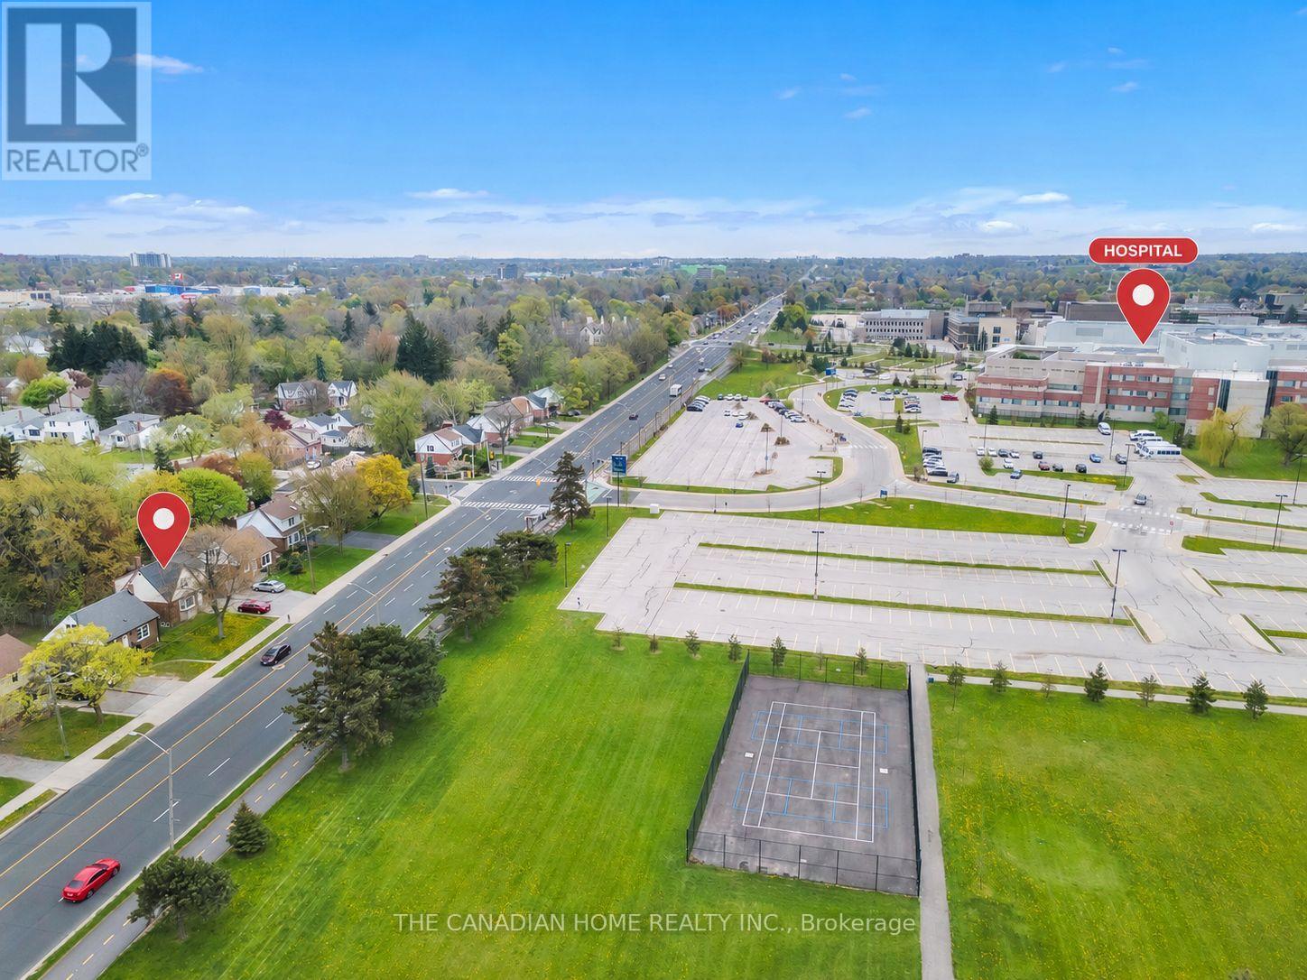
Welcome to this beautifully upgraded and meticulously maintained 4+2 bedroom detached home, offering the perfect blend of comfort, style, and versatility for families, multi-generational living or investors. Ideally located within walking distance to Mohawk College and St. Joseph's Healthcare Hamilton, this exceptional property combines everyday convenience with outstanding long-term value.Designed for flexible living, the home features a fully finished basement with a separate side entrance ideal for an in-law suite or excellent income-generating rental potential. Thoughtfully updated throughout, the property includes energy-efficient windows (2020), a 200-amp electrical panel upgrade (2020) with two separate hydro meters, a newly renovated basement (2026), modern appliances and kitchen cabinets(2025), furnace and A/C (2016), and roof shingles (2019).This true turn-key opportunity is located in one of Hamilton's most desirable and high-demand neighborhoods. Simply move in and enjoy (id:67524)
Show all description
Building Details
- ParkingTotal: 3
- Heating: Forced air
- Sewer: Sanitary sewer
Amenities & Features
- Waterfront available: No
- OpenParkingYN: No
- AttachedGarageYN: No
- GarageYN: No
- CarportYN: No
- PoolYN: No
- CoolingYN: Yes
- CommunityFeatures: Community Centre
- Cooling: Central air conditioning
- Total Fireplaces: 0