
87 Willow Park Drive, Brampton (Sandringham-Wellington), Ontario, Canada, L6R2N5
87 Willow Park Drive, Brampton (Sandringham-Wellington), Ontario, Canada, L6R2N5Rooms & Units Descr
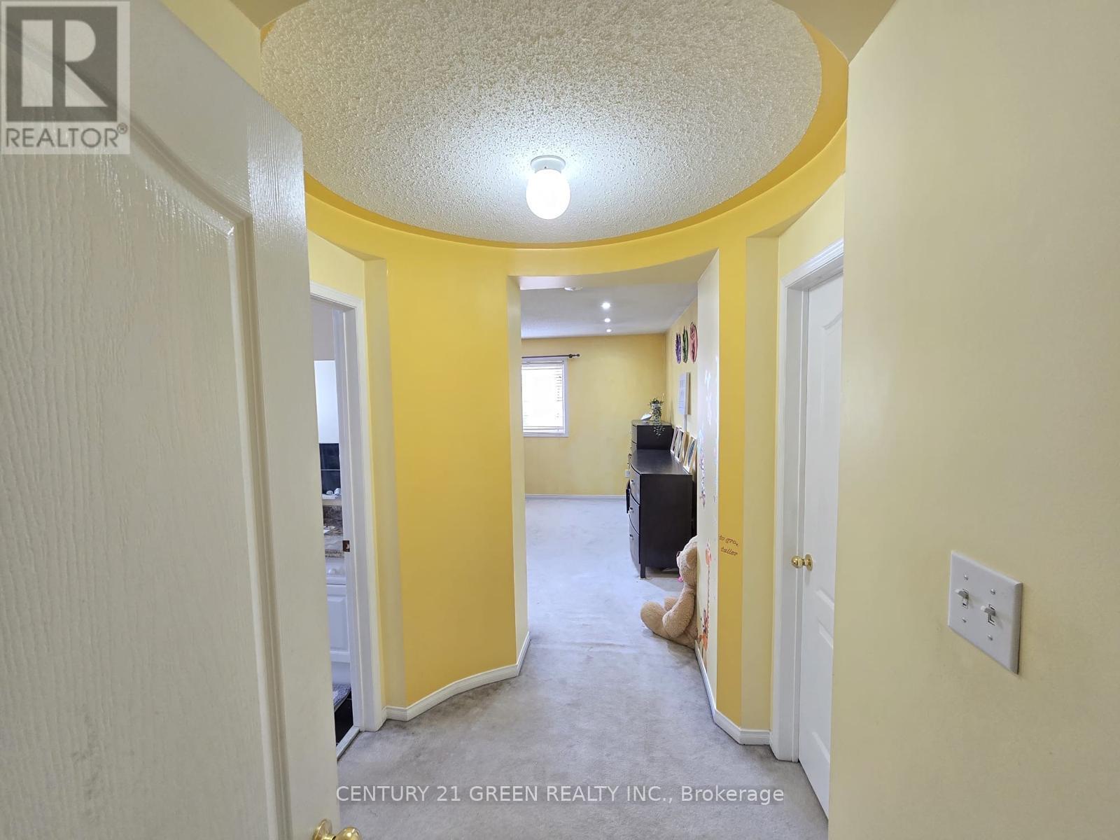
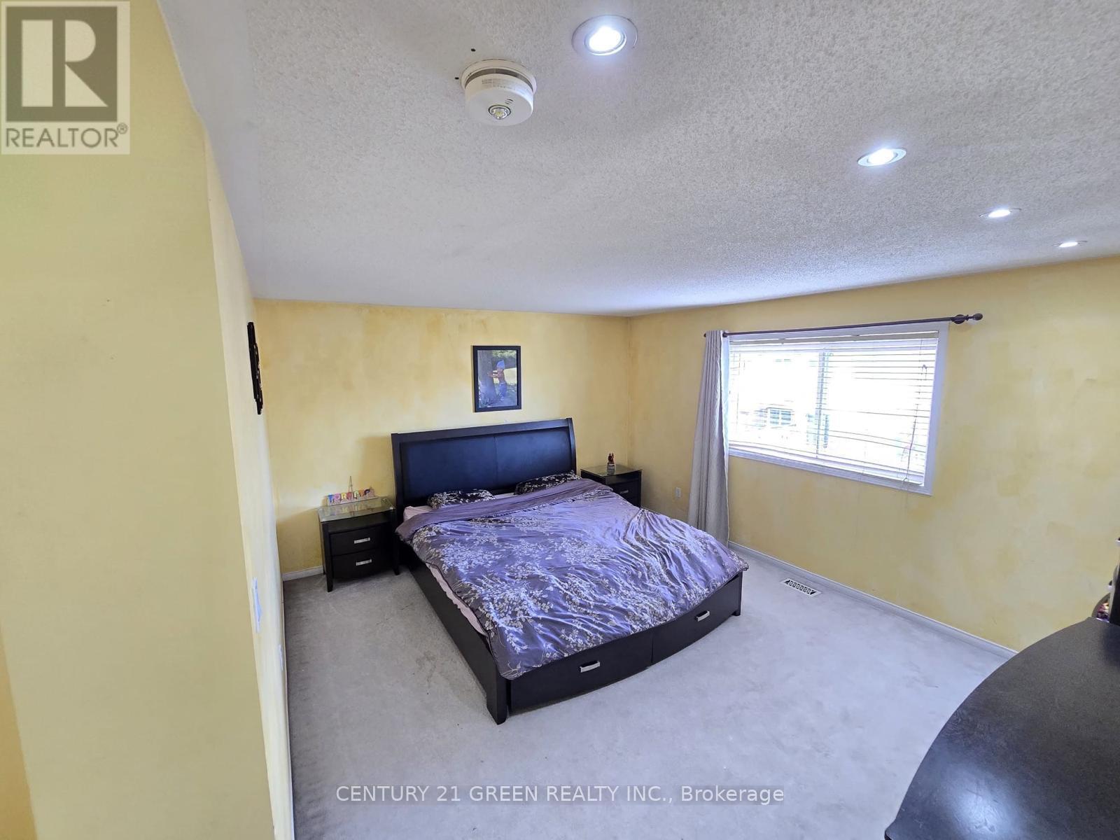
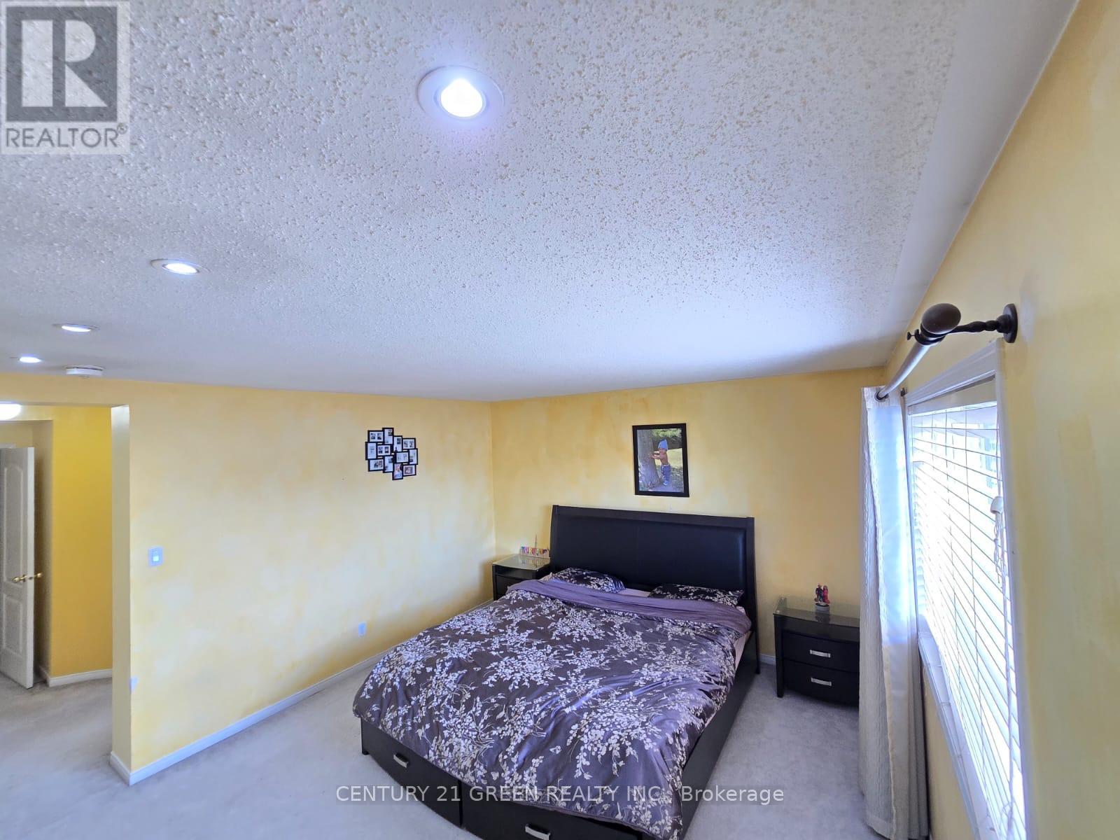
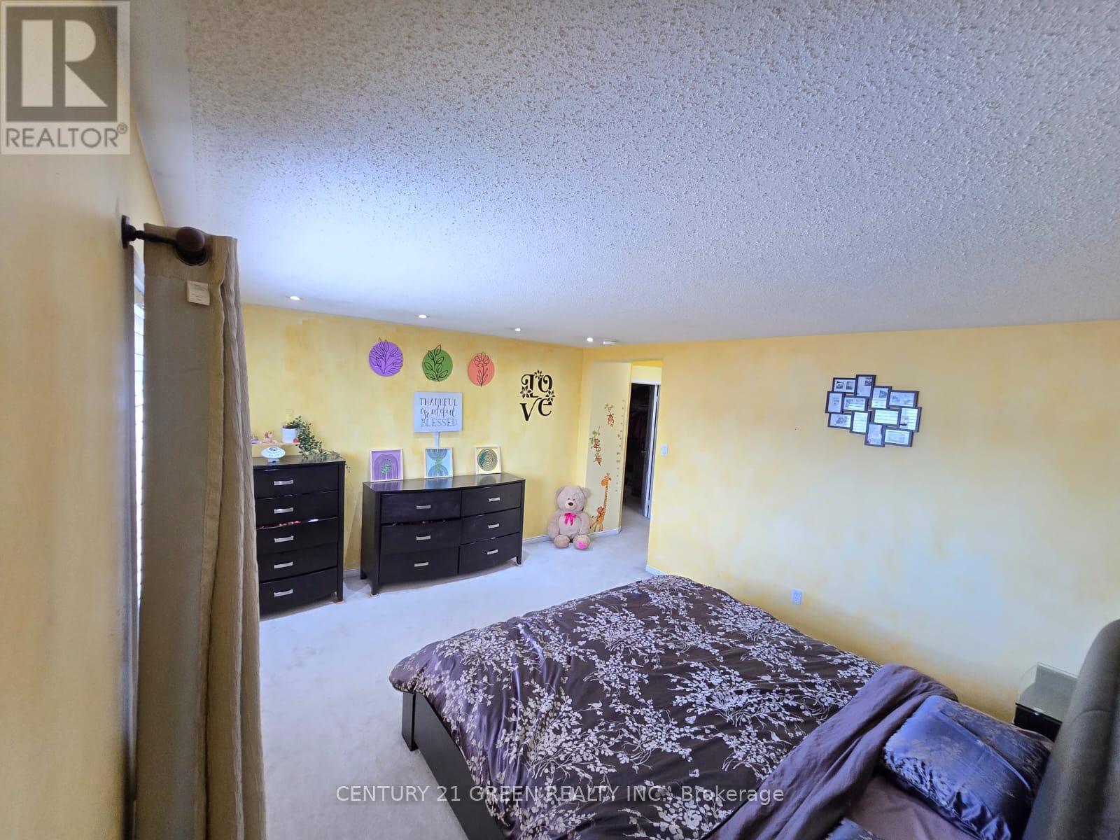
- RoomType1: Primary Bedroom
- RoomLevel1: Second level
- RoomLength1: 4.66
- RoomWidth1: 3.95
- RoomDimensions1: 4.66 m X 3.95 m
- RoomType2: Bedroom 2
- RoomLevel2: Second level
- RoomLength2: 4.23
- RoomWidth2: 3.33
- RoomDimensions2: 4.23 m X 3.33 m
- RoomType3: Bedroom 3
- RoomLevel3: Second level
- RoomLength3: 3.02
- RoomWidth3: 3.03
- RoomDimensions3: 3.02 m X 3.03 m
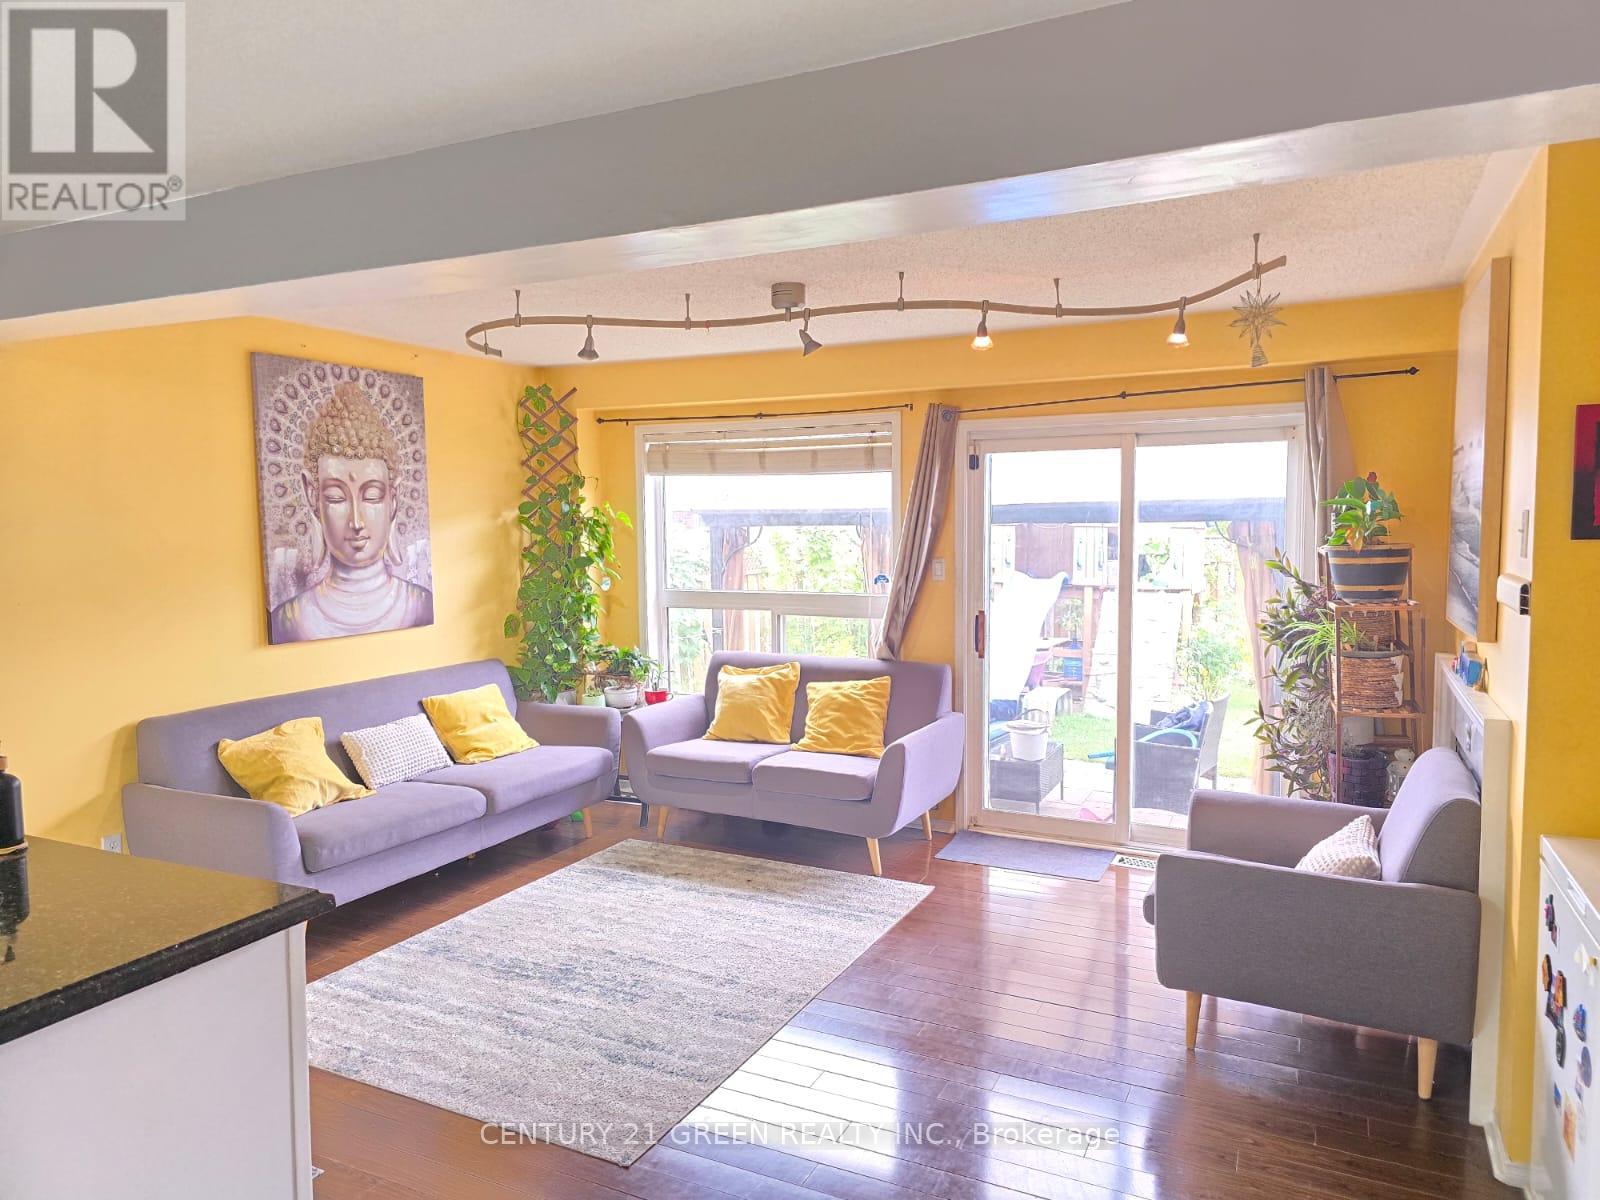
- RoomType4: Living room
- RoomLevel4: Main level
- RoomLength4: 6.06
- RoomWidth4: 3.8
- RoomDimensions4: 6.06 m X 3.8 m
- RoomType5: Dining room
- RoomLevel5: Main level
- RoomLength5: 6.06
- RoomWidth5: 3.8
- RoomDimensions5: 6.06 m X 3.8 m
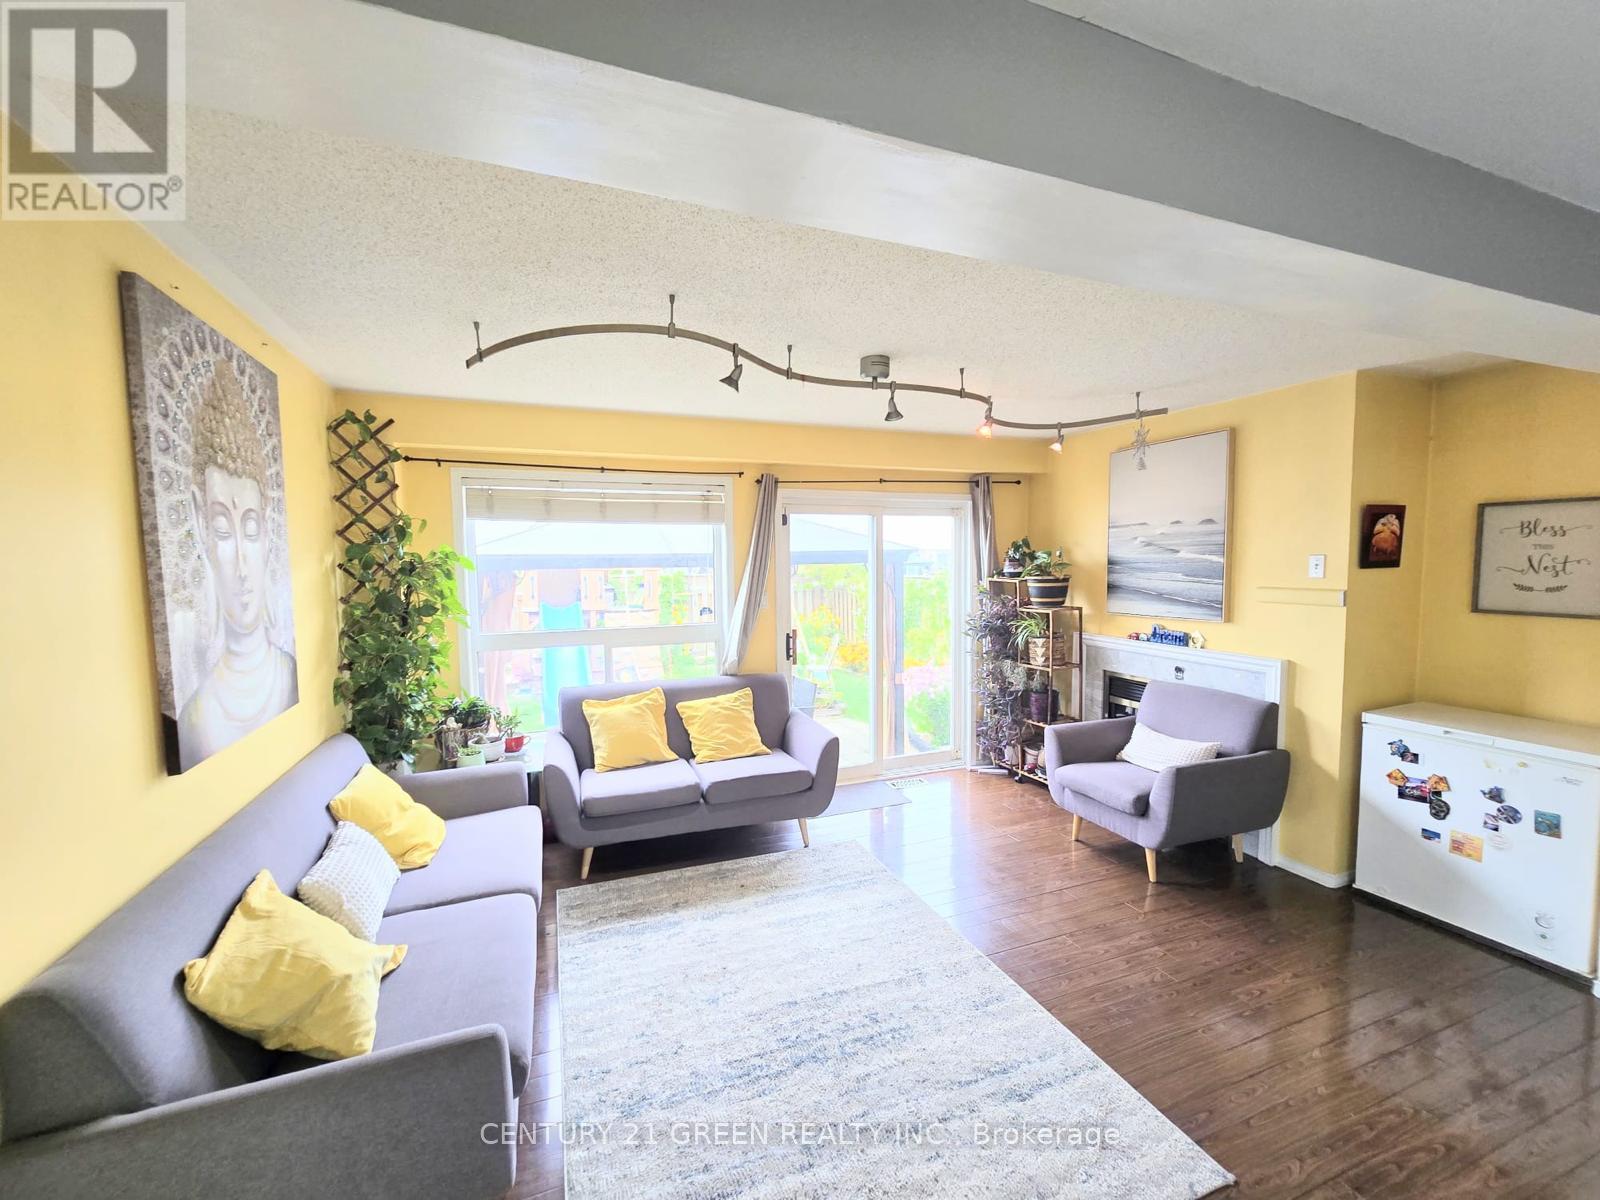
- RoomType6: Family room
- RoomLevel6: Main level
- RoomLength6: 4.4
- RoomWidth6: 3.84
- RoomDimensions6: 4.4 m X 3.84 m
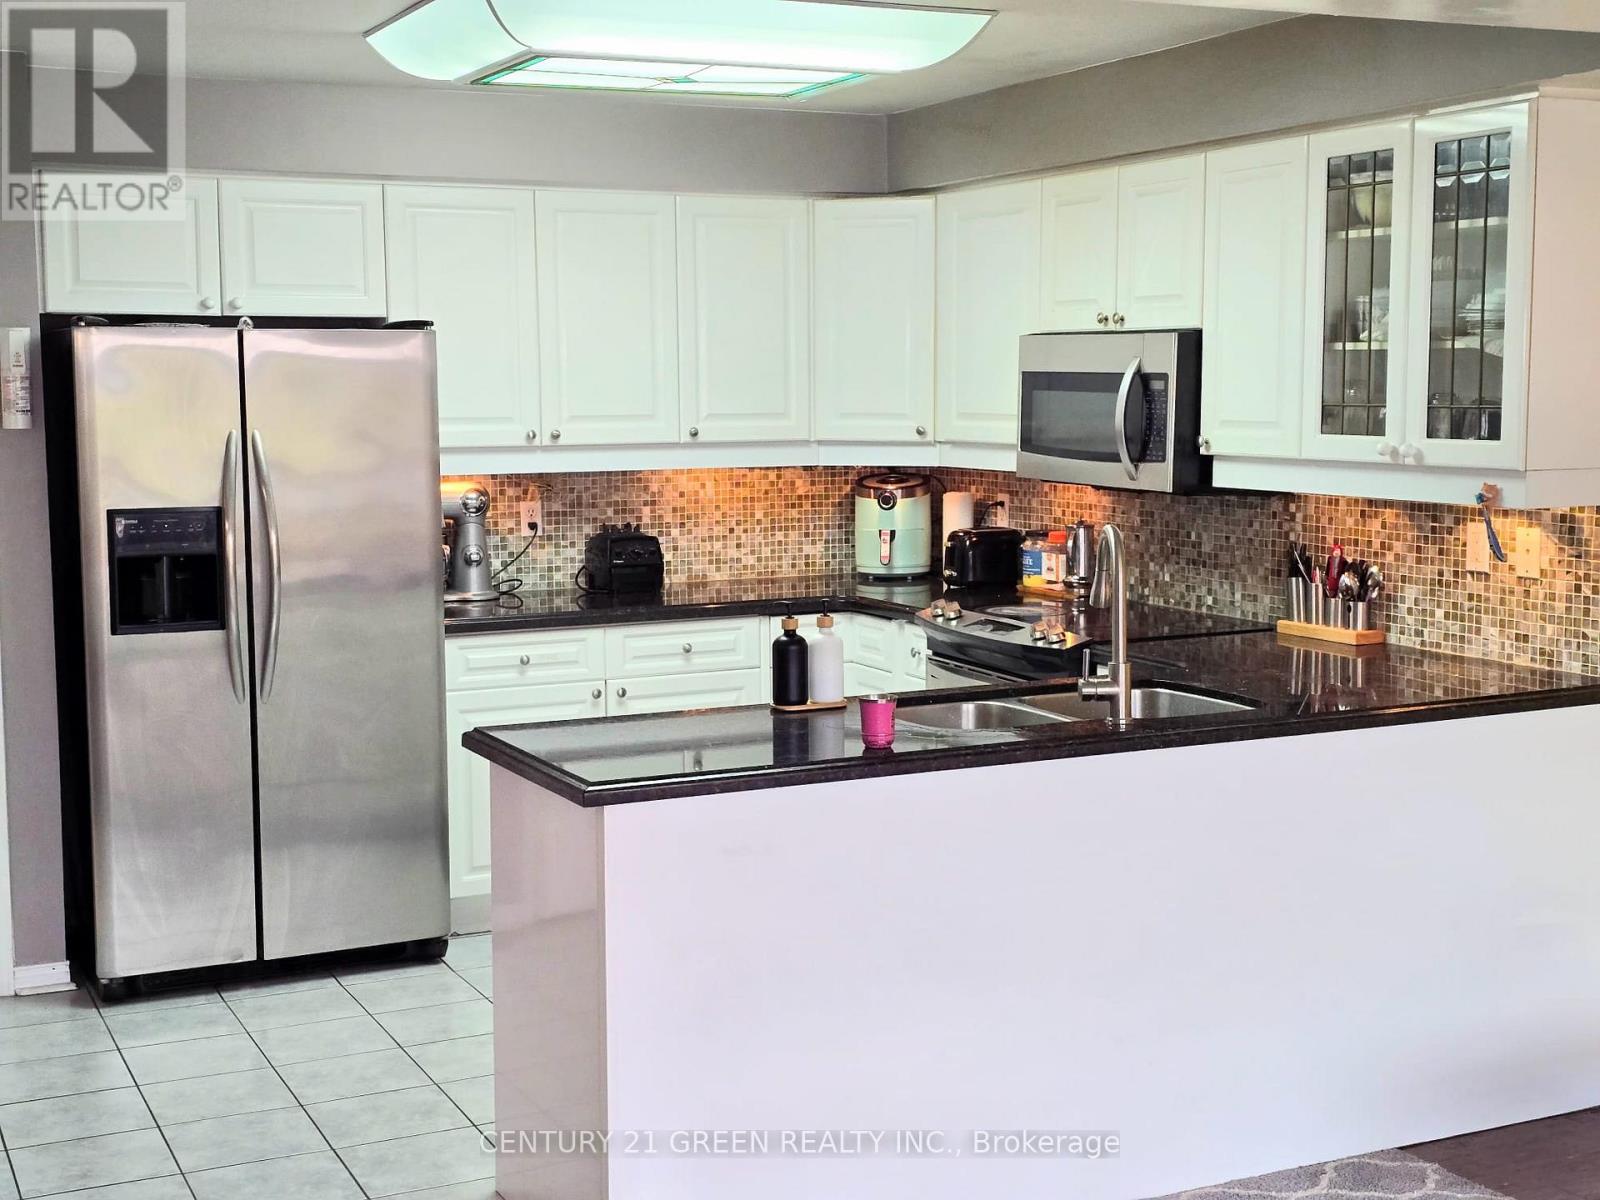
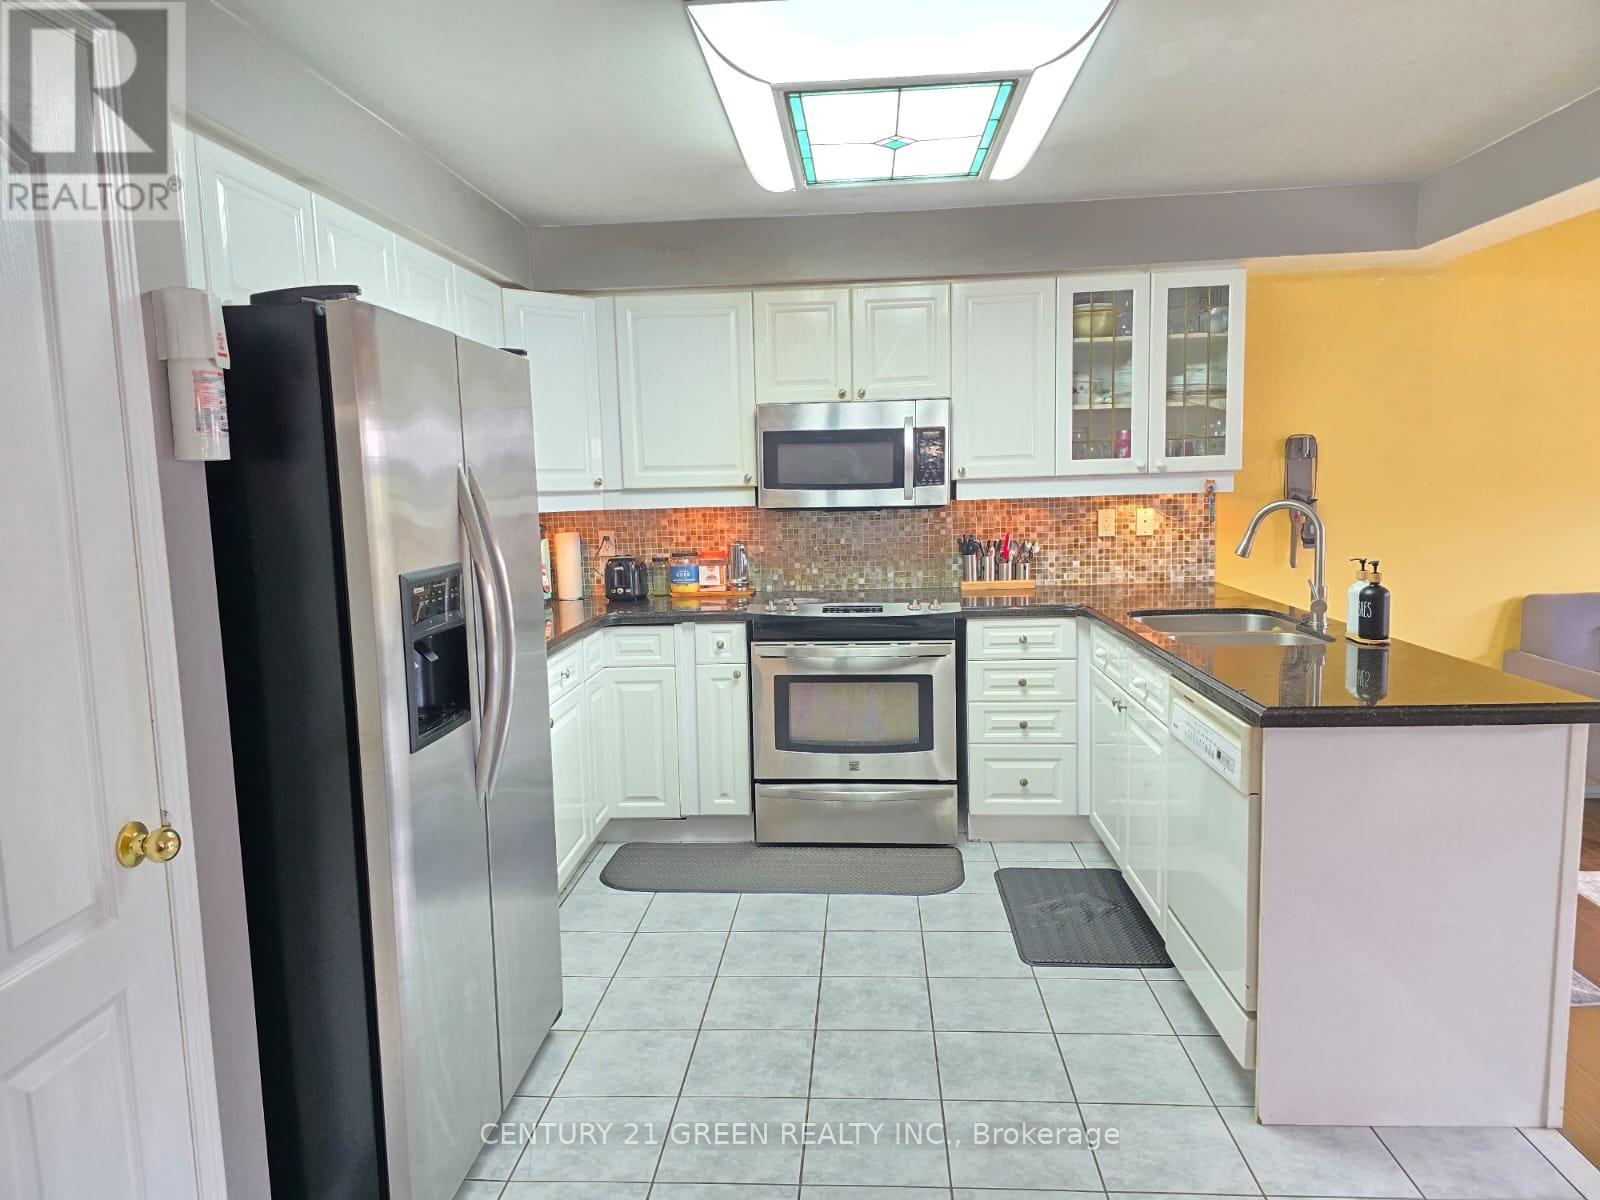
- RoomType7: Kitchen
- RoomLevel7: Main level
- RoomLength7: 4.48
- RoomWidth7: 3.12
- RoomDimensions7: 4.48 m X 3.12 m
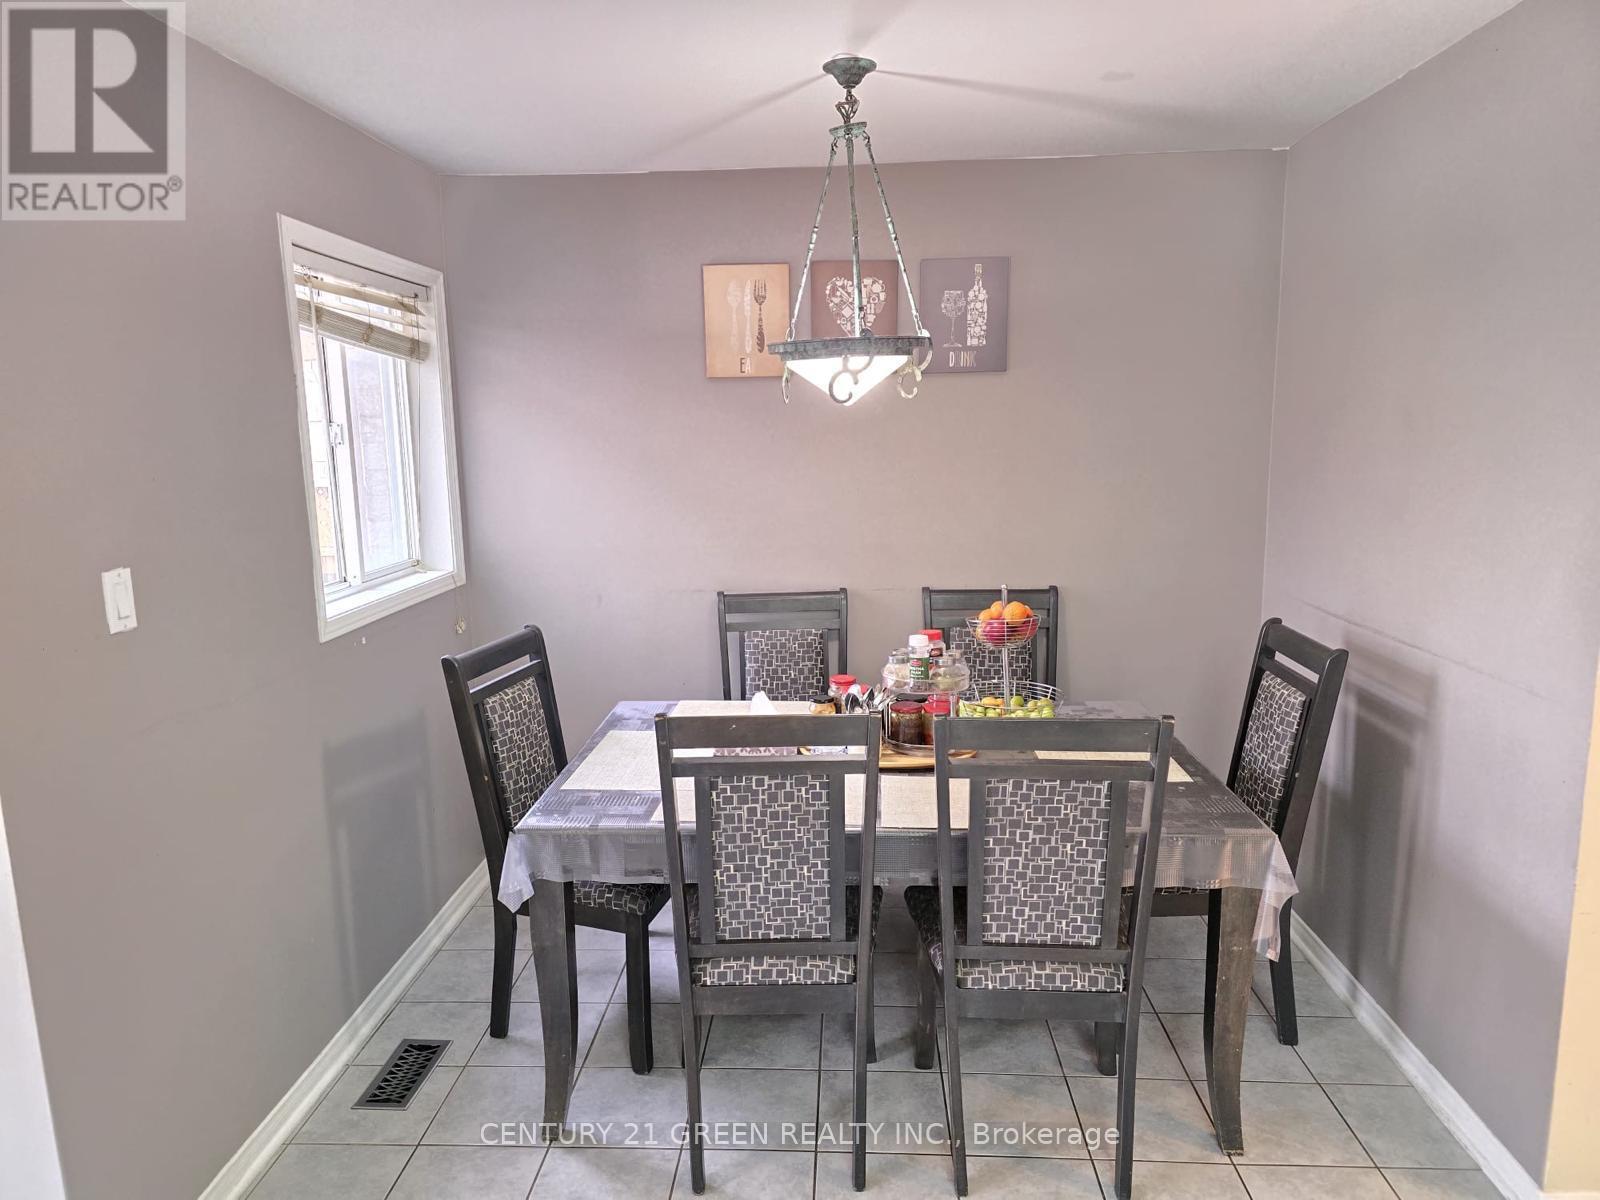
- RoomType8: Eating area
- RoomLevel8: Main level
- RoomLength8: 2.68
- RoomWidth8: 2.06
- RoomDimensions8: 2.68 m X 2.06 m
Location Details
- City: Brampton (Sandringham-Wellington)
- Province: Ontario
Property Details
- SubdivisionName: Sandringham-Wellington
- Levels: 2
- FrontageLength: 30 ft ,8 in
- Lease: 3300.00
- LeaseFrequency: Monthly
- LeaseTerm: Monthly
Property Features
- Fencing: Fenced yard
- Flooring: Laminate,Ceramic,Carpeted
- Heating: Forced air
- HeatingFuel: Natural gas
- CoolingYN: True
- Cooling: Central air conditioning
- ParkingTotal: 5
- OpenParkingYN: False
- GarageYN: True
- AttachedGarageYN: True
- CarportYN: False
- FireplacesTotal: 0
- PoolYN: False
- ViewYN: False
- WaterfrontYN: False
- Sewer: Sanitary sewer
Basics
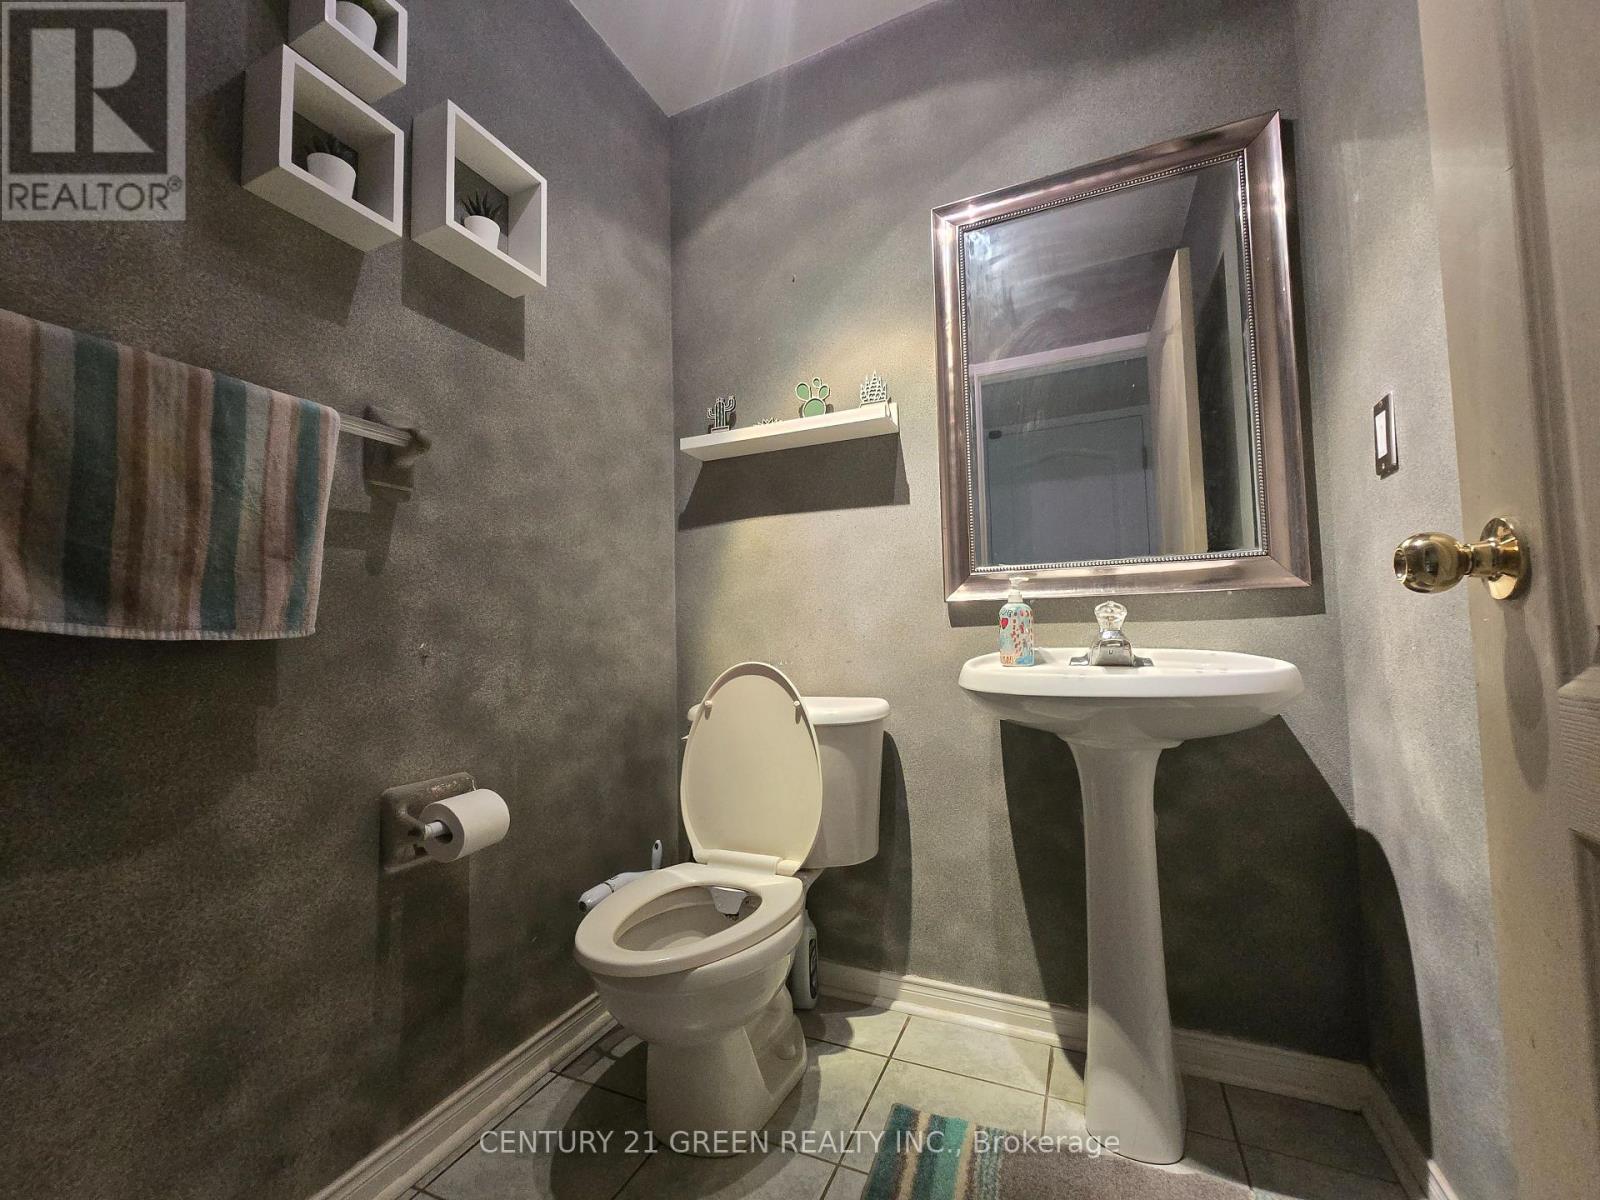
- BathroomsHalf: 1
- Date added: Added 10 hours ago
- Category: Single Family
- Type: Single Family
- Bedrooms: 4
- Bathrooms: 3
- Half baths: 1
- Floors: Laminate,Ceramic,Carpeted
- Area: 2000 - 2500 sq ft
- Lot size: 0 sq ft
- SubdivisionName: Sandringham-Wellington
- ListOfficeName: CENTURY 21 GREEN REALTY INC.
- MLS ID: W14136868
Courtesy of
- OfficeName: CENTURY 21 GREEN REALTY INC.
- ListAOR: Toronto Regional Real Estate Board
Description
-
Description:
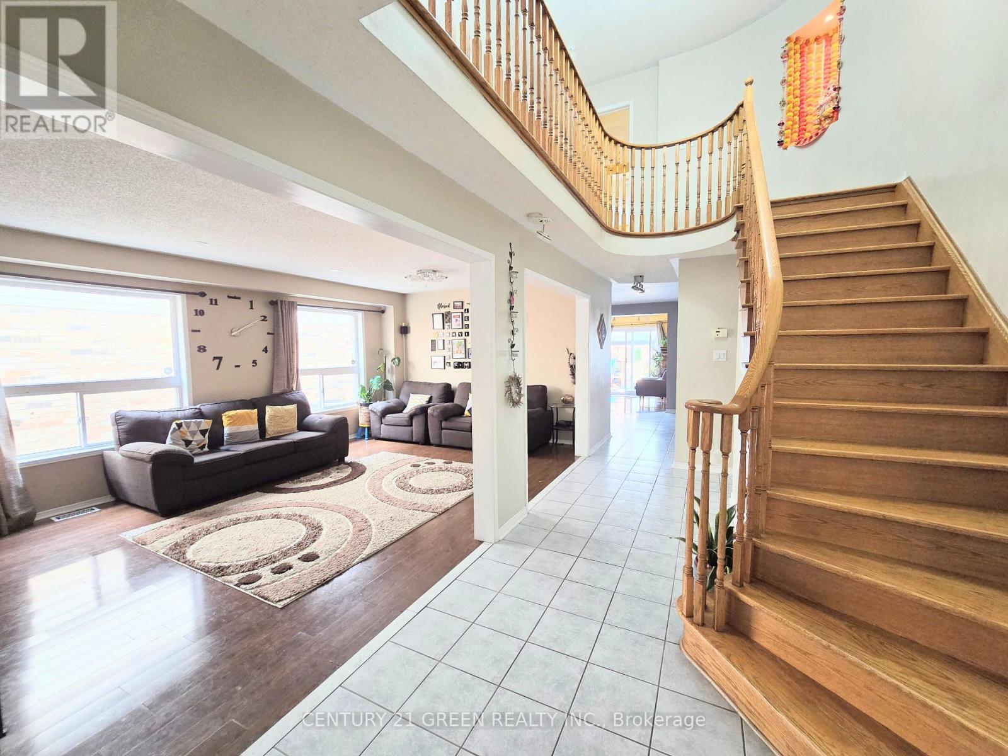
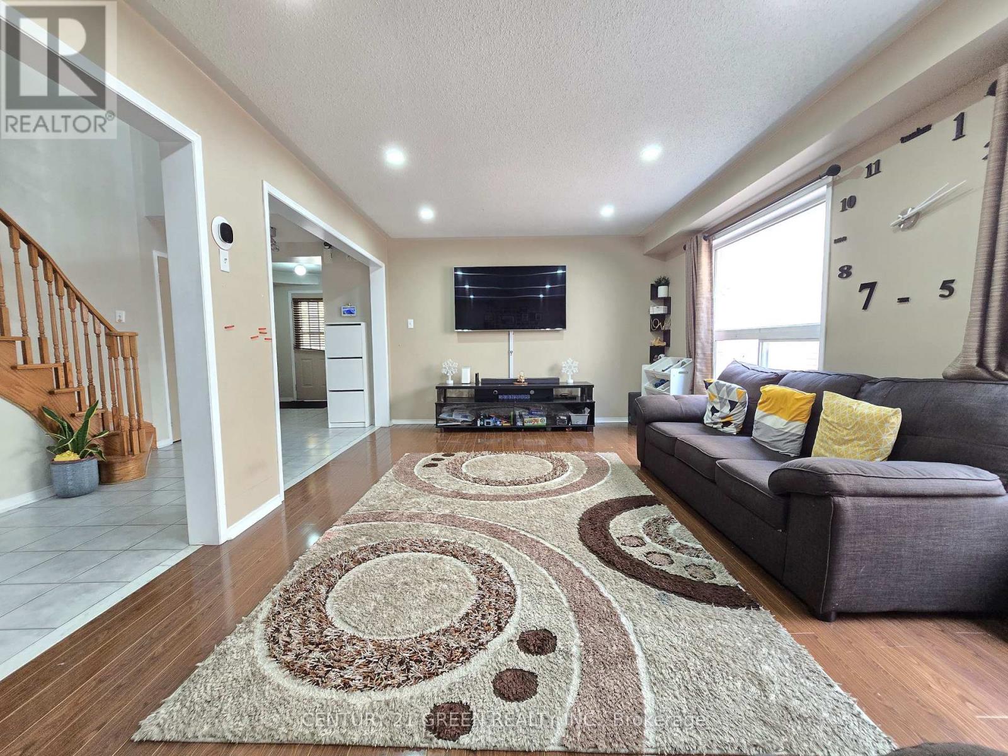
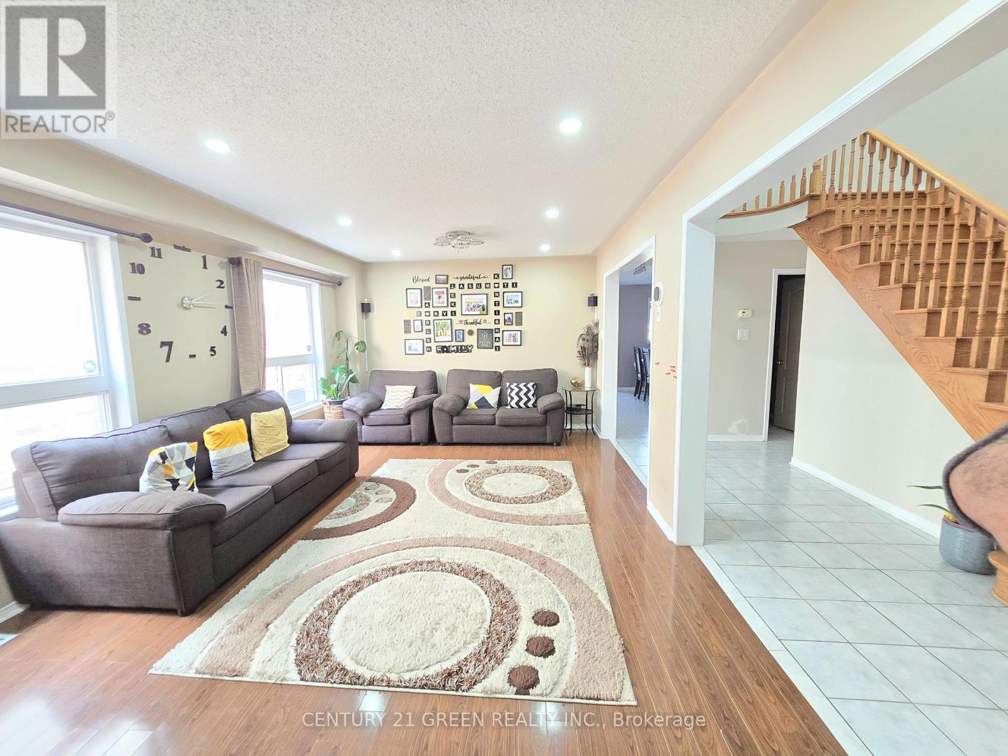
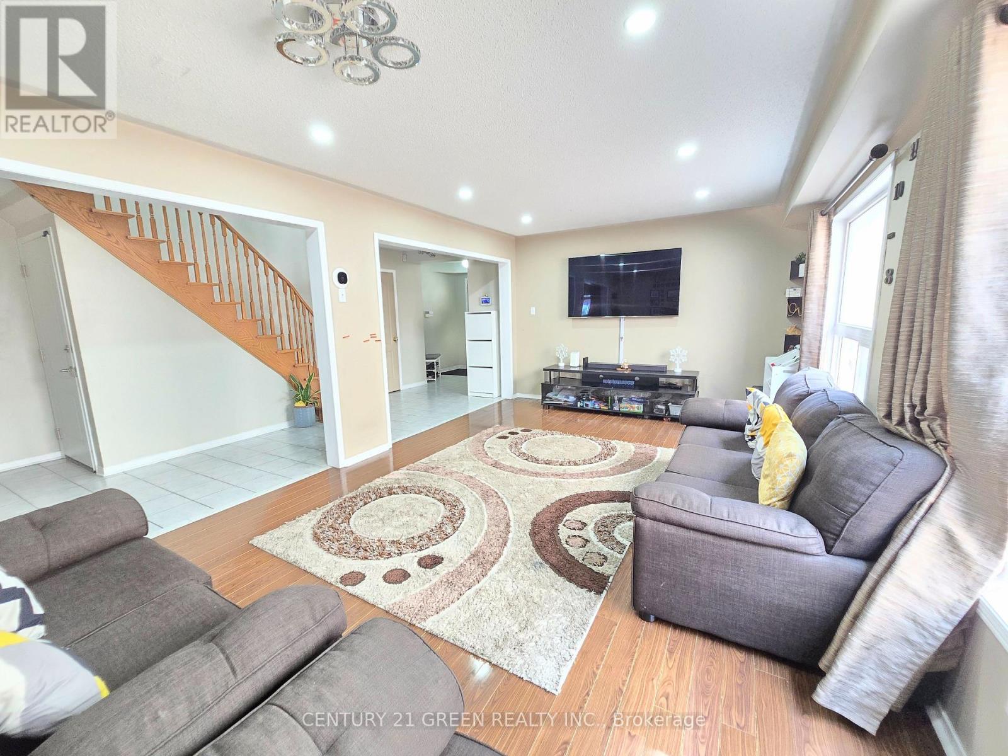
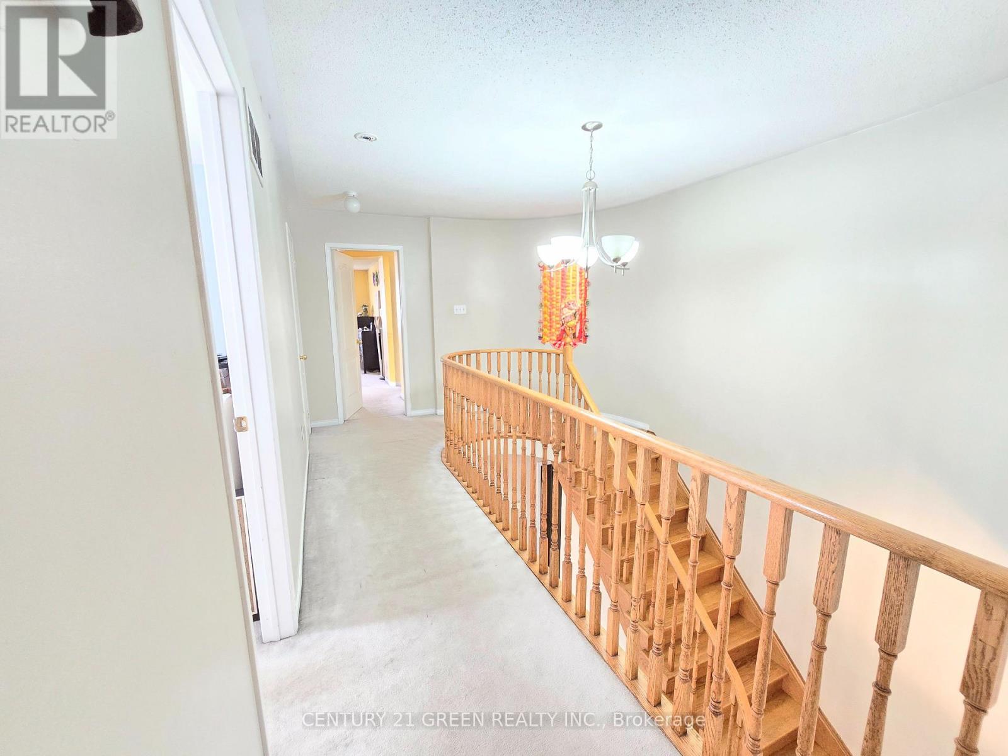
Very Well Maintained Spacious 4 Bedroom House, Located In Highly Desirable Sandringham- Wellington Community, The Inviting And Functional Main Level Features 9-Ft Ceilings, Elegant Combined Living And Dining Rooms, A Separate Family Room With Gas Fireplace, Pot Lights, Nice Backyard With Gazebo And A Family-Sized Kitchen With High End S/S Appliances and Abundant Cabinetry, Generous Counter Space and boasts granite countertops and a stylish backsplash, paired with a breakfast area. Upstairs Offers Four Generously Sized Bedrooms, Including An Impressive Primary Master bedroom With A Walk-In Closet And 5-Piece Ensuite. Excellent Location!!! Close To All Amenities; Shopping Mall, School, Transit, Grocery, Brampton Civic Hospital & Hwy 410. Basement Is Rented Separate. Tenants Will Share 70% Of Utilities. (id:67524)
Show all description
Building Details
- ParkingTotal: 5
- Heating: Forced air
- Sewer: Sanitary sewer
Amenities & Features
- Waterfront available: No
- OpenParkingYN: No
- AttachedGarageYN: Yes
- GarageYN: Yes
- CarportYN: No
- PoolYN: No
- CoolingYN: Yes
- Cooling: Central air conditioning
- Total Fireplaces: 0