
88 Bathurst Street, Toronto (Niagara), Ontario, Canada, M5V0W8, M5V0W8
88 Bathurst Street, Toronto (Niagara), Ontario, Canada, M5V0W8, M5V0W8Rooms & Units Descr
- UnitNumber: 1417
- RoomType1: Living room
- RoomLevel1: Flat
- RoomLength1: 4.65
- RoomWidth1: 3.96
- RoomDimensions1: 4.65 m X 3.96 m
- RoomType2: Dining room
- RoomLevel2: Flat
- RoomLength2: 4.65
- RoomWidth2: 3.96
- RoomDimensions2: 4.65 m X 3.96 m
- RoomType3: Kitchen
- RoomLevel3: Flat
- RoomLength3: 4.65
- RoomWidth3: 3.96
- RoomDimensions3: 4.65 m X 3.96 m
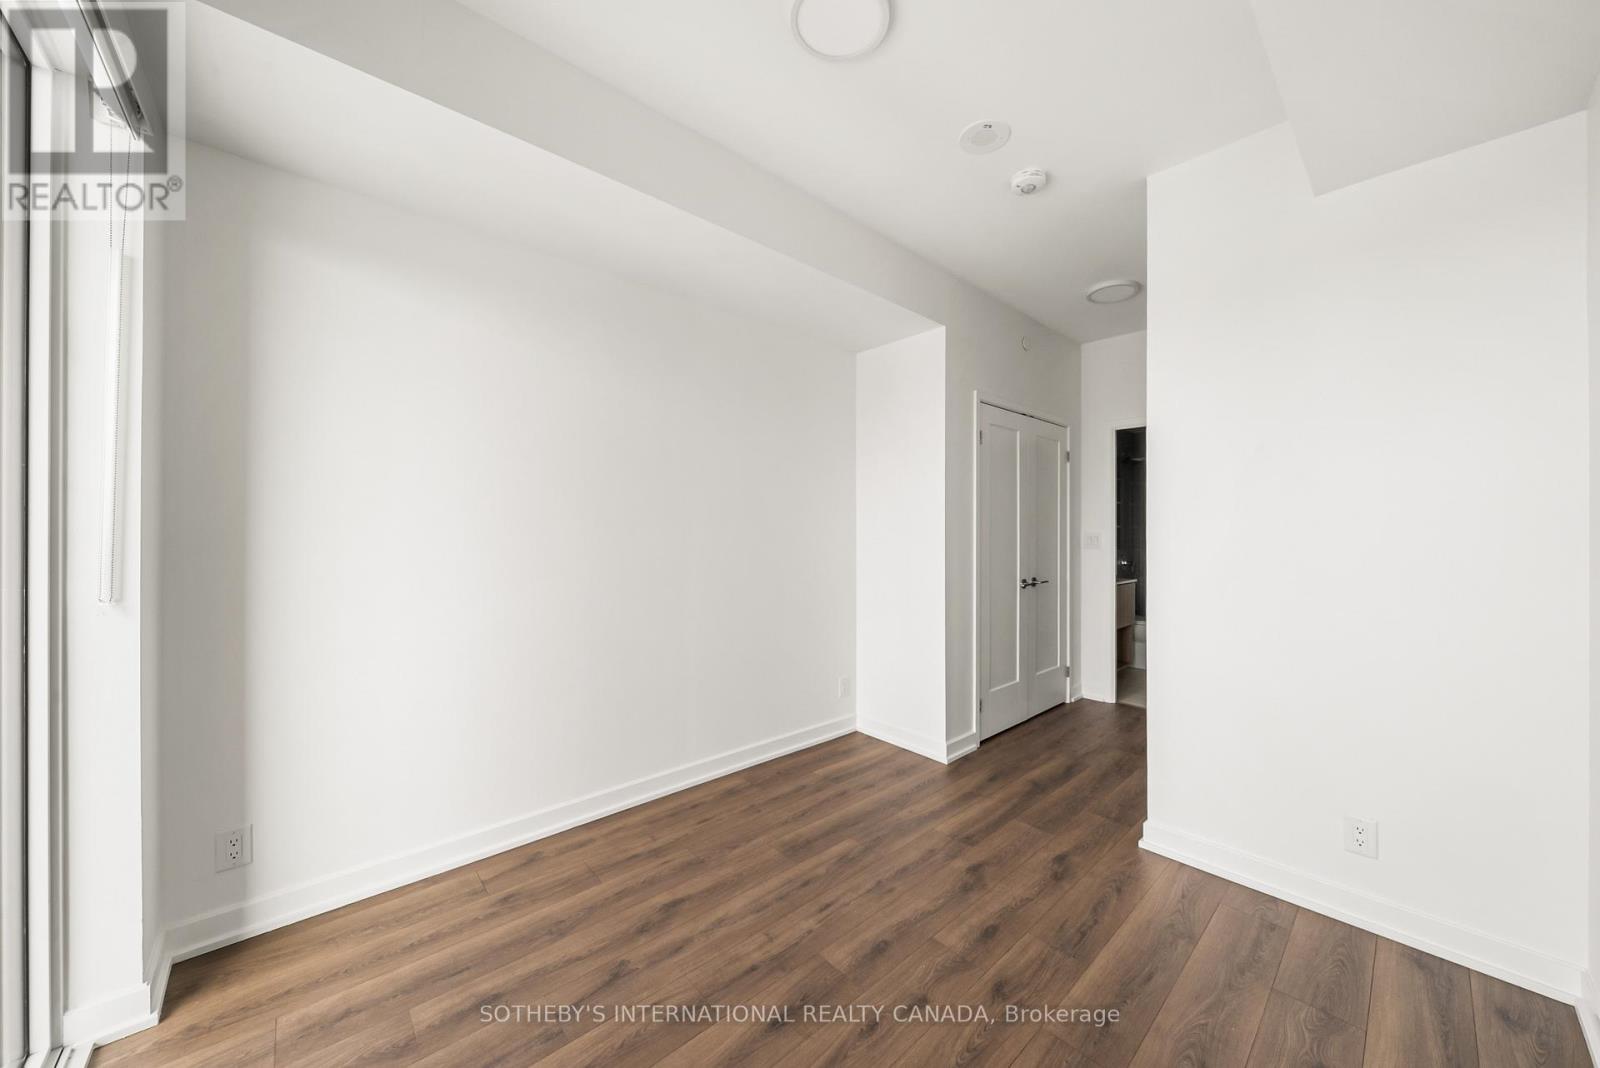
- RoomType4: Primary Bedroom
- RoomLevel4: Flat
- RoomLength4: 3.05
- RoomWidth4: 2.74
- RoomDimensions4: 3.05 m X 2.74 m
- RoomType5: Bedroom 2
- RoomLevel5: Flat
- RoomLength5: 3.18
- RoomWidth5: 2.74
- RoomDimensions5: 3.18 m X 2.74 m
- RoomType6: Bedroom 3
- RoomLevel6: Flat
- RoomLength6: 3
- RoomWidth6: 2.74
- RoomDimensions6: 3 m X 2.74 m
Location Details
- City: Toronto (Niagara), Toronto (Niagara)
- Province: Ontario
Property Details
- SubdivisionName: Niagara
- Lease: 4318.00
- LeaseFrequency: Monthly
- LeaseTerm: Monthly
Property Features
- CommunityFeatures: Pets Allowed With Restrictions,Community Centre
- Heating: Forced air
- HeatingFuel: Electric
- CoolingYN: True
- Cooling: Central air conditioning
- ParkingTotal: 1
- OpenParkingYN: False
- GarageYN: True
- AttachedGarageYN: False
- CarportYN: False
- FireplacesTotal: 0
- PoolYN: True
- ViewYN: False
- WaterfrontYN: False
Basics
- Date added: Added 11 hours ago
- Category: Single Family
- Type: Single Family
- Bedrooms: 3
- Bathrooms: 2
- Area: 800 - 899 sq ft
- Lot size: 0 sq ft
- SubdivisionName: Niagara
- UnitNumber: 1417
- ListOfficeName: SOTHEBY'S INTERNATIONAL REALTY CANADA
- MLS ID: C13548552
Courtesy of
- OfficeName: SOTHEBY'S INTERNATIONAL REALTY CANADA
- ListAOR: Toronto Regional Real Estate Board
Description
-
Description:
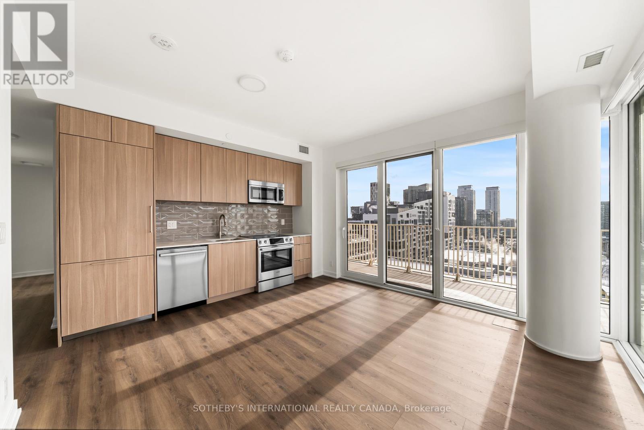
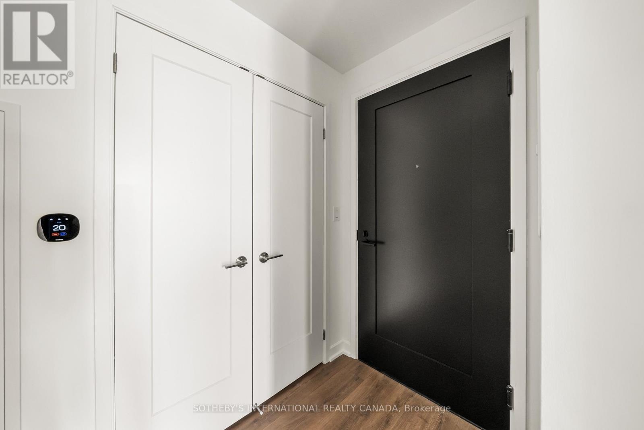
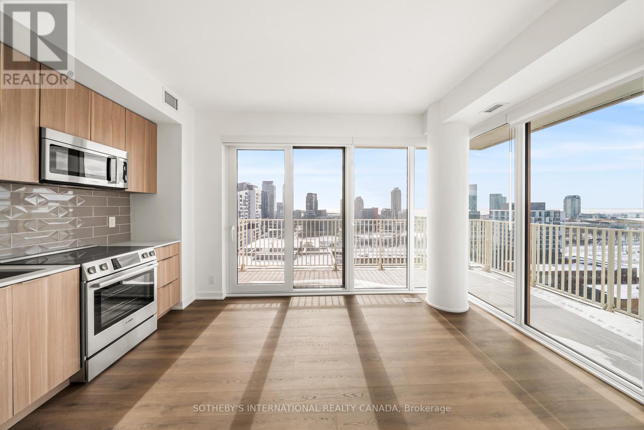
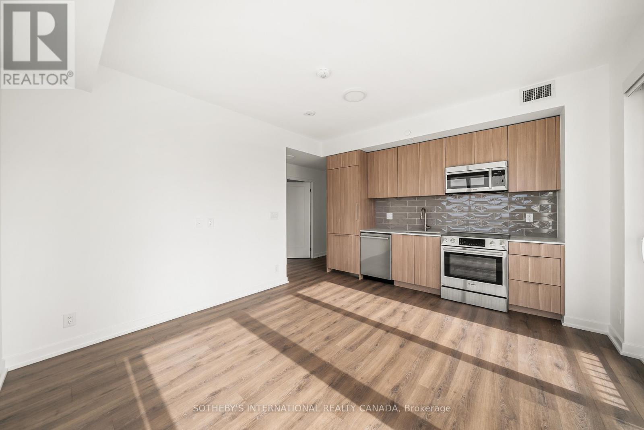
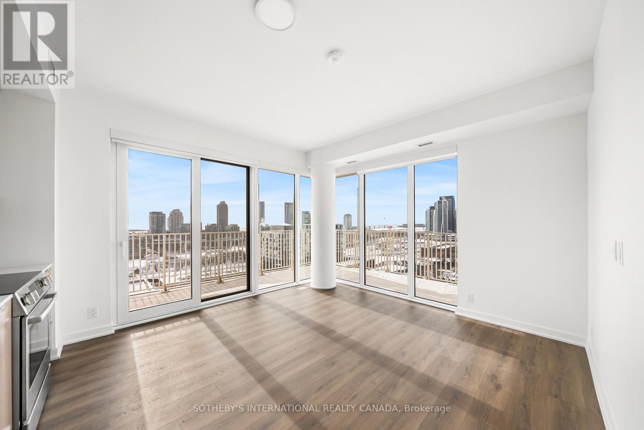
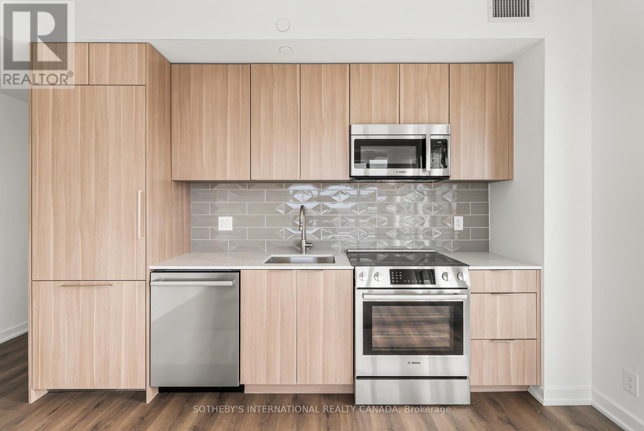
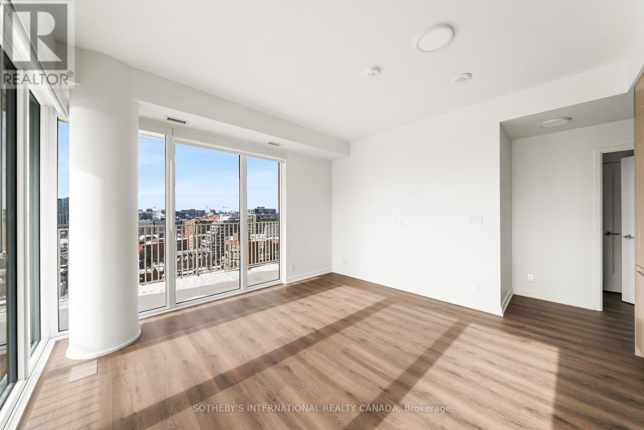
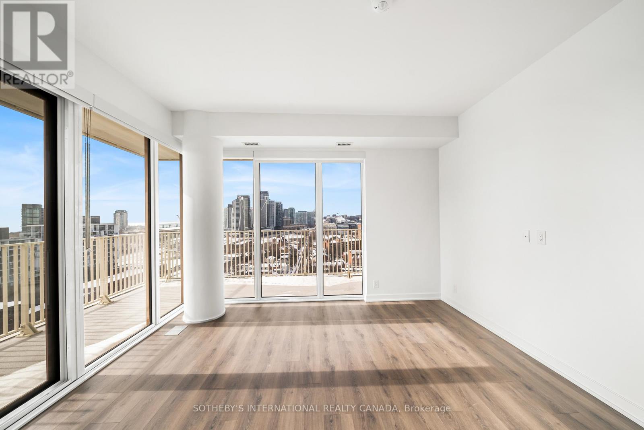
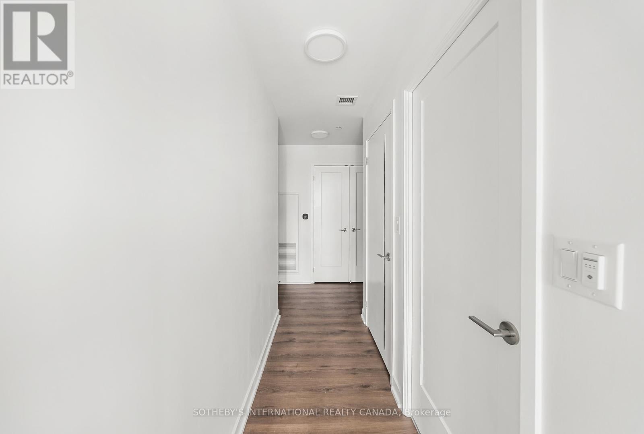
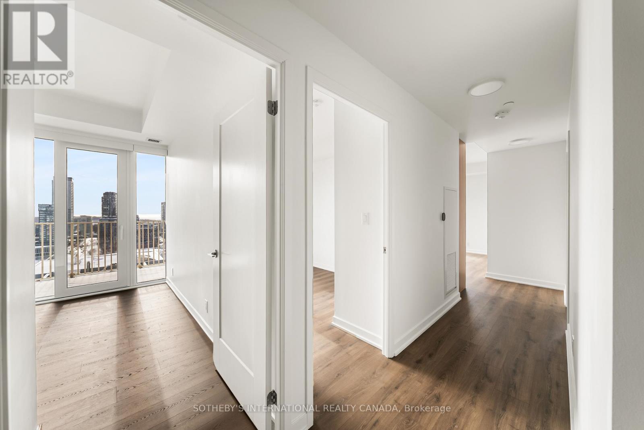
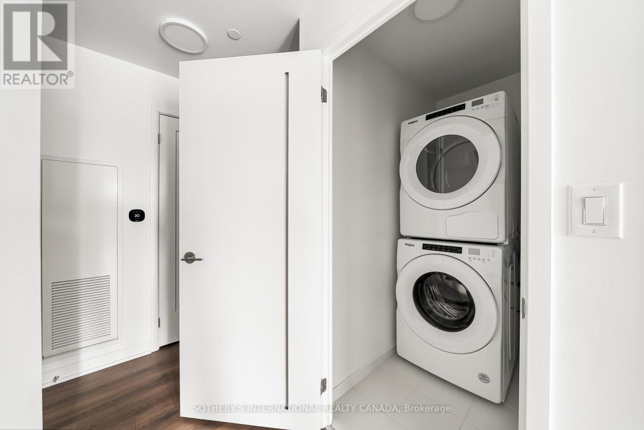
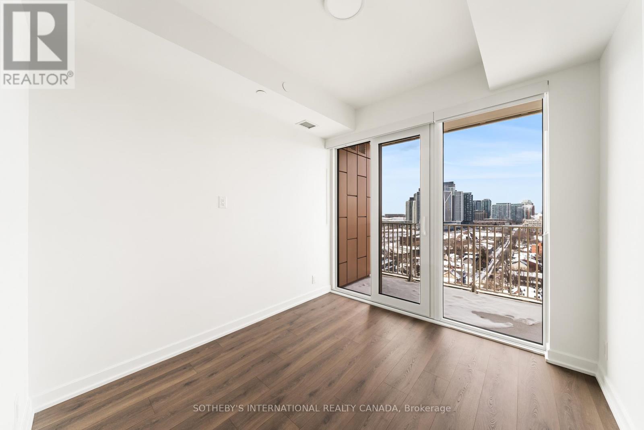
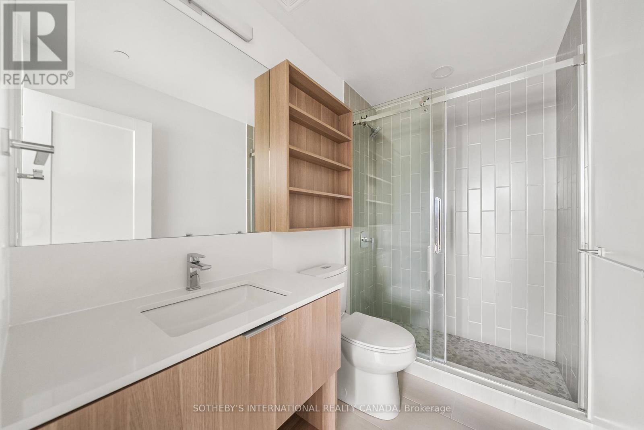
Limited-Time Offer: 1.5 Months of Free Rent Already Applied! Experience elevated rental living at West House, in the heart of King West. This elegant 3 bedroom 2 bath corner suite with 9-foot ceilings, spanning 886 square feet, features a generous wrap-around balcony, floor-to-ceiling windows, premium finishes, a sleek modern kitchen with Bosch appliances, and in-suite laundry. Residents enjoy access to the ultimate club floor - a curated collection of refined amenities including a rooftop infinity-edge pool with panoramic skyline and waterfront views, golf simulator, co-working spaces, a hidden speak easy, state-of-the-art fitness facilities, and a stadium-style lounge perfect for summer movie nightstand exclusive events. The pet-friendly building also offers a dedicated dog run and a serene community garden, and will soon welcome Equinox Fitness just downstairs. From Michelin-starred dining to boutique shopping and late-night hotspots, this is where Toronto's tastemakers, innovators, and trendsetters call home. With on-site management and an unbeatable location steps from the city's best, West House sets a new standard in upscale rental living. Parking is available at an additional $375.00 per month. (id:67524)
Show all description
Building Details
- ParkingTotal: 1
- Heating: Forced air
Amenities & Features
- Waterfront available: No
- OpenParkingYN: No
- AttachedGarageYN: No
- GarageYN: Yes
- CarportYN: No
- PoolYN: Yes
- CoolingYN: Yes
- CommunityFeatures: Pets Allowed With Restrictions, Community Centre
- Cooling: Central air conditioning
- Total Fireplaces: 0