
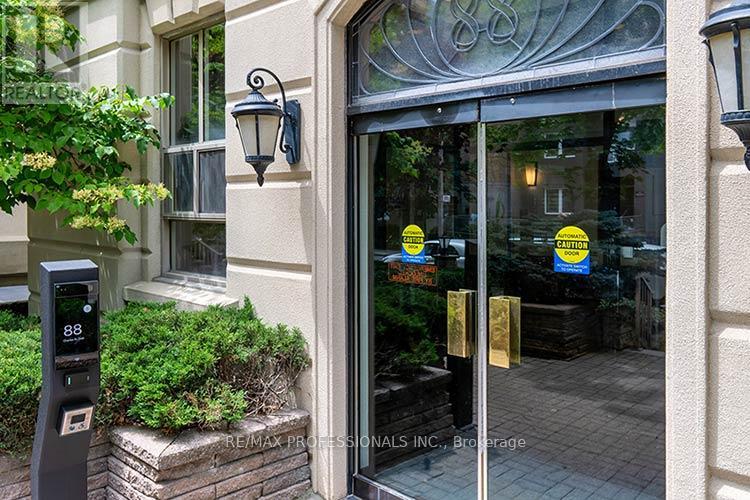
88 Charles Street, Toronto (Church-Yonge Corridor), Ontario, Canada, M4Y2W7
88 Charles Street, Toronto (Church-Yonge Corridor), Ontario, Canada, M4Y2W7Rooms & Units Descr
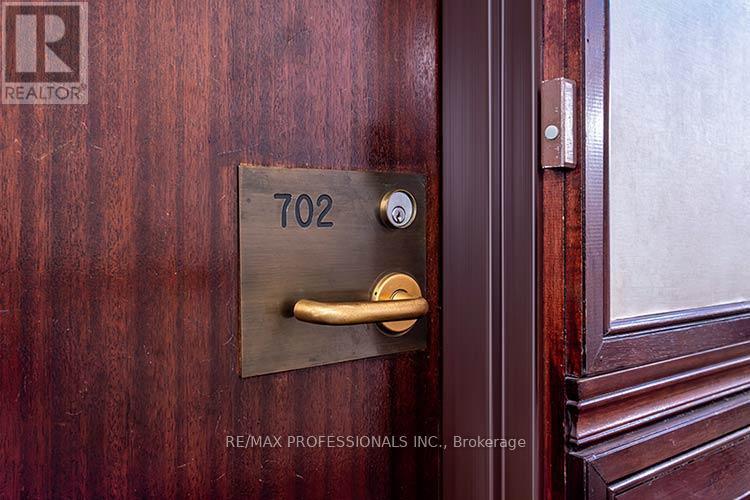
- UnitNumber: 702
- RoomType1: Kitchen
- RoomLevel1: Main level
- RoomLength1: 3.1
- RoomWidth1: 2.74
- RoomDimensions1: 3.1 m X 2.74 m
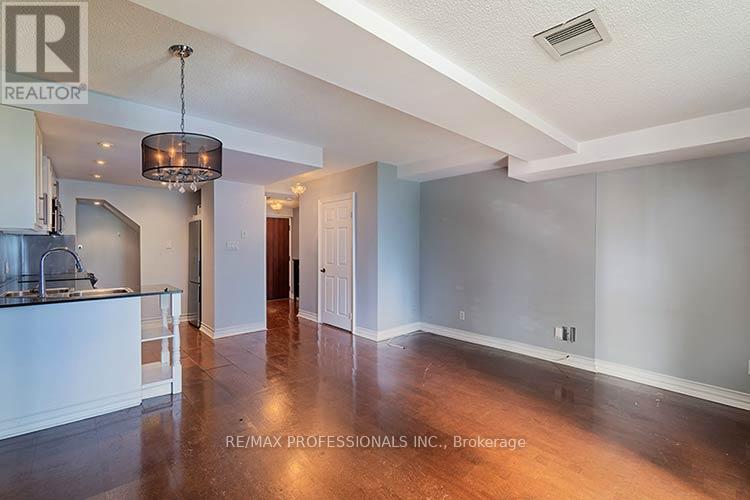
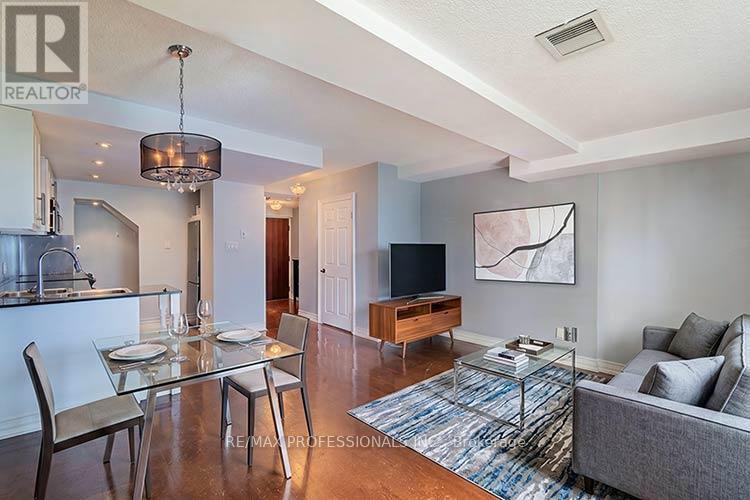
- RoomType2: Living room
- RoomLevel2: Main level
- RoomLength2: 4.46
- RoomWidth2: 3.84
- RoomDimensions2: 4.46 m X 3.84 m
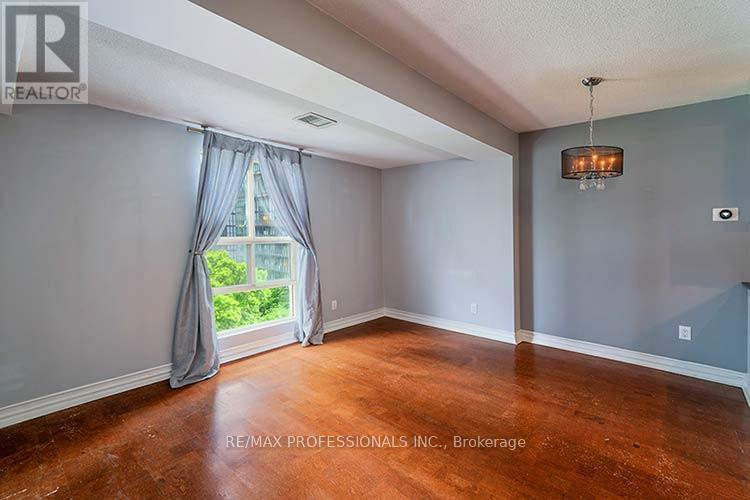
- RoomType3: Dining room
- RoomLevel3: Main level
- RoomLength3: 4.46
- RoomWidth3: 3.84
- RoomDimensions3: 4.46 m X 3.84 m
- RoomType4: Primary Bedroom
- RoomLevel4: Upper Level
- RoomLength4: 4.76
- RoomWidth4: 4.56
- RoomDimensions4: 4.76 m X 4.56 m
Location Details
- City: Toronto (Church-Yonge Corridor)
- Province: Ontario
Property Details
- SubdivisionName: Church-Yonge Corridor
- Levels: 2
Property Features
- CommunityFeatures: Pets Allowed With Restrictions
- Flooring: Hardwood
- Heating: Forced air
- HeatingFuel: Electric
- CoolingYN: True
- Cooling: Central air conditioning
- ParkingTotal: 0
- OpenParkingYN: False
- GarageYN: False
- AttachedGarageYN: False
- CarportYN: False
- FireplacesTotal: 0
- PoolYN: False
- ViewYN: True
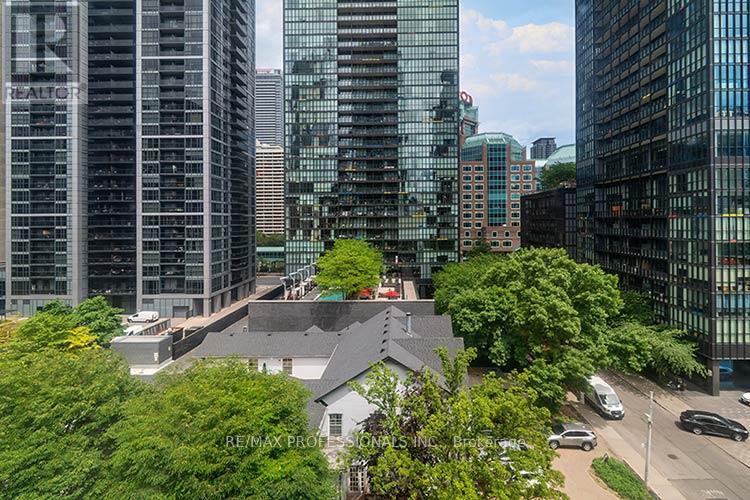
- View: City view
- WaterfrontYN: False
Basics
- BathroomsHalf: 1
- Date added: Added 1 week ago
- Category: Single Family
- Type: Single Family
- Bedrooms: 1
- Bathrooms: 2
- Half baths: 1
- Floors: Hardwood
- Area: 900 - 999 sq ft
- Lot size: 0 sq ft
- SubdivisionName: Church-Yonge Corridor
- View: City view
- UnitNumber: 702
- ListOfficeName: RE/MAX PROFESSIONALS INC.
- MLS ID: C13849634
Miscellaneous
- AssociationFeeFrequency: Monthly
Courtesy of
- OfficeName: RE/MAX PROFESSIONALS INC.
- ListAOR: Toronto Regional Real Estate Board
Description
-
Description:
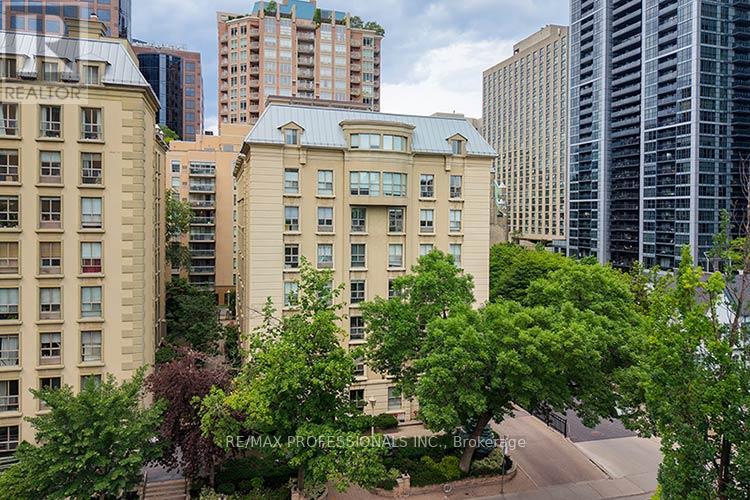
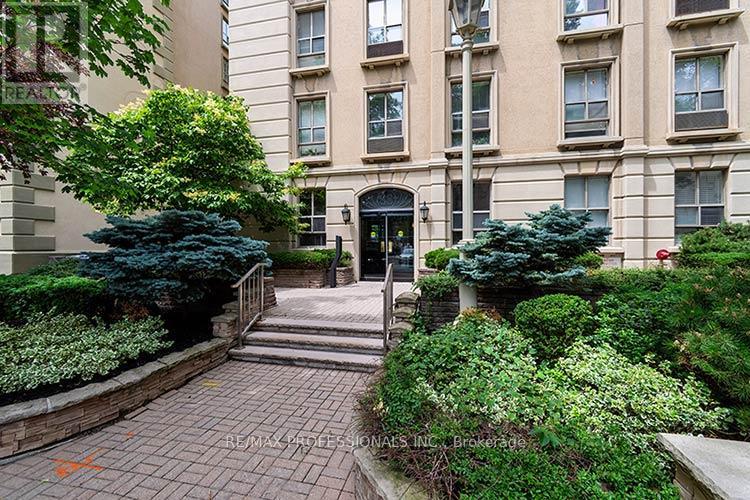
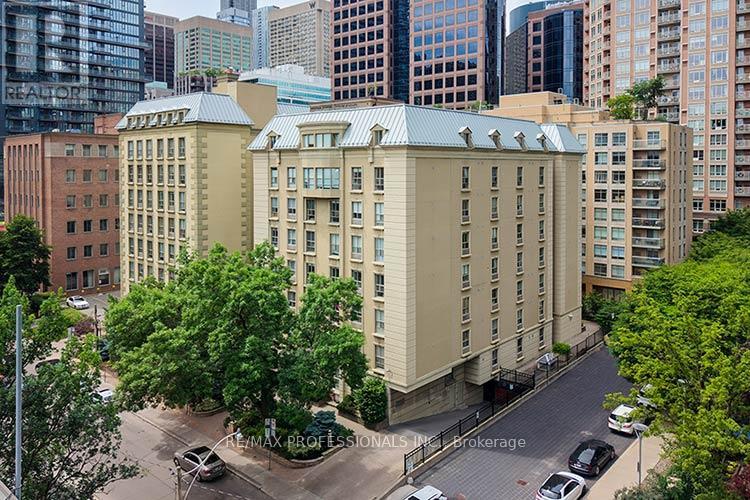
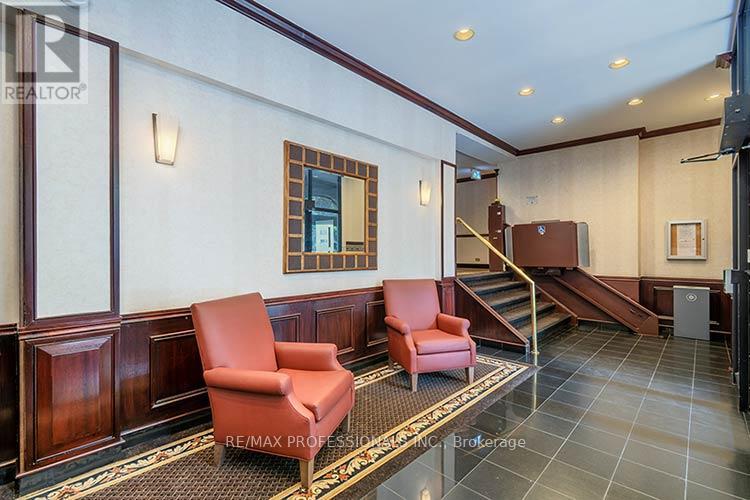
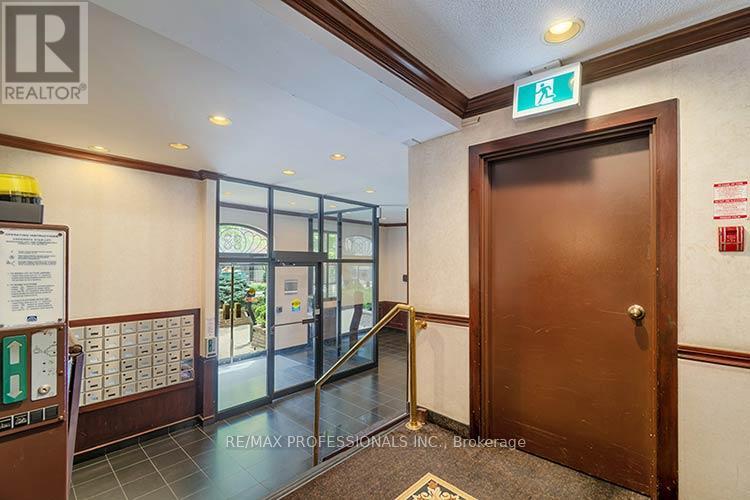
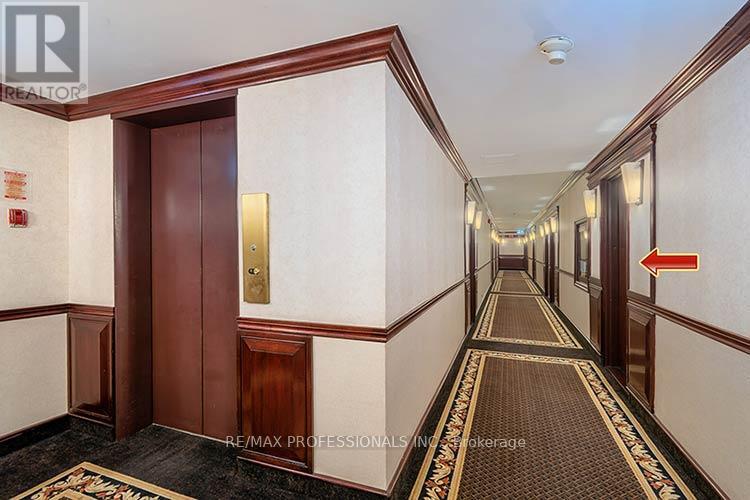
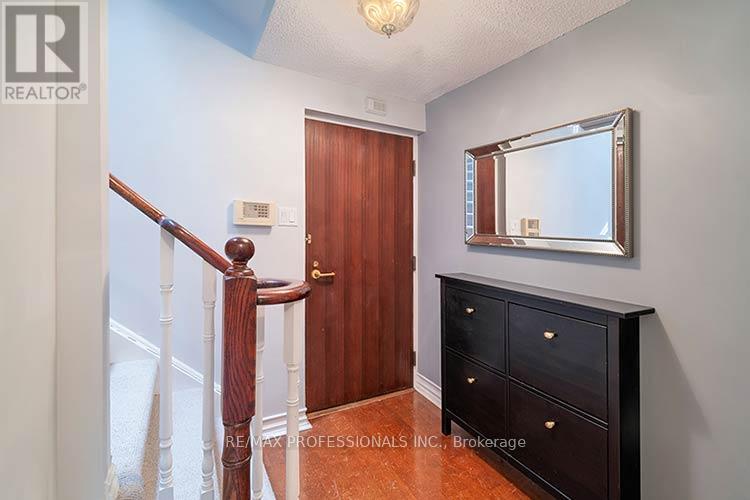
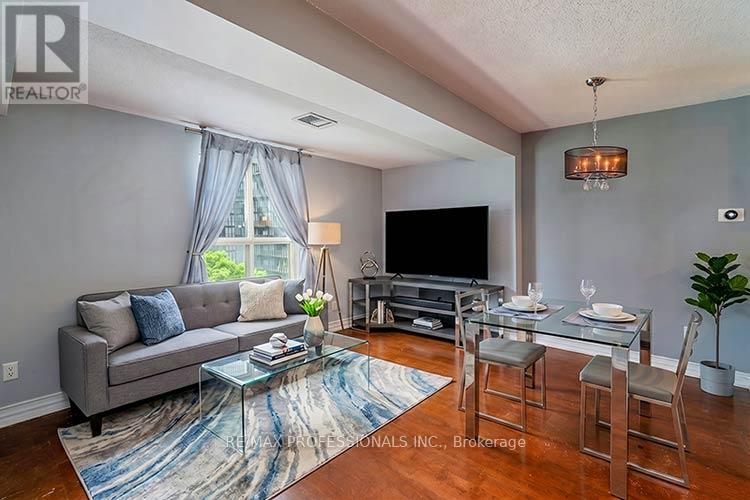
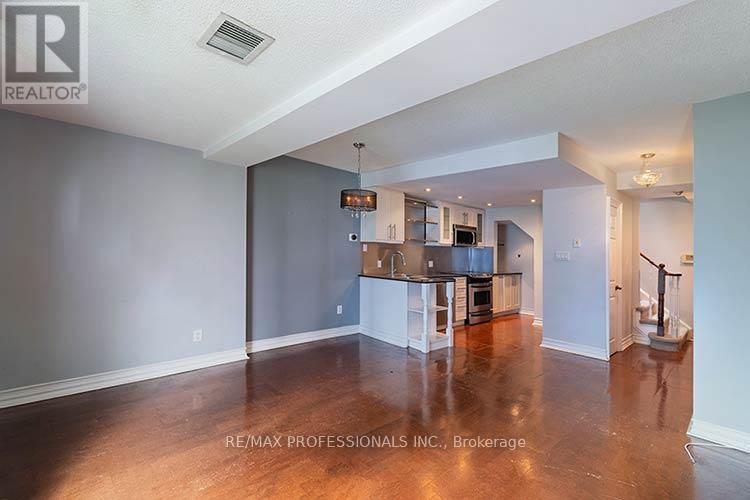
Welcome to suite 702 - 88 Charles St E in the Church/Yonge Corridor of Toronto. This unique penthouse condo offers a combination of livability design and quality in a sought after boutique building. Originally The Waldorf Astoria Hotel now converted to condo living. This luxurious and exceptionally unique 2 storey penthouse near Younge + Bloor offers a large primary bedroom on the upper level with a large closet + spa like ensuite bathroom. An open concept floor plan with wood flooring throughout, updated kitchen with s/s appliances + stone countertops. Skylit upper landing with built ins allow natural lighting. This condo wont disappoint as it features old meeting new and location is fantastic. Walking distance to great shopping and TTC. This condo has it all! (id:67524)
Show all description
Building Details
- ParkingTotal: 0
- Heating: Forced air
Amenities & Features
- Waterfront available: No
- OpenParkingYN: No
- AttachedGarageYN: No
- GarageYN: No
- CarportYN: No
- PoolYN: No
- CoolingYN: Yes
- CommunityFeatures: Pets Allowed With Restrictions
- Cooling: Central air conditioning
- Total Fireplaces: 0