
88 Davenport Road, Toronto (Annex), Ontario, Canada, M5R0A5
88 Davenport Road, Toronto (Annex), Ontario, Canada, M5R0A5Rooms & Units Descr
- UnitNumber: 1202
- RoomType1: Bedroom 2
- RoomLevel1: Main level
- RoomLength1: 3.66
- RoomWidth1: 3.56
- RoomDimensions1: 3.66 m X 3.56 m
- RoomType2: Living room
- RoomLevel2: Main level
- RoomLength2: 8.2
- RoomWidth2: 4.17
- RoomDimensions2: 8.2 m X 4.17 m
- RoomType3: Primary Bedroom
- RoomLevel3: Main level
- RoomLength3: 4.5
- RoomWidth3: 4.04
- RoomDimensions3: 4.5 m X 4.04 m
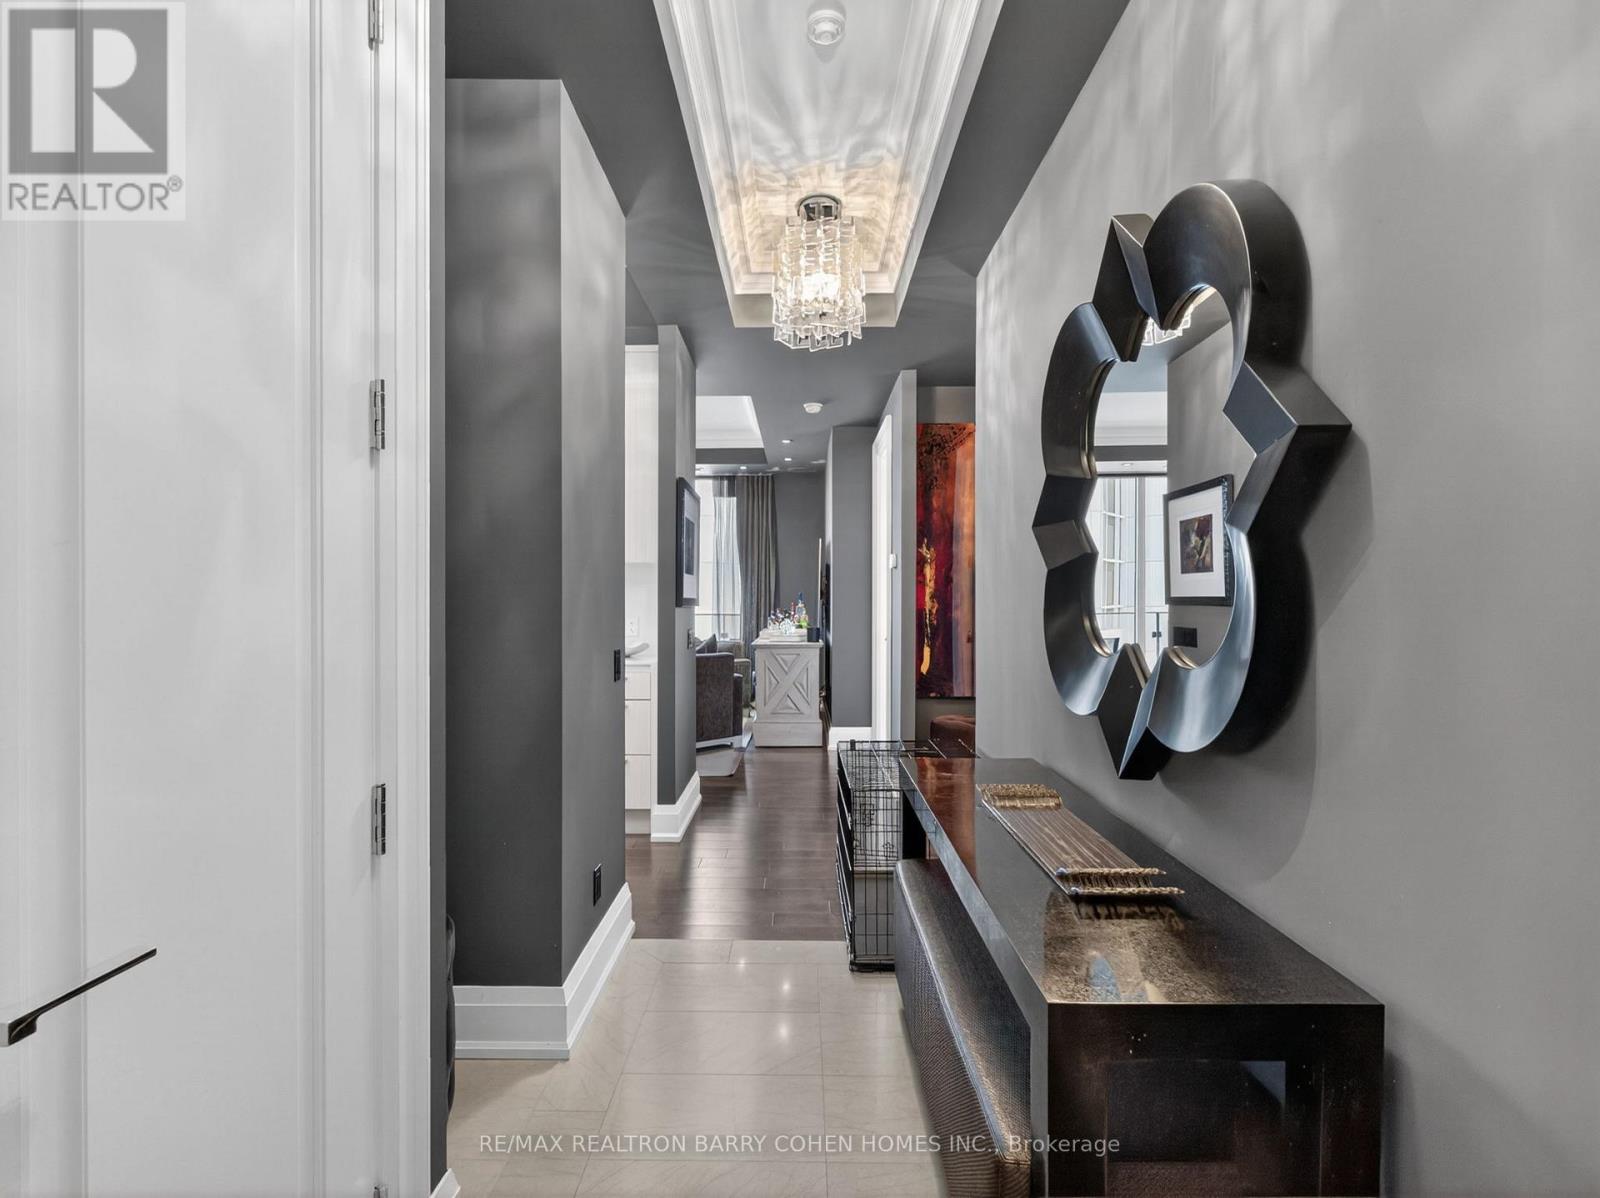
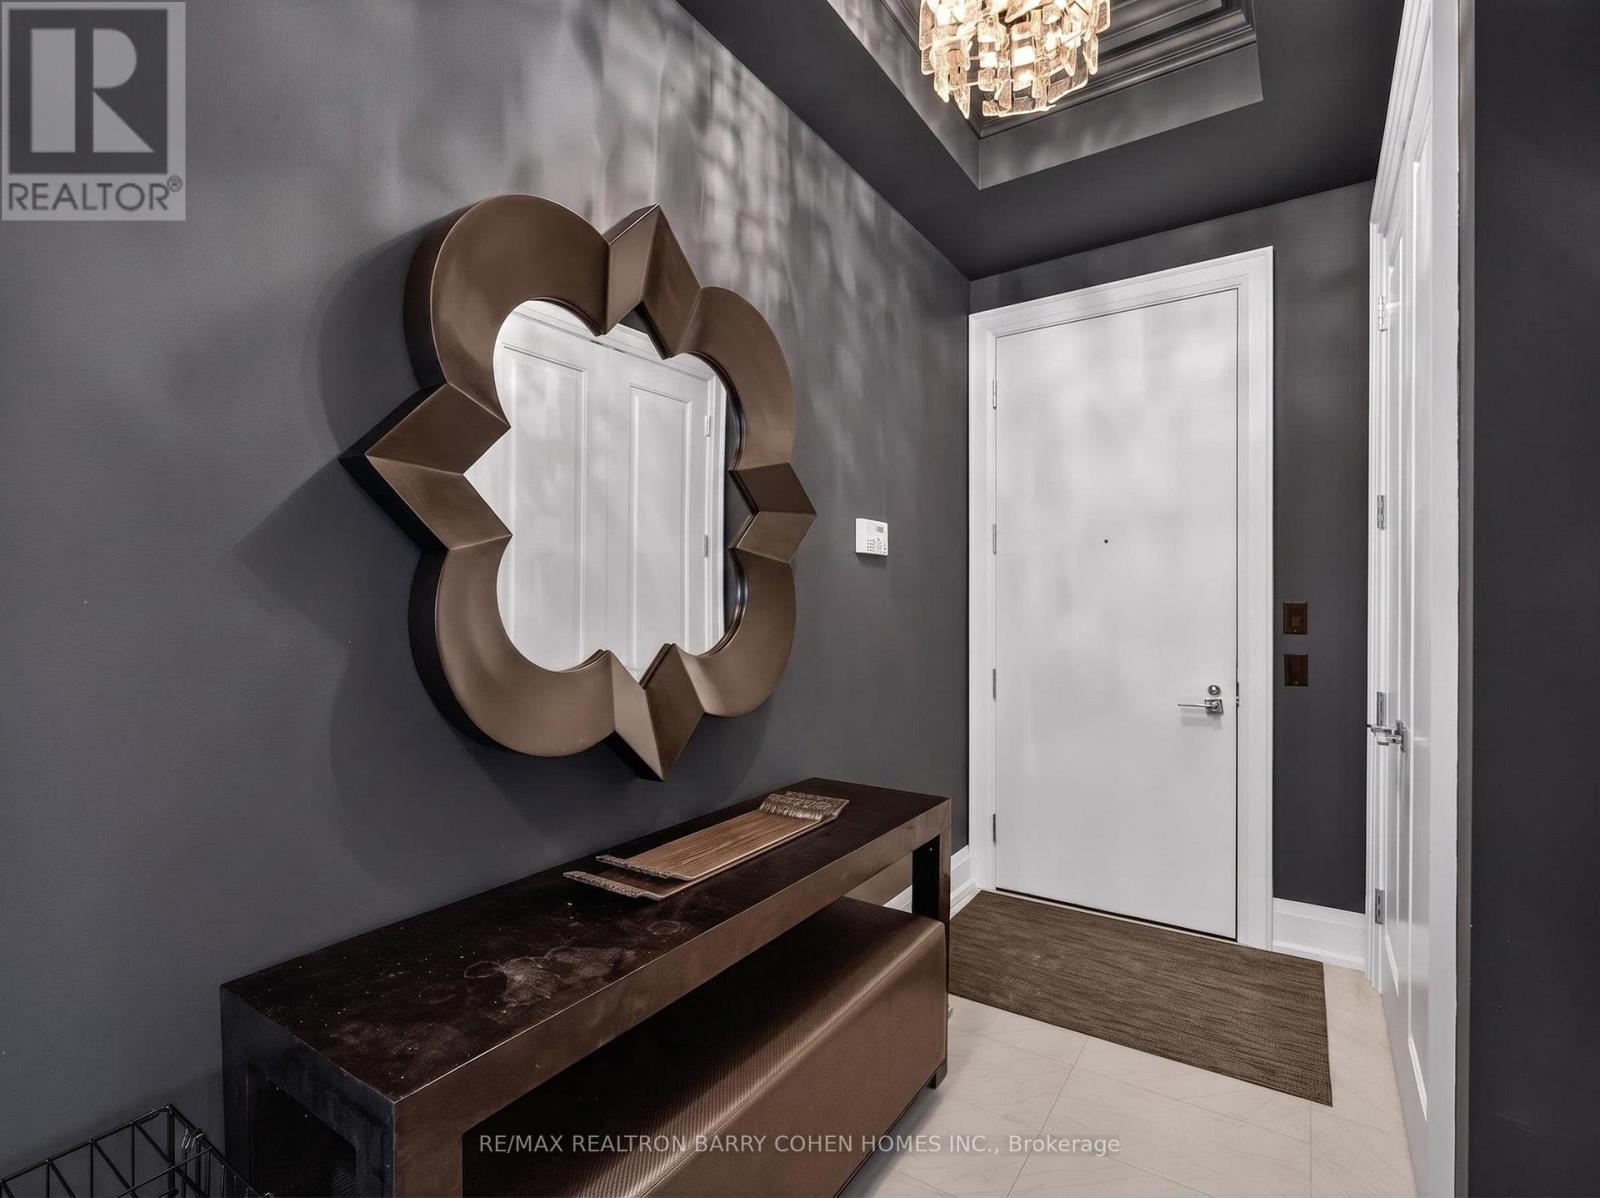
- RoomType4: Foyer
- RoomLevel4: Main level
- RoomLength4: 3.71
- RoomWidth4: 1.47
- RoomDimensions4: 3.71 m X 1.47 m
- RoomType5: Dining room
- RoomLevel5: Main level
- RoomLength5: 8.2
- RoomWidth5: 4.17
- RoomDimensions5: 8.2 m X 4.17 m
- RoomType6: Office
- RoomLevel6: Main level
- RoomLength6: 5.26
- RoomWidth6: 3.18
- RoomDimensions6: 5.26 m X 3.18 m
Location Details
- City: Toronto (Annex)
- Province: Ontario
Property Details
- SubdivisionName: Annex
Property Features
- CommunityFeatures: Pets Allowed With Restrictions
- Flooring: Hardwood
- Heating: Forced air
- HeatingFuel: Natural gas
- CoolingYN: True
- Cooling: Central air conditioning
- ParkingTotal: 1
- OpenParkingYN: False
- GarageYN: True
- AttachedGarageYN: False
- CarportYN: False
- FireplacesTotal: 0
- PoolYN: False
- ViewYN: False
- WaterfrontYN: False
Basics
- Date added: Added 3 weeks ago
- Category: Single Family
- Type: Single Family
- Bedrooms: 3
- Bathrooms: 2
- Floors: Hardwood
- Area: 1400 - 1599 sq ft
- Lot size: 0 sq ft
- SubdivisionName: Annex
- UnitNumber: 1202
- ListOfficeName: RE/MAX REALTRON BARRY COHEN HOMES INC.
- MLS ID: C13780152
Miscellaneous
- AssociationFeeFrequency: Monthly
Courtesy of
- OfficeName: RE/MAX REALTRON BARRY COHEN HOMES INC.
- ListAOR: Toronto Regional Real Estate Board
Description
-
Description:
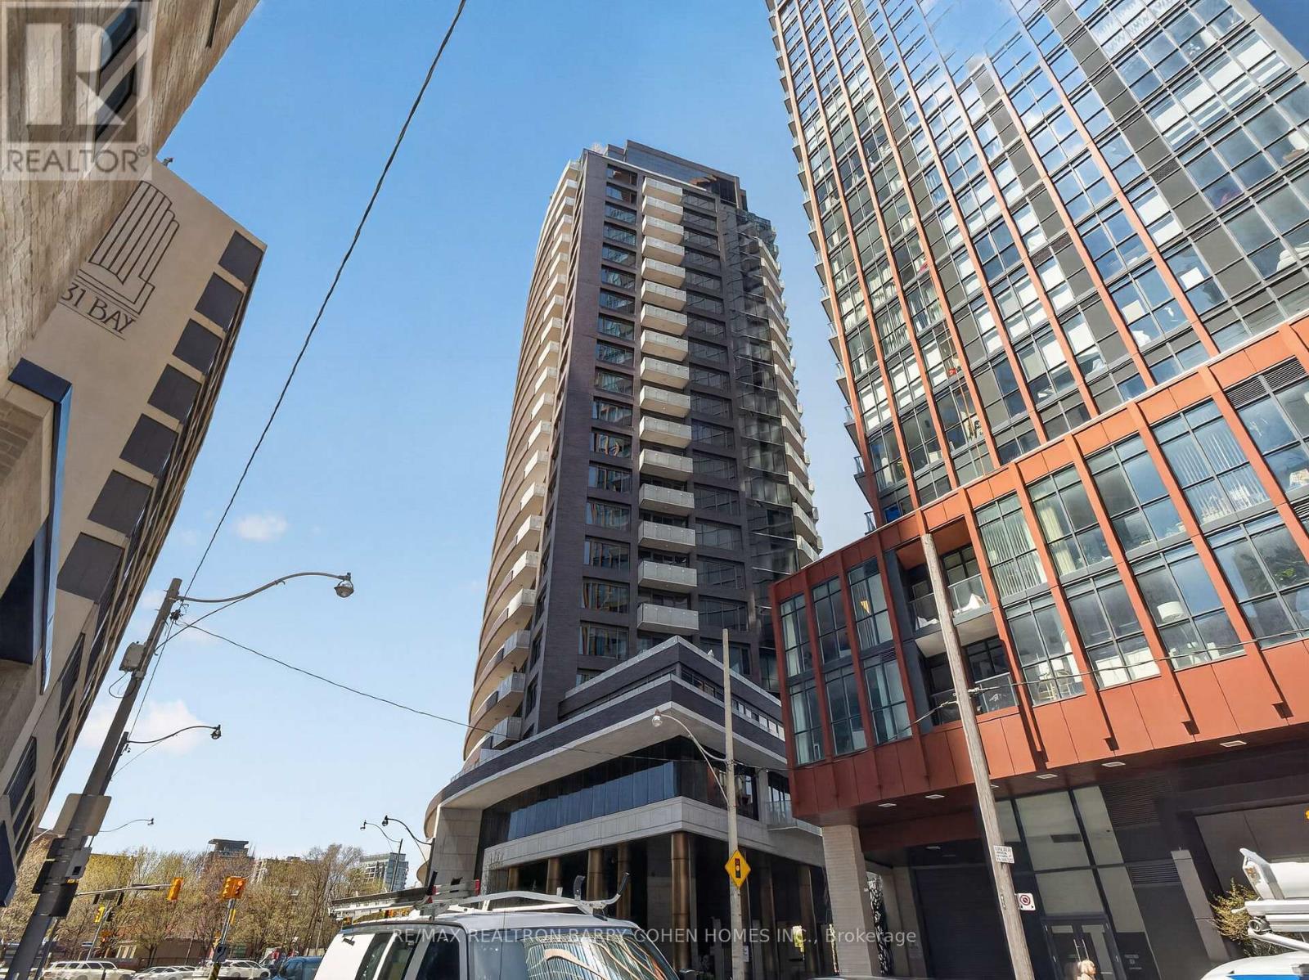
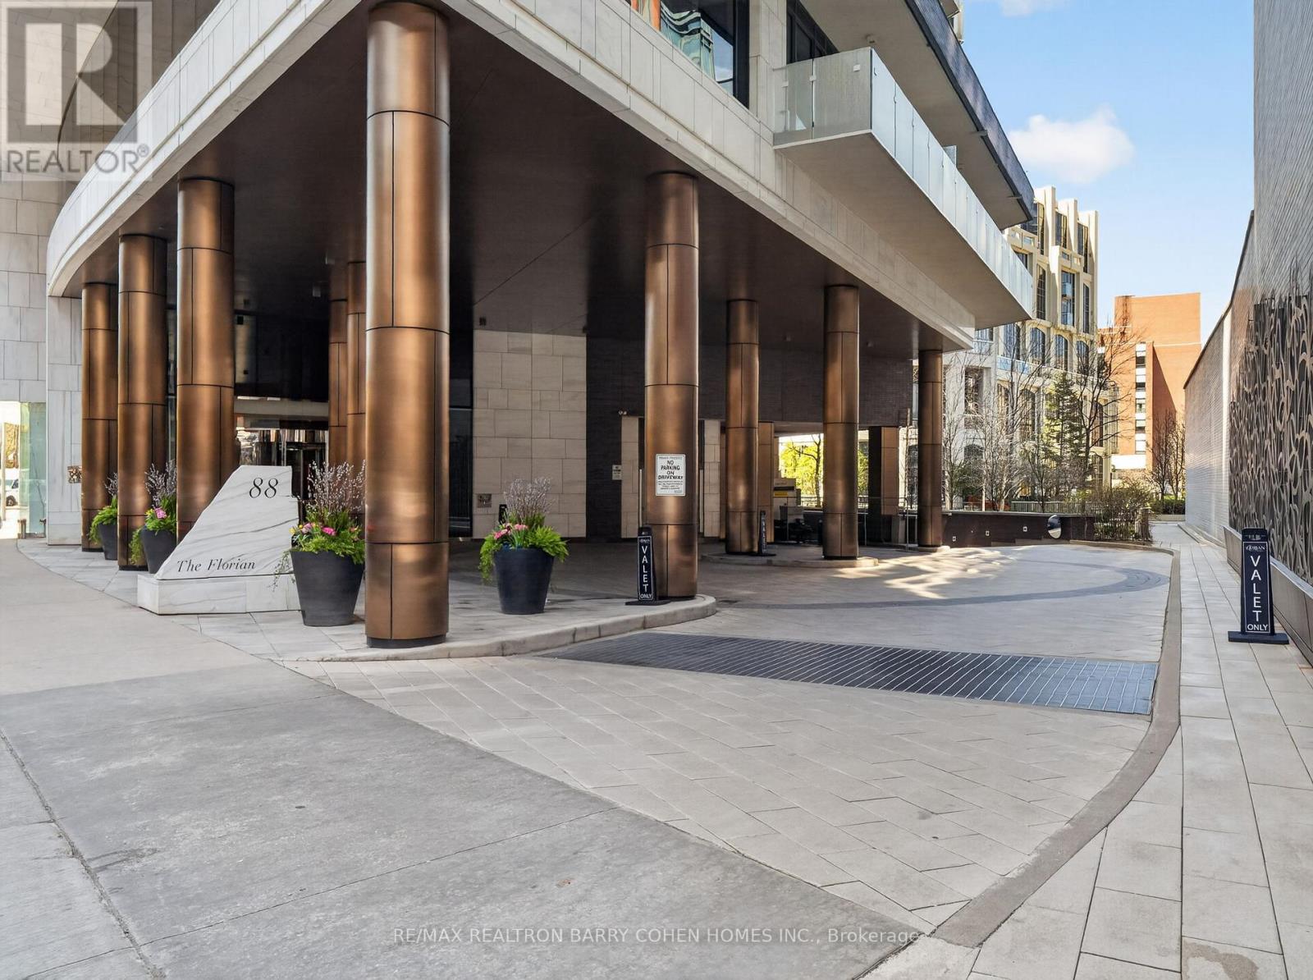
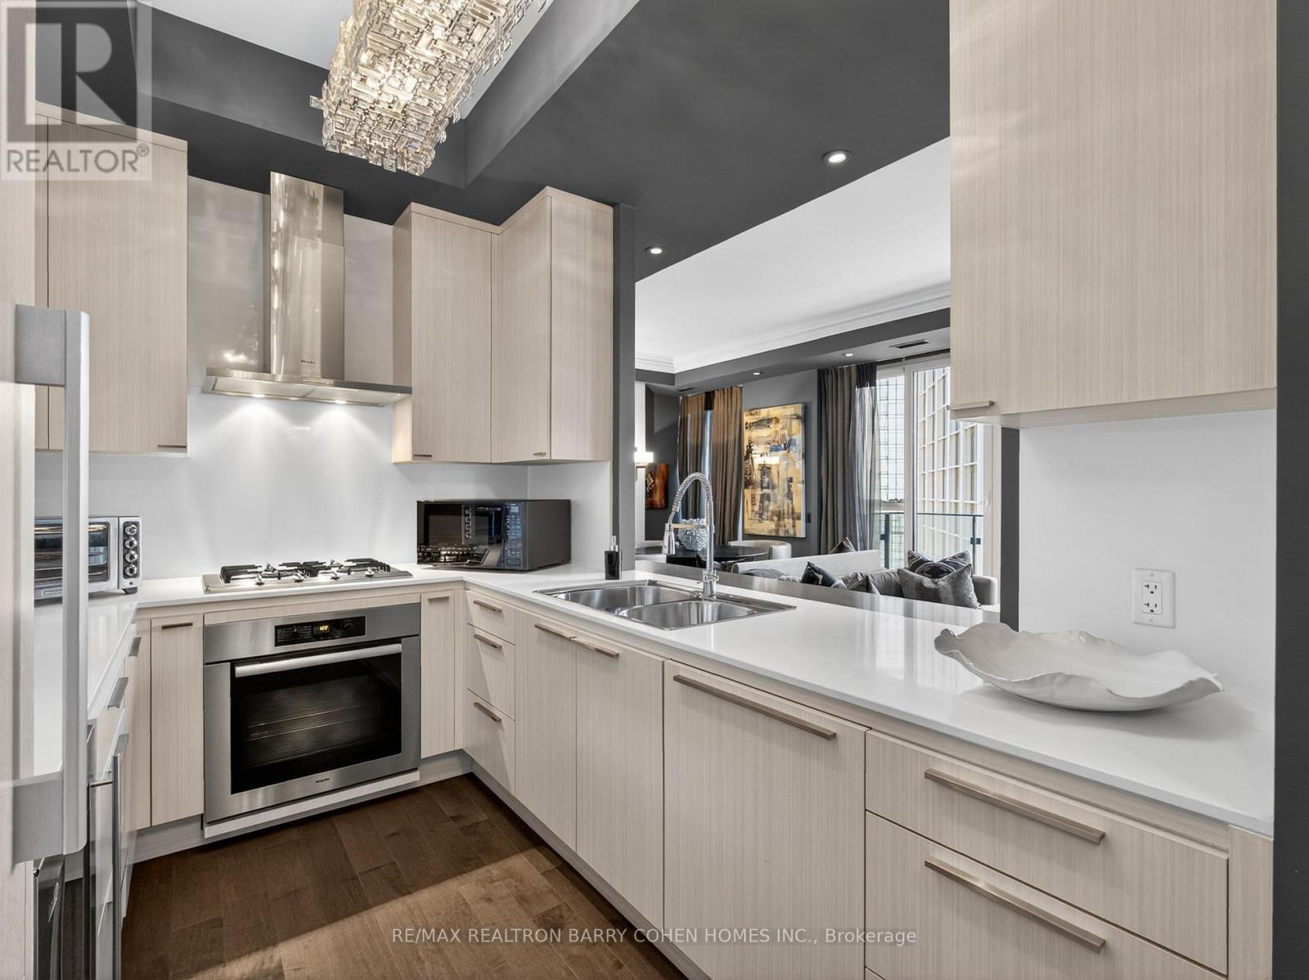
One Of Toronto's Most Prestigious Full-Service Residences In Yorkville. Indulge In The Elevated Design Of This Sun-Drenched 2-Bedroom + Den, 2-Bathroom Suite, Complete With Chef-Inspired Gourmet Kitchen Plus Breakfast Bar, Open-Concept Living And Dining Room With Striking Fireplace And City Views, Convenient Ensuite Laundry, Multiple Walkouts To A Stunning South-Facing Balcony, Plus Private Balcony For The Primary Retreat Complete With A Lavish 7-Piece Ensuite. Coffered Ceilings, Designer Lighting, High-End Materials And Luxurious Finishes Punctuate The Residence's Impeccable Style And Unparalleled Amenities. Truly An Address Of Distinction, The Residences Of The Florian Are Privy To 24-Hour Concierge, Valet Parking, Stunning Outdoor Terrace, State-Of-The-Art Fitness Centre With Sauna, Party Room And Guest Suite. Suite 1202 Comes Complete With 1 Parking Space Plus Locker, An Immeasurable Convenience In The City. Ideally Located Just Steps From Yorkville's Exclusive Boutiques And Fine Dining, This Highly Walkable Address Invites You To Experience Upscale Urban Living At Its Finest. (id:67524)
Show all description
Building Details
- ParkingTotal: 1
- Heating: Forced air
Amenities & Features
- Waterfront available: No
- OpenParkingYN: No
- AttachedGarageYN: No
- GarageYN: Yes
- CarportYN: No
- PoolYN: No
- CoolingYN: Yes
- CommunityFeatures: Pets Allowed With Restrictions
- Cooling: Central air conditioning
- Total Fireplaces: 0