
8888 Yonge Street, Richmond Hill (South Richvale), Ontario, Canada, L4C6Z1
8888 Yonge Street, Richmond Hill (South Richvale), Ontario, Canada, L4C6Z1Rooms & Units Descr
- UnitNumber: 1402
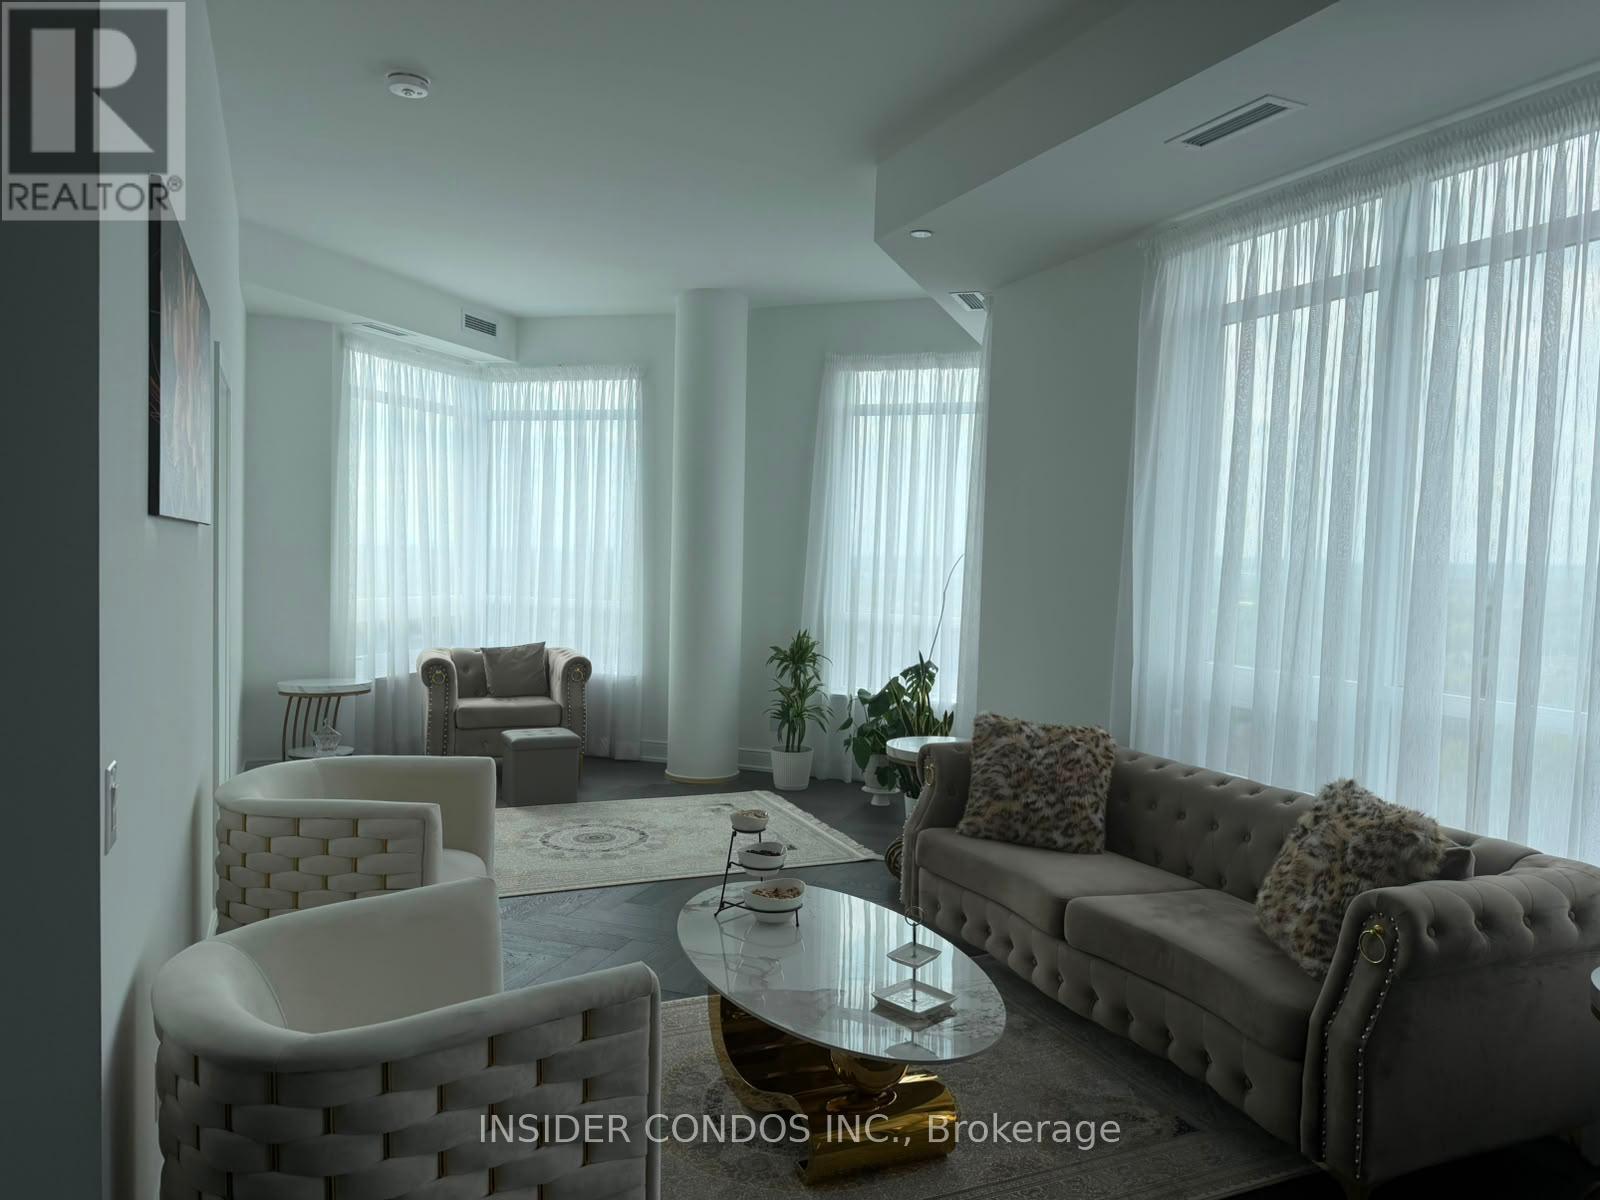
- RoomType1: Living room
- RoomLevel1: Flat
- RoomLength1: 9.15
- RoomWidth1: 3.07
- RoomDimensions1: 9.15 m X 3.07 m
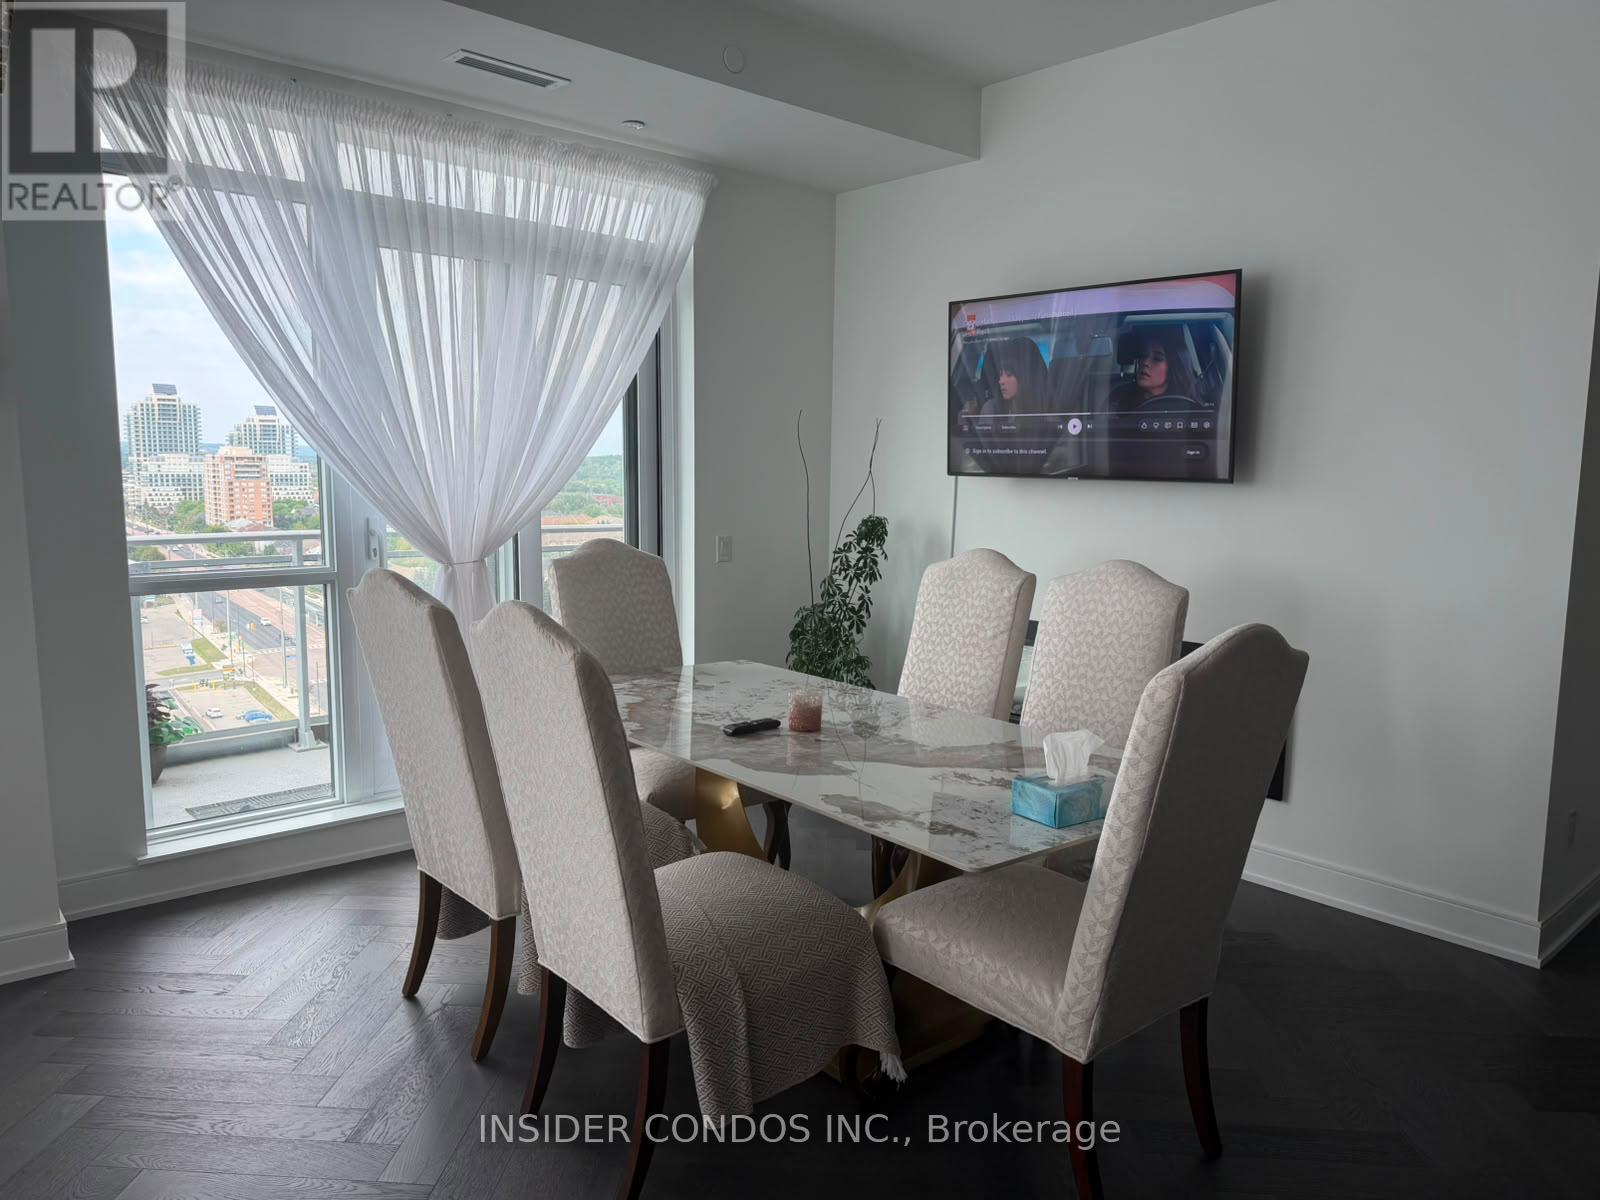
- RoomType2: Dining room
- RoomLevel2: Flat
- RoomLength2: 9.15
- RoomWidth2: 3.07
- RoomDimensions2: 9.15 m X 3.07 m
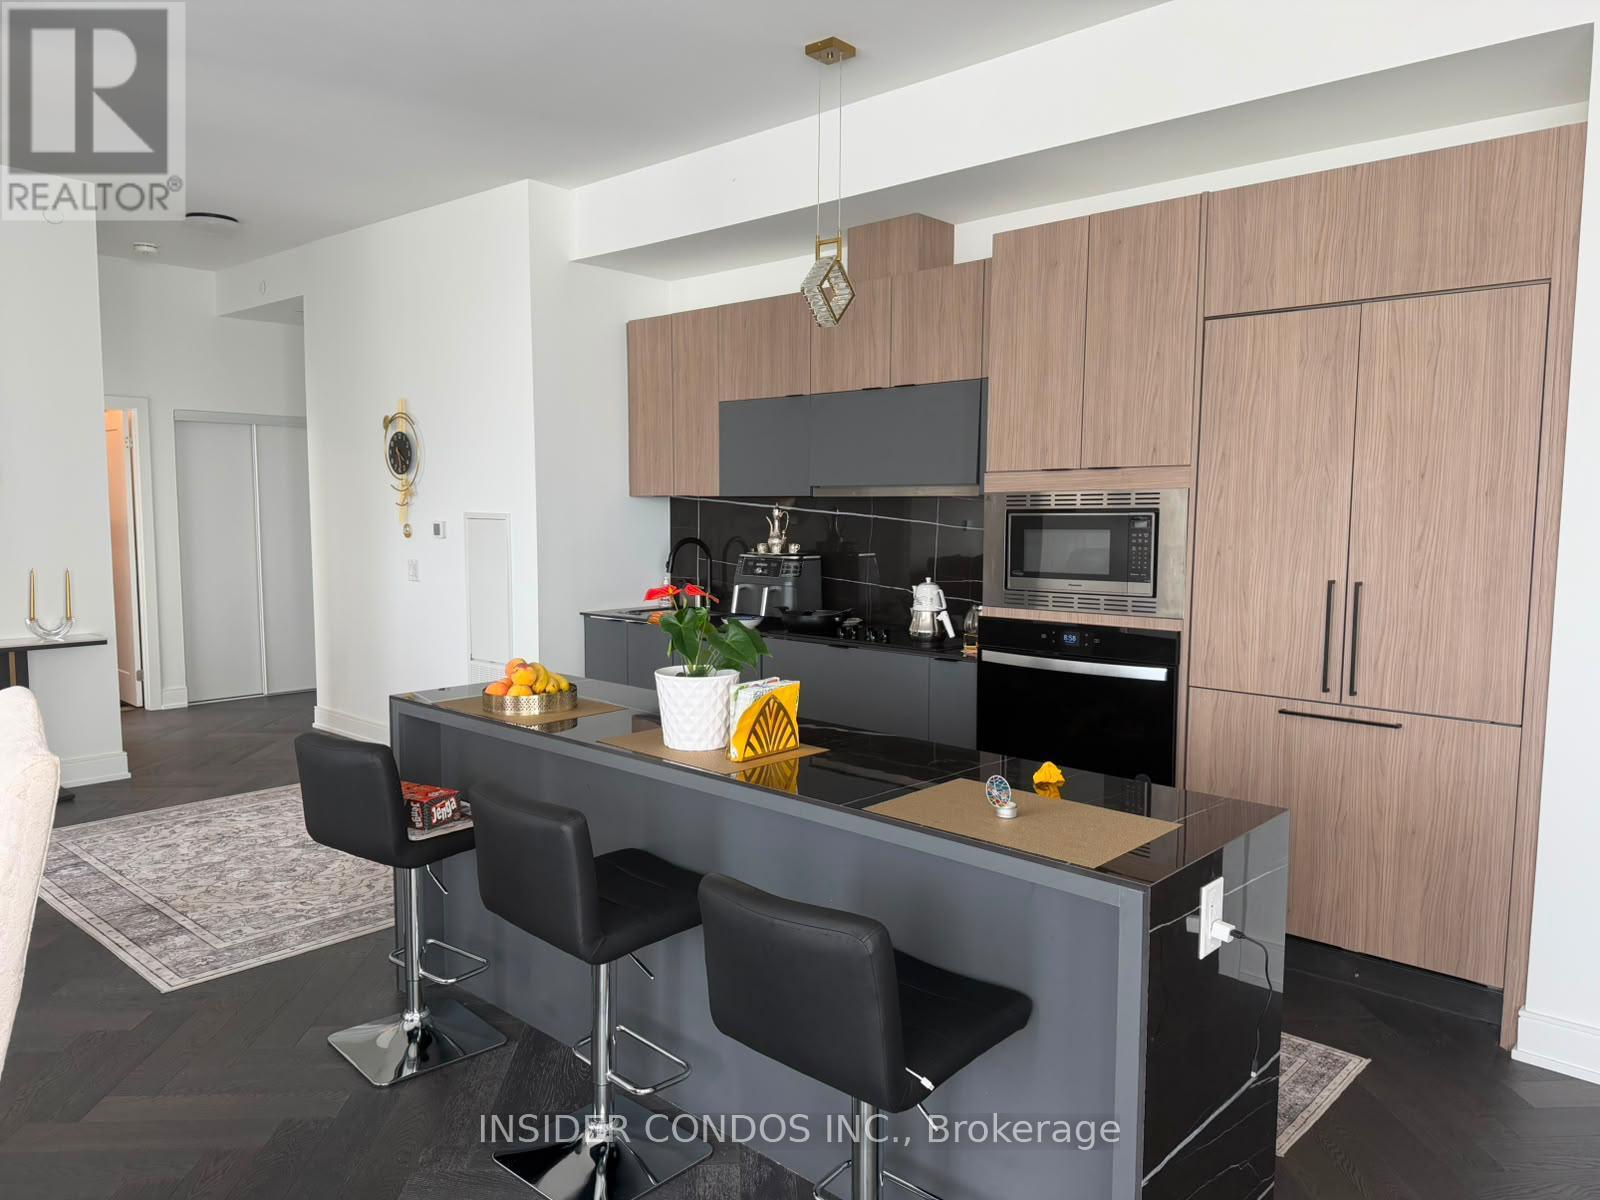
- RoomType3: Kitchen
- RoomLevel3: Flat
- RoomLength3: 7.32
- RoomWidth3: 4.26
- RoomDimensions3: 7.32 m X 4.26 m
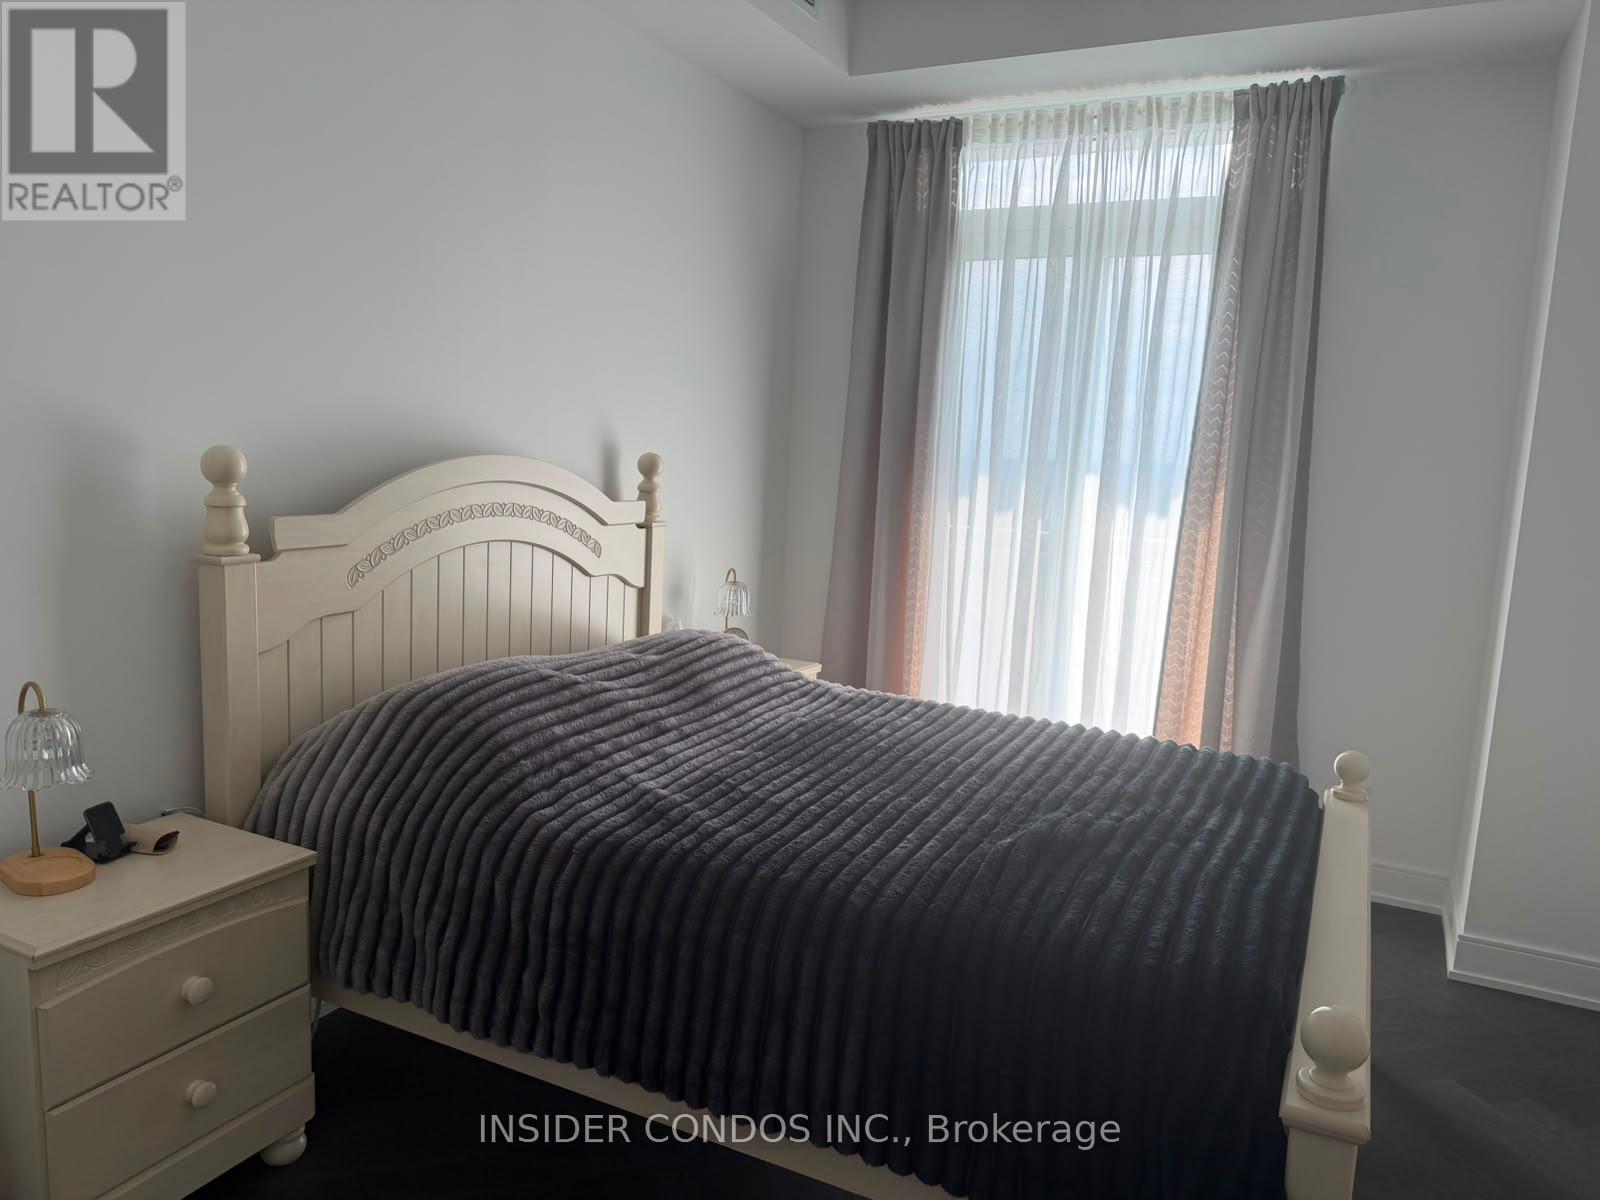
- RoomType4: Primary Bedroom
- RoomLevel4: Flat
- RoomLength4: 3.98
- RoomWidth4: 3.06
- RoomDimensions4: 3.98 m X 3.06 m
- RoomType5: Bedroom 2
- RoomLevel5: Flat
- RoomLength5: 2.77
- RoomWidth5: 2.74
- RoomDimensions5: 2.77 m X 2.74 m
- RoomType6: Bedroom 3
- RoomLevel6: Flat
- RoomLength6: 2.49
- RoomWidth6: 2.49
- RoomDimensions6: 2.49 m X 2.49 m
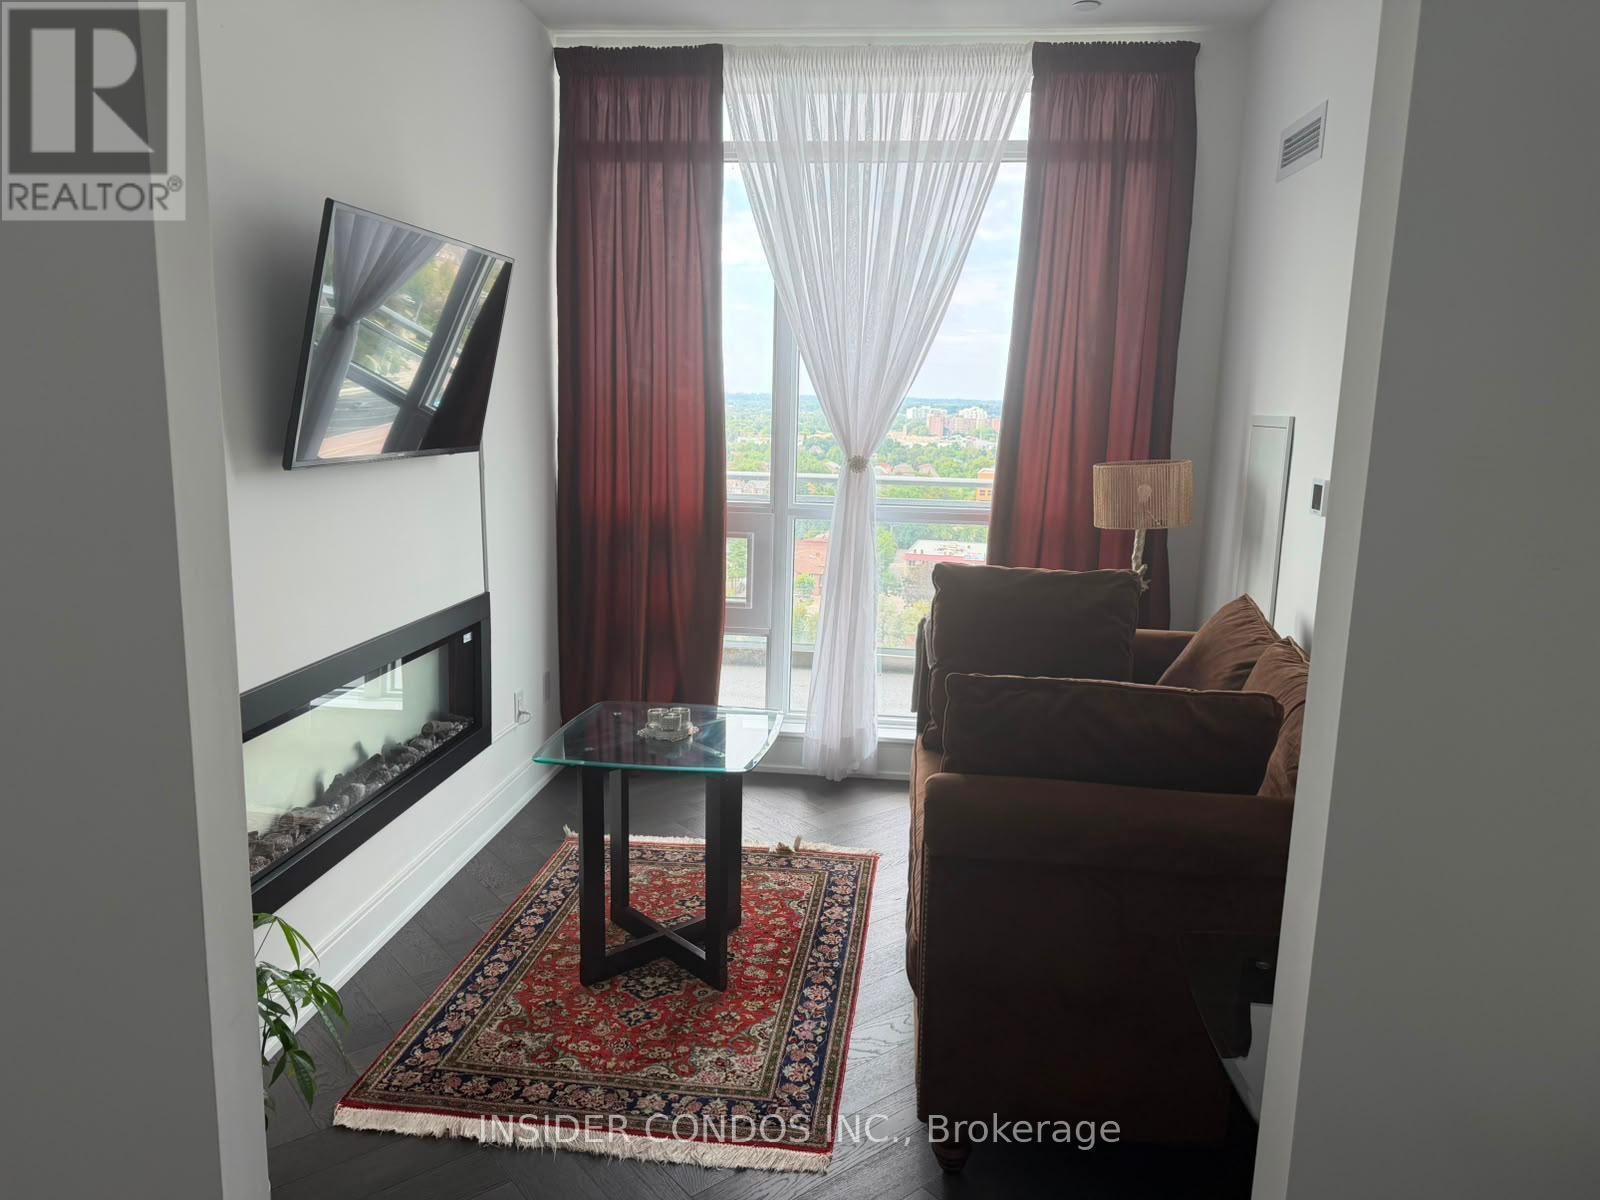
- RoomType7: Den
- RoomLevel7: Flat
- RoomLength7: 2.43
- RoomWidth7: 3.05
- RoomDimensions7: 2.43 m X 3.05 m
Location Details
- City: Richmond Hill (South Richvale)
- Province: Ontario
Property Details
- SubdivisionName: South Richvale
- Lease: 5000.00
- LeaseFrequency: Monthly
- LeaseTerm: Monthly
Property Features
- CommunityFeatures: Pets not Allowed
- Heating: Forced air
- HeatingFuel: Natural gas
- CoolingYN: True
- Cooling: Central air conditioning
- ParkingTotal: 2
- OpenParkingYN: False
- GarageYN: True
- AttachedGarageYN: False
- CarportYN: False
- FireplacesTotal: 0
- PoolYN: False
- ViewYN: False
- WaterfrontYN: False
Basics
- Date added: Added 2 weeks ago
- Category: Single Family
- Type: Single Family
- Bedrooms: 4
- Bathrooms: 3
- Area: 1600 - 1799 sq ft
- Lot size: 0 sq ft
- SubdivisionName: South Richvale
- UnitNumber: 1402
- ListOfficeName: INSIDER CONDOS INC.
- MLS ID: N13781660
Courtesy of
- OfficeName: INSIDER CONDOS INC.
- ListAOR: Toronto Regional Real Estate Board
Description
-
Description:
Stunning Penthouse at 8888 Yonge St offering 1,682 sq ft of elegant interior living space plus130 sq ft across two private balconies. Spacious 3-bedroom + den layout featuring three beautifully appointed bathrooms, including a 5-piece ensuite in the primary bedroom with walk-in closet, 4-piece ensuite in the second bedroom, and 3-piece ensuite in the third. Bright living/dining area opens to a north-facing balcony with beautiful views, while the primary bedroom features its own private west-facing balcony. Separate den with north-facing views is ideal for a home office or intimate entertainment space. Convenient dedicated laundry room with washer/dryer. Offered fully furnished or unfurnished to suit your needs. Includes 2 parking spaces and 1 locker. A rare penthouse offering exceptional space, privacy, views and outdoor living in a highly desirable Yonge Street location. (id:67524)
Show all description
Building Details
- ParkingTotal: 2
- Heating: Forced air
Amenities & Features
- Waterfront available: No
- OpenParkingYN: No
- AttachedGarageYN: No
- GarageYN: Yes
- CarportYN: No
- PoolYN: No
- CoolingYN: Yes
- CommunityFeatures: Pets not Allowed
- Cooling: Central air conditioning
- Total Fireplaces: 0