
89 CLAYTON Street, West Perth (Mitchell), Ontario, Canada, N0K1N0
89 CLAYTON Street, West Perth (Mitchell), Ontario, Canada, N0K1N0Rooms & Units Descr
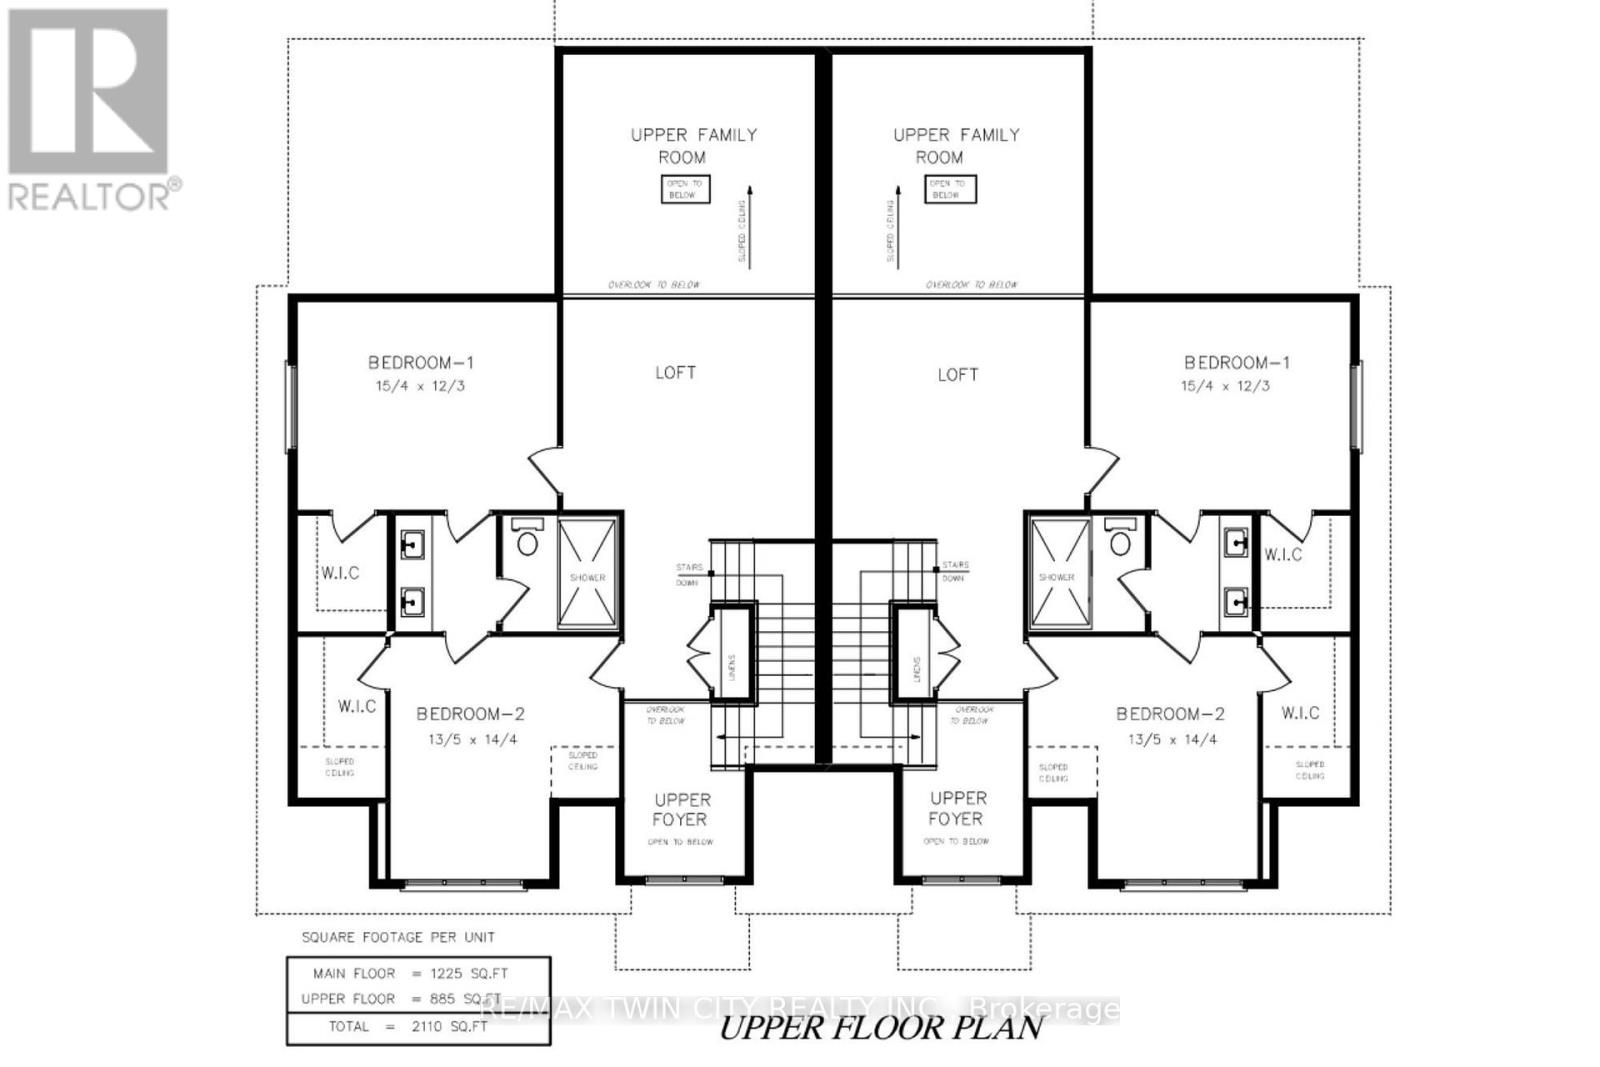
- RoomType1: Loft
- RoomLevel1: Second level
- RoomLength1: 4.52
- RoomWidth1: 4.37
- RoomDimensions1: 4.52 m X 4.37 m
- RoomType2: Bedroom 2
- RoomLevel2: Second level
- RoomLength2: 4.67
- RoomWidth2: 3.73
- RoomDimensions2: 4.67 m X 3.73 m
- RoomType3: Bathroom
- RoomLevel3: Second level
- RoomLength3: 5.56
- RoomWidth3: 2.08
- RoomDimensions3: 5.56 m X 2.08 m
- RoomType4: Bedroom 3
- RoomLevel4: Second level
- RoomLength4: 4.09
- RoomWidth4: 4.37
- RoomDimensions4: 4.09 m X 4.37 m
- RoomType5: Partial bathroom
- RoomLevel5: Main level
- RoomLength5: 2.29
- RoomWidth5: 1.17
- RoomDimensions5: 2.29 m X 1.17 m
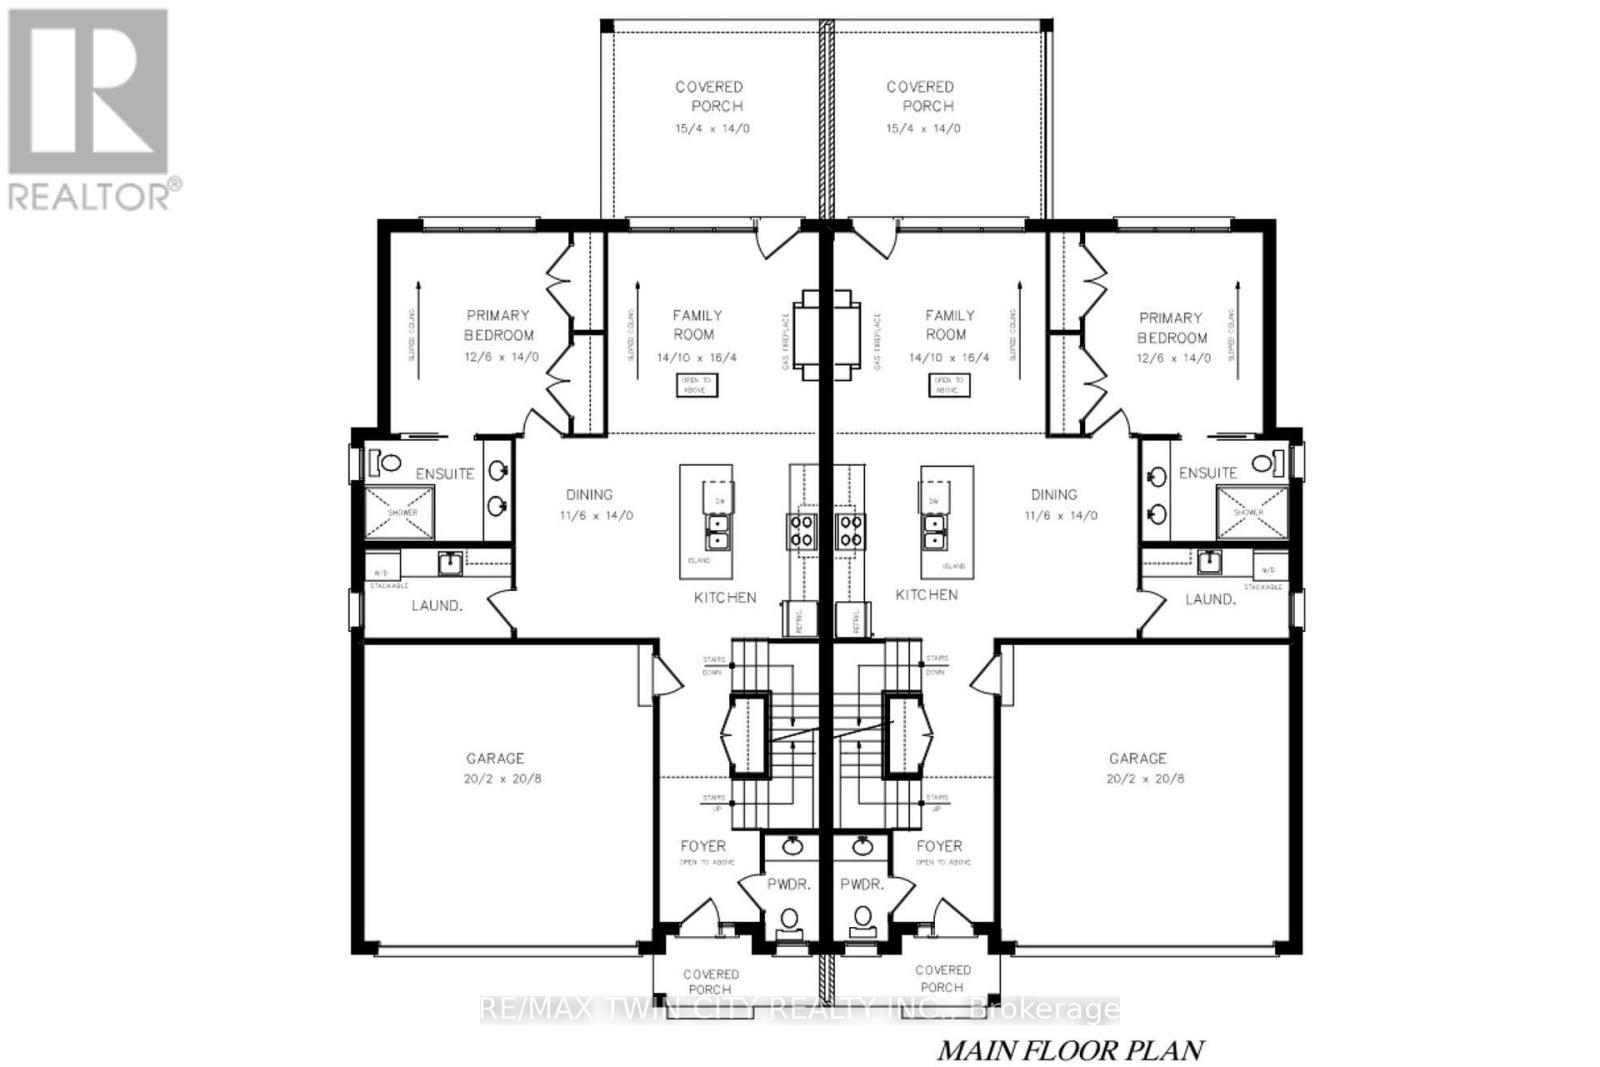
- RoomType6: Kitchen
- RoomLevel6: Main level
- RoomLength6: 3.51
- RoomWidth6: 4.27
- RoomDimensions6: 3.51 m X 4.27 m
- RoomType7: Family room
- RoomLevel7: Main level
- RoomLength7: 4.52
- RoomWidth7: 4.98
- RoomDimensions7: 4.52 m X 4.98 m
- RoomType8: Primary Bedroom
- RoomLevel8: Main level
- RoomLength8: 3.81
- RoomWidth8: 4.27
- RoomDimensions8: 3.81 m X 4.27 m
- RoomType9: Bathroom
- RoomLevel9: Main level
- RoomLength9: 3.15
- RoomWidth9: 2.16
- RoomDimensions9: 3.15 m X 2.16 m
- RoomType10: Laundry room
- RoomLevel10: Main level
- RoomLength10: 3.15
- RoomWidth10: 1.93
- RoomDimensions10: 3.15 m X 1.93 m
Location Details
- City: West Perth (Mitchell)
- Province: Ontario
Property Details
- SubdivisionName: Mitchell
- Levels: 1.5
- FrontageLength: 38 ft ,1 in
Property Features
- Heating: Forced air
- HeatingFuel: Natural gas
- CoolingYN: True
- Cooling: None
- ParkingTotal: 2
- OpenParkingYN: False
- GarageYN: True
- AttachedGarageYN: True
- CarportYN: False
- FireplacesTotal: 0
- PoolYN: False
- ViewYN: False
- WaterfrontYN: False
- Sewer: Sanitary sewer
Basics
- BathroomsHalf: 1
- Date added: Added 3 weeks ago
- Category: Single Family
- Type: Single Family
- Bedrooms: 3
- Bathrooms: 3
- Half baths: 1
- Area: 2000 - 2500 sq ft
- Lot size: 0 sq ft
- SubdivisionName: Mitchell
- ListOfficeName: RE/MAX TWIN CITY REALTY INC.
- MLS ID: X13664222
Courtesy of
- OfficeName: RE/MAX TWIN CITY REALTY INC.
- ListAOR: Toronto Regional Real Estate Board
Description
-
Description:
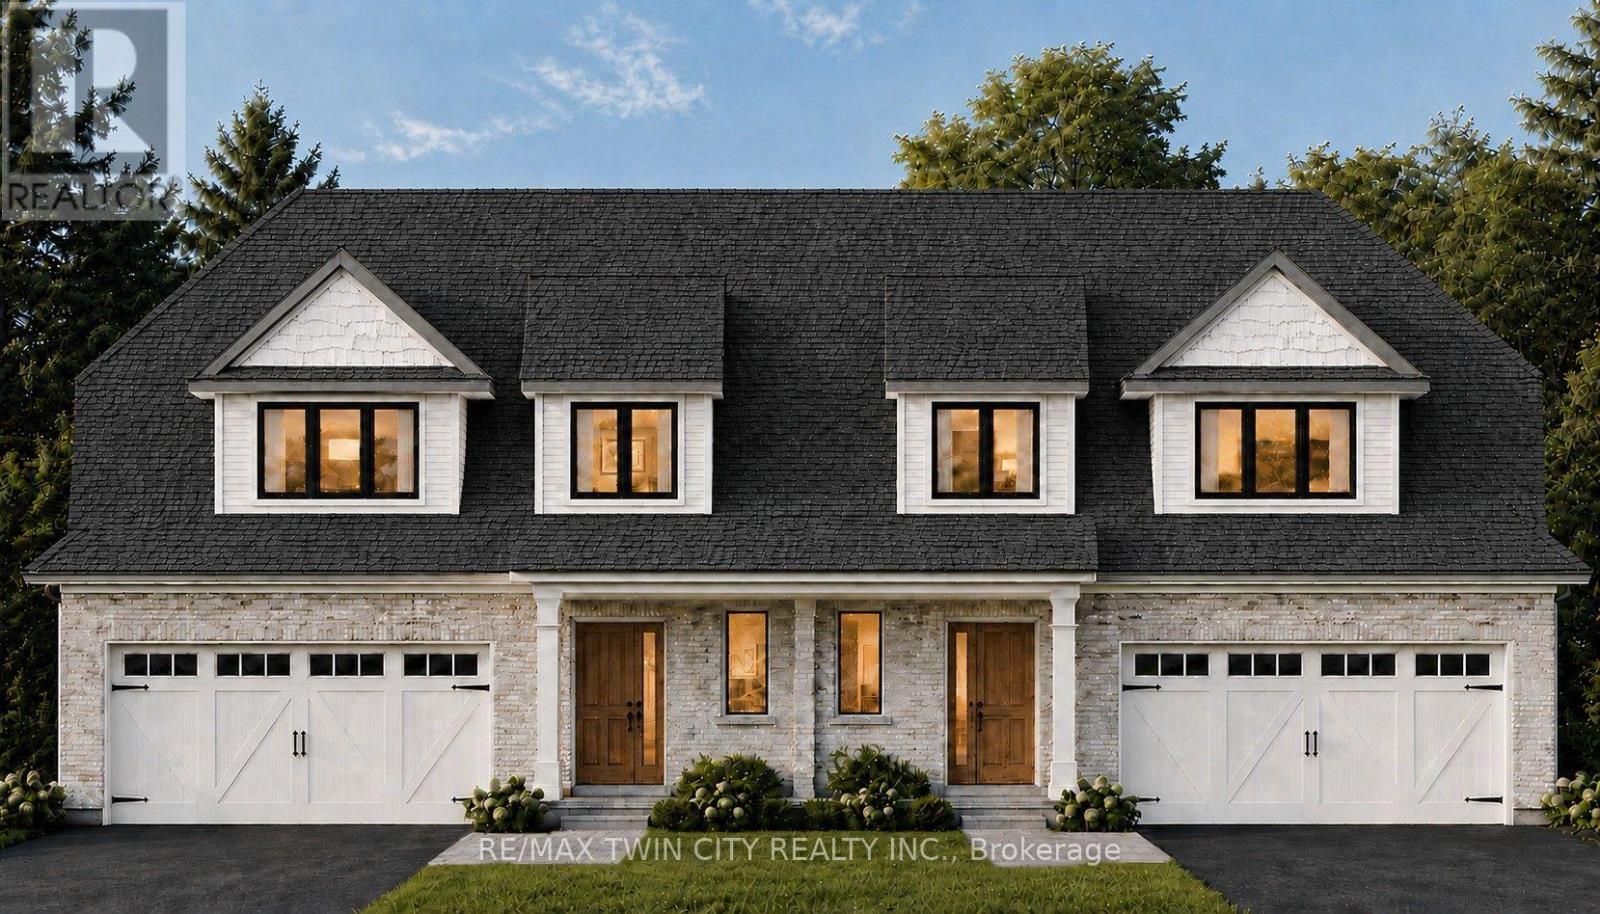
The best of both worlds! This semi detached bungaloft comes with size and versatility; at over 2100 square feet of finished space above grade, this home offers both a main floor primary bedroom and two-bedrooms plus loft up above. The main level spans 1225 square feet with an open concept kitchen, dining room, and family room leading to a massive 16' x 14' ground floor private covered patio; a large four panel glass assembly separates the two. The master suite features a 4-piece ensuite with 5' x 4' glass shower and double vanity. The spacious laundry is also conveniently located on the main floor adjacent to the double car garage. The second-floor loft is a true bonus space with both front and rear facing balconies overlooking the foyer and the great room. A 5-piece jack and jill bathroom separates the two upper-level bedrooms, complete with walk in closets. Stunning façade and excellent layout! To be built with spring of 2027 closings. Price reflects full HST rebate, buyer to qualify. (id:67524)
Show all description
Building Details
- ParkingTotal: 2
- Heating: Forced air
- Sewer: Sanitary sewer
Amenities & Features
- Waterfront available: No
- OpenParkingYN: No
- AttachedGarageYN: Yes
- GarageYN: Yes
- CarportYN: No
- PoolYN: No
- CoolingYN: Yes
- Cooling: None
- Total Fireplaces: 0