
89 Holyrood Avenue, Oakville (SW Southwest), Ontario, Canada, L6K2V4, L6K2V4
89 Holyrood Avenue, Oakville (SW Southwest), Ontario, Canada, L6K2V4, L6K2V4Rooms & Units Descr
- RoomType1: Utility room
- RoomLevel1: Lower level
- RoomLength1: 4.63
- RoomWidth1: 3.94
- RoomDimensions1: 4.63 m X 3.94 m
- RoomType2: Recreational, Games room
- RoomLevel2: Lower level
- RoomLength2: 4.53
- RoomWidth2: 3.53
- RoomDimensions2: 4.53 m X 3.53 m
- RoomType3: Bedroom
- RoomLevel3: Lower level
- RoomLength3: 3.32
- RoomWidth3: 2.67
- RoomDimensions3: 3.32 m X 2.67 m
- RoomType4: Office
- RoomLevel4: Lower level
- RoomLength4: 3.58
- RoomWidth4: 2.4
- RoomDimensions4: 3.58 m X 2.4 m
- RoomType5: Laundry room
- RoomLevel5: Lower level
- RoomLength5: 4.59
- RoomWidth5: 2.53
- RoomDimensions5: 4.59 m X 2.53 m
- RoomType6: Living room
- RoomLevel6: Main level
- RoomLength6: 3.63
- RoomWidth6: 3.18
- RoomDimensions6: 3.63 m X 3.18 m
- RoomType7: Dining room
- RoomLevel7: Main level
- RoomLength7: 3.63
- RoomWidth7: 2.85
- RoomDimensions7: 3.63 m X 2.85 m
- RoomType8: Kitchen
- RoomLevel8: Main level
- RoomLength8: 6.1
- RoomWidth8: 3.96
- RoomDimensions8: 6.1 m X 3.96 m
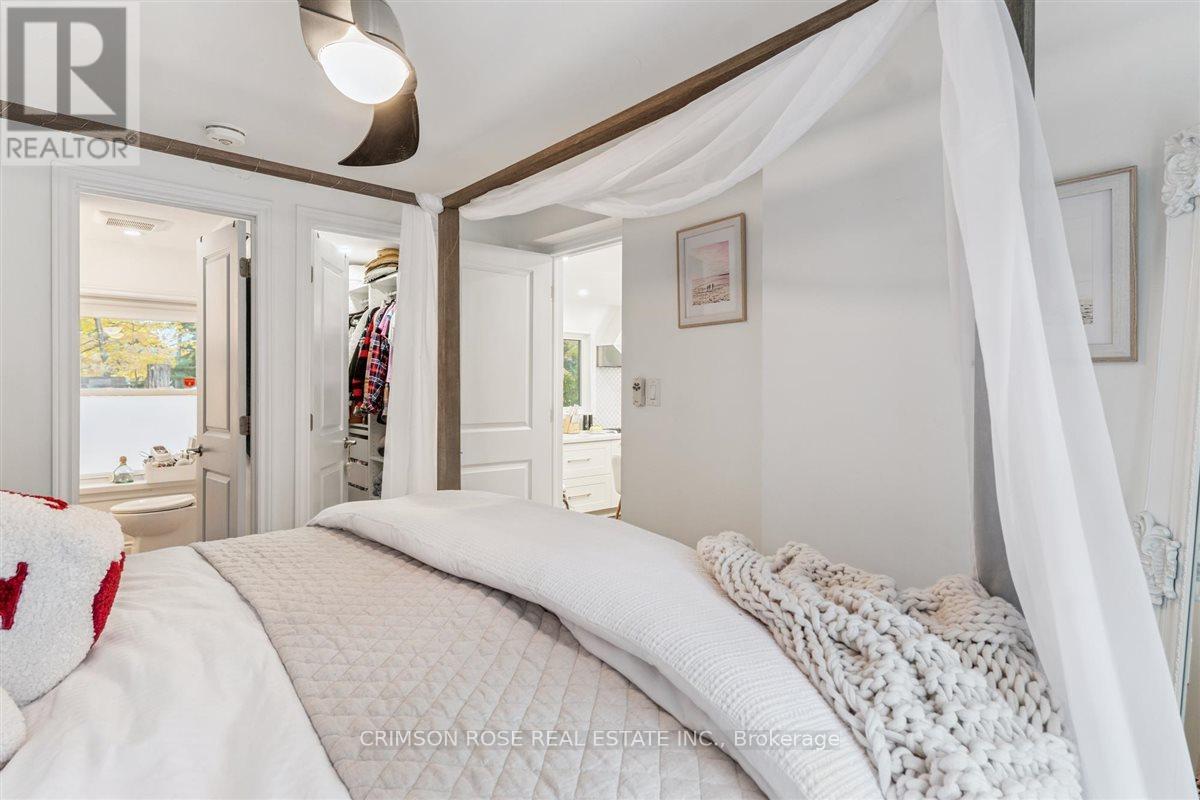
- RoomType9: Primary Bedroom
- RoomLevel9: Main level
- RoomLength9: 3.67
- RoomWidth9: 3
- RoomDimensions9: 3.67 m X 3 m
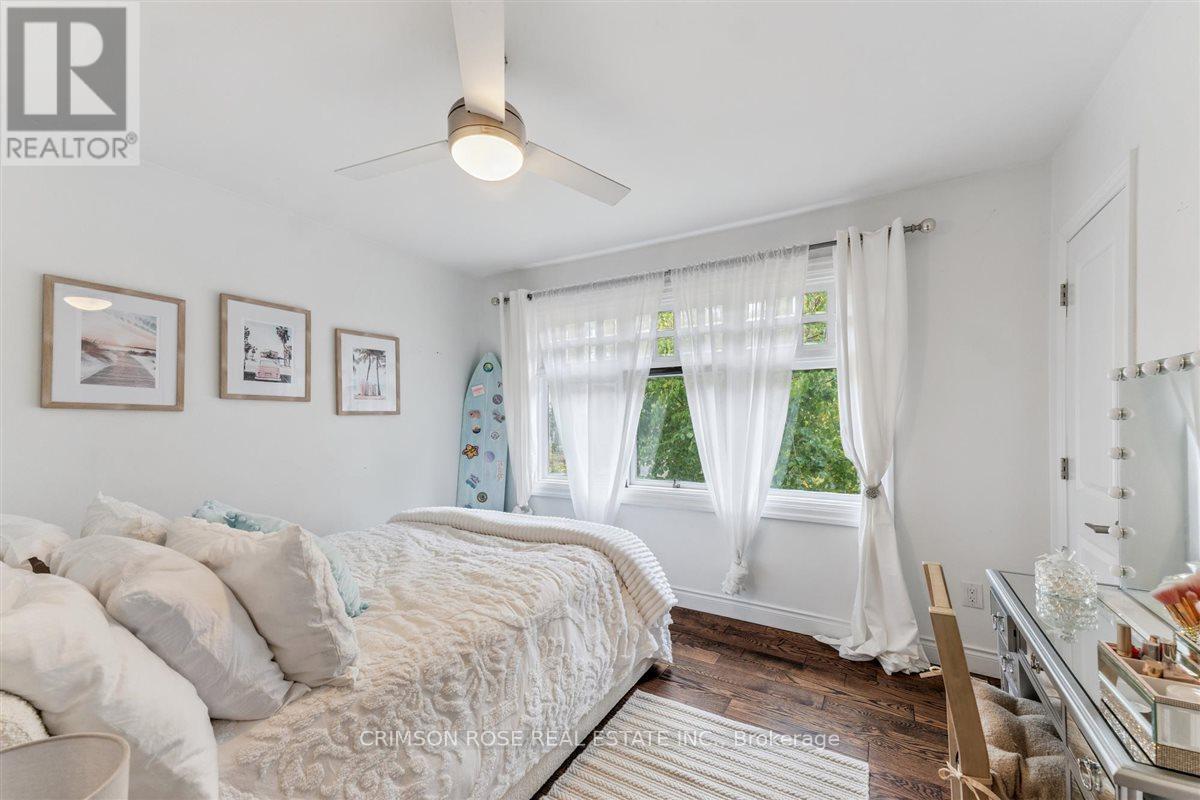
- RoomType10: Bedroom 2
- RoomLevel10: Main level
- RoomLength10: 3.67
- RoomWidth10: 3.1
- RoomDimensions10: 3.67 m X 3.1 m
- RoomType11: Bedroom 3
- RoomLevel11: Main level
- RoomLength11: 3.46
- RoomWidth11: 3.43
- RoomDimensions11: 3.46 m X 3.43 m
Location Details
- City: Oakville (SW Southwest), Oakville (SW Southwest)
- Province: Ontario
Property Details
- SubdivisionName: 1017 - SW Southwest
- ArchitecturalStyle: Bungalow
- Levels: 1
- FrontageLength: 60 ft
Property Features
- LotFeatures: Landscaped
- Fencing: Fenced yard
- Flooring: Hardwood,Vinyl
- Heating: Forced air
- HeatingFuel: Natural gas
- CoolingYN: True
- Cooling: Central air conditioning
- ParkingTotal: 5
- OpenParkingYN: False
- GarageYN: True
- AttachedGarageYN: True
- CarportYN: False
- FireplacesTotal: 2
- PoolYN: False
- ViewYN: True
- View: Lake view
- WaterfrontYN: False
- Sewer: Sanitary sewer
Basics
- BathroomsHalf: 1
- Date added: Added 6 hours ago
- Category: Single Family
- Type: Single Family
- Bedrooms: 4
- Bathrooms: 4
- Half baths: 1
- Floors: Hardwood,Vinyl
- Area: 1100 - 1500 sq ft
- Lot size: 0 sq ft
- SubdivisionName: 1017 - SW Southwest
- View: Lake view
- ListOfficeName: CRIMSON ROSE REAL ESTATE INC.
- MLS ID: W14127802
Courtesy of
- OfficeName: CRIMSON ROSE REAL ESTATE INC.
- ListAOR: Toronto Regional Real Estate Board
Description
-
Description:
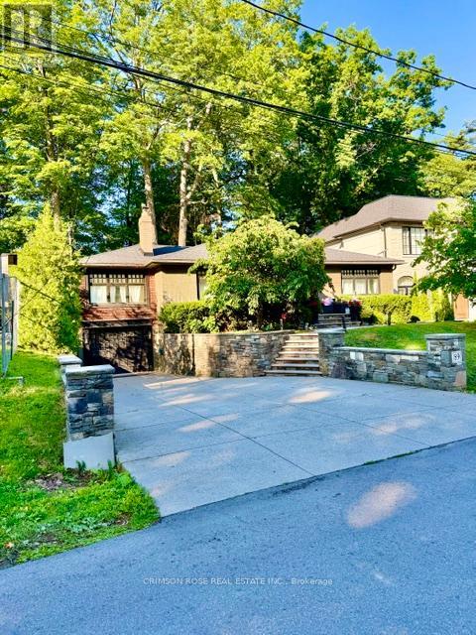
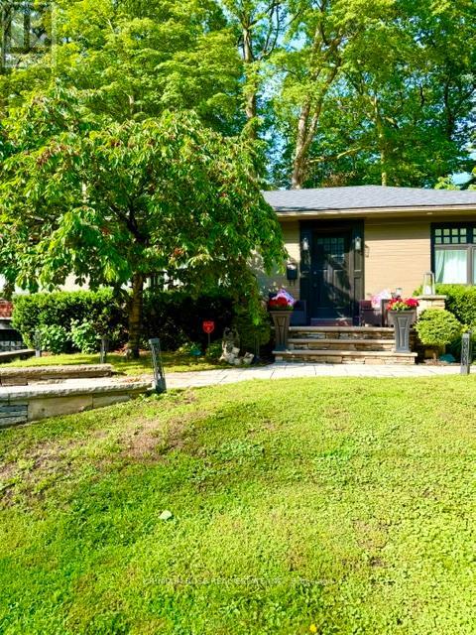
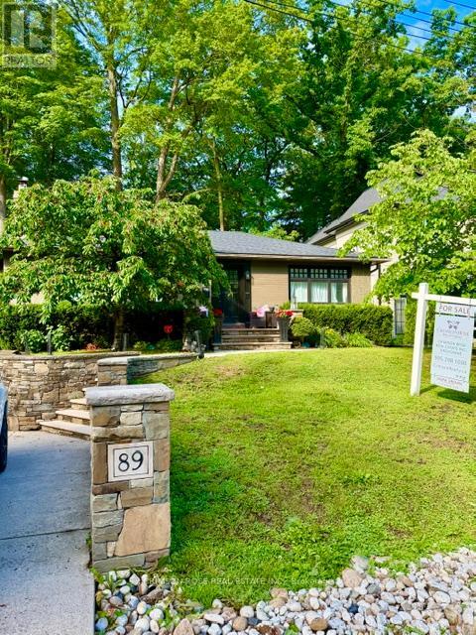
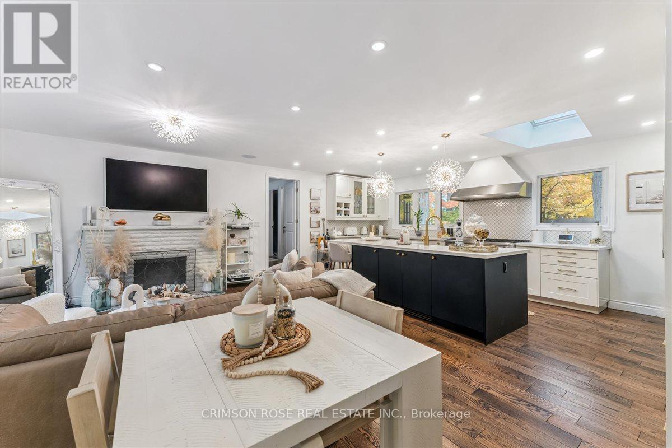
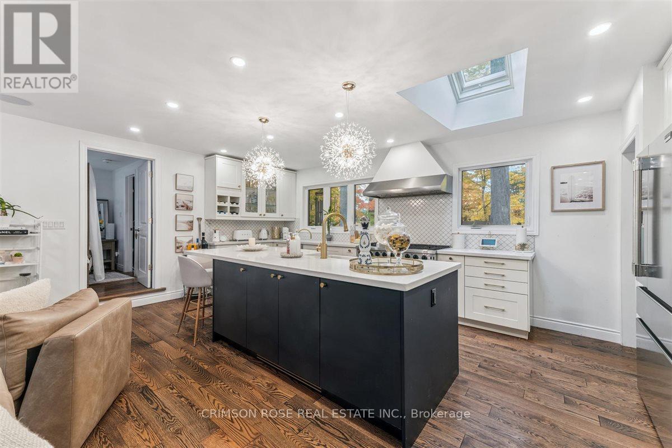
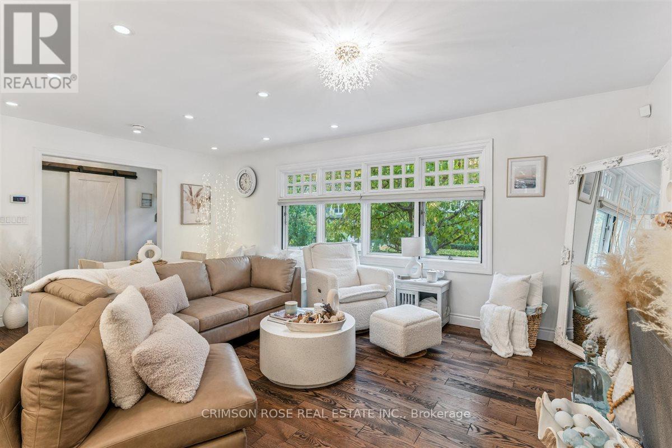
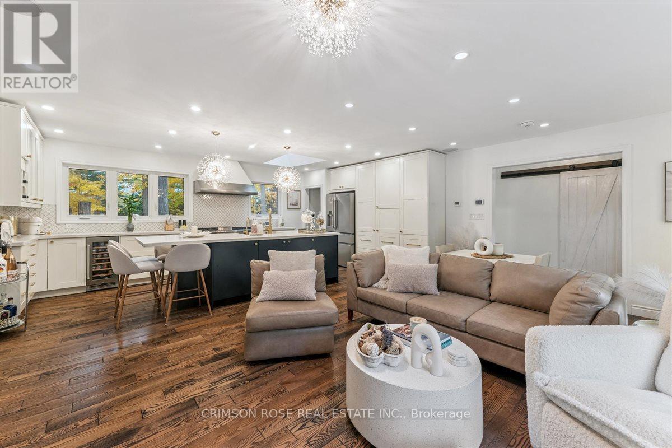
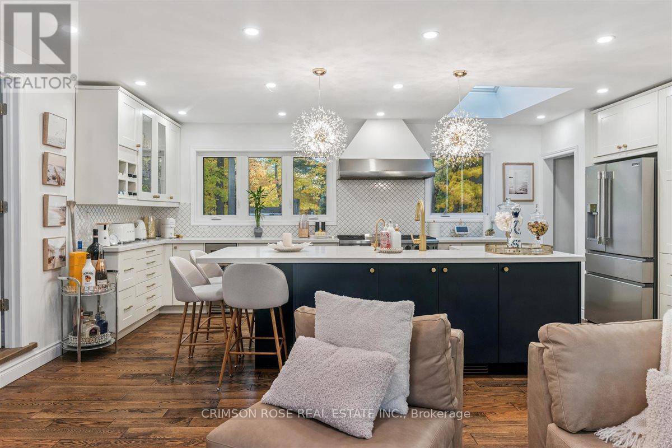
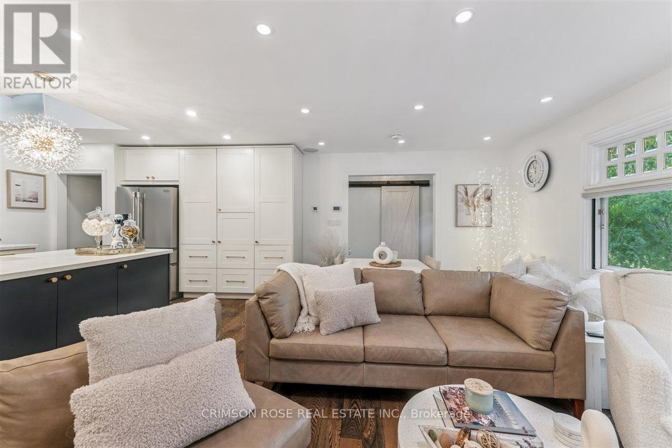
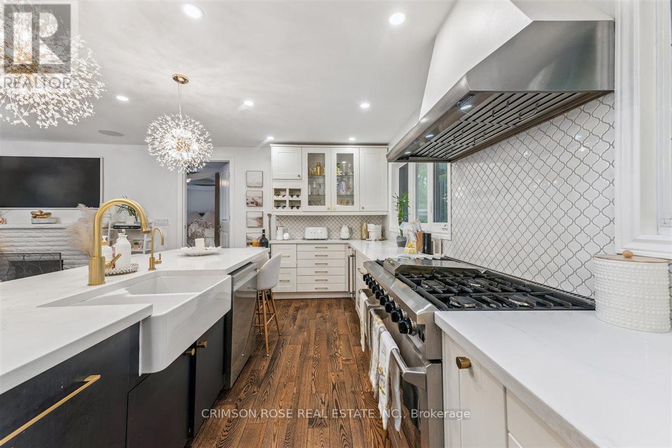
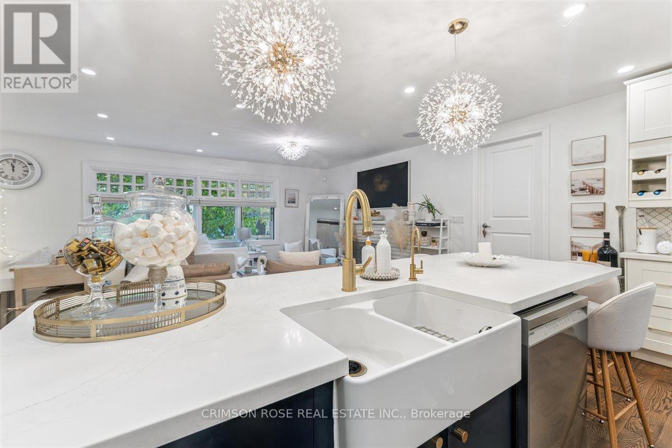
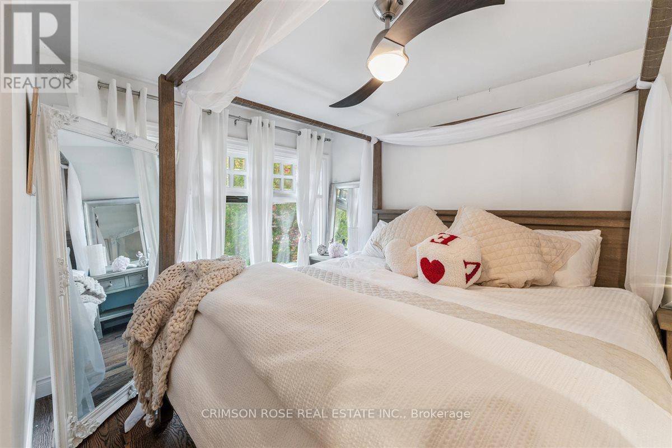
Rare Lakeshore Opportunity in Prestigious Oakville. A rare opportunity to own a beautiful home tucked away on a prestigious private cul-de-sac just off Lakeshore, near the water's edge. Set on a premium 60' x 144' fenced lot, this property offers an exceptional blend of privacy, space and location.Inside, the open-concept layout is filled with natural light and features warm hardwood flooring, high-end appliances and inviting living spaces designed for both everyday living and entertaining.Step outside to your own private retreat, where mature trees create a lush, peaceful backdrop and the generous backyard feels more like a Muskoka escape than a home in Oakville. Relax in the hot tub, entertain family and friends, or simply enjoy the tranquility and privacy of this exceptional setting.A truly special property in a sought-after Lakeshore location - where everyday living feels like a vacation. (id:67524)
Show all description
Building Details
- ParkingTotal: 5
- ArchitecturalStyle: Bungalow
- Heating: Forced air
- Sewer: Sanitary sewer
Amenities & Features
- Waterfront available: No
- OpenParkingYN: No
- AttachedGarageYN: Yes
- GarageYN: Yes
- CarportYN: No
- PoolYN: No
- CoolingYN: Yes
- Cooling: Central air conditioning
- Total Fireplaces: 2