
89 Skymark Drive, Toronto (Hillcrest Village), Ontario, Canada, M2H3S6
89 Skymark Drive, Toronto (Hillcrest Village), Ontario, Canada, M2H3S6
$765,000
Request info
Rooms & Units Descr
- UnitNumber: 310
- RoomType1: Living room
- RoomLevel1: Flat
- RoomLength1: 5.16
- RoomWidth1: 3.35
- RoomDimensions1: 5.16 m X 3.35 m
- RoomType2: Dining room
- RoomLevel2: Flat
- RoomLength2: 3.65
- RoomWidth2: 3.5
- RoomDimensions2: 3.65 m X 3.5 m
- RoomType3: Kitchen
- RoomLevel3: Flat
- RoomLength3: 4.26
- RoomWidth3: 3.3
- RoomDimensions3: 4.26 m X 3.3 m
- RoomType4: Primary Bedroom
- RoomLevel4: Flat
- RoomLength4: 5.18
- RoomWidth4: 3.35
- RoomDimensions4: 5.18 m X 3.35 m
- RoomType5: Bedroom 2
- RoomLevel5: Flat
- RoomLength5: 3.46
- RoomWidth5: 3.2
- RoomDimensions5: 3.46 m X 3.2 m
- RoomType6: Den
- RoomLevel6: Flat
- RoomLength6: 4.4
- RoomWidth6: 3.04
- RoomDimensions6: 4.4 m X 3.04 m
- RoomType7: Foyer
- RoomLevel7: Flat
- RoomLength7: 2
- RoomWidth7: 1.5
- RoomDimensions7: 2 m X 1.5 m
Location Details
- City: Toronto (Hillcrest Village)
- Province: Ontario
Property Details
- SubdivisionName: Hillcrest Village
Property Features
- CommunityFeatures: Pets Allowed With Restrictions
- Flooring: Laminate,Ceramic
- Heating: Coil Fan
- HeatingFuel: Natural gas
- CoolingYN: True
- Cooling: Central air conditioning
- ParkingTotal: 1
- OpenParkingYN: False
- GarageYN: True
- AttachedGarageYN: False
- CarportYN: False
- FireplacesTotal: 0
- PoolYN: False
- ViewYN: False
- WaterfrontYN: False
Basics
- Date added: Added 7 days ago
- Category: Single Family
- Type: Single Family
- Bedrooms: 3
- Bathrooms: 2
- Floors: Laminate,Ceramic
- Area: 1200 - 1399 sq ft
- Lot size: 0 sq ft
- SubdivisionName: Hillcrest Village
- UnitNumber: 310
- ListOfficeName: RE/MAX PRIME PROPERTIES
- MLS ID: C13739540
Miscellaneous
- AssociationFeeFrequency: Monthly
Courtesy of
- OfficeName: RE/MAX PRIME PROPERTIES
- ListAOR: Toronto Regional Real Estate Board
Description
-
Description:
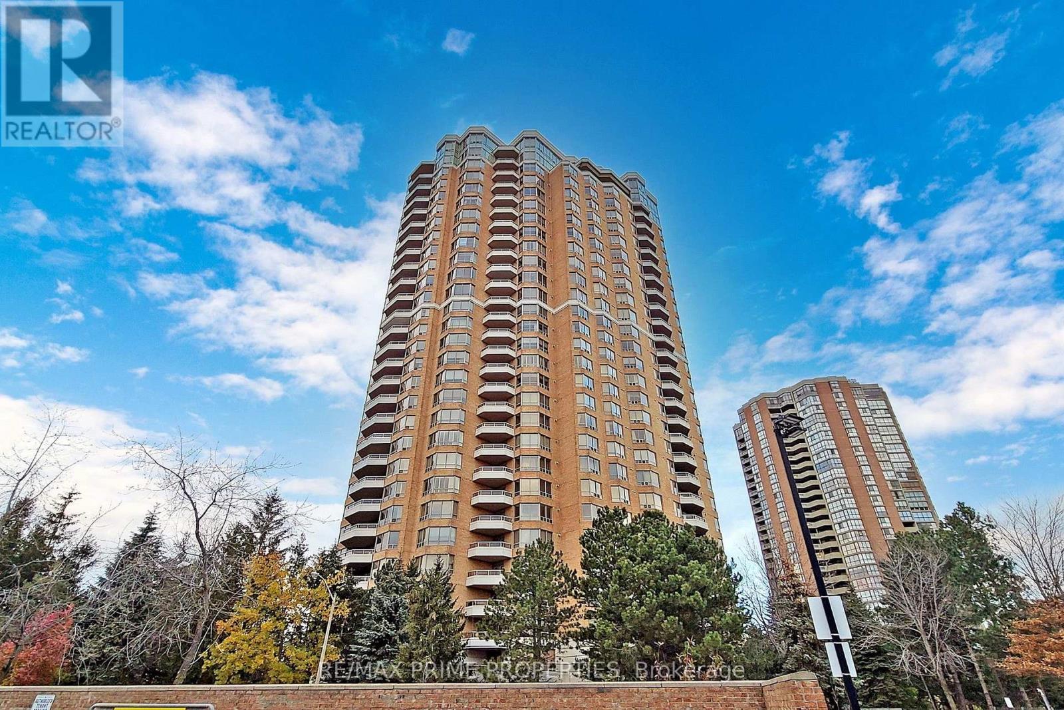
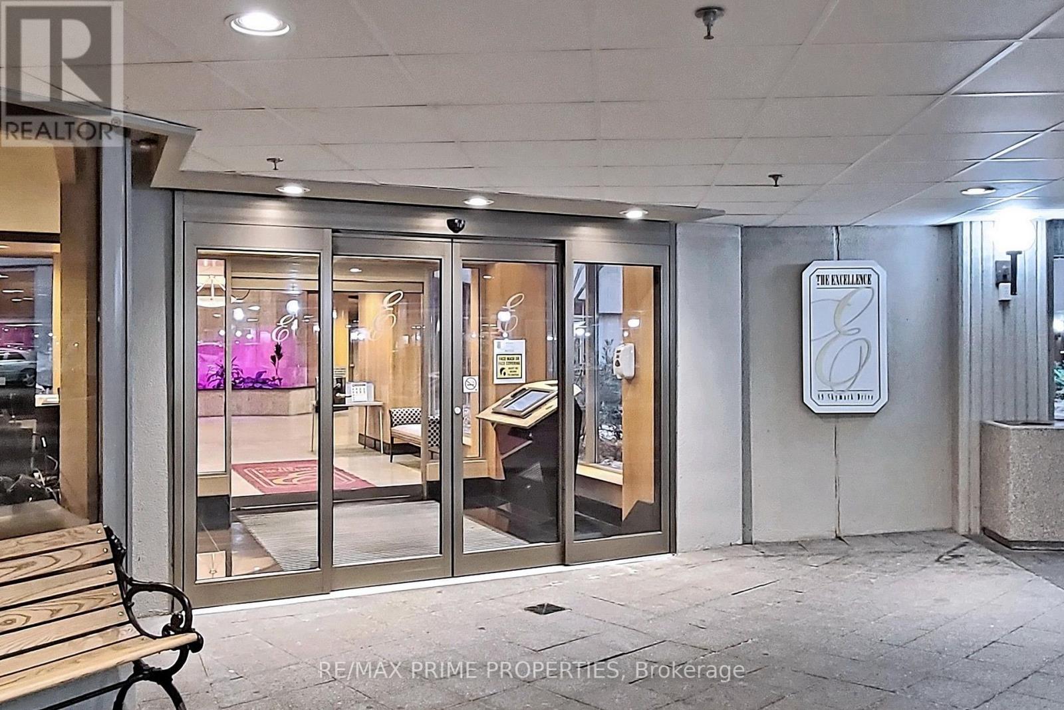
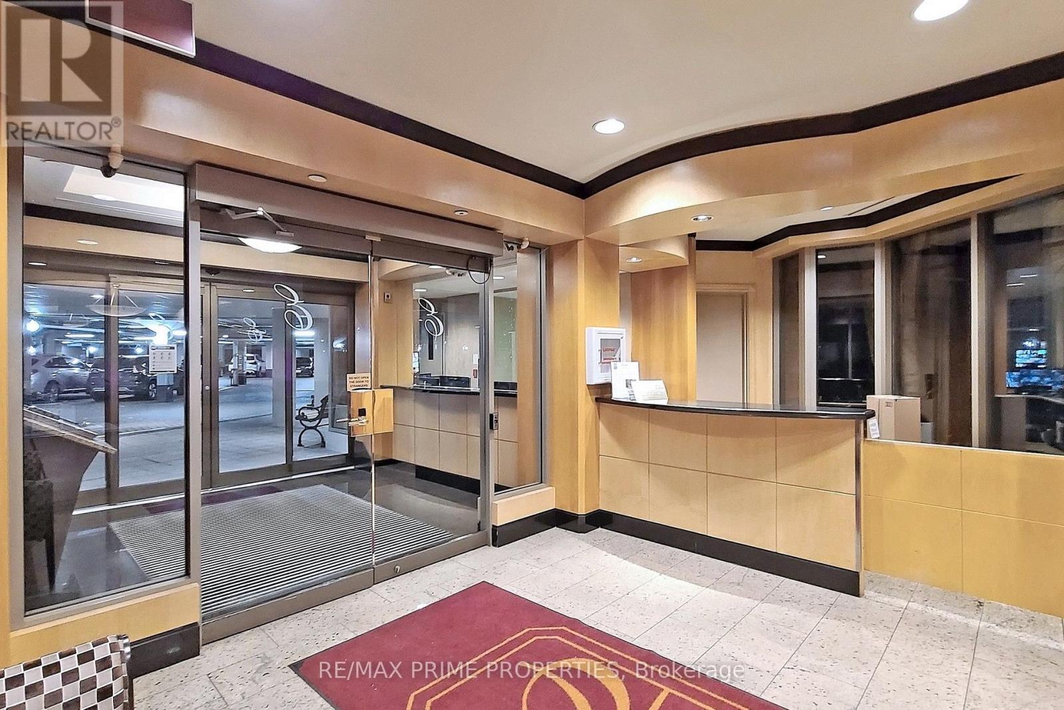
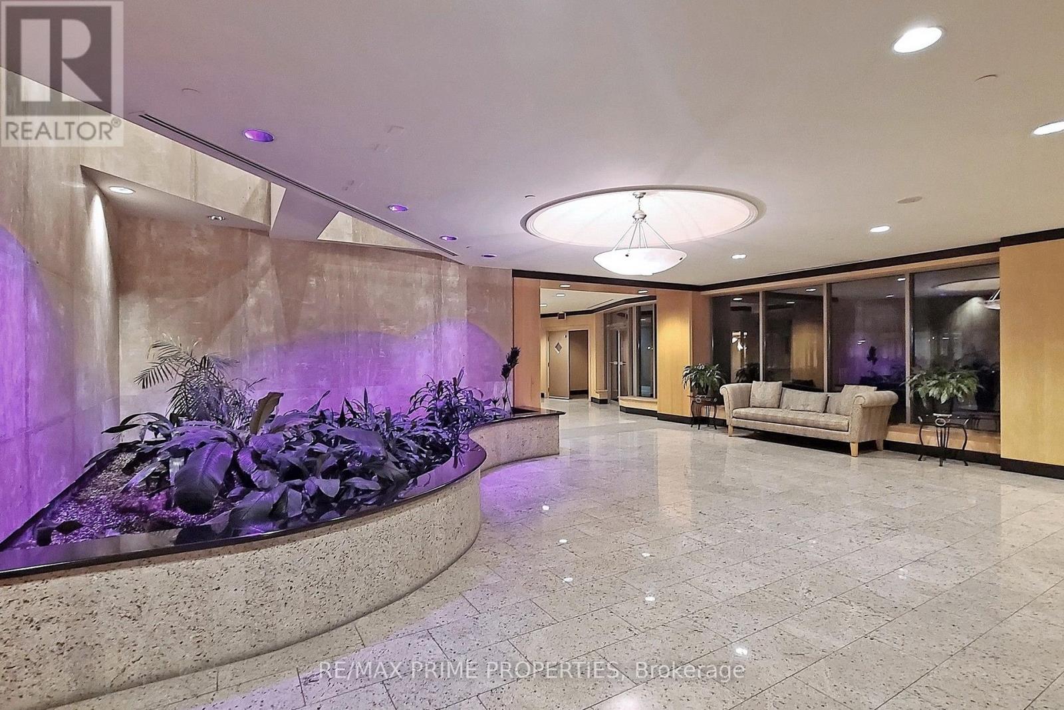
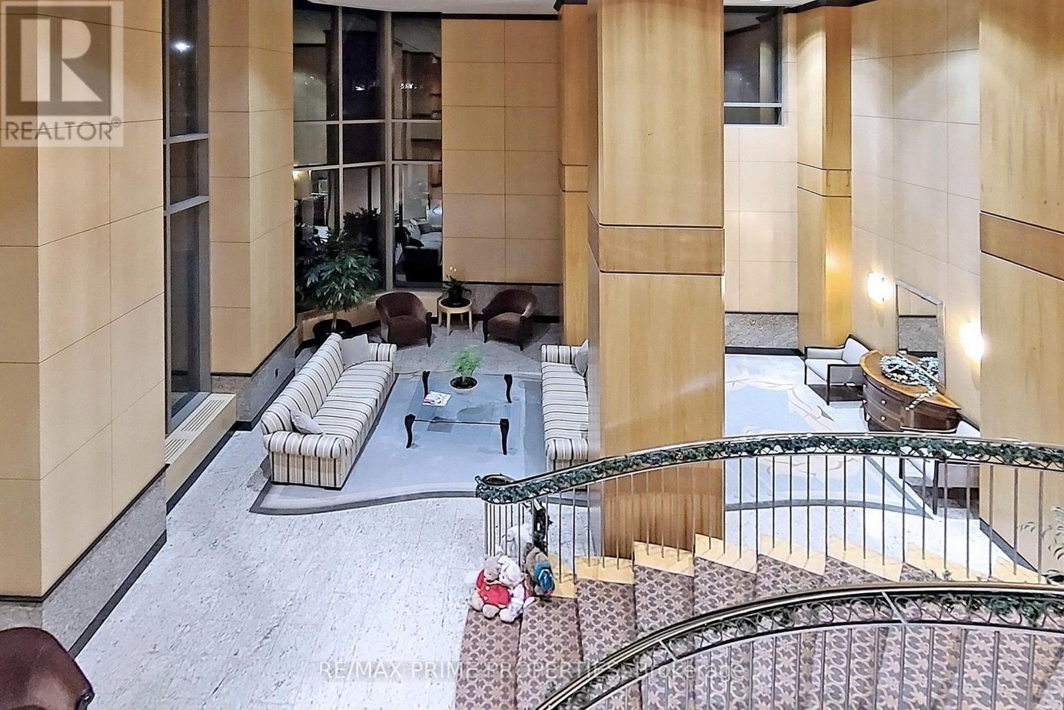
The Excellence at Skymark By Tridel, 2Br +Den 1380Sq Ft, Newer Laminate Floors, Large Balcony, Great Location ,Hwy 404/ Dvp, Public Transit, Very Spacious Unit, Large Kitchen, Den Could Be Converted To A 3rd Bedroom. Split Bedroom, Gatehouse & 24 Hrs Security. Luxurious Hotel Style Lobby W/ Courtyards & Fountains, Steps To Shopping, Seneca College, Indoor/Outdoor Pools, Party Room, Bbq Area, Tennis, Squash,.Suite Overlooks Pool, Resort Style Rec Facilities, Ample Visitor Parking. (id:67524)
Show all description
Building Details
- ParkingTotal: 1
- Heating: Coil Fan
Amenities & Features
- Waterfront available: No
- OpenParkingYN: No
- AttachedGarageYN: No
- GarageYN: Yes
- CarportYN: No
- PoolYN: No
- CoolingYN: Yes
- CommunityFeatures: Pets Allowed With Restrictions
- Cooling: Central air conditioning
- Total Fireplaces: 0