
898 Portage Parkway, Vaughan (Vaughan Corporate Centre), Ontario, Canada, L4K0J6
898 Portage Parkway, Vaughan (Vaughan Corporate Centre), Ontario, Canada, L4K0J6
$2,500per month
Request info
Rooms & Units Descr
- UnitNumber: 2303
- RoomType1: Dining room
- RoomLevel1: Main level
- RoomLength1: 5.42
- RoomWidth1: 3.56
- RoomDimensions1: 5.42 m X 3.56 m
- RoomType2: Living room
- RoomLevel2: Main level
- RoomLength2: 3.56
- RoomWidth2: 5.42
- RoomDimensions2: 3.56 m X 5.42 m
- RoomType3: Kitchen
- RoomLevel3: Main level
- RoomLength3: 5.42
- RoomWidth3: 3.56
- RoomDimensions3: 5.42 m X 3.56 m
- RoomType4: Primary Bedroom
- RoomLevel4: Main level
- RoomLength4: 3.63
- RoomWidth4: 3.08
- RoomDimensions4: 3.63 m X 3.08 m
- RoomType5: Bedroom 2
- RoomLevel5: Main level
- RoomLength5: 3.2
- RoomWidth5: 2.78
- RoomDimensions5: 3.2 m X 2.78 m
- RoomType6: Study
- RoomLevel6: Main level
- RoomLength6: 1.4
- RoomWidth6: 0.62
- RoomDimensions6: 1.4 m X 0.62 m
Location Details
- City: Vaughan (Vaughan Corporate Centre)
- Province: Ontario
Property Details
- SubdivisionName: Vaughan Corporate Centre
- Lease: 2500.00
- LeaseFrequency: Monthly
- LeaseTerm: Monthly
Property Features
- CommunityFeatures: Pets not Allowed,Community Centre
- Flooring: Laminate
- Heating: Forced air
- HeatingFuel: Electric
- CoolingYN: True
- Cooling: Central air conditioning
- ParkingTotal: 1
- OpenParkingYN: False
- GarageYN: True
- AttachedGarageYN: False
- CarportYN: False
- FireplacesTotal: 0
- PoolYN: True
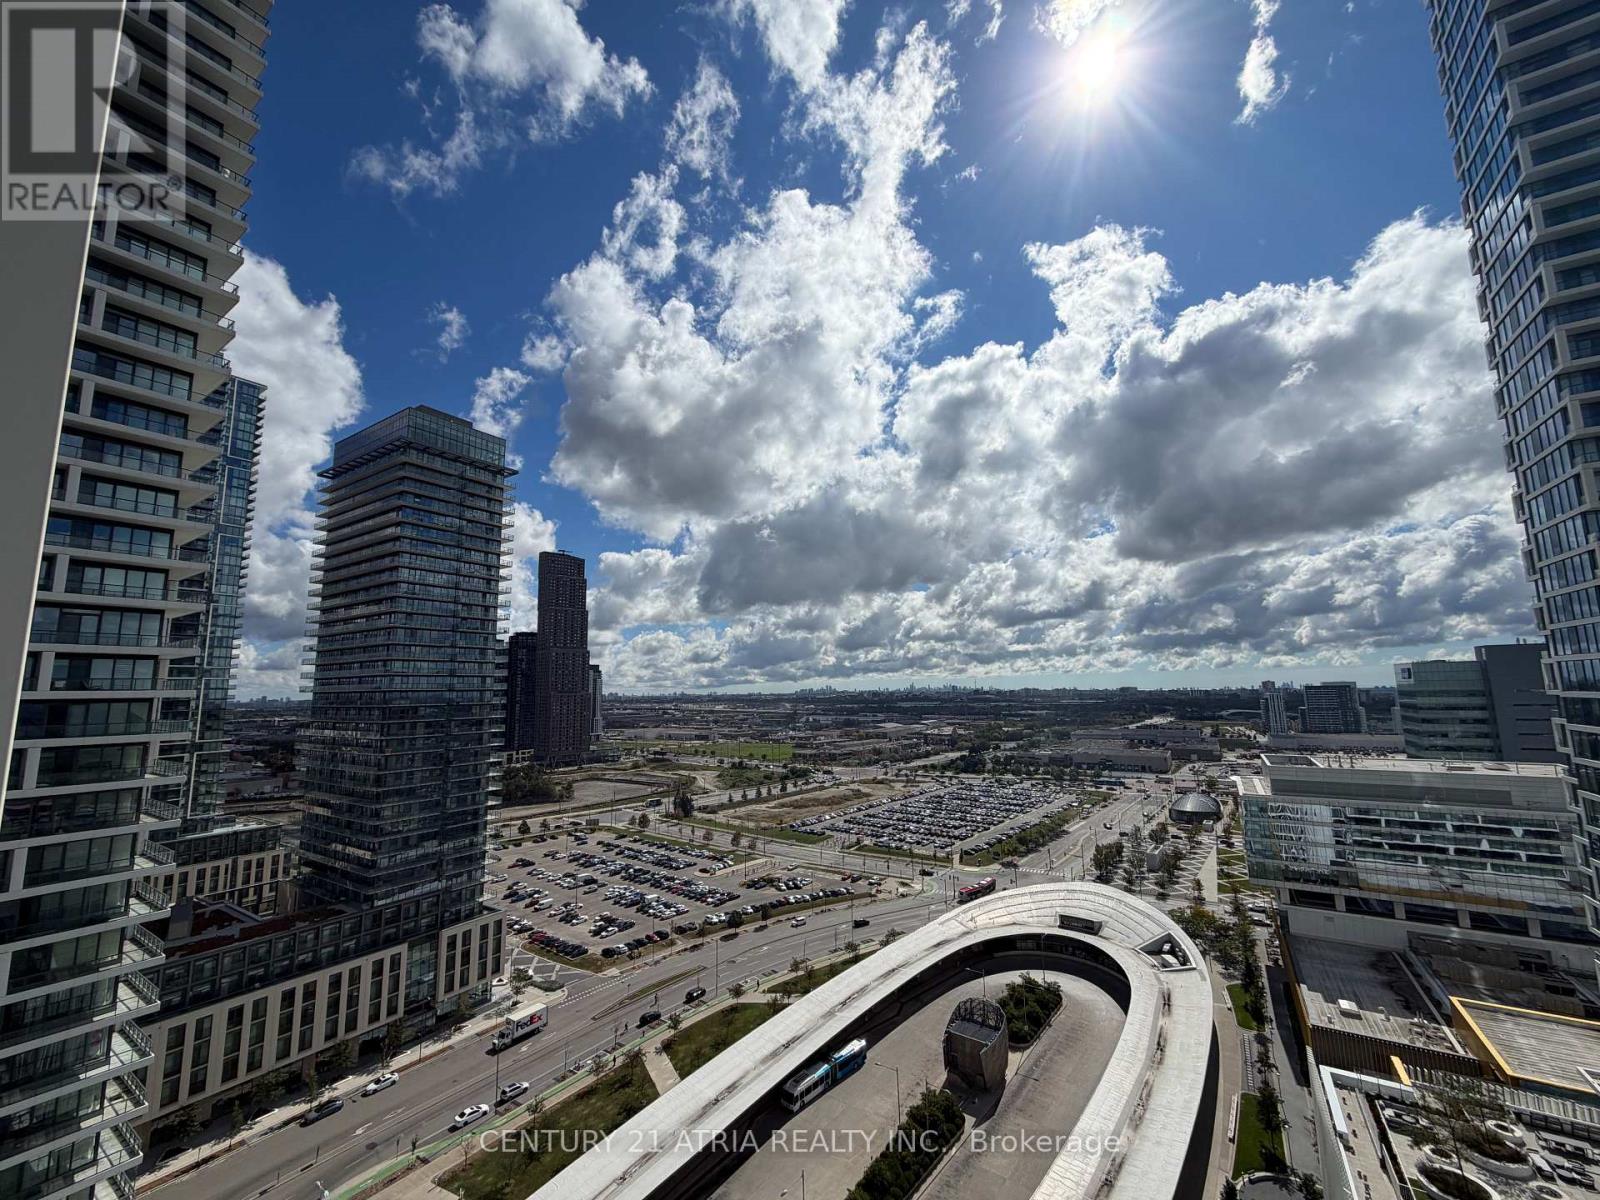
- ViewYN: True
- View: View
- WaterfrontYN: False
Basics
- Date added: Added 5 days ago
- Category: Single Family
- Type: Single Family
- Bedrooms: 2
- Bathrooms: 2
- Floors: Laminate
- Area: 600 - 699 sq ft
- Lot size: 0 sq ft
- SubdivisionName: Vaughan Corporate Centre
- View: View
- UnitNumber: 2303
- ListOfficeName: CENTURY 21 ATRIA REALTY INC.
- MLS ID: N14146950
Courtesy of
- OfficeName: CENTURY 21 ATRIA REALTY INC.
- ListAOR: Toronto Regional Real Estate Board
Description
-
Description:
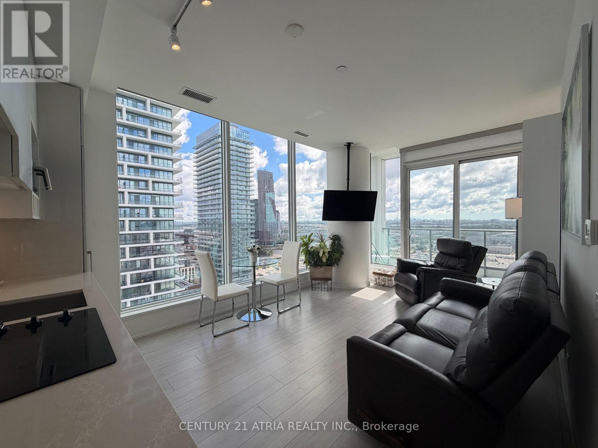
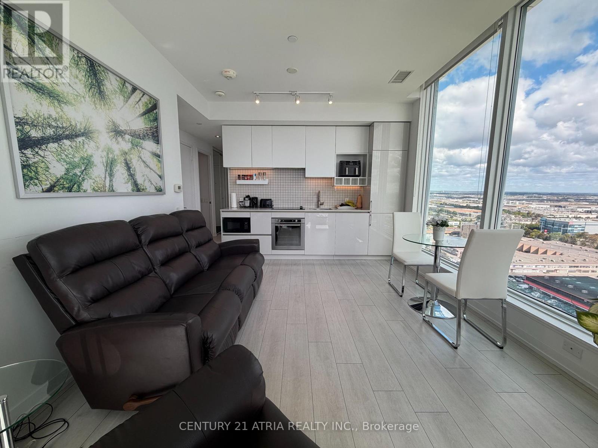
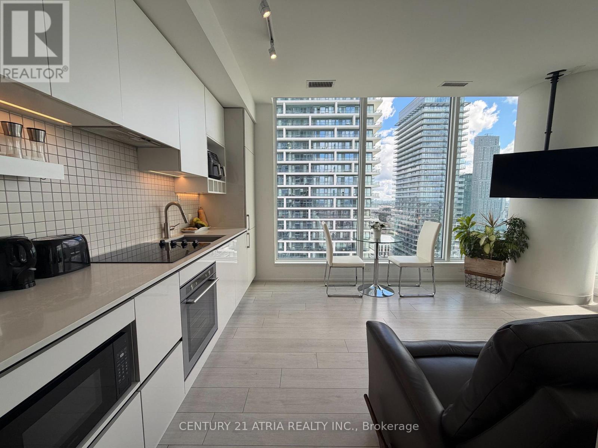
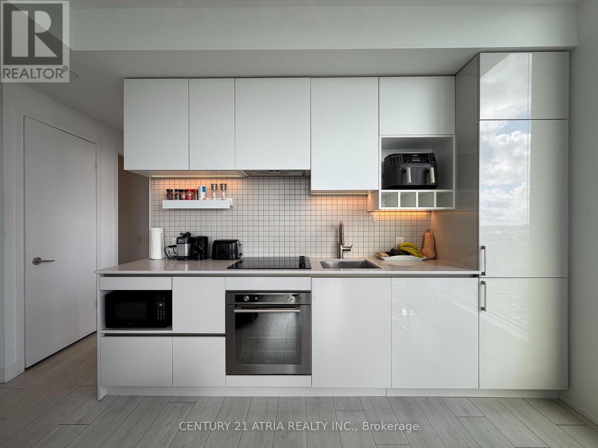
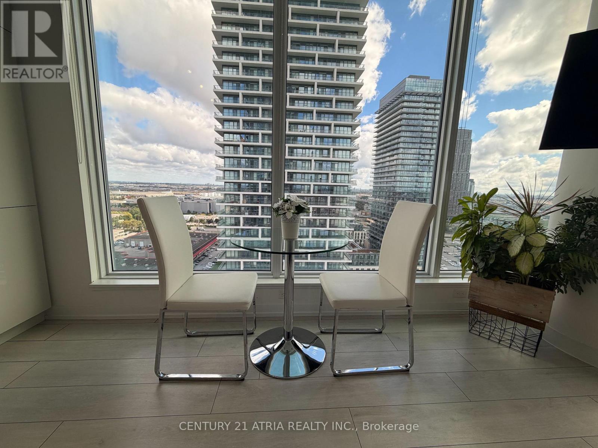
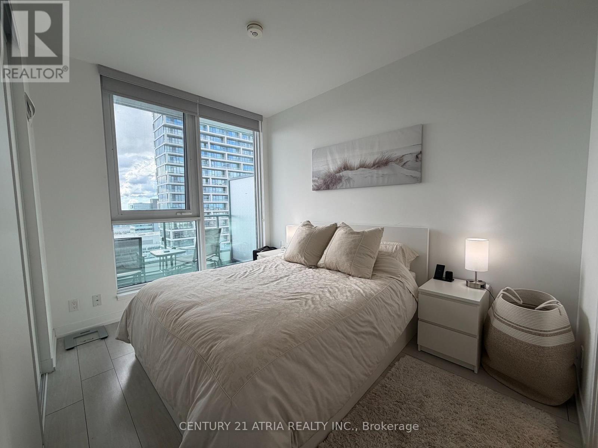
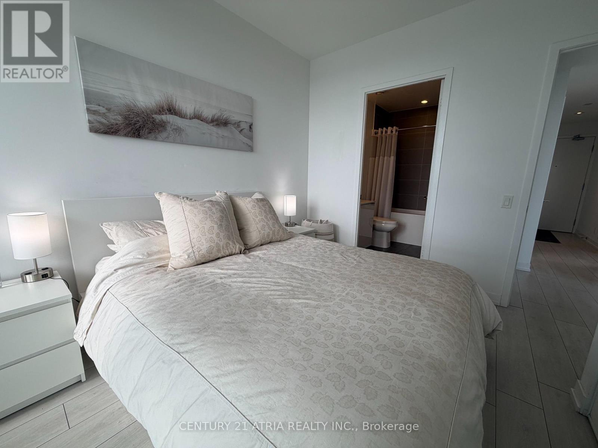
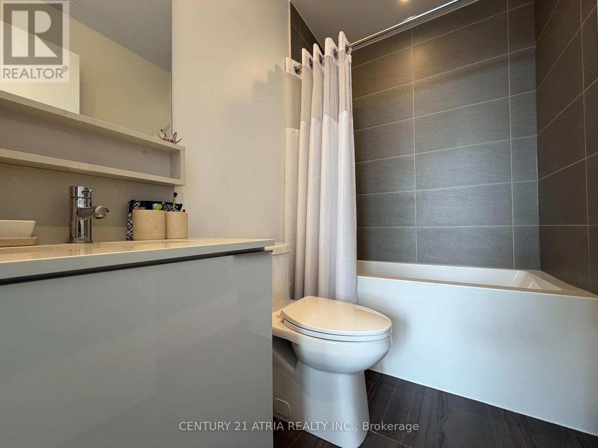
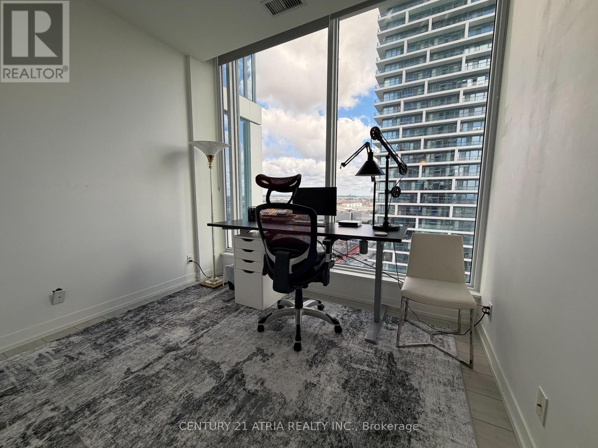
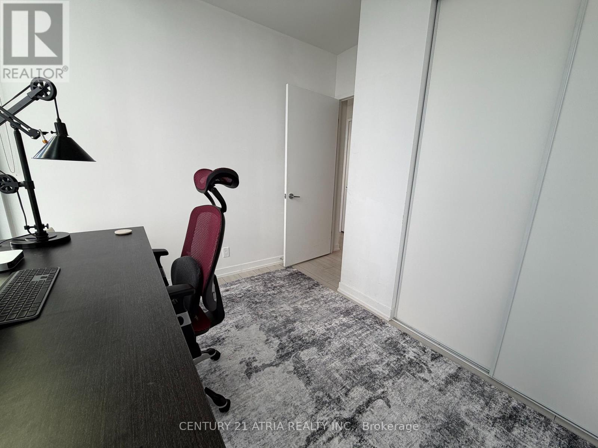
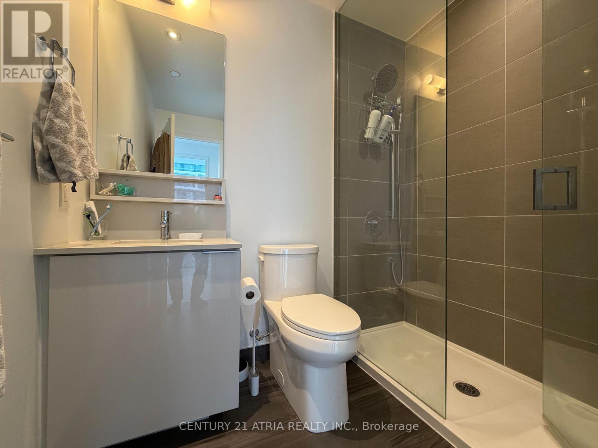
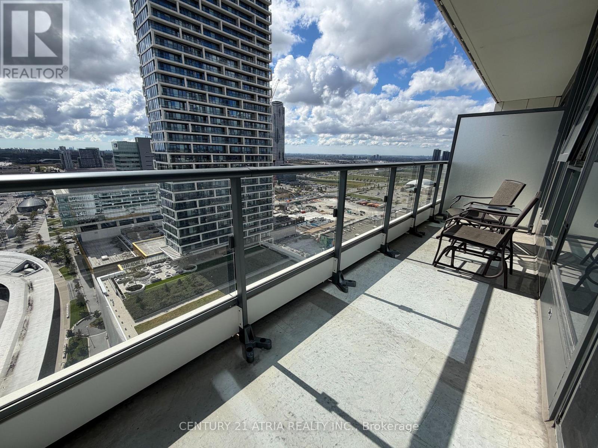
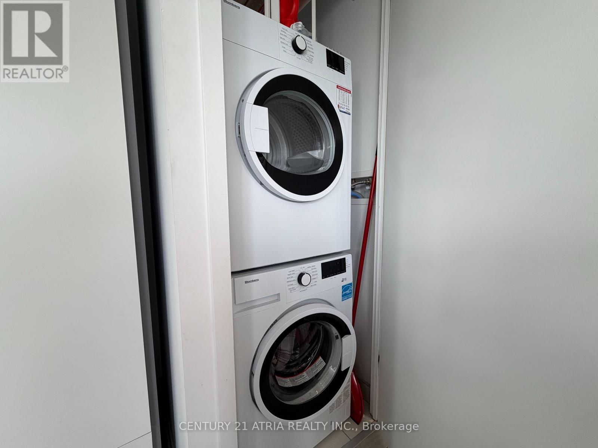
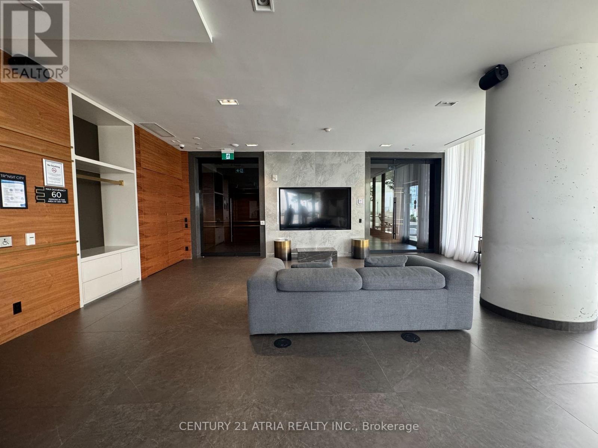
Call this south facing 2 bedroom, 2 bathroom plus study corner unit @ Transit City your home. 9 ft ceilings open concept w laminate flooring throughout. Entertainers kitchen w stainless steel, granite counters & custom backsplash. Master retreat f shelving organizer & 4 pc ensuite bath w ample storage. 2nd bed has closet organizer & large window. Ensuite laundry, parking & high speed internet included24 hr concierge, 100000 sf YMCA access, rooftop patio w BBQs, party room & golf simulator. Walmart, IKEA, banking instit many other one of a kind food establishments in walking distance. VMC subway at doorstep. HWY 400, 427 and 407 access. (id:67524)
Show all description
Building Details
- ParkingTotal: 1
- Heating: Forced air
Amenities & Features
- Waterfront available: No
- OpenParkingYN: No
- AttachedGarageYN: No
- GarageYN: Yes
- CarportYN: No
- PoolYN: Yes
- CoolingYN: Yes
- CommunityFeatures: Pets not Allowed, Community Centre
- Cooling: Central air conditioning
- Total Fireplaces: 0