
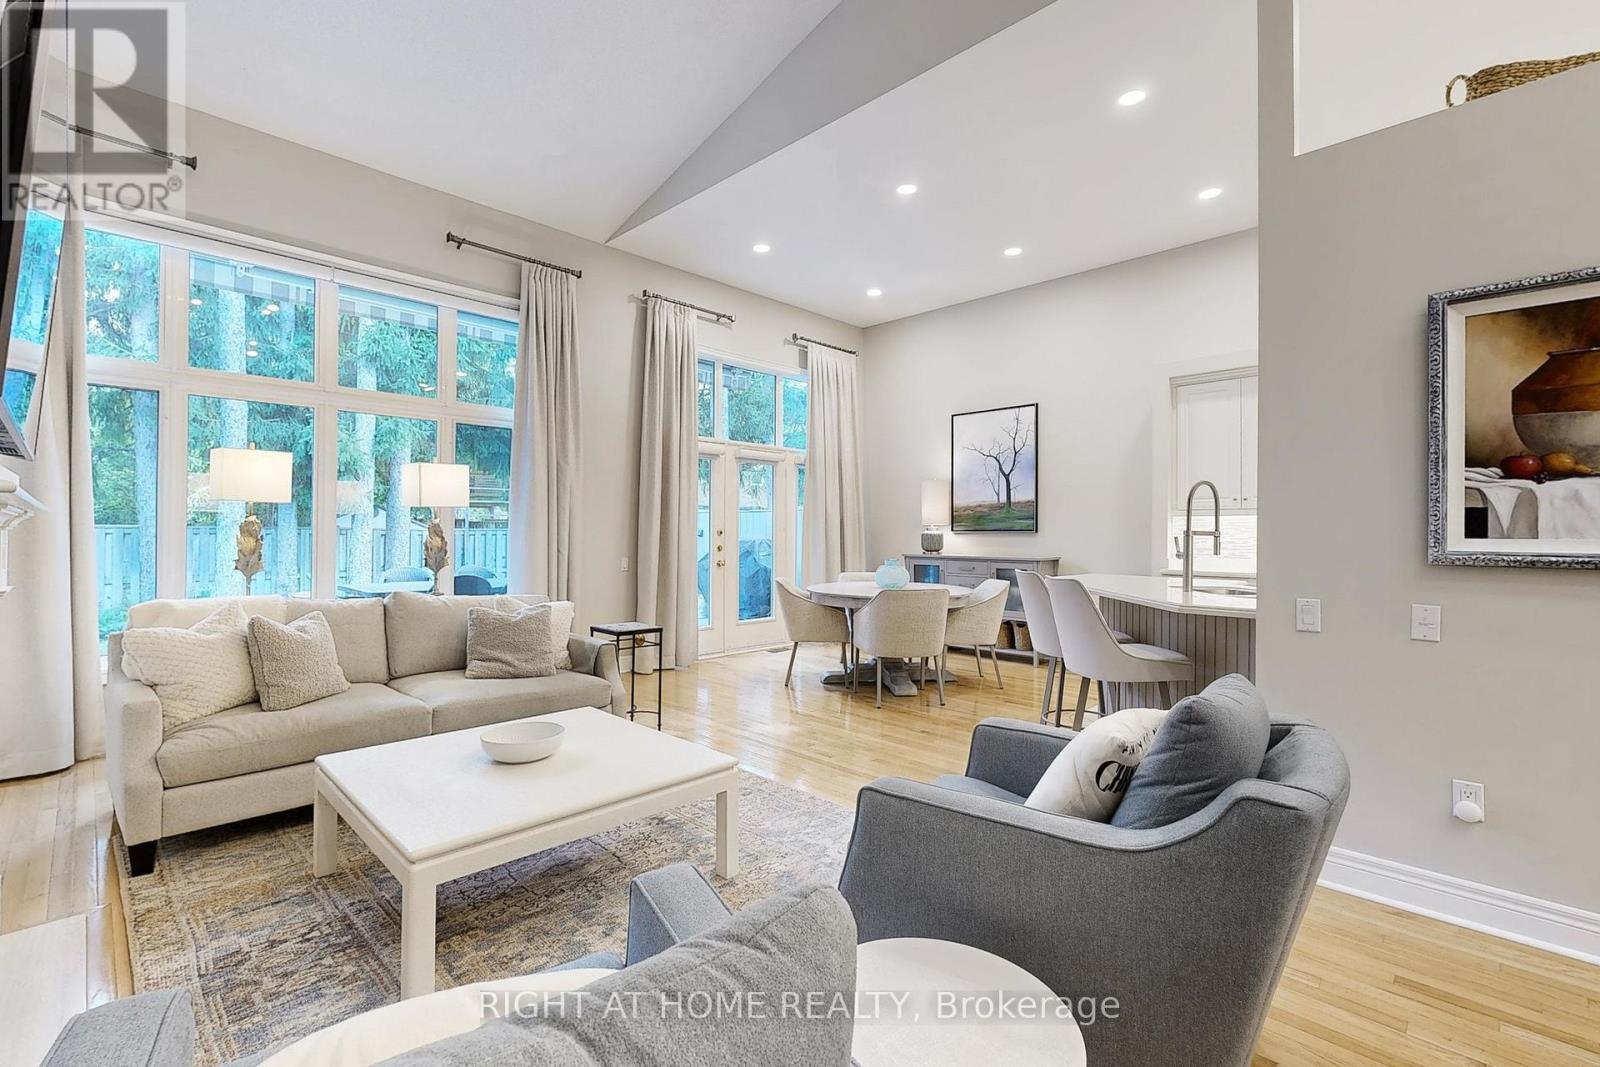
9 Arlington Way, Markham (Grandview), Ontario, Canada, L3T7W9
9 Arlington Way, Markham (Grandview), Ontario, Canada, L3T7W9Rooms & Units Descr
- RoomType1: Bedroom 3
- RoomLevel1: Second level
- RoomLength1: 3.99
- RoomWidth1: 3.23
- RoomDimensions1: 3.99 m X 3.23 m
- RoomType2: Family room
- RoomLevel2: Second level
- RoomLength2: 5.46
- RoomWidth2: 3.81
- RoomDimensions2: 5.46 m X 3.81 m
- RoomType3: Bedroom 4
- RoomLevel3: Lower level
- RoomLength3: 4.14
- RoomWidth3: 3.61
- RoomDimensions3: 4.14 m X 3.61 m
- RoomType4: Recreational, Games room
- RoomLevel4: Lower level
- RoomLength4: 10.72
- RoomWidth4: 7.19
- RoomDimensions4: 10.72 m X 7.19 m
- RoomType5: Kitchen
- RoomLevel5: Main level
- RoomLength5: 4.7
- RoomWidth5: 3.4
- RoomDimensions5: 4.7 m X 3.4 m
- RoomType6: Eating area
- RoomLevel6: Main level
- RoomLength6: 3.4
- RoomWidth6: 3.43
- RoomDimensions6: 3.4 m X 3.43 m
- RoomType7: Living room
- RoomLevel7: Main level
- RoomLength7: 5.84
- RoomWidth7: 4.06
- RoomDimensions7: 5.84 m X 4.06 m
- RoomType8: Dining room
- RoomLevel8: Main level
- RoomLength8: 4.34
- RoomWidth8: 3.4
- RoomDimensions8: 4.34 m X 3.4 m
- RoomType9: Bedroom
- RoomLevel9: Main level
- RoomLength9: 9.37
- RoomWidth9: 3.61
- RoomDimensions9: 9.37 m X 3.61 m
- RoomType10: Bedroom 2
- RoomLevel10: Main level
- RoomLength10: 4.22
- RoomWidth10: 3.33
- RoomDimensions10: 4.22 m X 3.33 m
Location Details
- City: Markham (Grandview)
- Province: Ontario
Property Details
- SubdivisionName: Grandview
- Levels: 1.5
Property Features
- CommunityFeatures: Pets Allowed With Restrictions
- Flooring: Carpeted
- Heating: Forced air
- HeatingFuel: Natural gas
- CoolingYN: True
- Cooling: Central air conditioning
- ParkingTotal: 4
- OpenParkingYN: False
- GarageYN: True
- AttachedGarageYN: True
- CarportYN: False
- FireplacesTotal: 0
- PoolYN: False
- ViewYN: False
- WaterfrontYN: False
Basics
- BathroomsHalf: 1
- Date added: Added 7 days ago
- Category: Single Family
- Type: Single Family
- Bedrooms: 4
- Bathrooms: 4
- Half baths: 1
- Floors: Carpeted
- Area: 2500 - 2749 sq ft
- Lot size: 0 sq ft
- SubdivisionName: Grandview
- ListOfficeName: RIGHT AT HOME REALTY
- MLS ID: N13540854
Miscellaneous
- AssociationFeeFrequency: Monthly
Courtesy of
- OfficeName: RIGHT AT HOME REALTY
- ListAOR: Toronto Regional Real Estate Board
Description
-
Description:
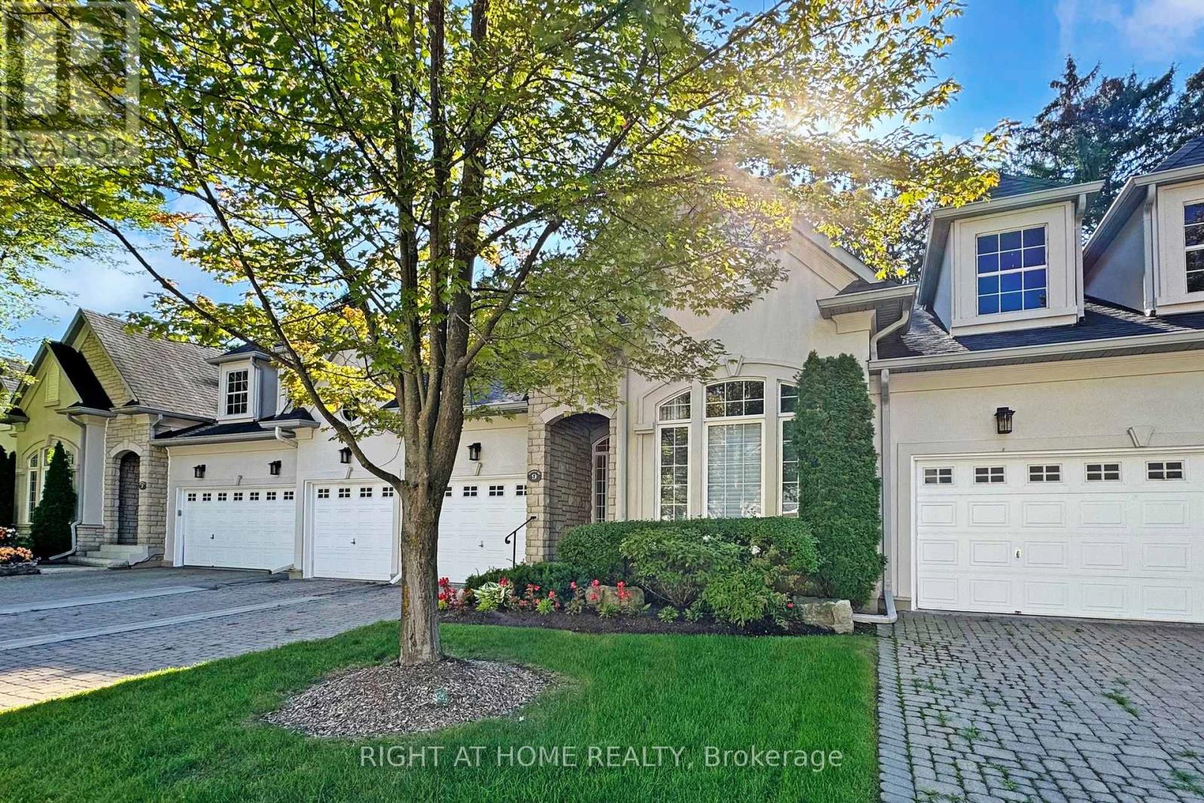
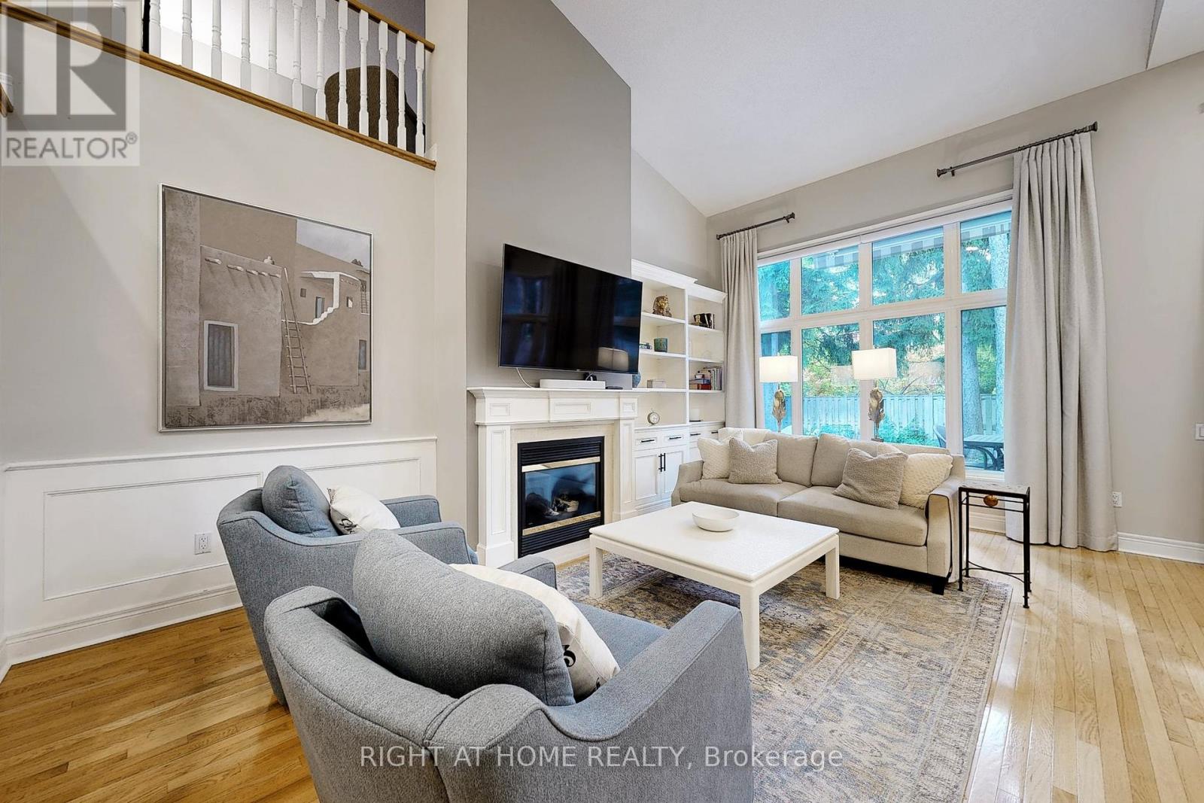
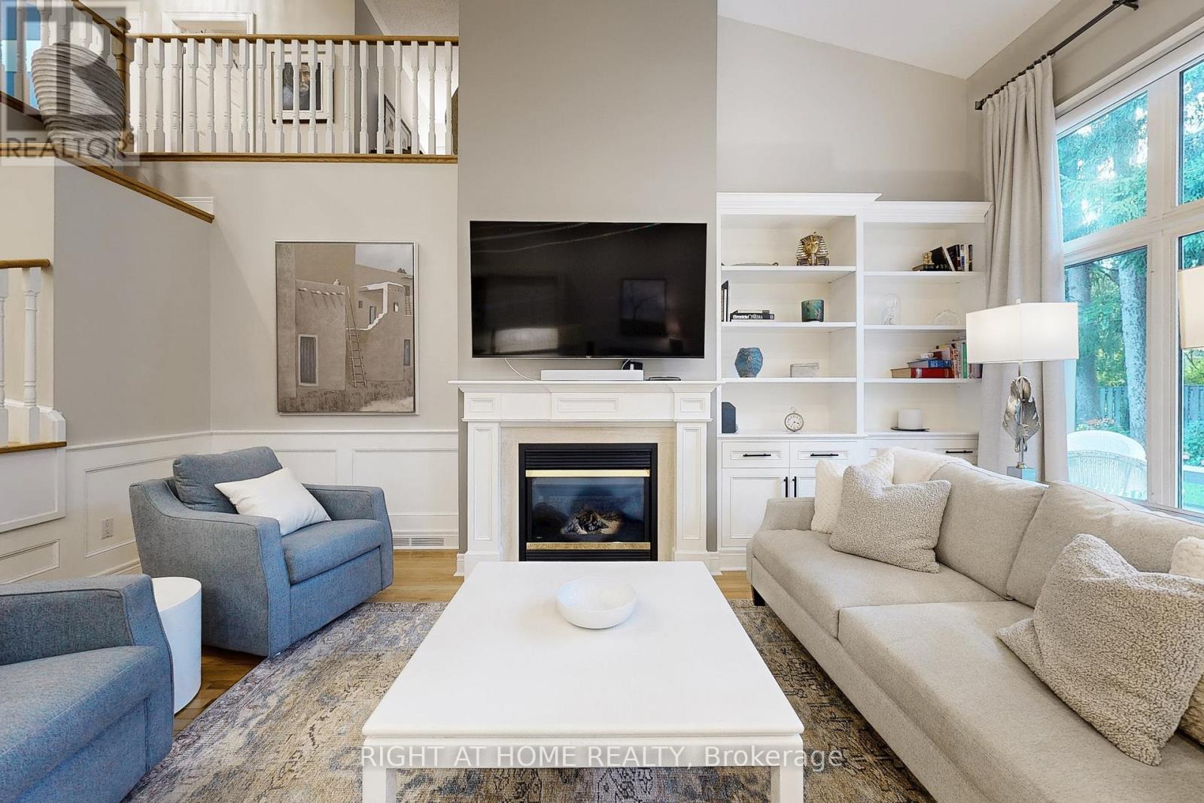
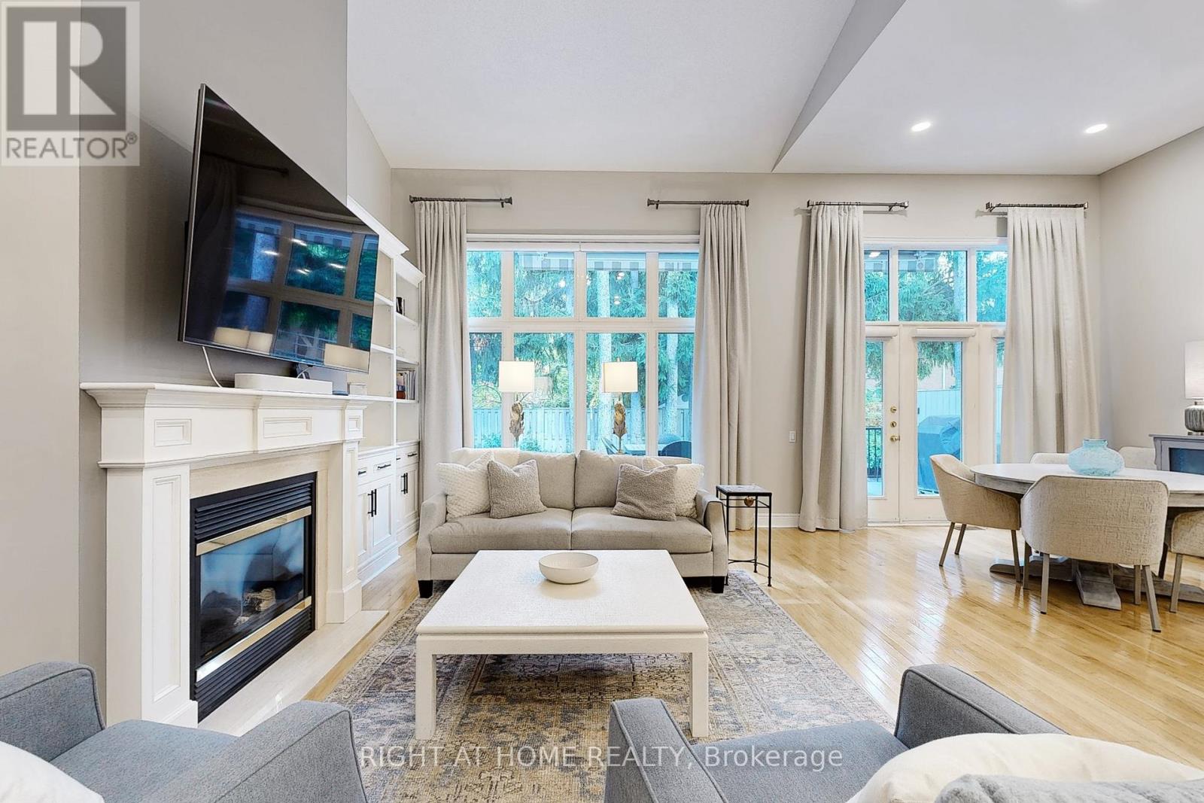
The Space of a Home, the Ease of a Condo - Welcome to The Cotswolds. An exceptional bungaloft townhome that blends timeless design with everyday ease of living. Enjoy the space and feel of a house with the convenience of condo living.The main floor has everything you need for daily living: a bright kitchen, open living and dining area with soaring cathedral ceilings, a primary suite with walk-in closets and spa-like ensuite, a second bedroom/office, laundry, direct garage access, and a walkout to a new back deck. At the heart of the home, the cathedral-ceiling living room and gourmet kitchen create an airy, open space filled with natural light.Upstairs, the loft offers an additional bedroom and sitting area, while the finished lower level adds a fourth bedroom, bathroom and huge rec space. Parking is effortless with two indoor garage spots plus two driveway spaces. All this, just a short drive/walk to the Bayview Golf & Country Club, offering golf, tennis, and a vibrant social scene. (id:67524)
Show all description
Building Details
- ParkingTotal: 4
- Heating: Forced air
Amenities & Features
- Waterfront available: No
- OpenParkingYN: No
- AttachedGarageYN: Yes
- GarageYN: Yes
- CarportYN: No
- PoolYN: No
- CoolingYN: Yes
- CommunityFeatures: Pets Allowed With Restrictions
- Cooling: Central air conditioning
- Total Fireplaces: 0