
9 Bayview Forest Lane, Markham (Grandview), Ontario, Canada, L3T7S4, L3T7S4
9 Bayview Forest Lane, Markham (Grandview), Ontario, Canada, L3T7S4, L3T7S4Rooms & Units Descr
- RoomType1: Bedroom 4
- RoomLevel1: Second level
- RoomLength1: 4.57
- RoomWidth1: 4.57
- RoomDimensions1: 4.57 m X 4.57 m
- RoomType2: Bedroom 5
- RoomLevel2: Second level
- RoomLength2: 4.52
- RoomWidth2: 4.11
- RoomDimensions2: 4.52 m X 4.11 m
- RoomType3: Primary Bedroom
- RoomLevel3: Second level
- RoomLength3: 6.32
- RoomWidth3: 5.03
- RoomDimensions3: 6.32 m X 5.03 m
- RoomType4: Sitting room
- RoomLevel4: Second level
- RoomLength4: 3.15
- RoomWidth4: 3.05
- RoomDimensions4: 3.15 m X 3.05 m
- RoomType5: Bedroom 2
- RoomLevel5: Second level
- RoomLength5: 4.62
- RoomWidth5: 4.32
- RoomDimensions5: 4.62 m X 4.32 m
- RoomType6: Bedroom 3
- RoomLevel6: Second level
- RoomLength6: 4.17
- RoomWidth6: 3.81
- RoomDimensions6: 4.17 m X 3.81 m
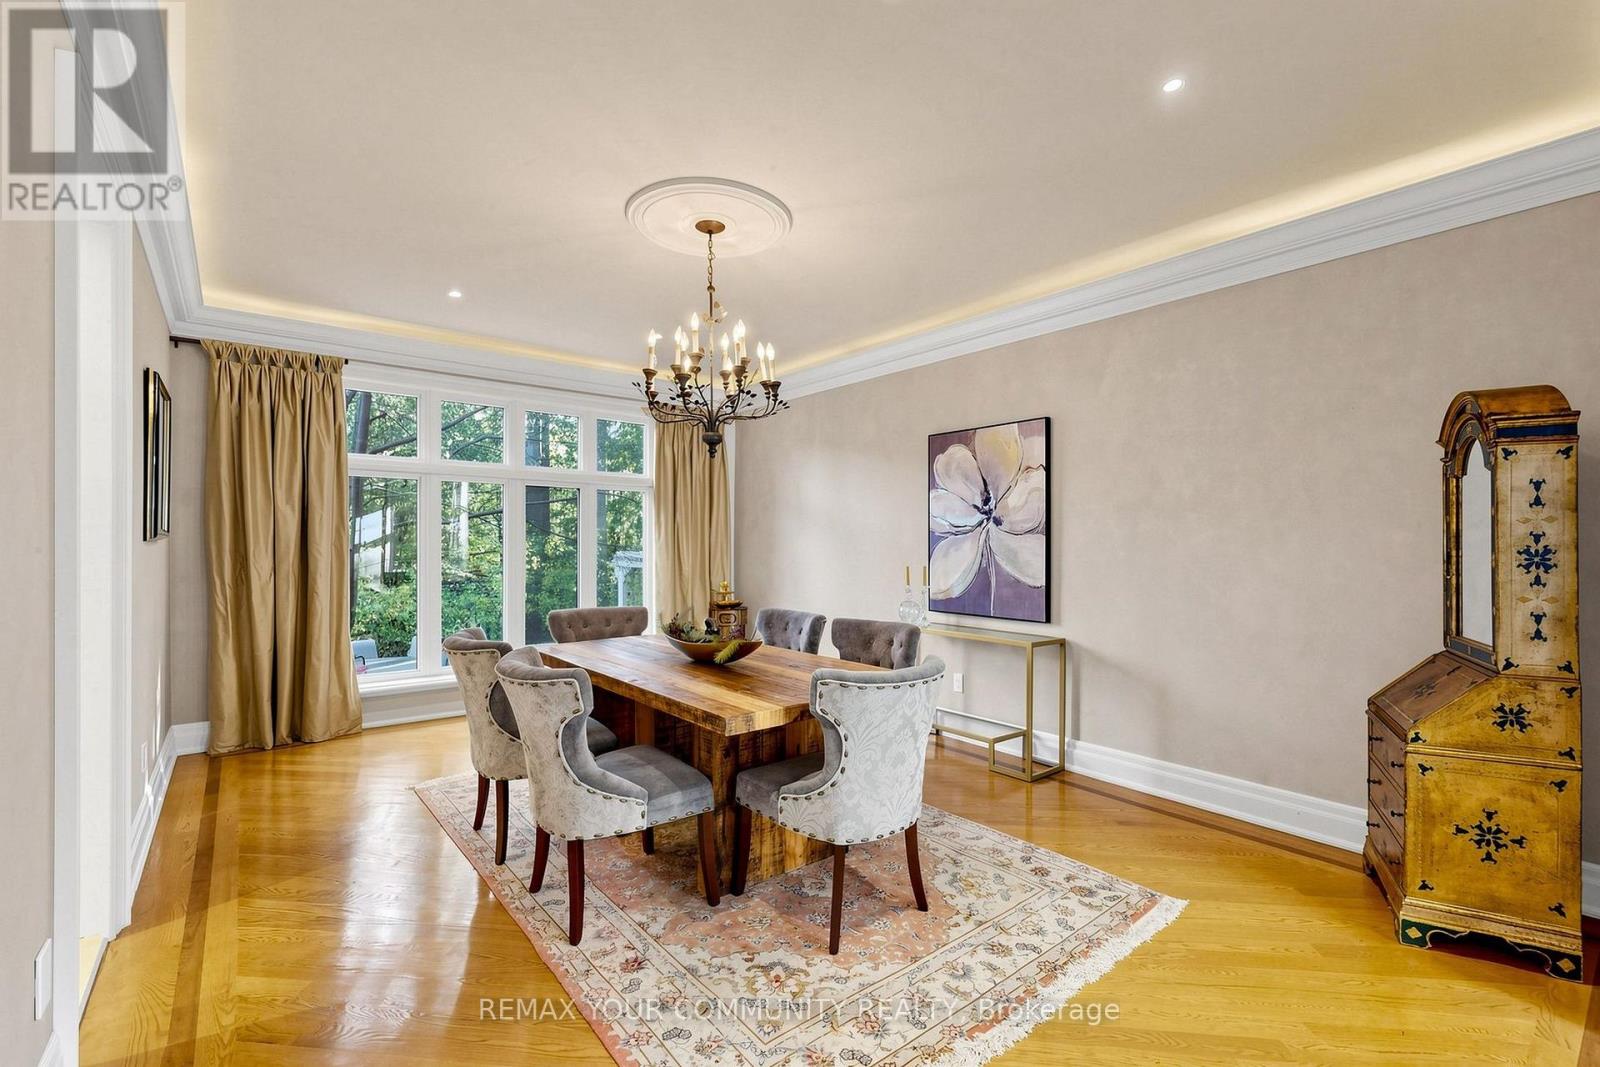
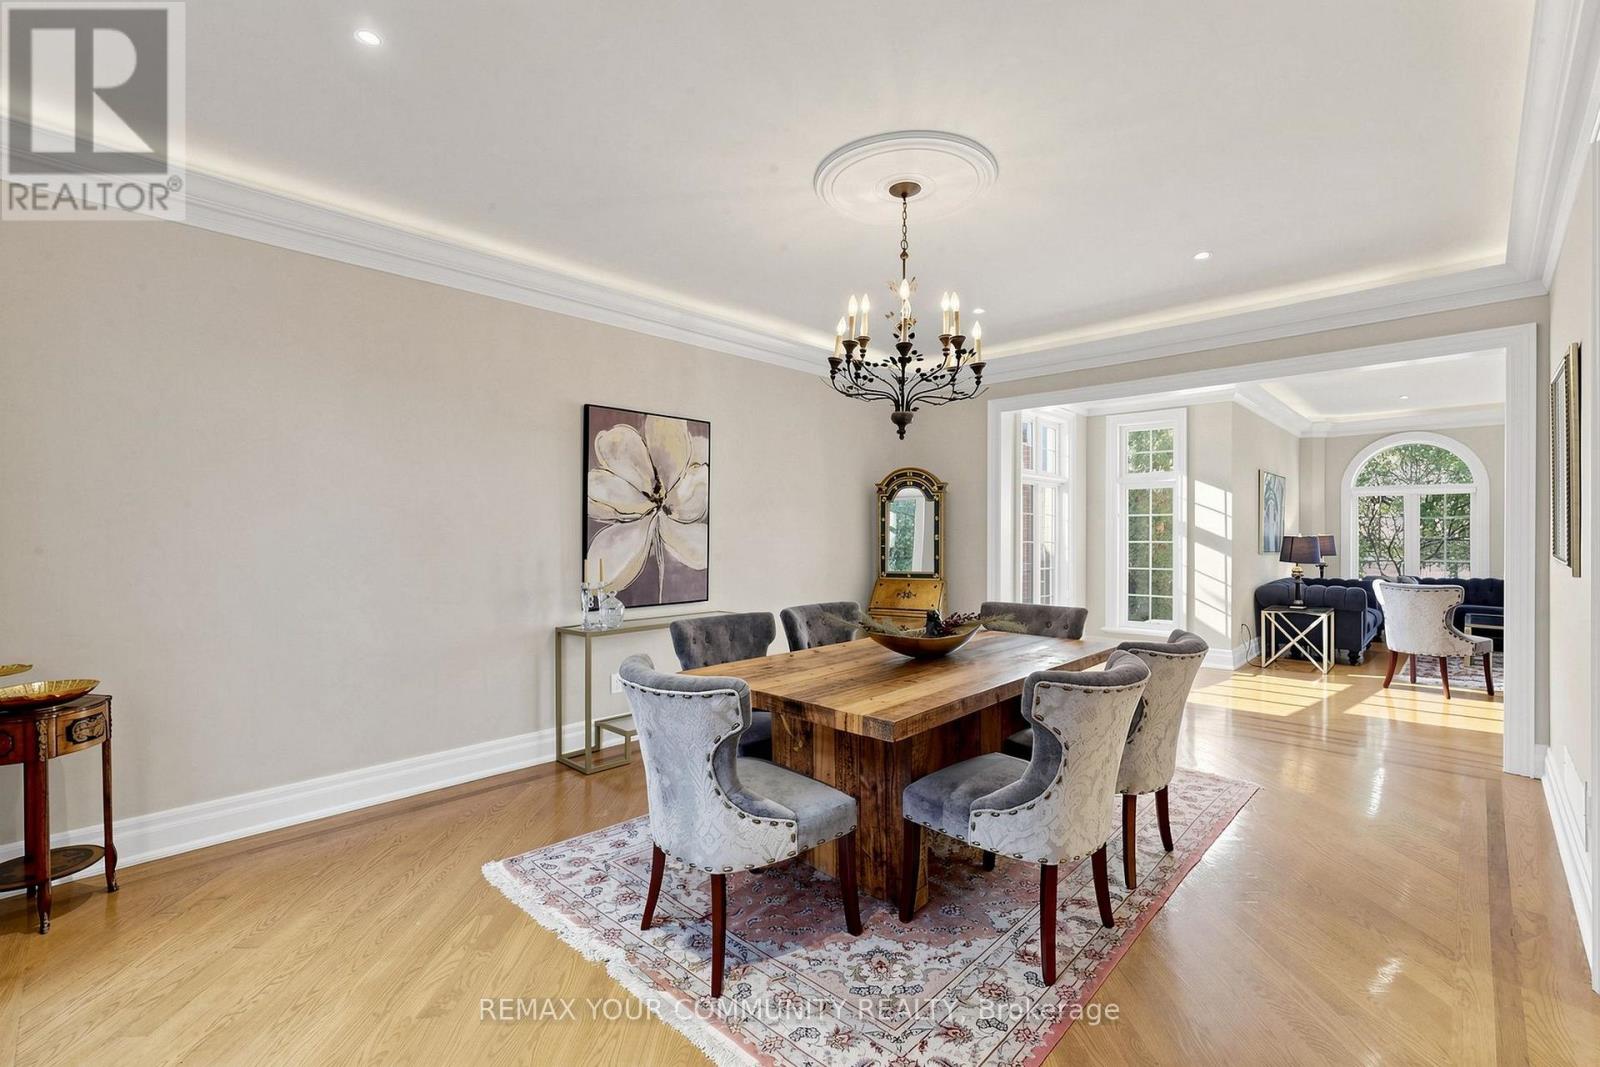
- RoomType7: Dining room
- RoomLevel7: Main level
- RoomLength7: 5.84
- RoomWidth7: 4.11
- RoomDimensions7: 5.84 m X 4.11 m
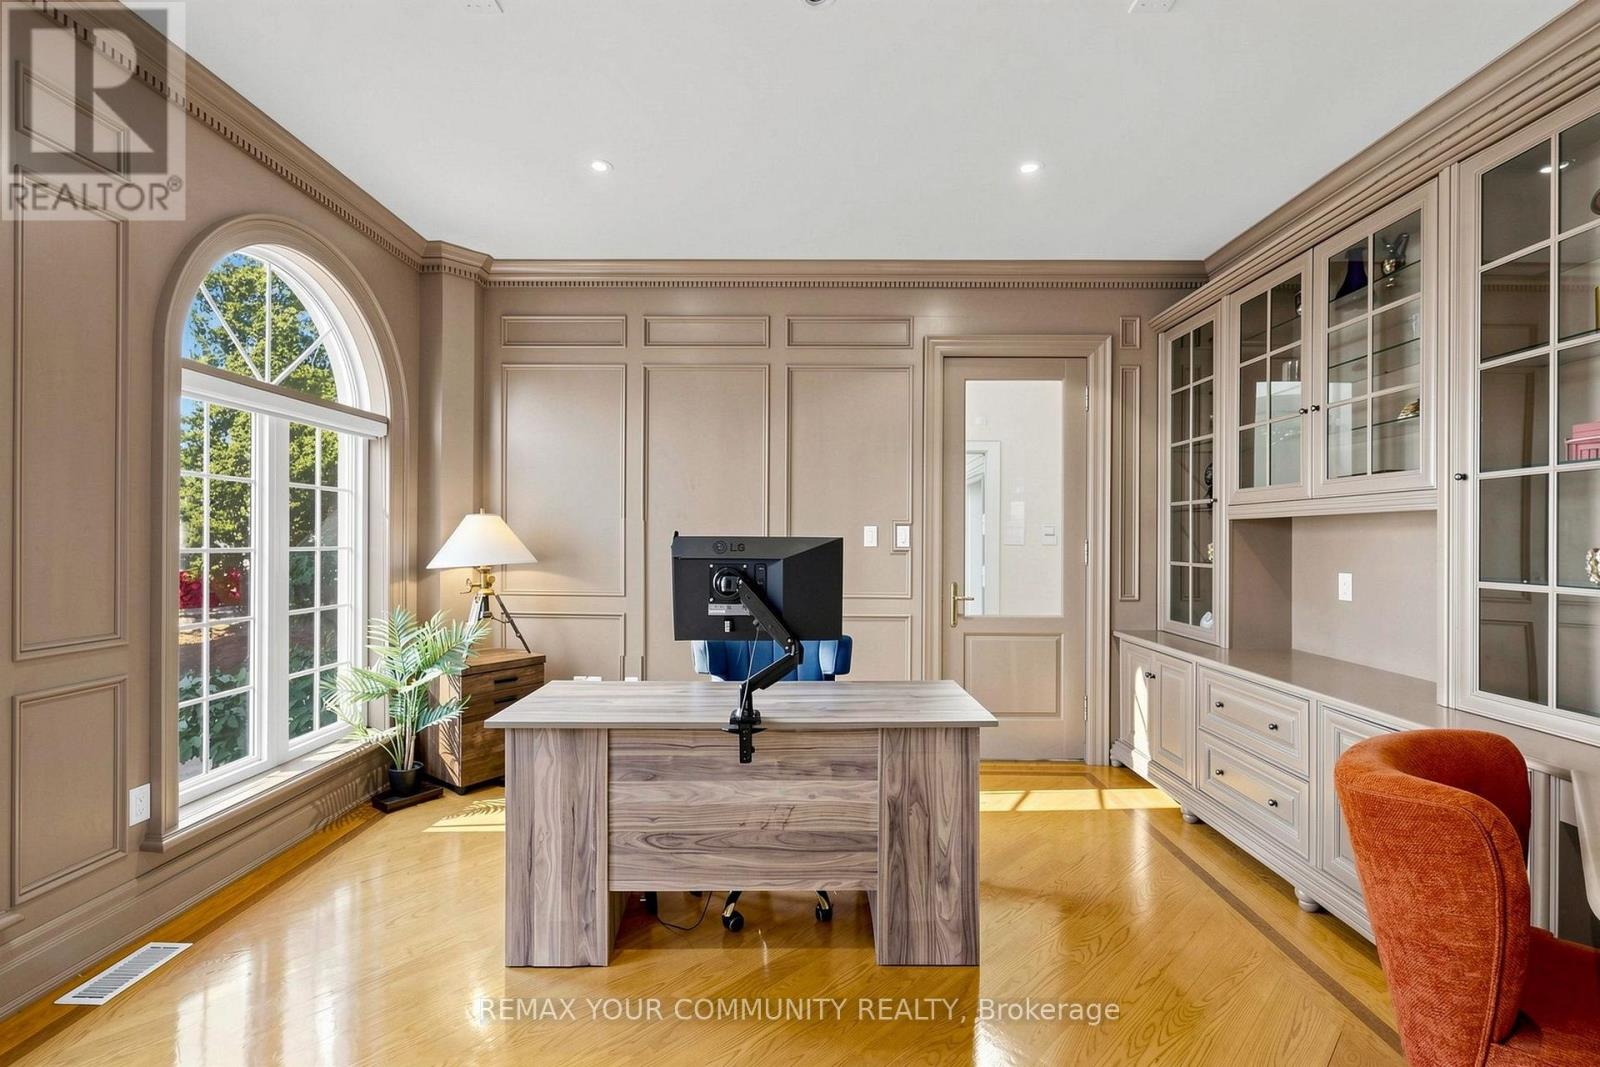
- RoomType8: Library
- RoomLevel8: Main level
- RoomLength8: 6.09
- RoomWidth8: 4.11
- RoomDimensions8: 6.09 m X 4.11 m
- RoomType9: Family room
- RoomLevel9: Main level
- RoomLength9: 5.99
- RoomWidth9: 4.11
- RoomDimensions9: 5.99 m X 4.11 m
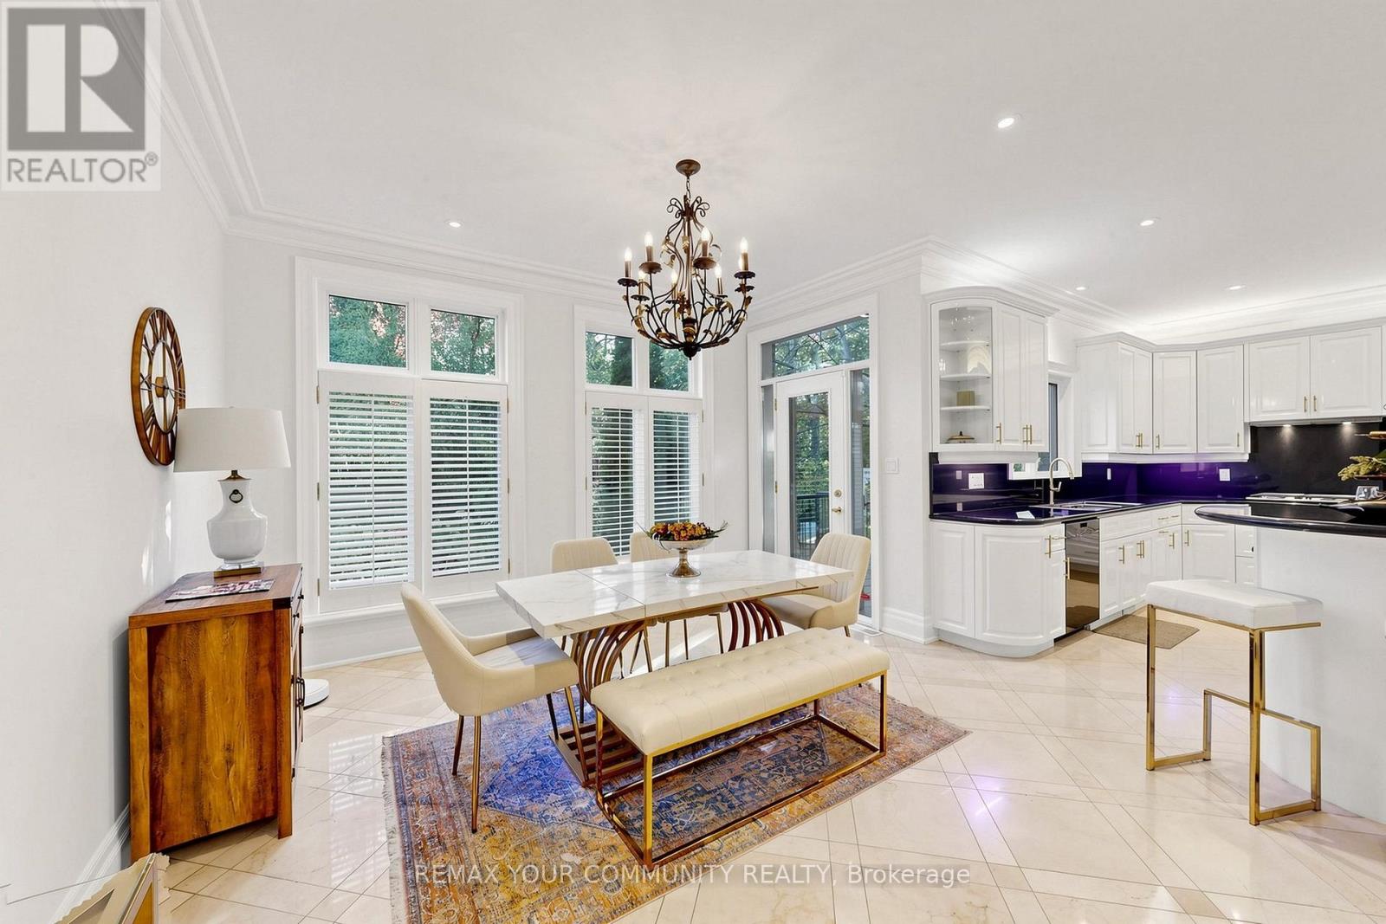
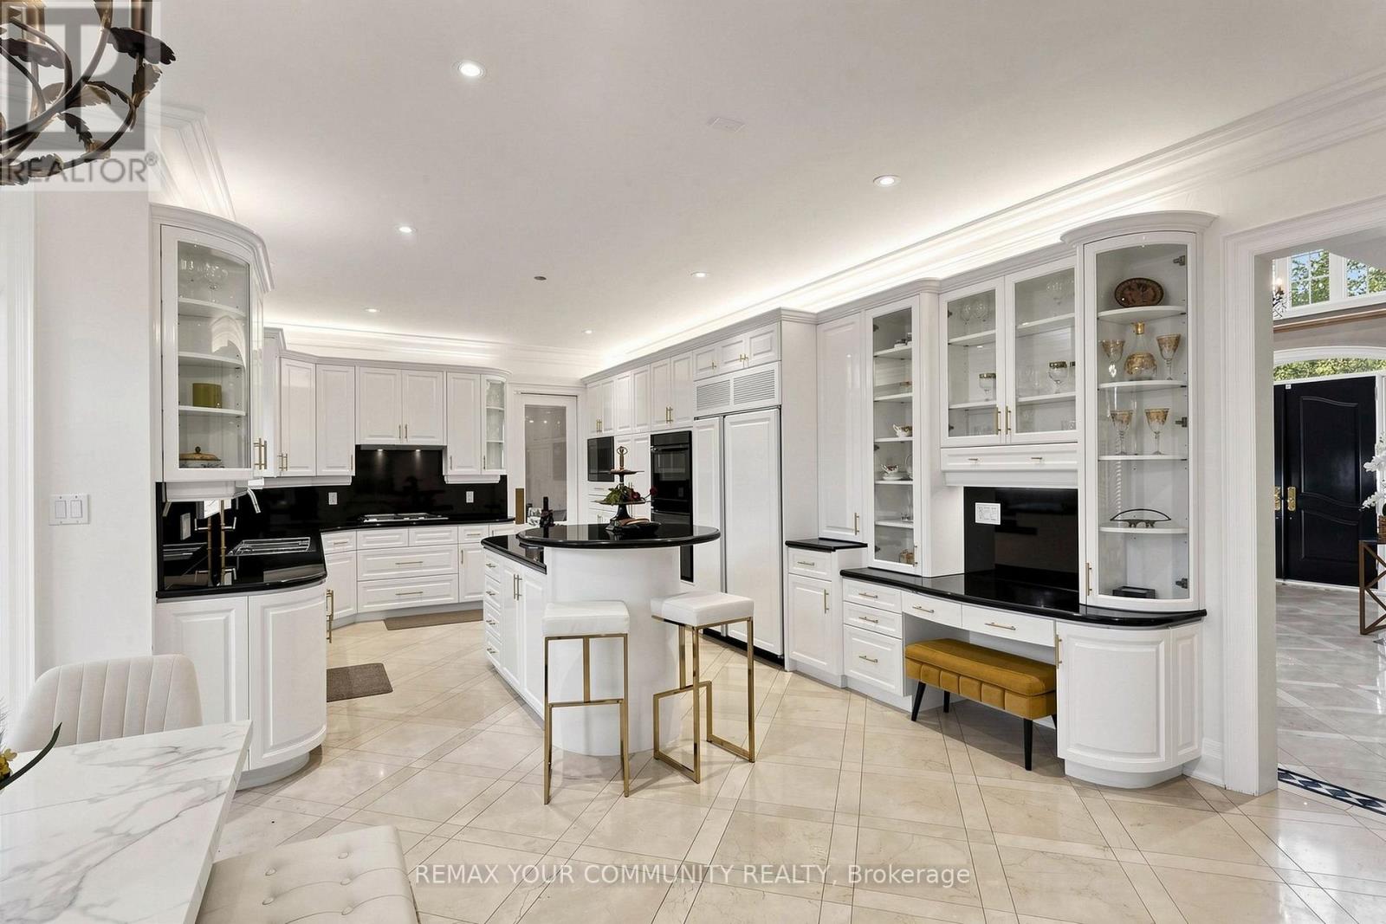
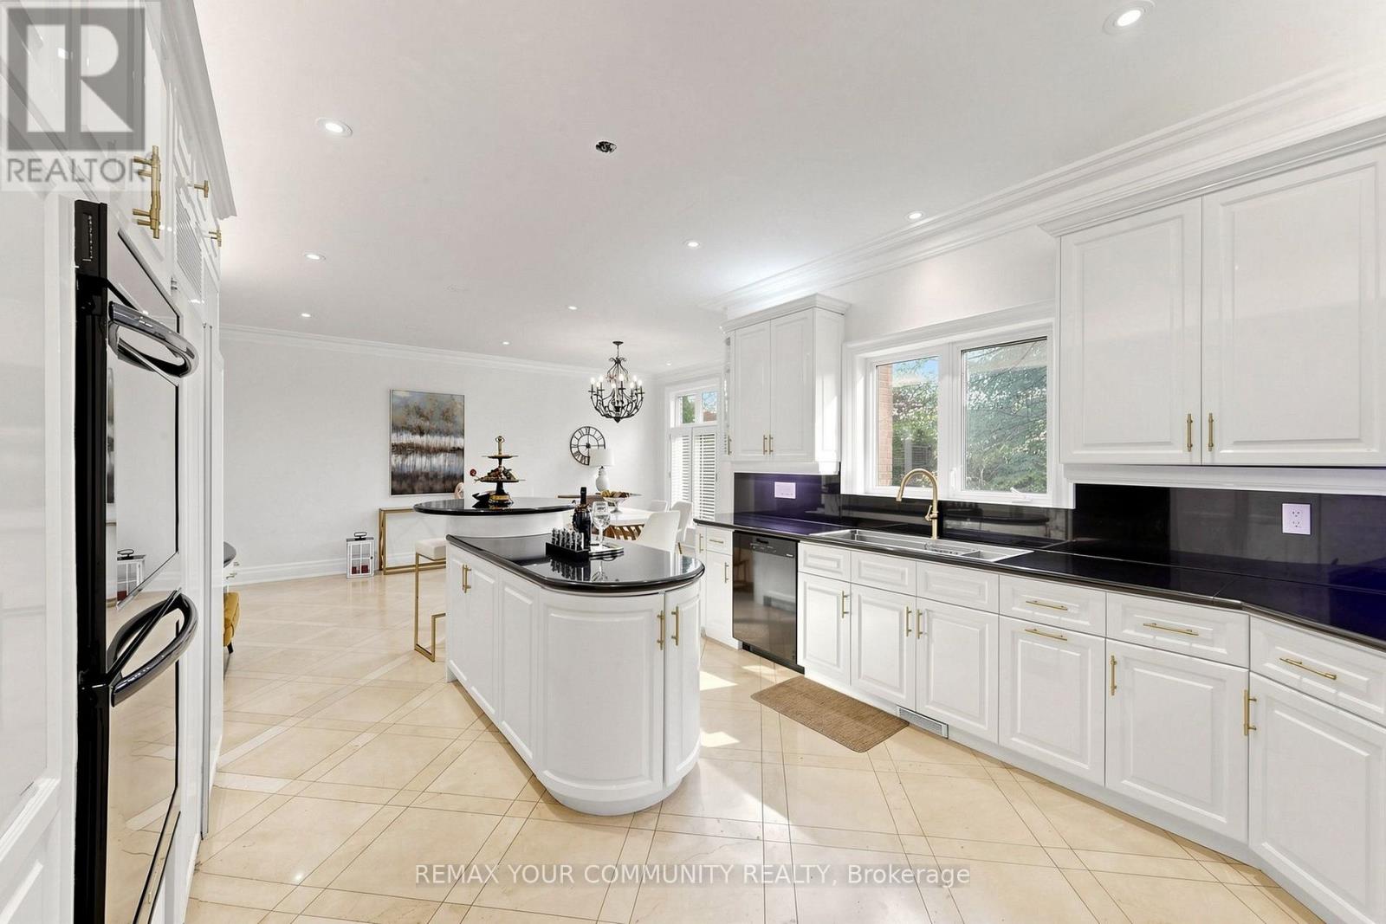
- RoomType10: Kitchen
- RoomLevel10: Main level
- RoomLength10: 4.11
- RoomWidth10: 4.11
- RoomDimensions10: 4.11 m X 4.11 m
- RoomType11: Eating area
- RoomLevel11: Main level
- RoomLength11: 4.11
- RoomWidth11: 5.99
- RoomDimensions11: 4.11 m X 5.99 m
Location Details
- City: Markham (Grandview), Markham (Grandview)
- Province: Ontario
Property Details
- SubdivisionName: Grandview
- Levels: 2
- FrontageLength: 139 ft
Property Features
- Flooring: Carpeted,Hardwood,Marble
- Heating: Forced air
- HeatingFuel: Natural gas
- CoolingYN: True
- Cooling: Central air conditioning
- ParkingTotal: 7
- OpenParkingYN: False
- GarageYN: True
- AttachedGarageYN: True
- CarportYN: False
- FireplacesTotal: 0
- PoolYN: False
- ViewYN: False
- WaterfrontYN: False
- Sewer: Sanitary sewer
Basics
- BathroomsHalf: 2
- Date added: Added 12 hours ago
- Category: Single Family
- Type: Single Family
- Bedrooms: 7
- Bathrooms: 7
- Half baths: 2
- Floors: Carpeted,Hardwood,Marble
- Area: 5000 - 100000 sq ft
- Lot size: 0 sq ft
- SubdivisionName: Grandview
- ListOfficeName: REMAX YOUR COMMUNITY REALTY
- MLS ID: N14122586
Courtesy of
- OfficeName: REMAX YOUR COMMUNITY REALTY
- ListAOR: Toronto Regional Real Estate Board
Description
-
Description:
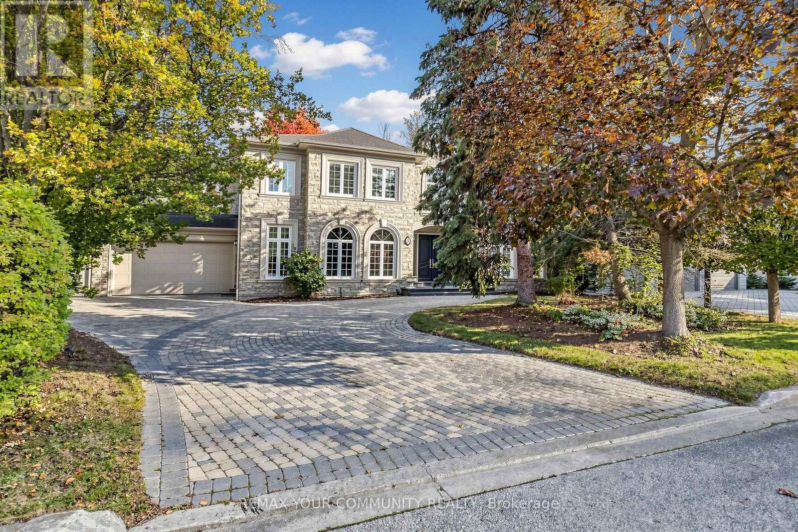
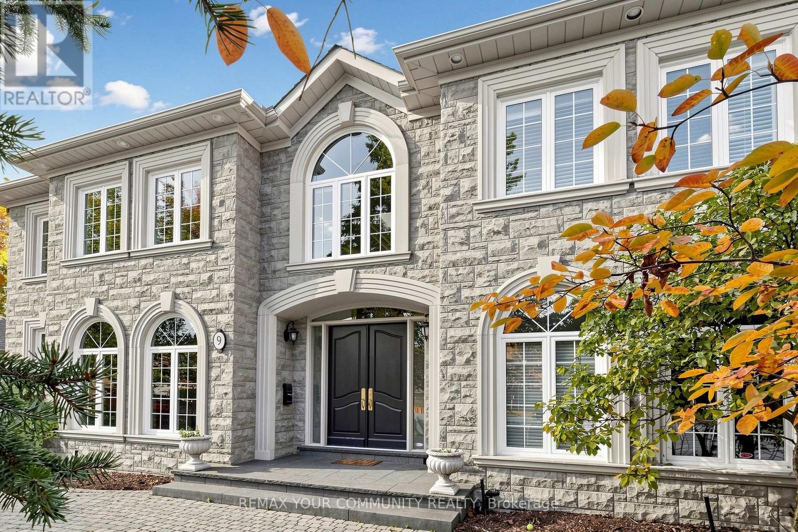
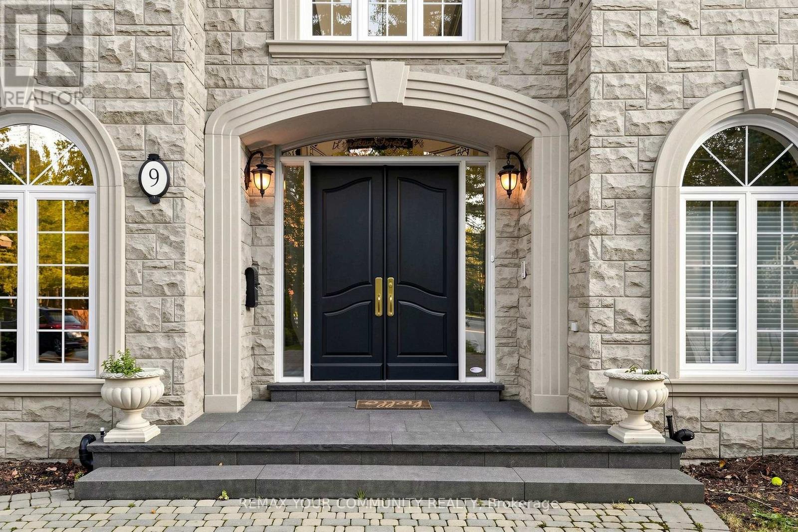
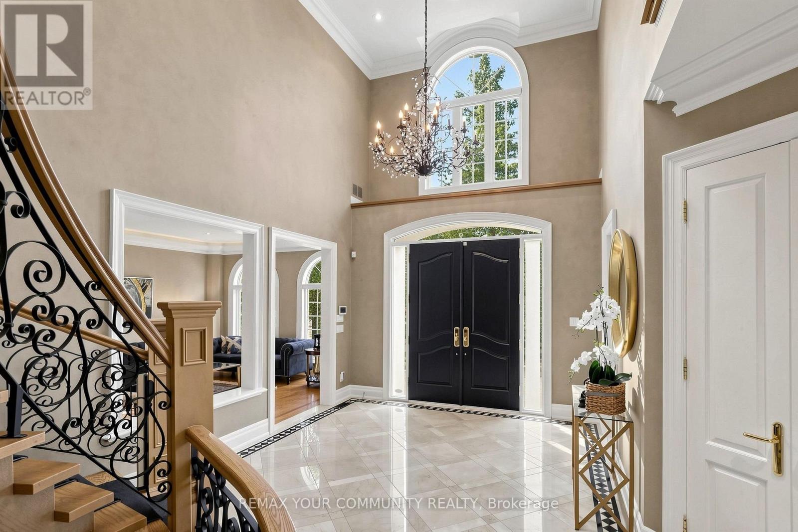
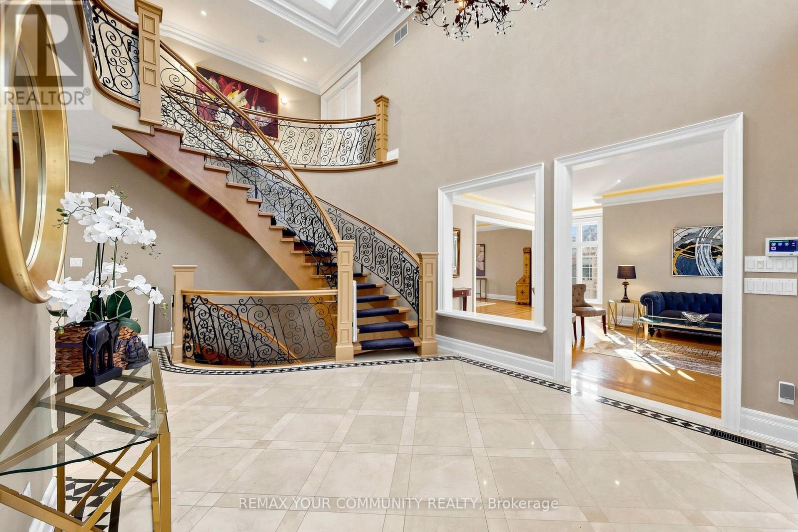
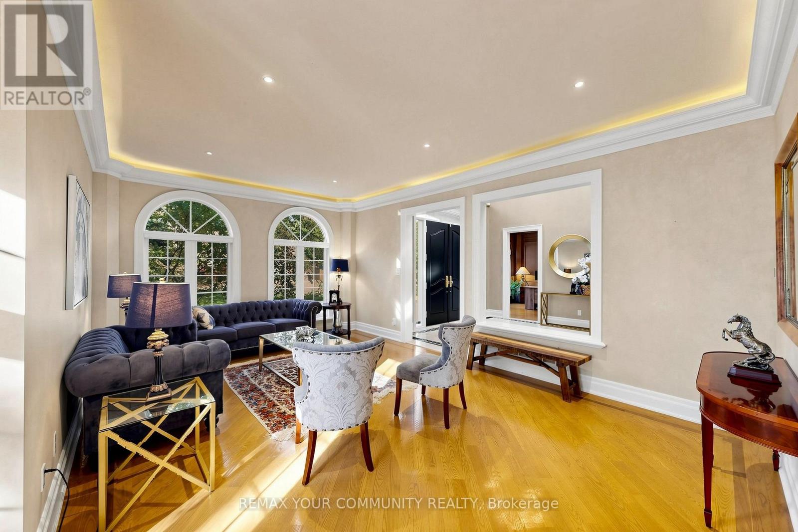
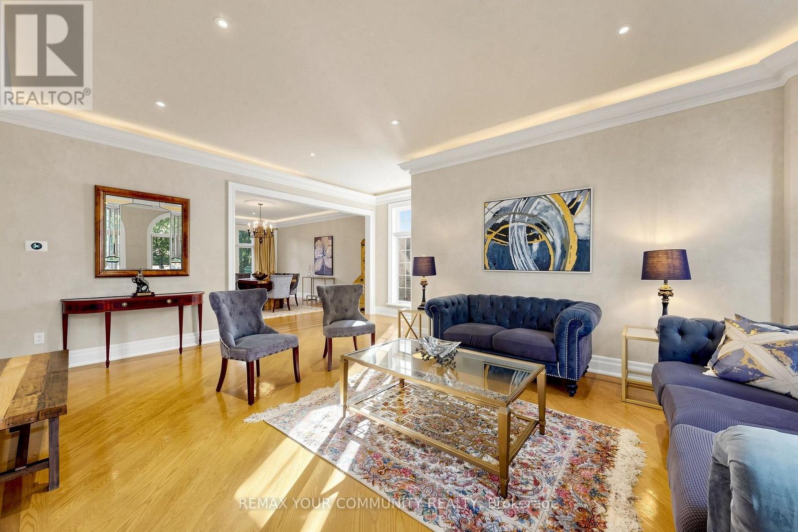
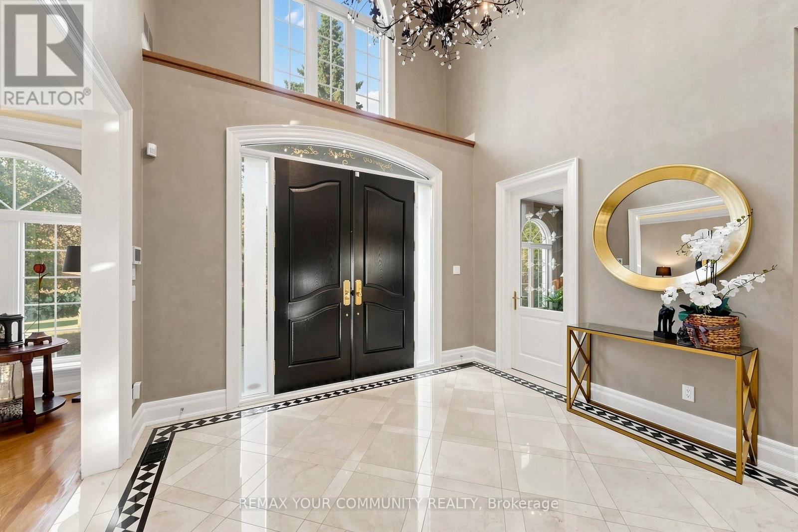
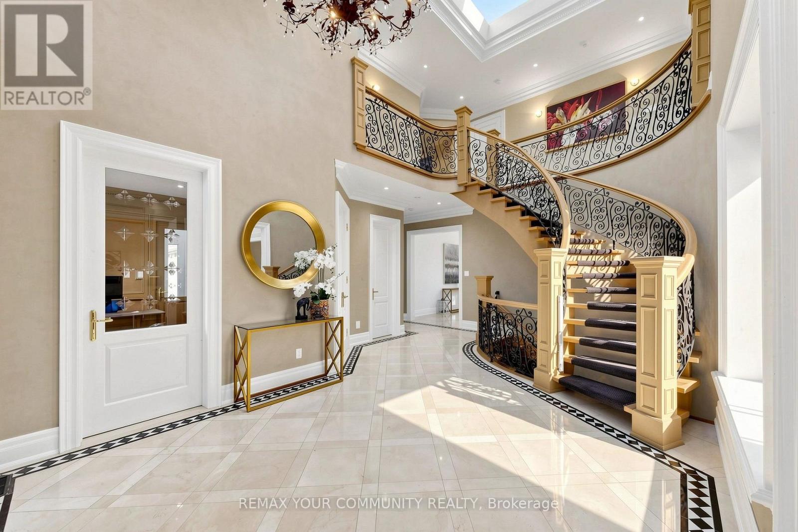
LUXURY LIVING.This custom stone residence offers an unparalleled blend of elegance,space,and Versatility.From the moment you arrive,a grand circular driveway and professional landscaping set the stage for exceptional living.The expansive pie-shaped lot is a private oasis surrounded by mature trees.The backyard is an entertainer's dream,stone patio,an outdoor dining area with a gazebo,a play structure,and expansive green space.SStep inside to a breathtaking two-storey marble foyer flooded with natural light from a large skylight.The main floor offers a seamless flow,adorned with rich hardwood,detailed crown molding,and California shutters.THE HEART OF THE HOME.The gourmet kitchen is a chef's delight.It features top-of-the-line built-in appliances,a large center island with a breakfast bar,and a sun-filled breakfast area overlooking the backyard.Adjacent is a stylish main-floor office with custom beige paneled walls and built-in cabinetry.LUXURIOUS UPPER LEVEL.The massive primary suite is a true retreat,complete with a sitting area,a cozy fireplace,and a luxurious six-piece ensuite featuring a deep soaker tub and a dedicated dressing area with a vanity.The additional bedrooms are spacious and well-appointed all featuring ample closet space.VERSATILE FINISHED LOWER LEVEL.The fully finished lower level is designed for entertaining or multi-generational living.It features a spacious recreation area with a fireplace and a wet bar with a wine rack.The highlight is a complete in-law suite,which includes a second full kitchen,a spacious bedroom, and its own bathroom.Add sauna and steam shower.A convenient walk-up provides direct access to the the backyard. DON'T MISS THE VIRTUAL TOUR. (id:67524)
Show all description
Building Details
- ParkingTotal: 7
- Heating: Forced air
- Sewer: Sanitary sewer
Amenities & Features
- Waterfront available: No
- OpenParkingYN: No
- AttachedGarageYN: Yes
- GarageYN: Yes
- CarportYN: No
- PoolYN: No
- CoolingYN: Yes
- Cooling: Central air conditioning
- Total Fireplaces: 0