
9 Bonheur Ct #207, Brantford, ON N3P 1Z5, Canada
9 Bonheur Ct #207, Brantford, ON N3P 1Z5, CanadaRooms & Units Descr
- UnitNumber: 207
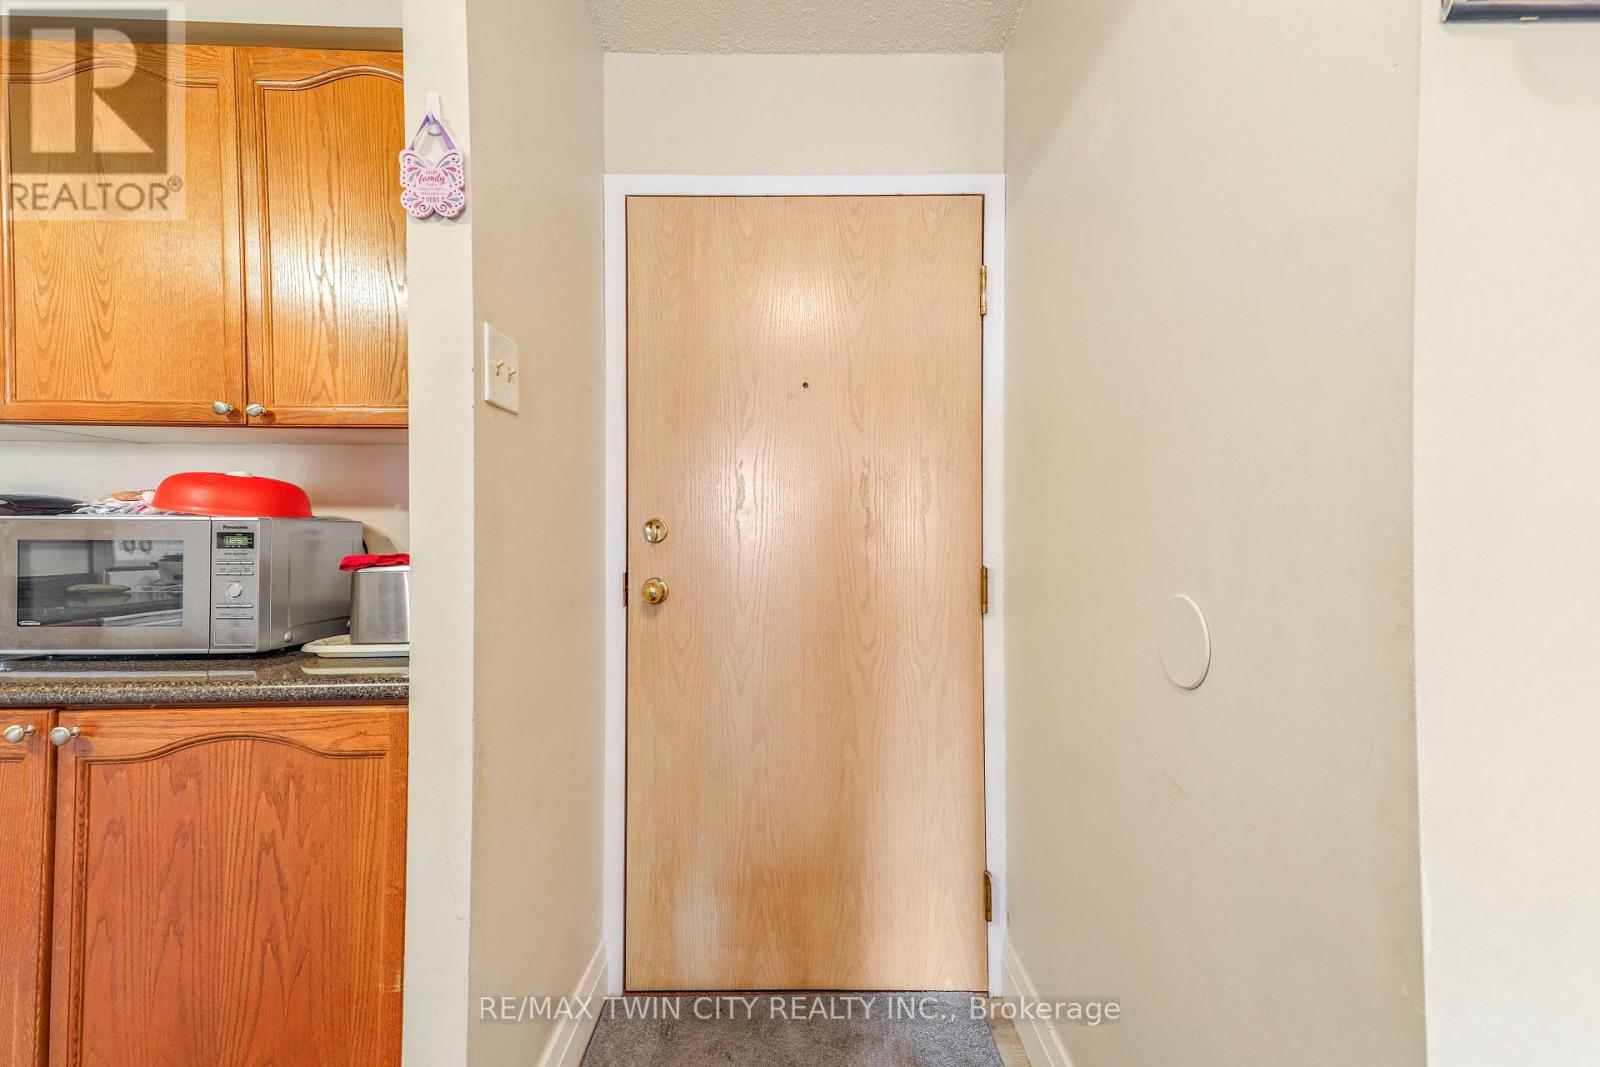
- RoomType1: Foyer
- RoomLevel1: Main level
- RoomLength1: 1.22
- RoomWidth1: 0.99
- RoomDimensions1: 1.22 m X 0.99 m
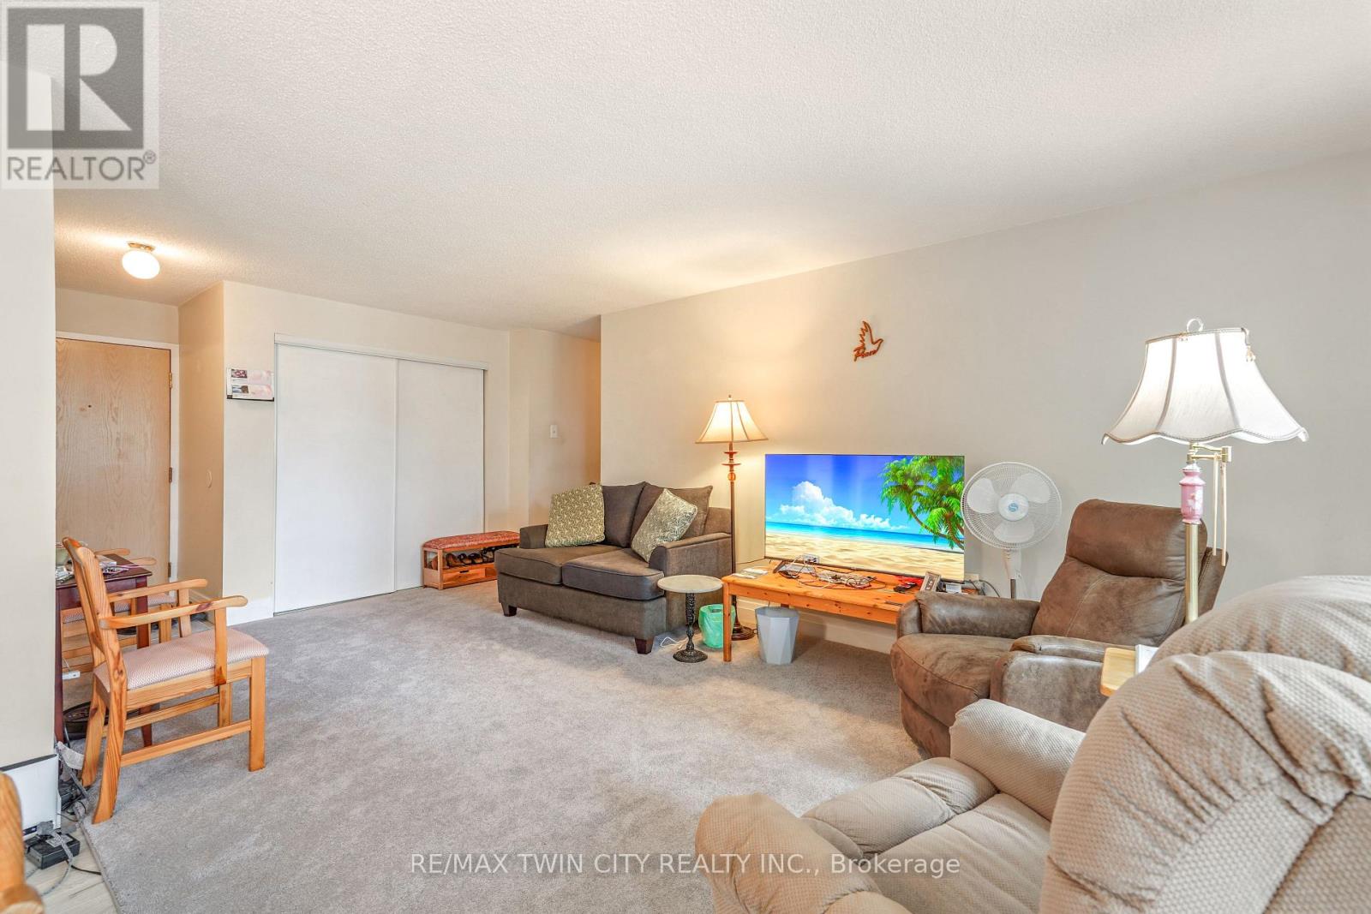
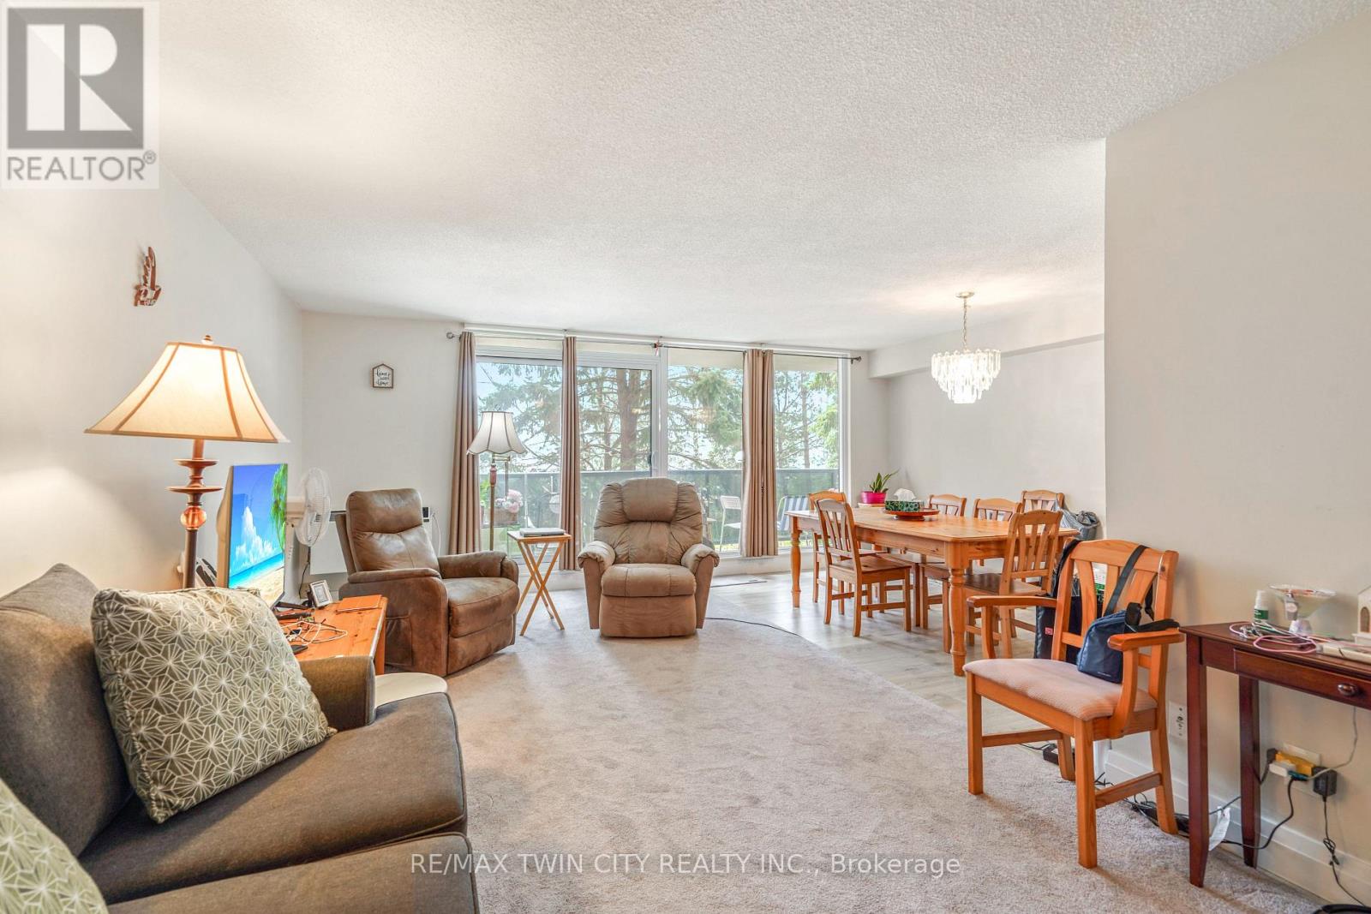
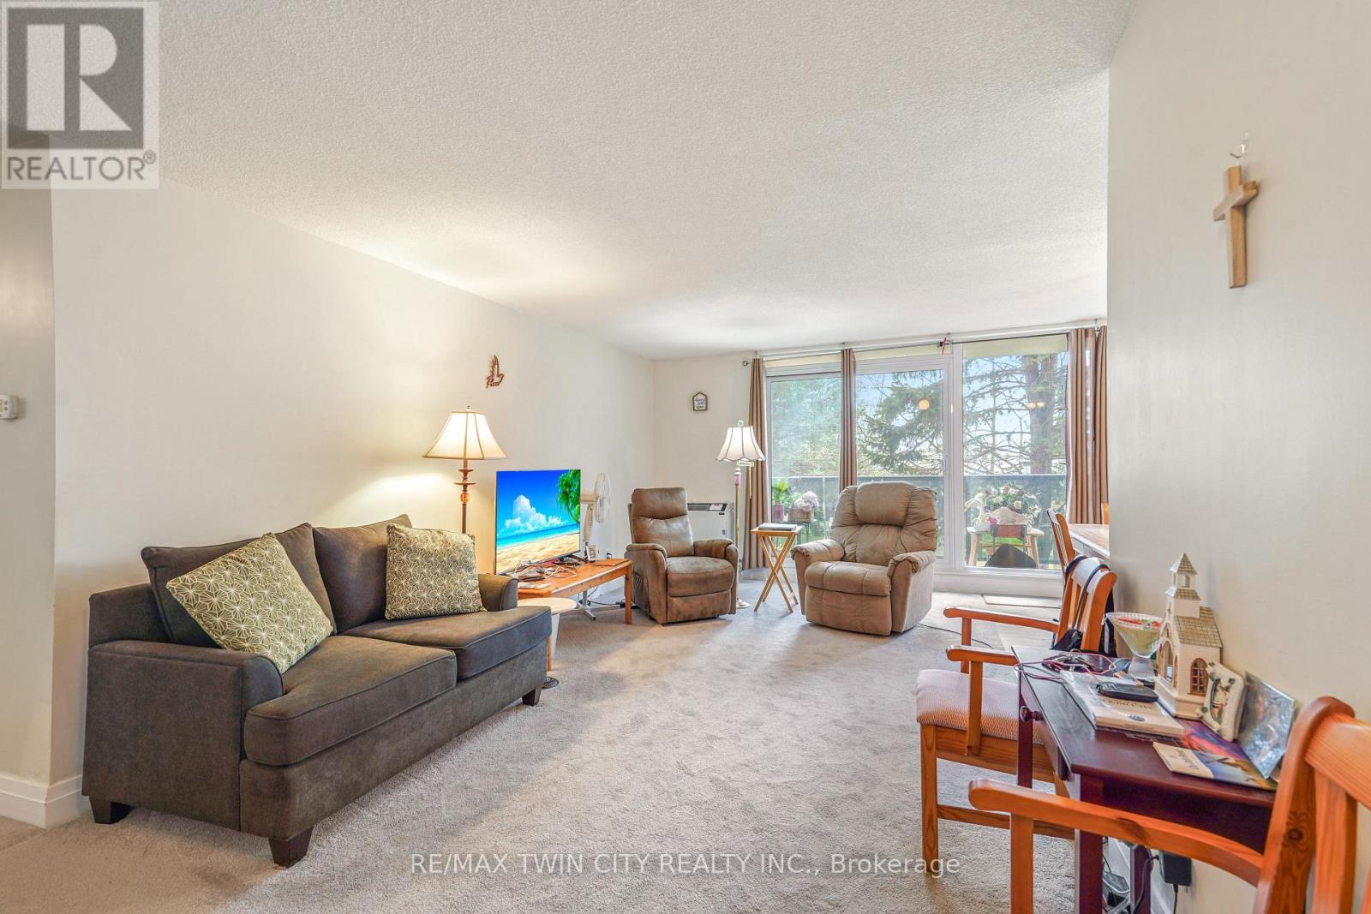
- RoomType2: Living room
- RoomLevel2: Main level
- RoomLength2: 6.4
- RoomWidth2: 3.28
- RoomDimensions2: 6.4 m X 3.28 m
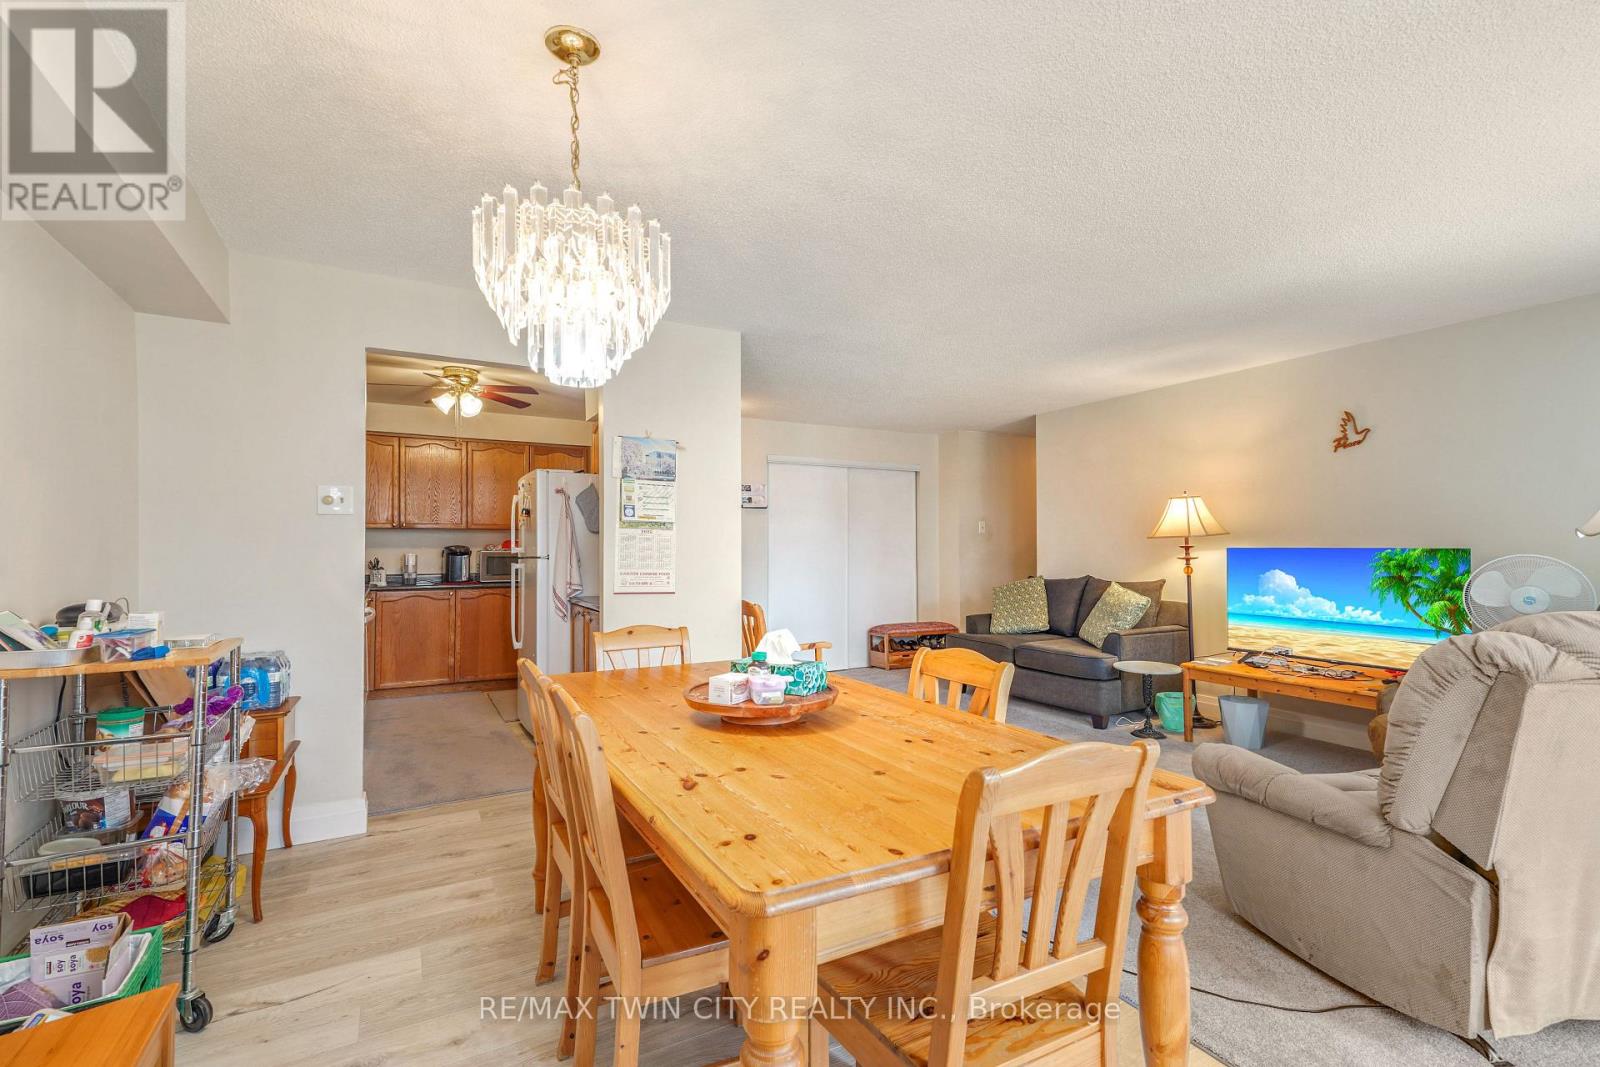
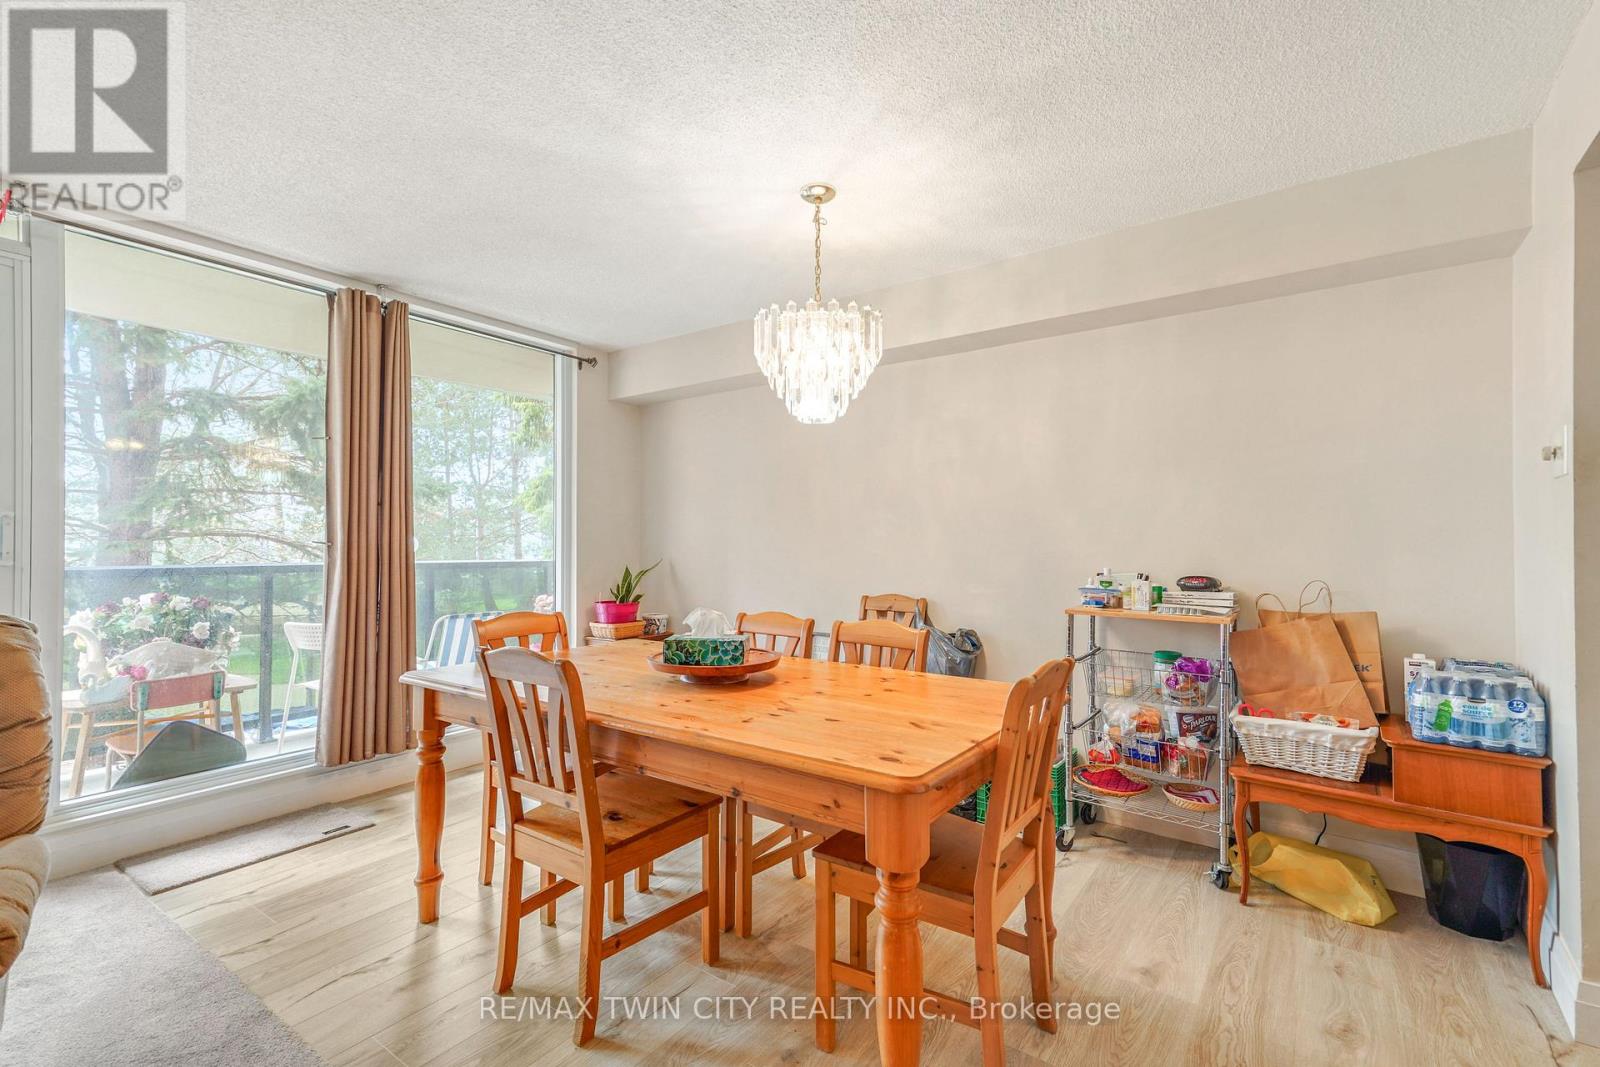
- RoomType3: Dining room
- RoomLevel3: Main level
- RoomLength3: 4.06
- RoomWidth3: 2.49
- RoomDimensions3: 4.06 m X 2.49 m
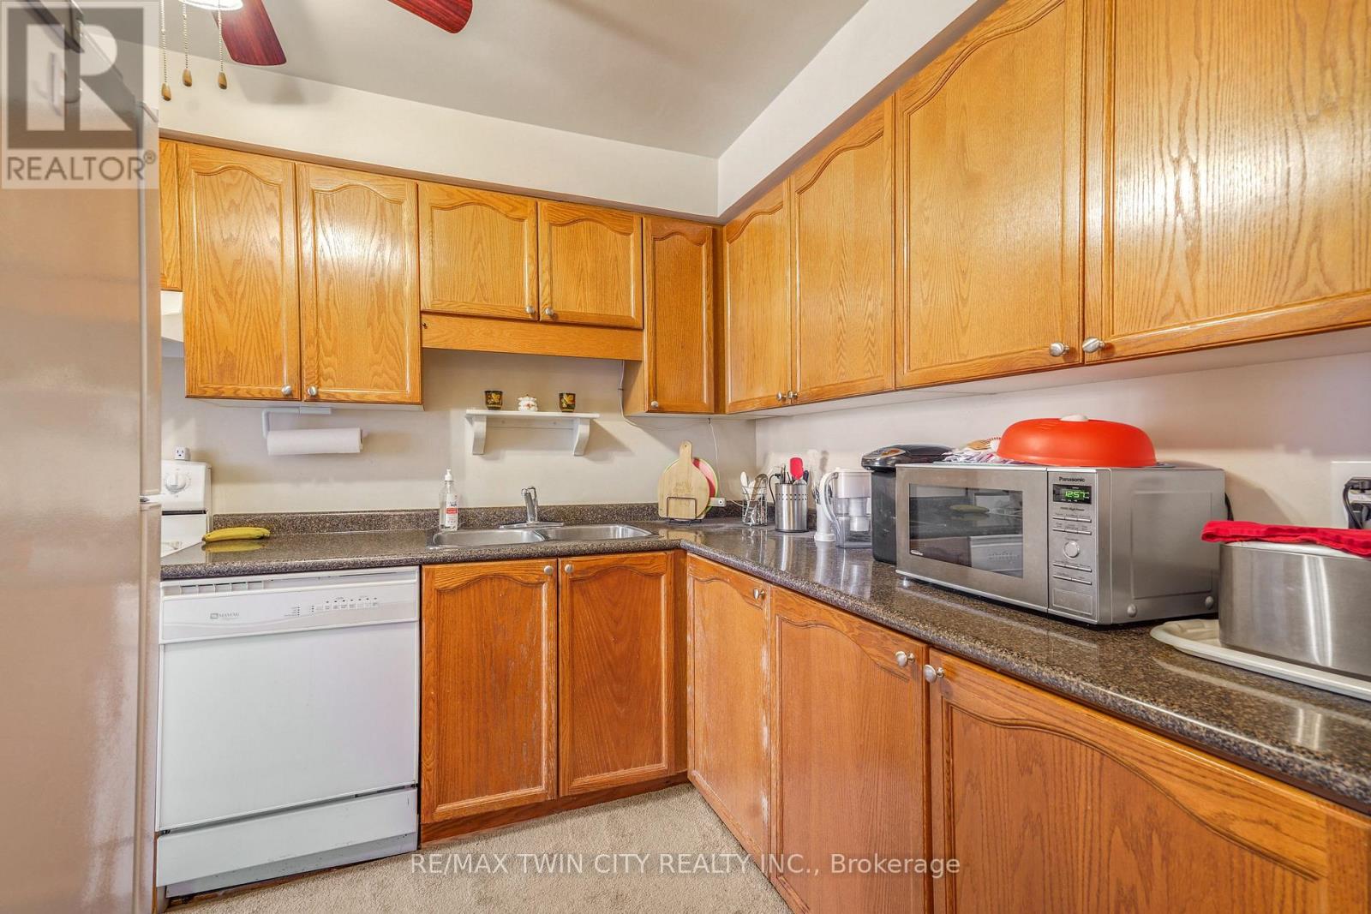
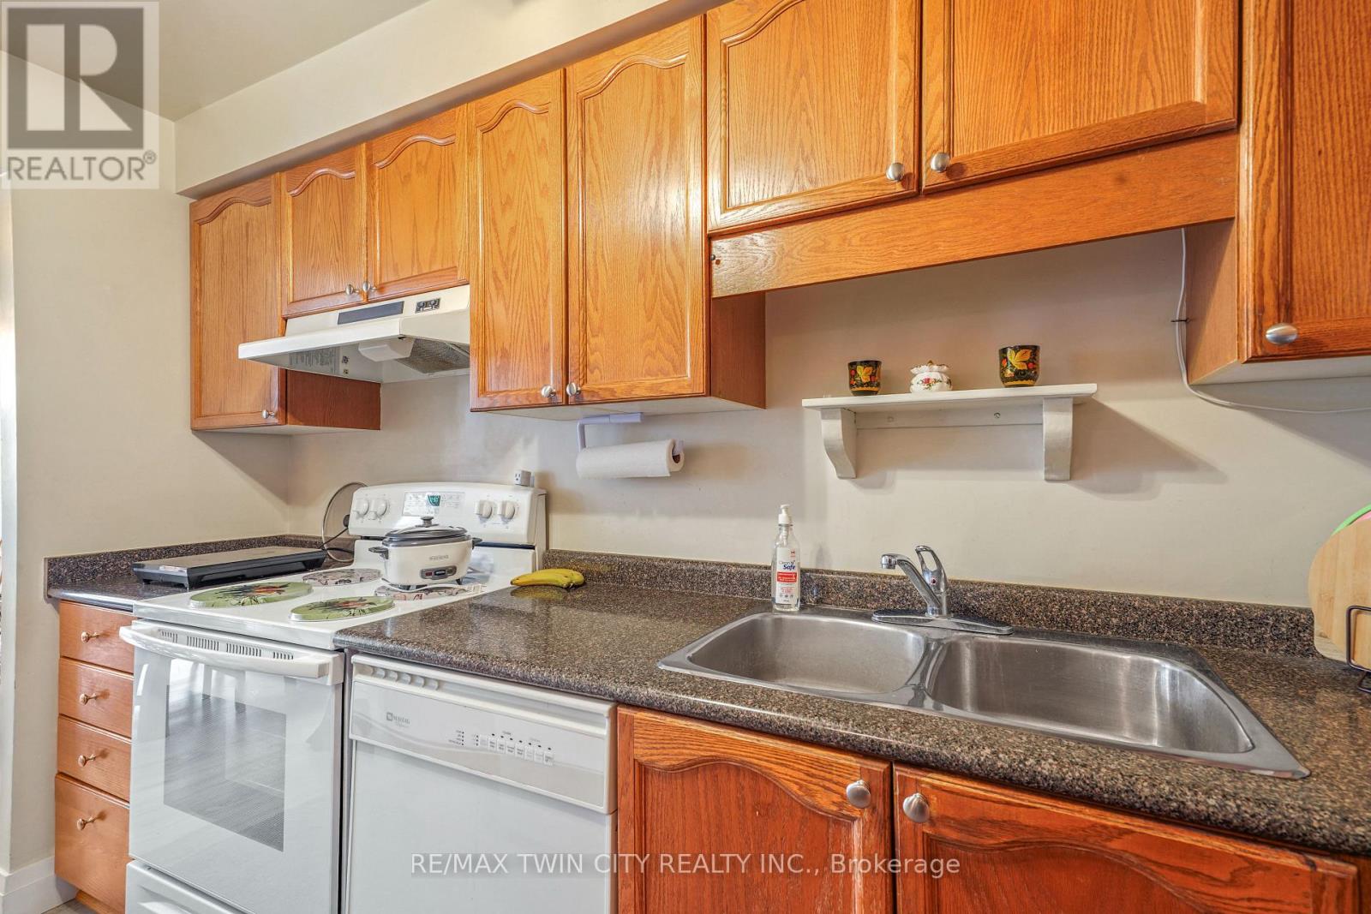
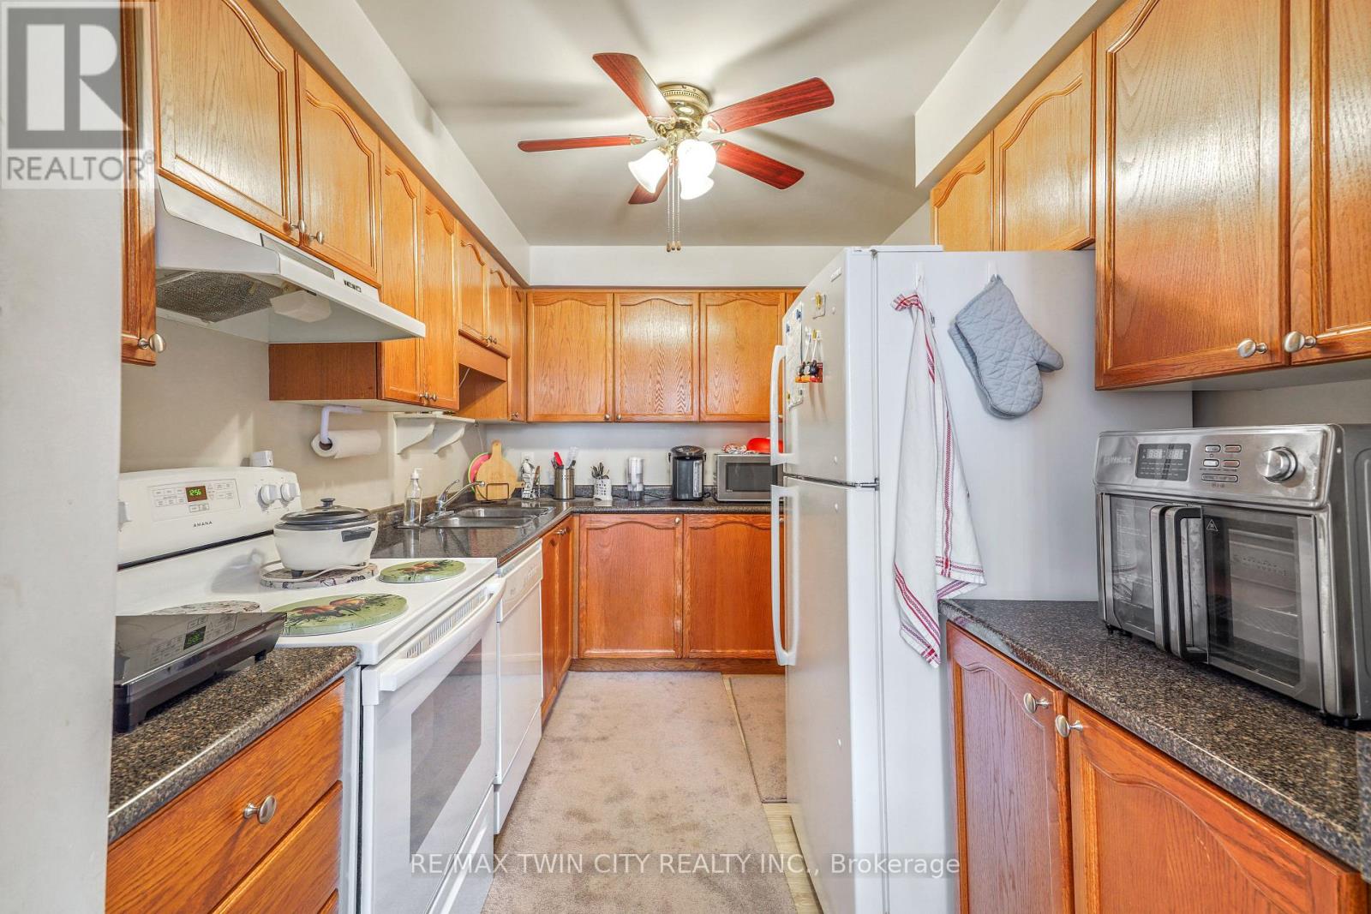
- RoomType4: Kitchen
- RoomLevel4: Main level
- RoomLength4: 3.45
- RoomWidth4: 2.36
- RoomDimensions4: 3.45 m X 2.36 m
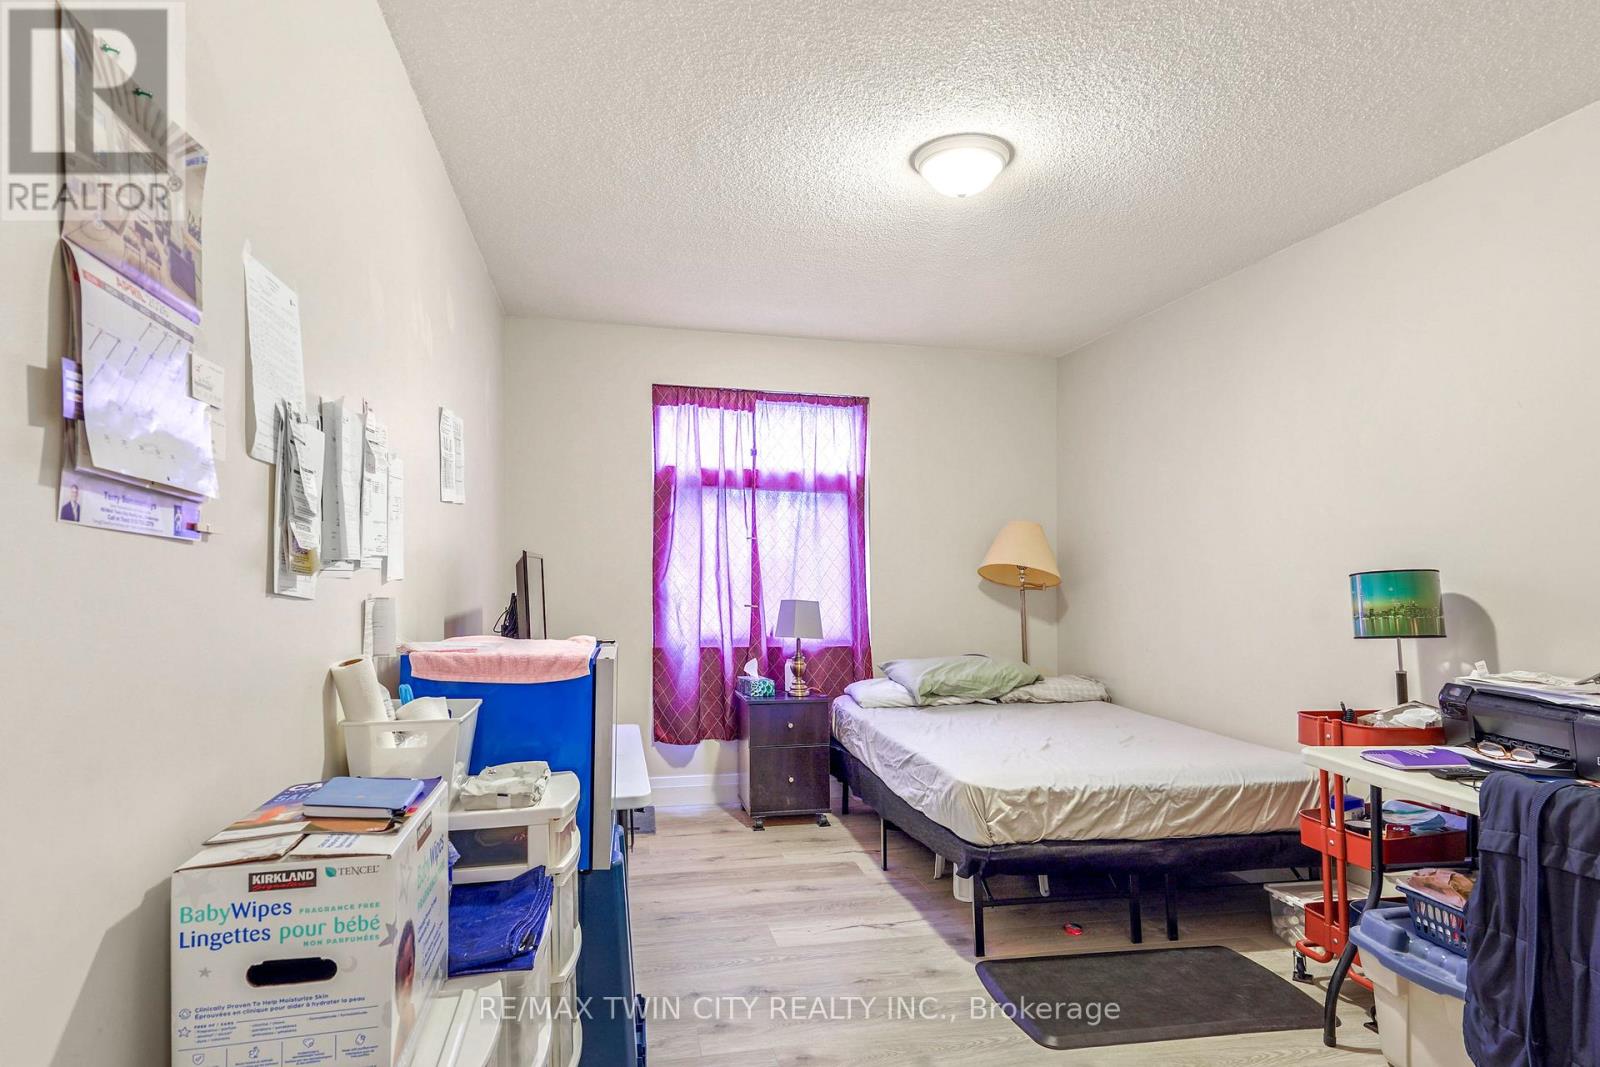
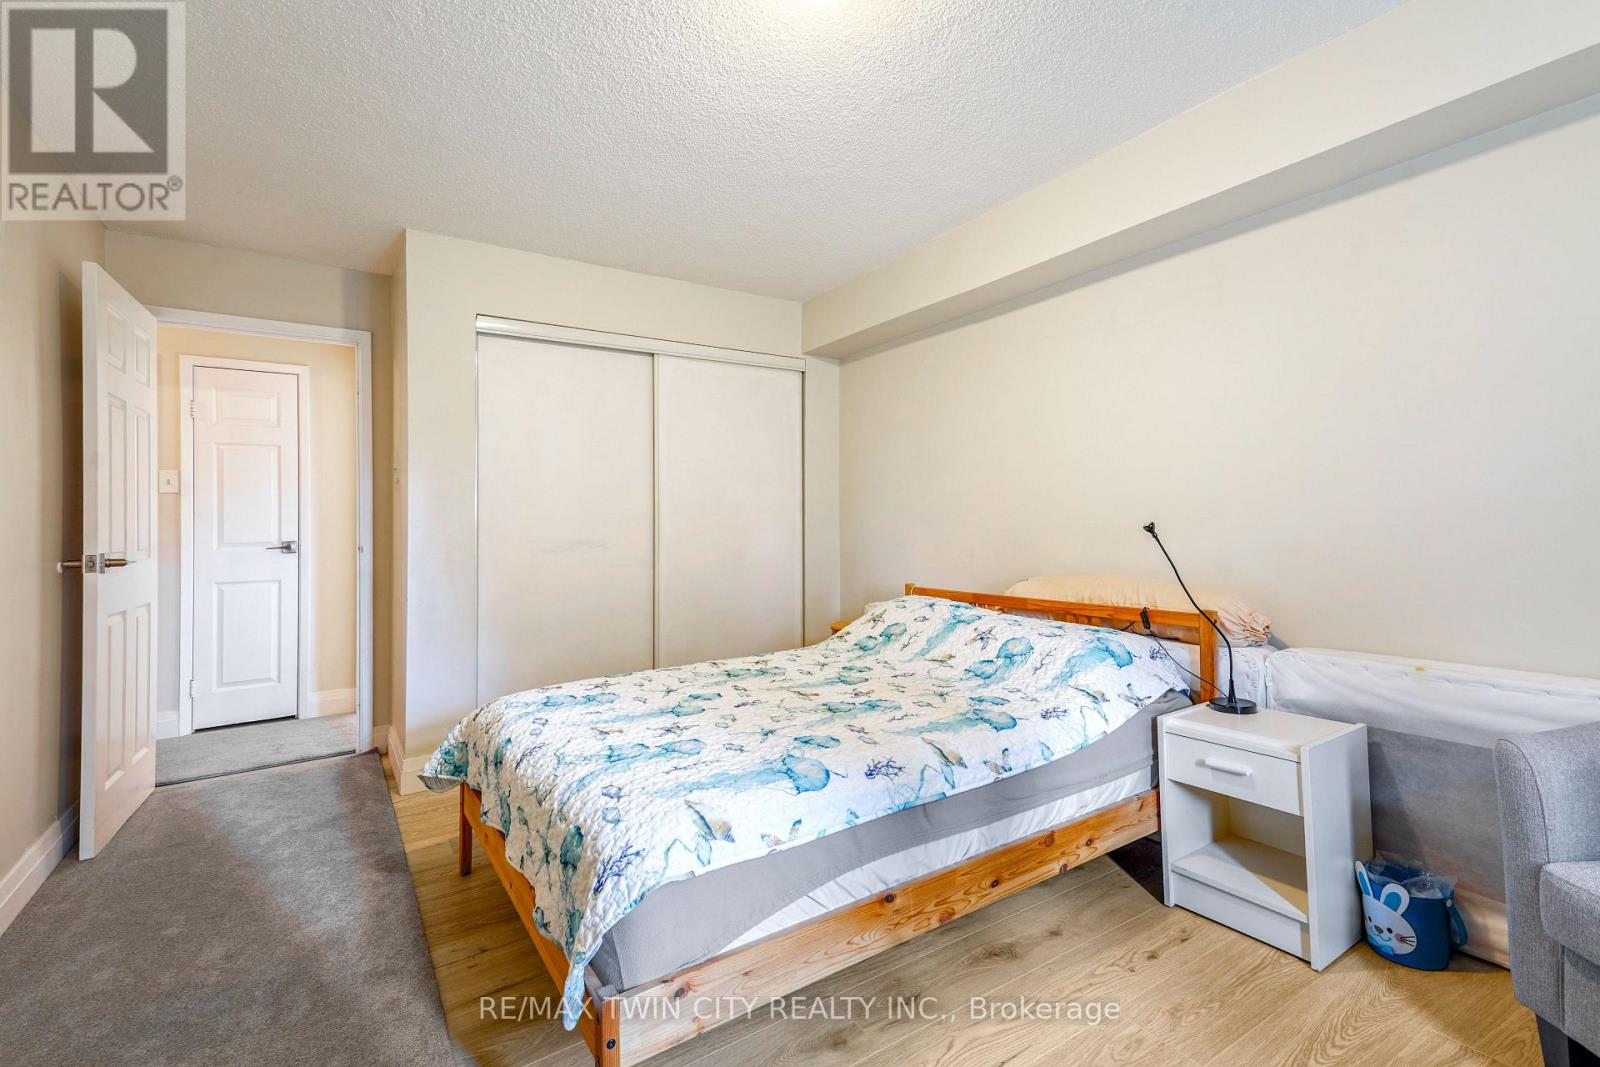
- RoomType5: Bedroom
- RoomLevel5: Main level
- RoomLength5: 5
- RoomWidth5: 3.33
- RoomDimensions5: 5 m X 3.33 m
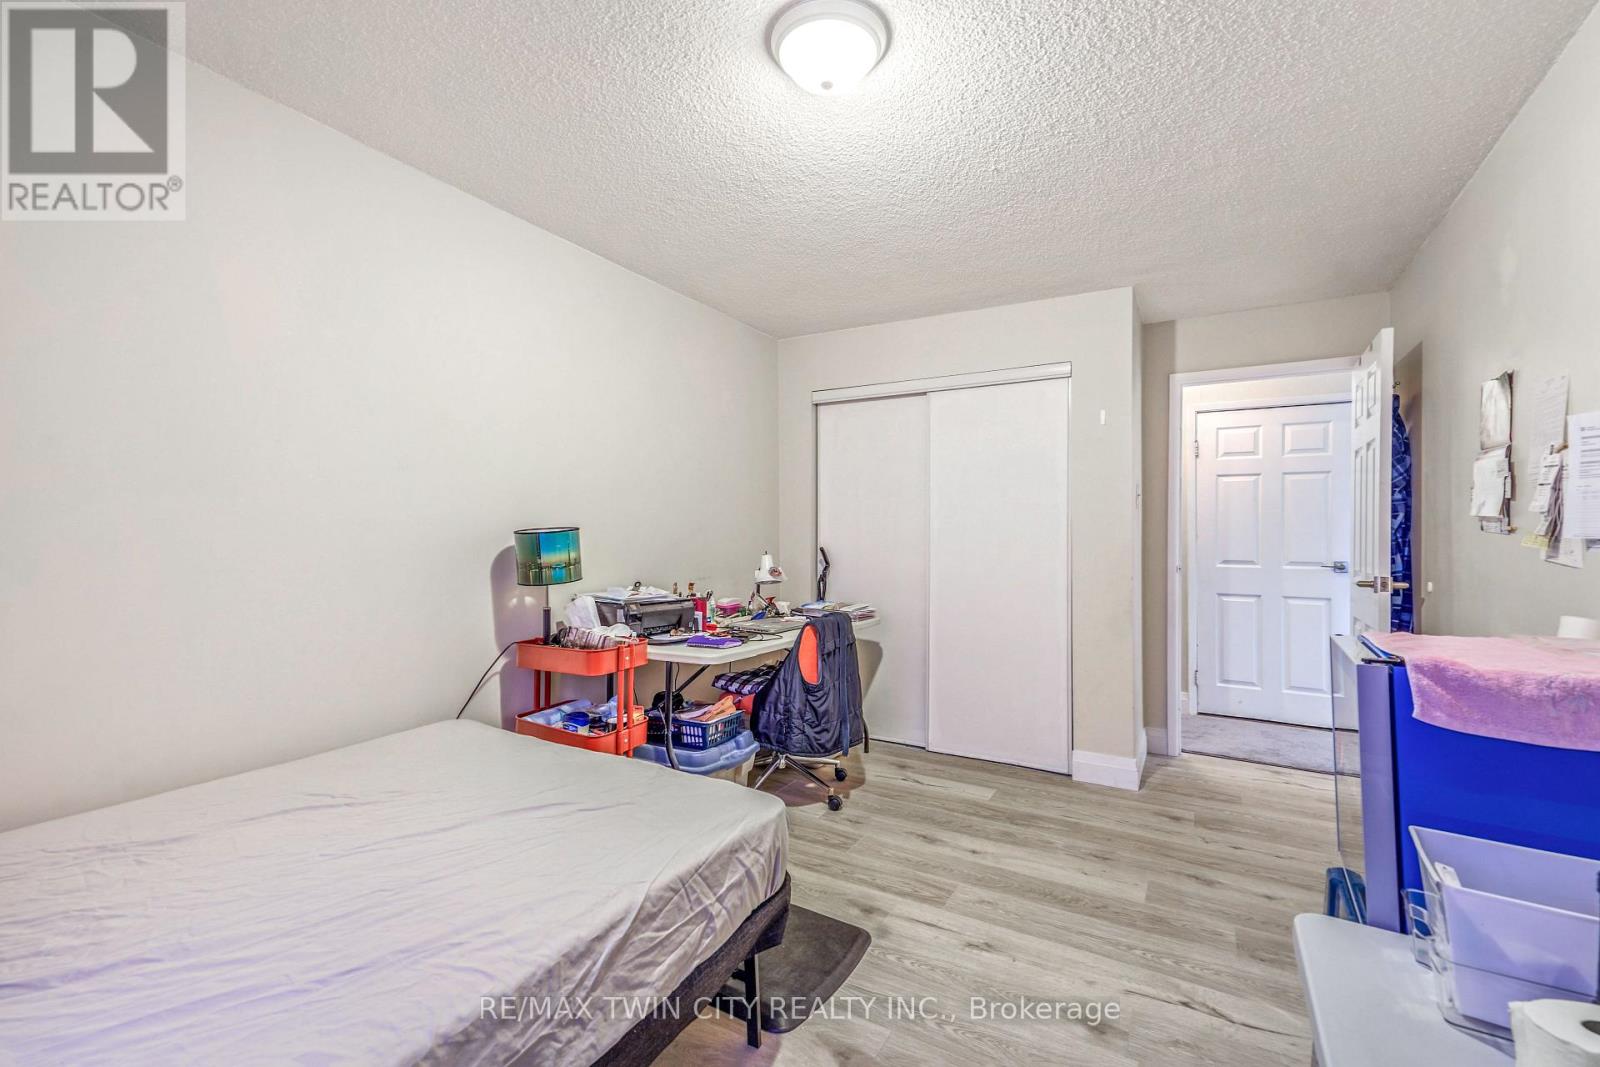
- RoomType6: Bedroom 2
- RoomLevel6: Main level
- RoomLength6: 5
- RoomWidth6: 3
- RoomDimensions6: 5 m X 3 m
- RoomType7: Bathroom
- RoomLevel7: Main level
- RoomLength7: 2.51
- RoomWidth7: 2.29
- RoomDimensions7: 2.51 m X 2.29 m
- RoomType8: Office
- RoomLevel8: Main level
- RoomLength8: 2.11
- RoomWidth8: 1.52
- RoomDimensions8: 2.11 m X 1.52 m
- RoomType9: Laundry room
- RoomLevel9: Main level
- RoomLength9: 1.45
- RoomWidth9: 0.99
- RoomDimensions9: 1.45 m X 0.99 m
Location Details
- City: Brantford
- Province: Ontario
Property Features
- LotFeatures: Landscaped
- CommunityFeatures: Pets Allowed With Restrictions
- Heating: Other
- HeatingFuel: Electric
- CoolingYN: True
- Cooling: Wall unit
- ParkingTotal: 1
- OpenParkingYN: False
- GarageYN: False
- AttachedGarageYN: False
- CarportYN: False
- FireplacesTotal: 0
- PoolYN: False
- ViewYN: False
- WaterfrontYN: False
Basics
- Date added: Added 4 months ago
- Category: Single Family
- Type: Single Family
- Bedrooms: 2
- Bathrooms: 1
- Area: 1000 - 1199 sq ft
- Lot size: 0 sq ft
- UnitNumber: 207
- ListOfficeName: RE/MAX TWIN CITY REALTY INC.
- MLS ID: X13058602
Miscellaneous
- AssociationFeeFrequency: Monthly
Courtesy of
- OfficeName: RE/MAX TWIN CITY REALTY INC.
- ListAOR: Toronto Regional Real Estate Board
Description
-
Description:
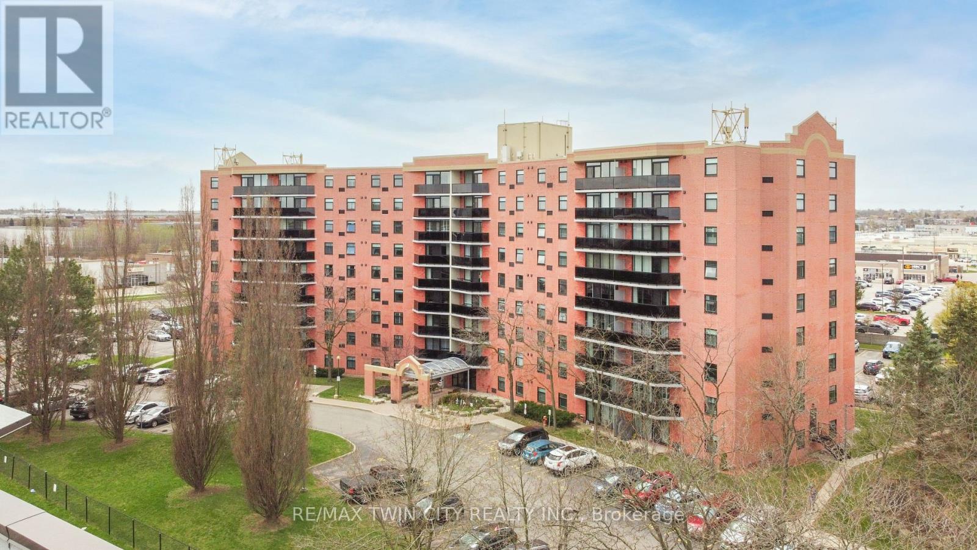
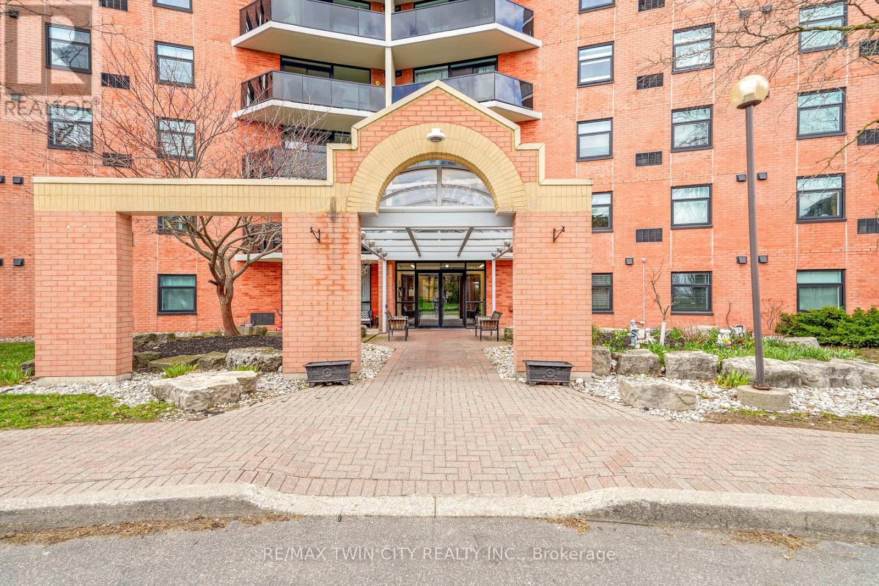
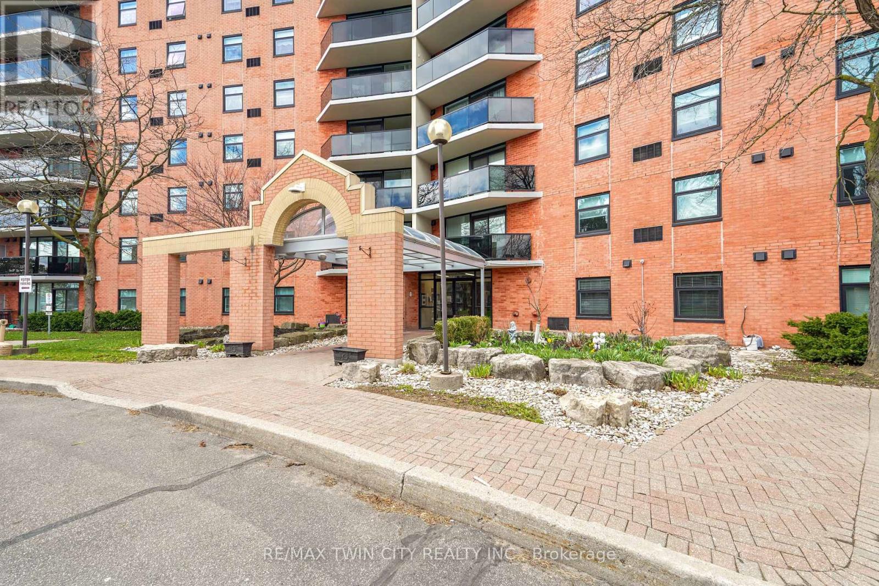
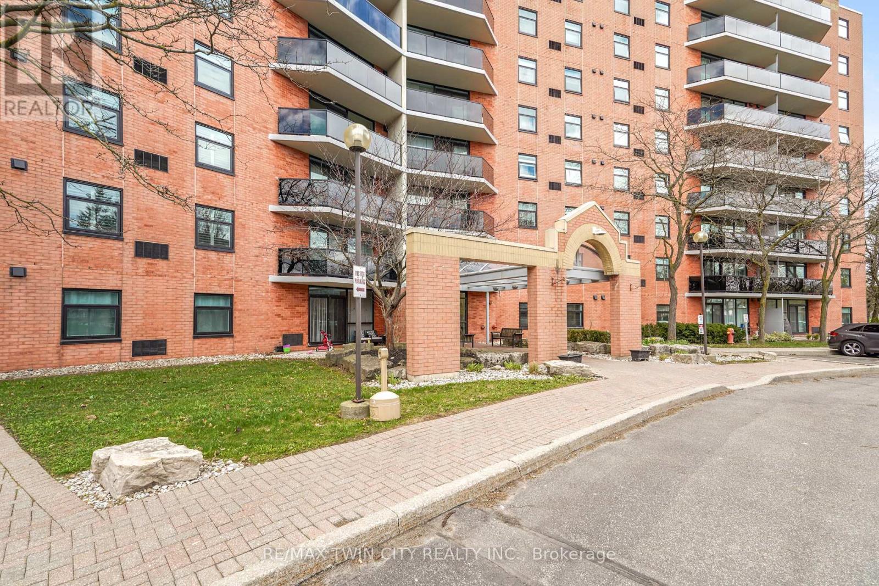
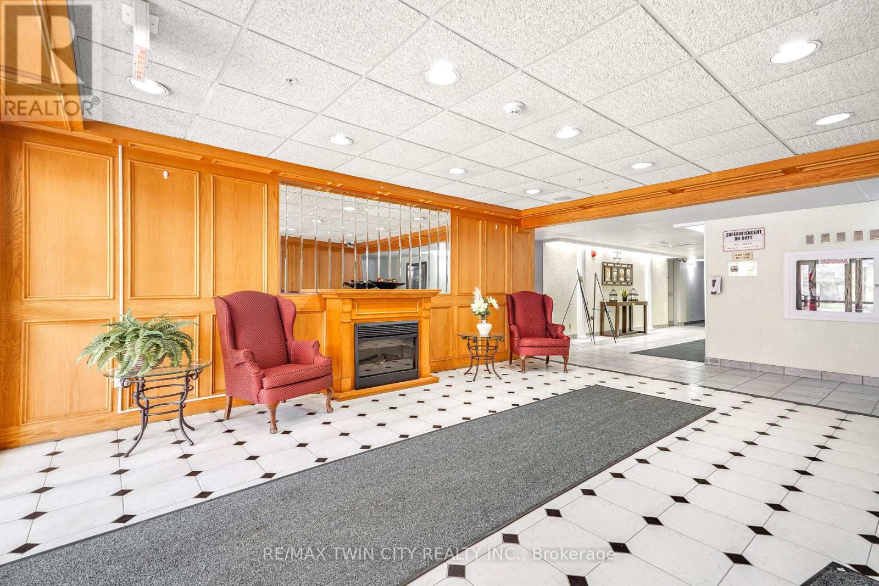
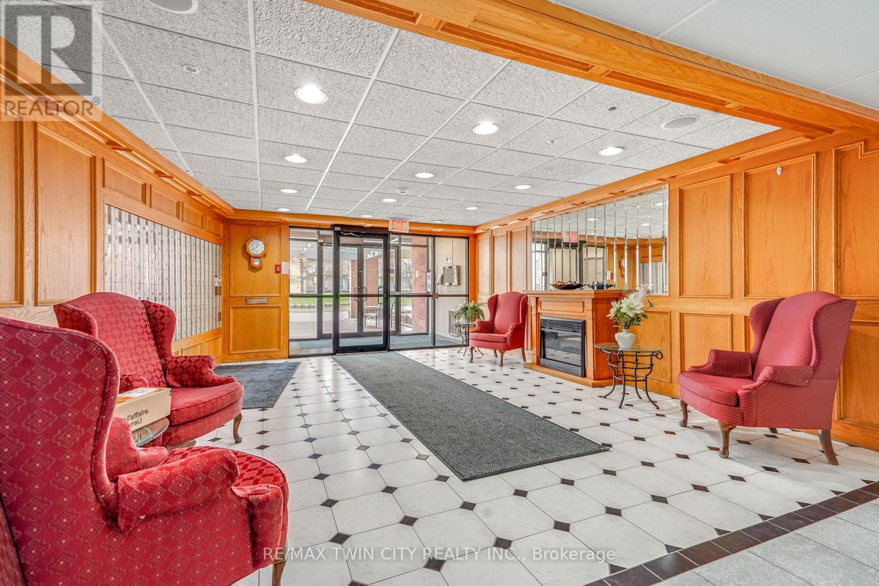
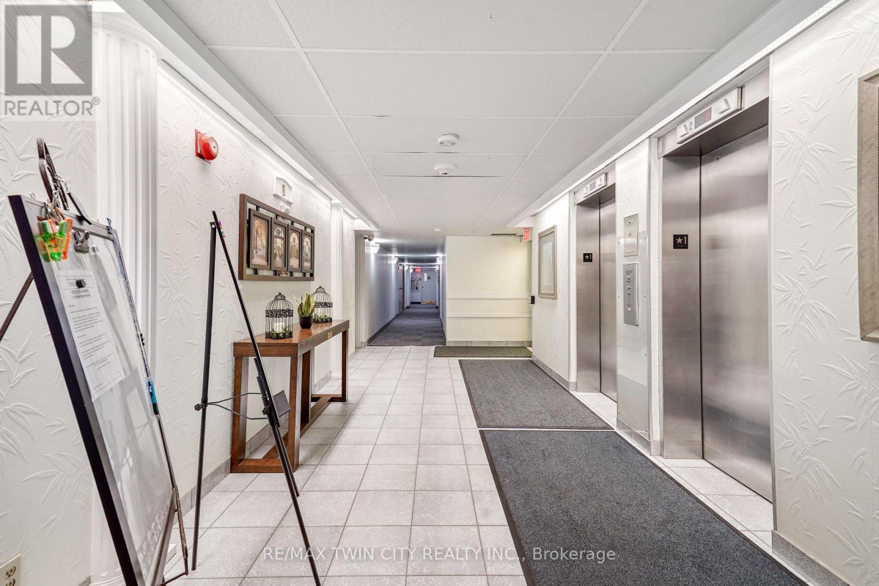
A bright and spacious 2-bedroom condo offering comfortable living space in an established building that is in an excellent neighbourhood and close to all amenities. This lovely unit features an inviting living room/dining room area for entertaining with modern laminate flooring and patio doors leading out to the long balcony where you can relax with your morning coffee while overlooking a private outdoor area with a large pond. The kitchen has ample cupboards and counter space and there are generous-sized bedrooms with more laminate flooring, an office/craft room, the convenience of in-suite laundry, and a pristine 5pc. bathroom that has a separate shower and an updated vanity. Located in an excellent building that's a short walk to the grocery store, restaurants and shops, Tim Horton's, a huge park, public transportation, and close to highway access, the Lynden Park Mall and all nearby amenities. The building features a large party room for hosting family gatherings, an exercise room, and a private courtyard with a pond. Enjoy maintenance-free living in this wonderful condo community! (id:59398)
Show all description
Location
Building Details
- ParkingTotal: 1
- Heating: Other
Amenities & Features
- Waterfront available: No
- OpenParkingYN: No
- AttachedGarageYN: No
- GarageYN: No
- CarportYN: No
- PoolYN: No
- CoolingYN: Yes
- CommunityFeatures: Pets Allowed With Restrictions
- Cooling: Wall unit
- Total Fireplaces: 0