
9 Chalmers Road, Richmond Hill (Doncrest), Ontario, Canada, L4B3N3
9 Chalmers Road, Richmond Hill (Doncrest), Ontario, Canada, L4B3N3
$548,800
Request info
Rooms & Units Descr
- UnitNumber: PH02
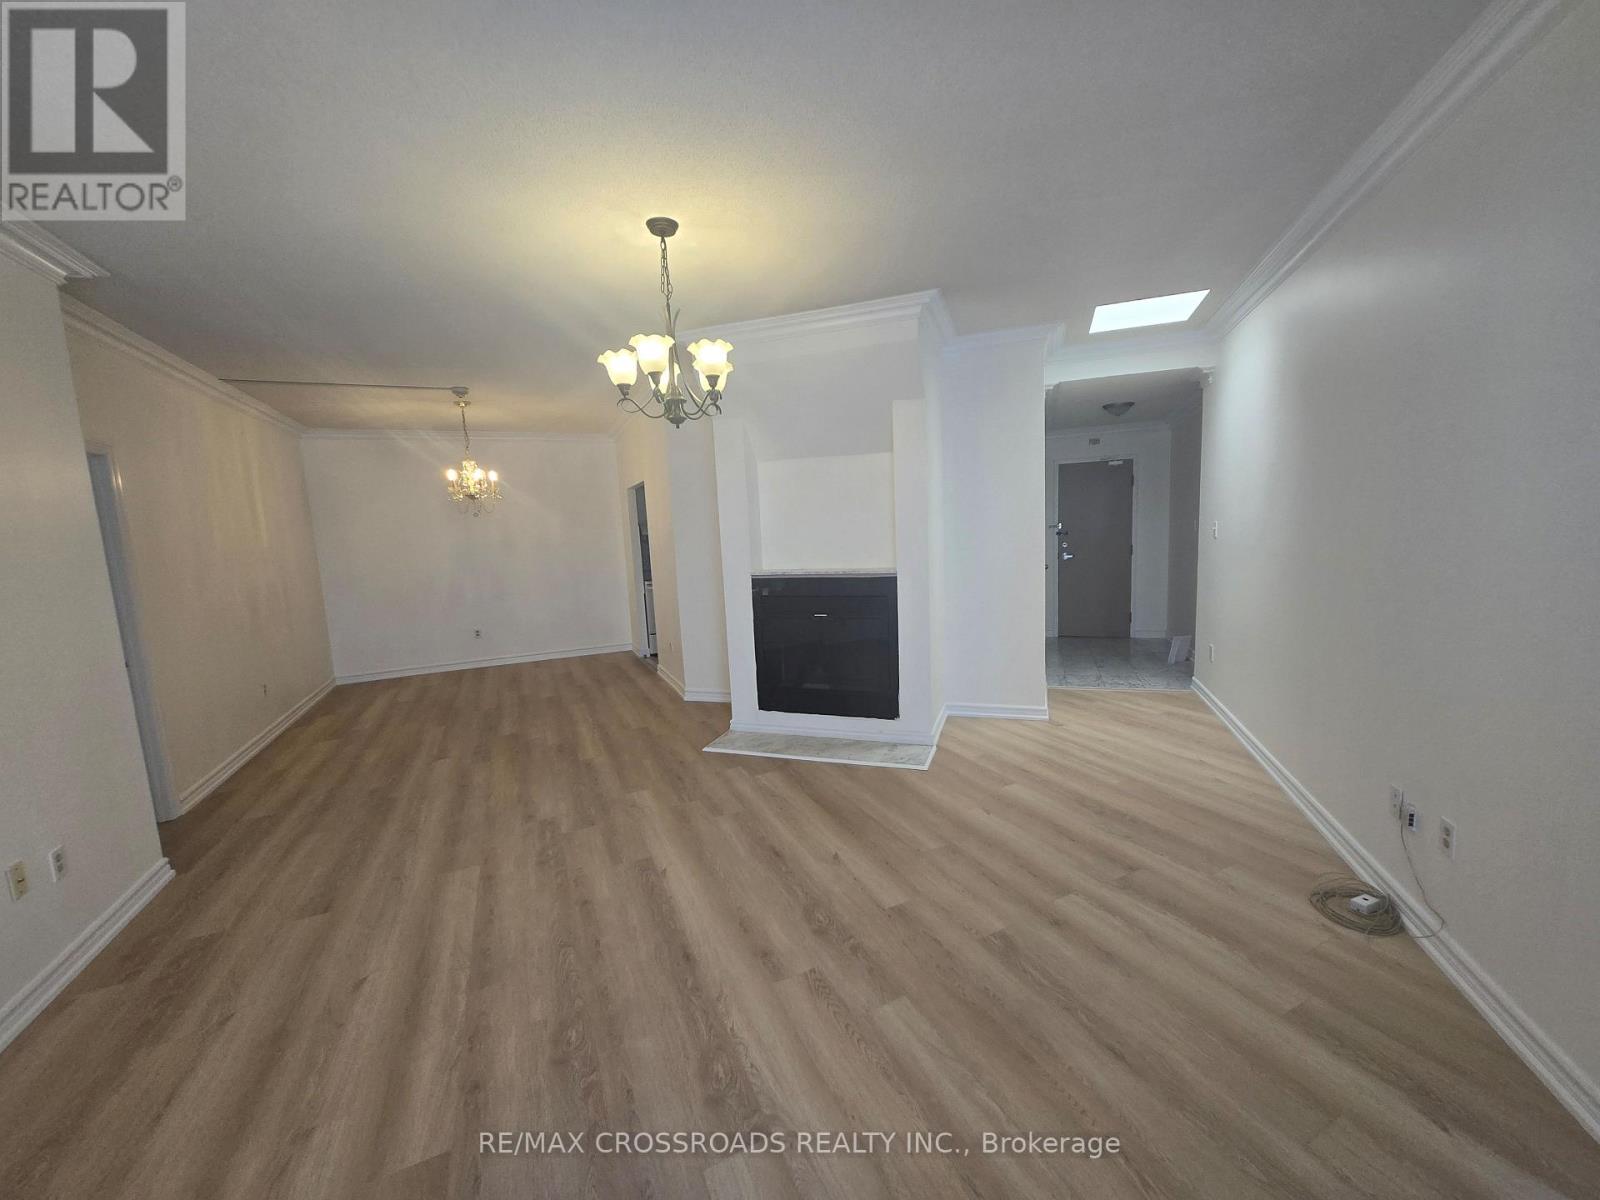
- RoomType1: Living room
- RoomLevel1: Flat
- RoomLength1: 4.24
- RoomWidth1: 12.57
- RoomDimensions1: 4.24 m X 12.57 m
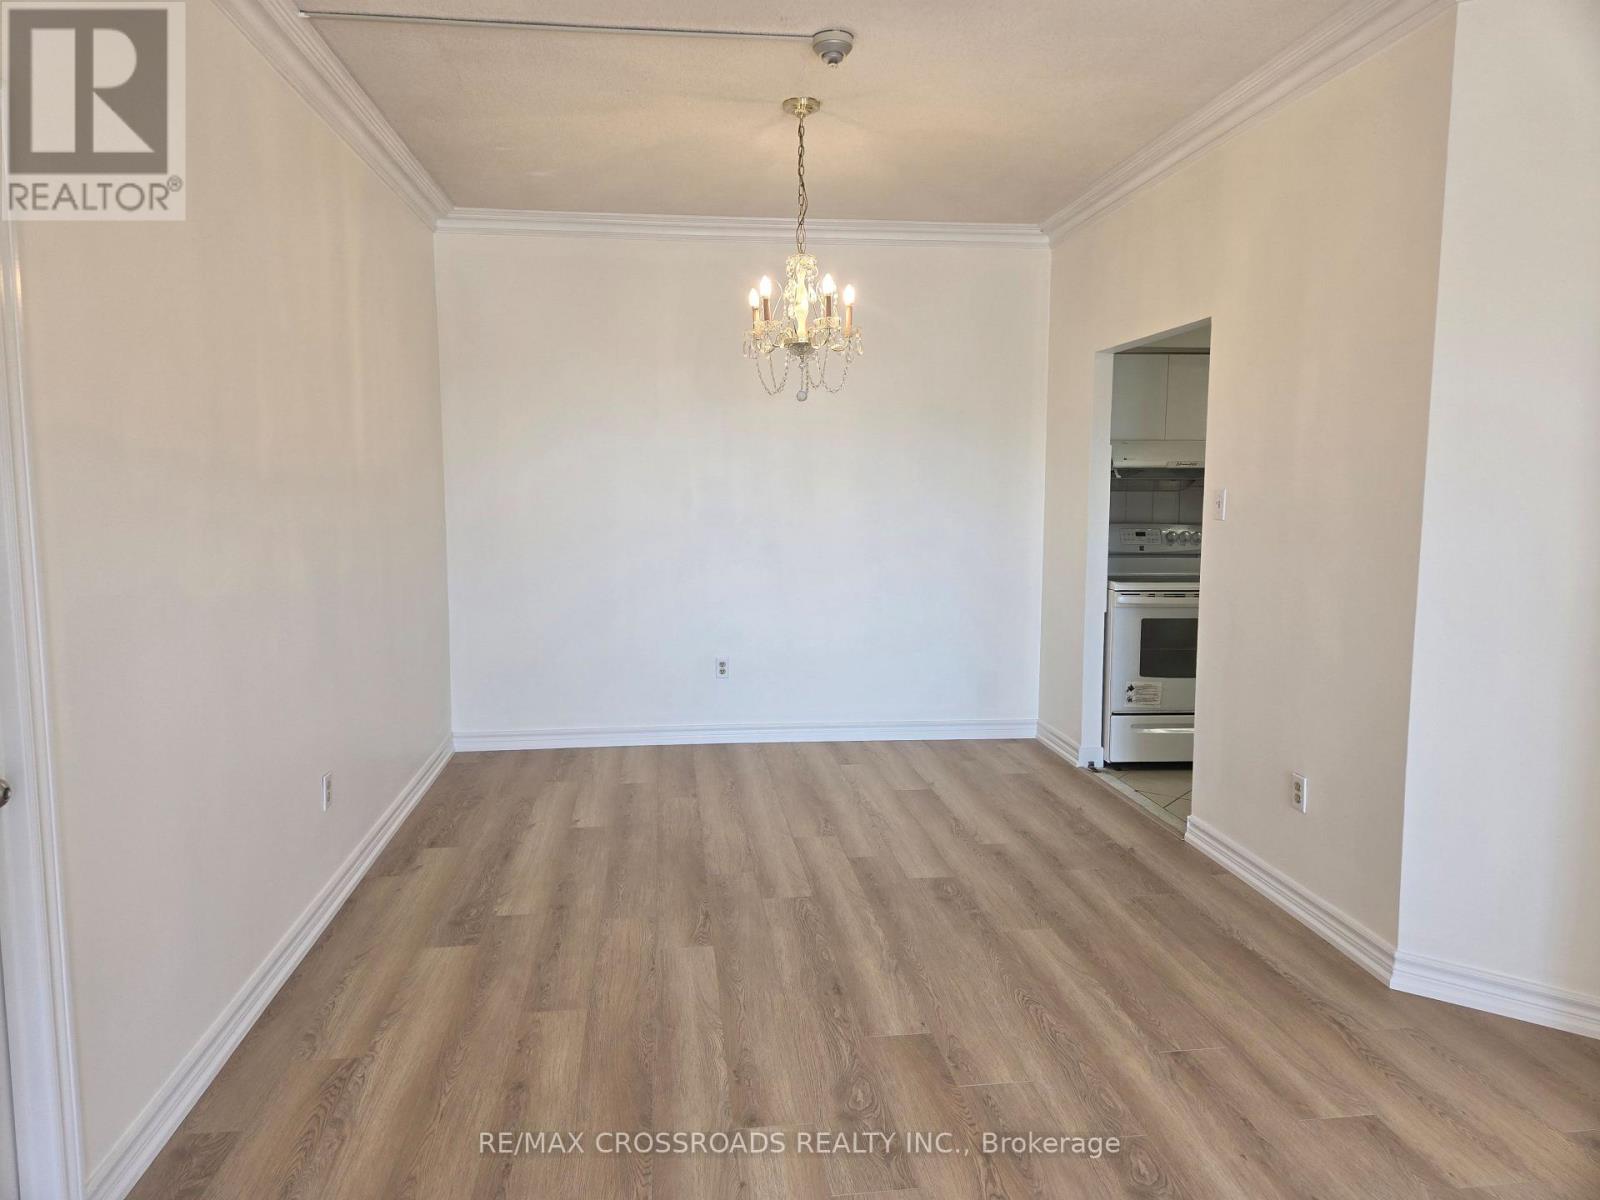
- RoomType2: Dining room
- RoomLevel2: Flat
- RoomLength2: 3.99
- RoomWidth2: 3.15
- RoomDimensions2: 3.99 m X 3.15 m
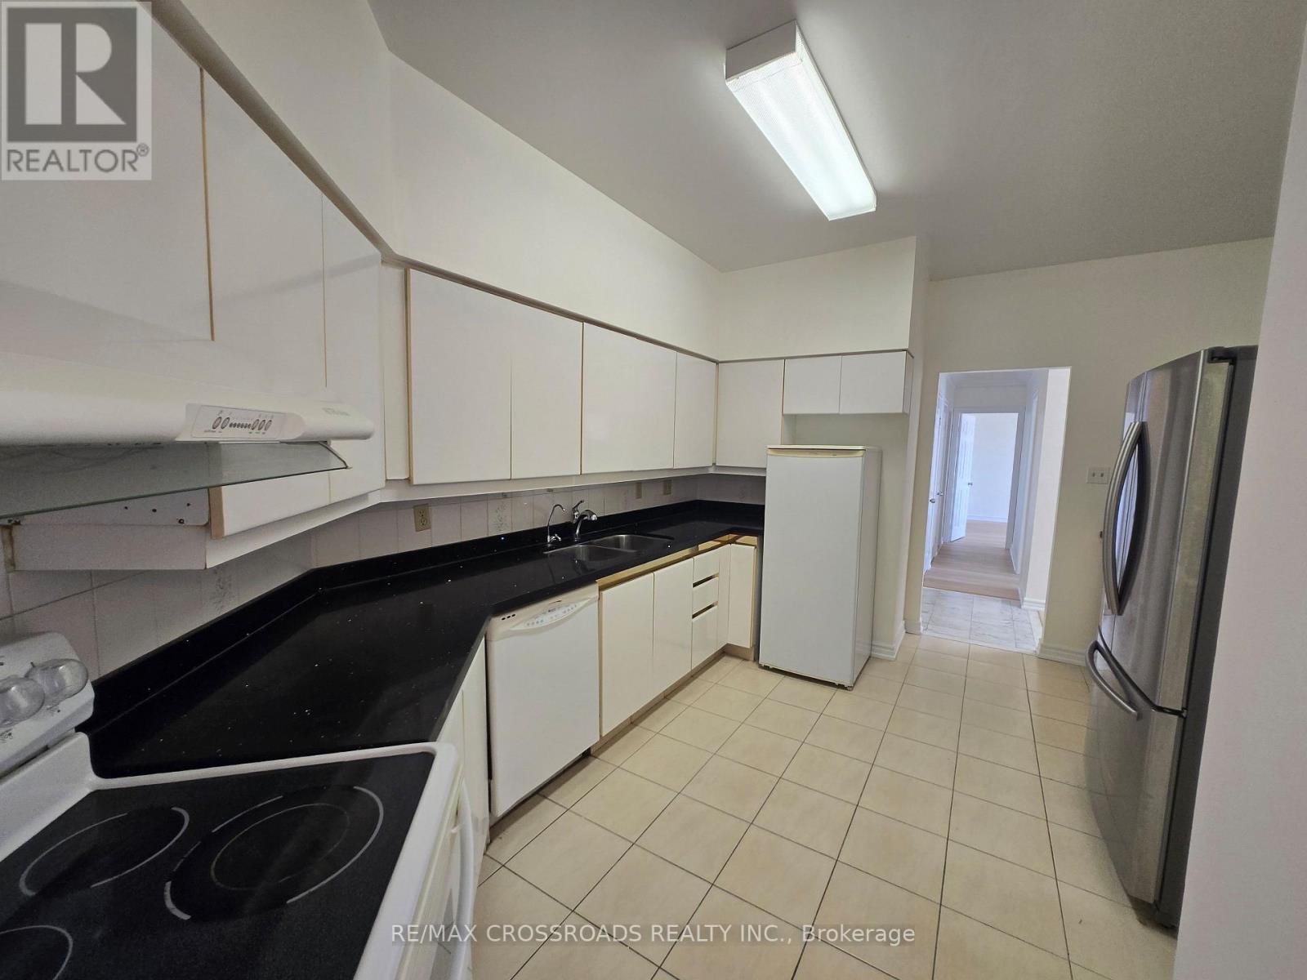
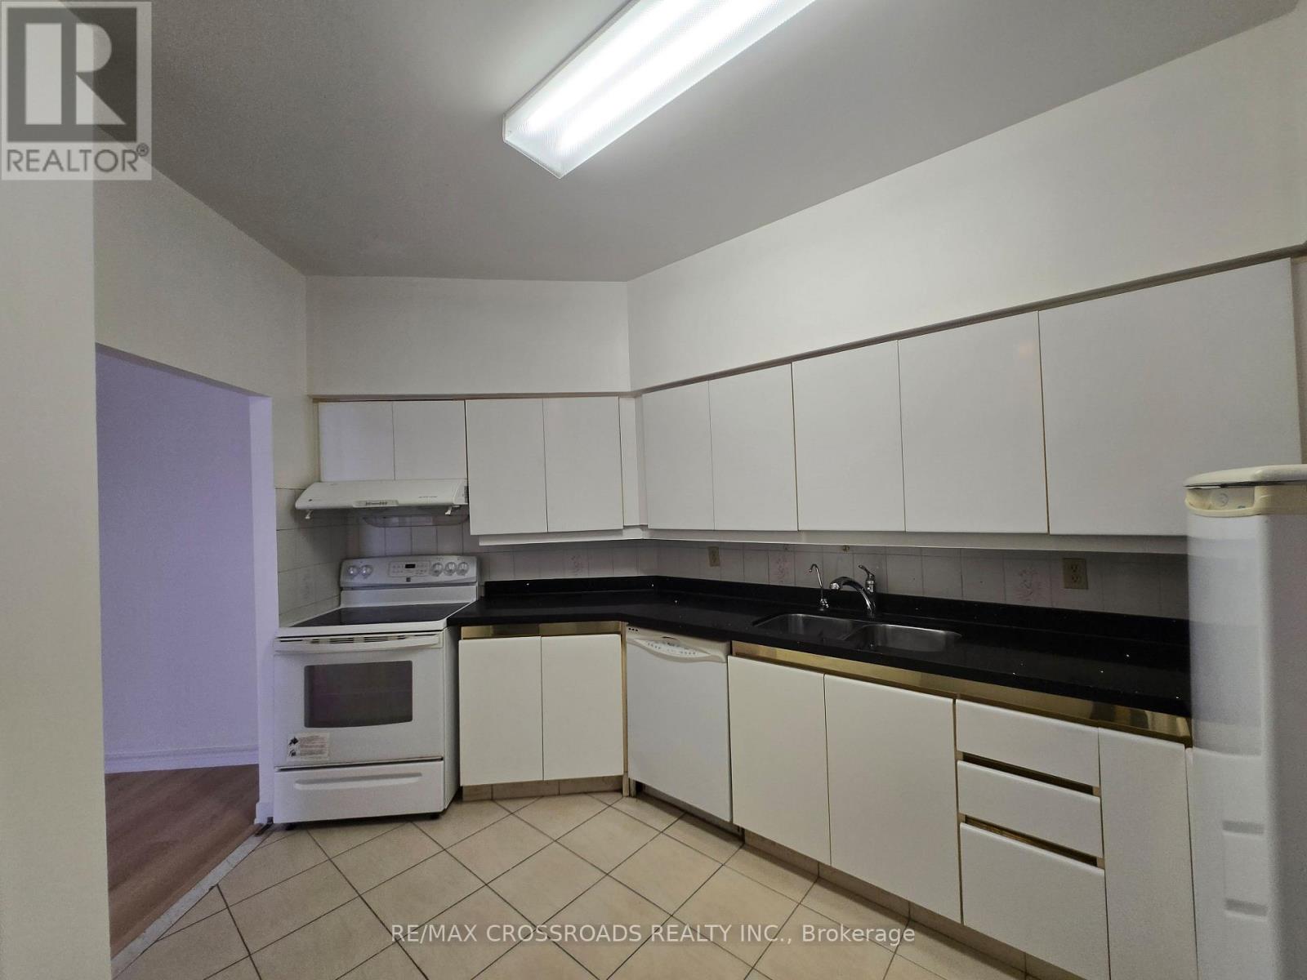
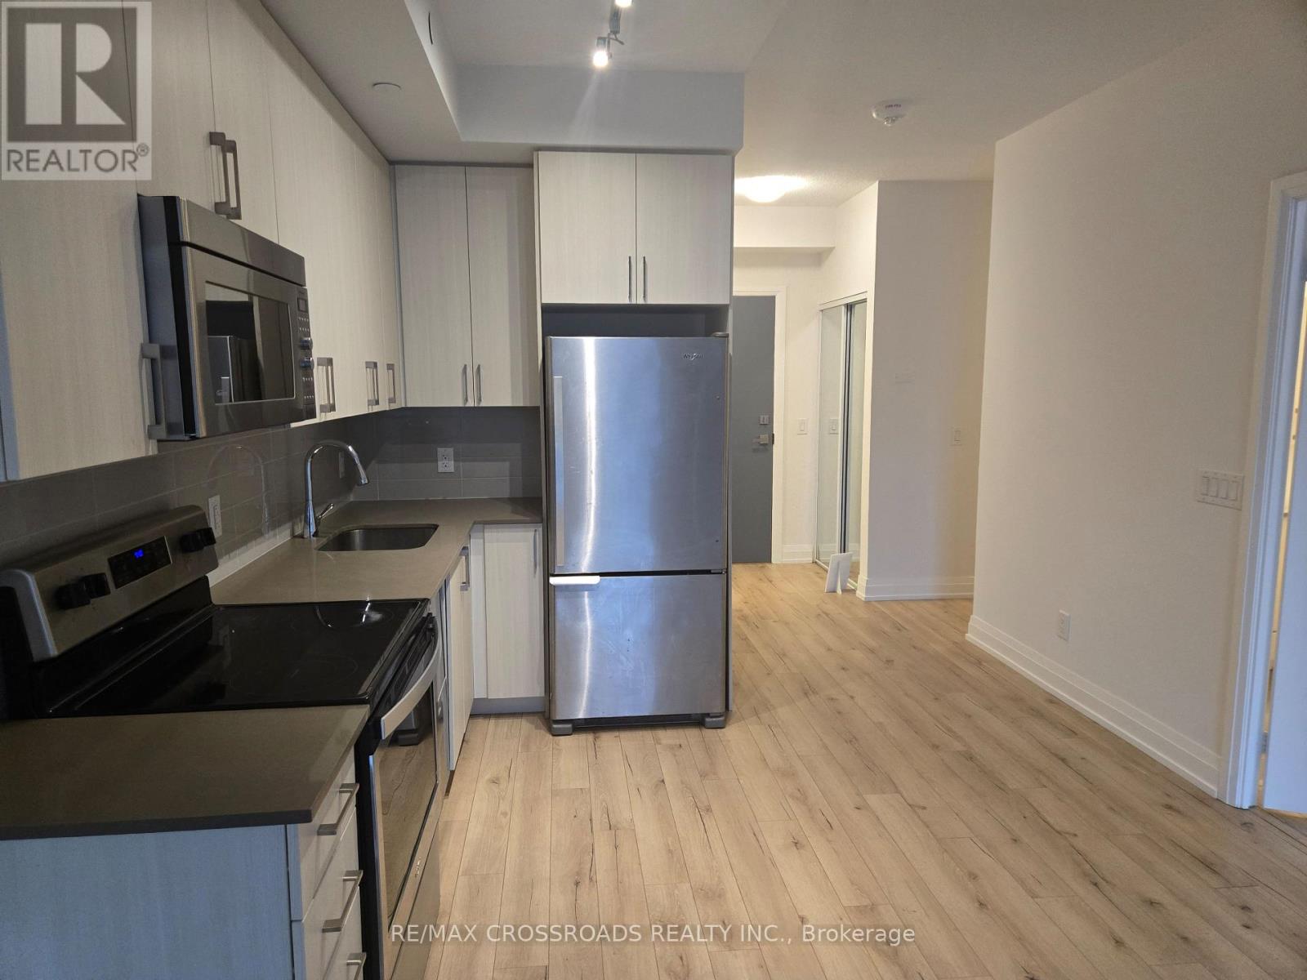
- RoomType3: Kitchen
- RoomLevel3: Flat
- RoomLength3: 4.33
- RoomWidth3: 3.38
- RoomDimensions3: 4.33 m X 3.38 m
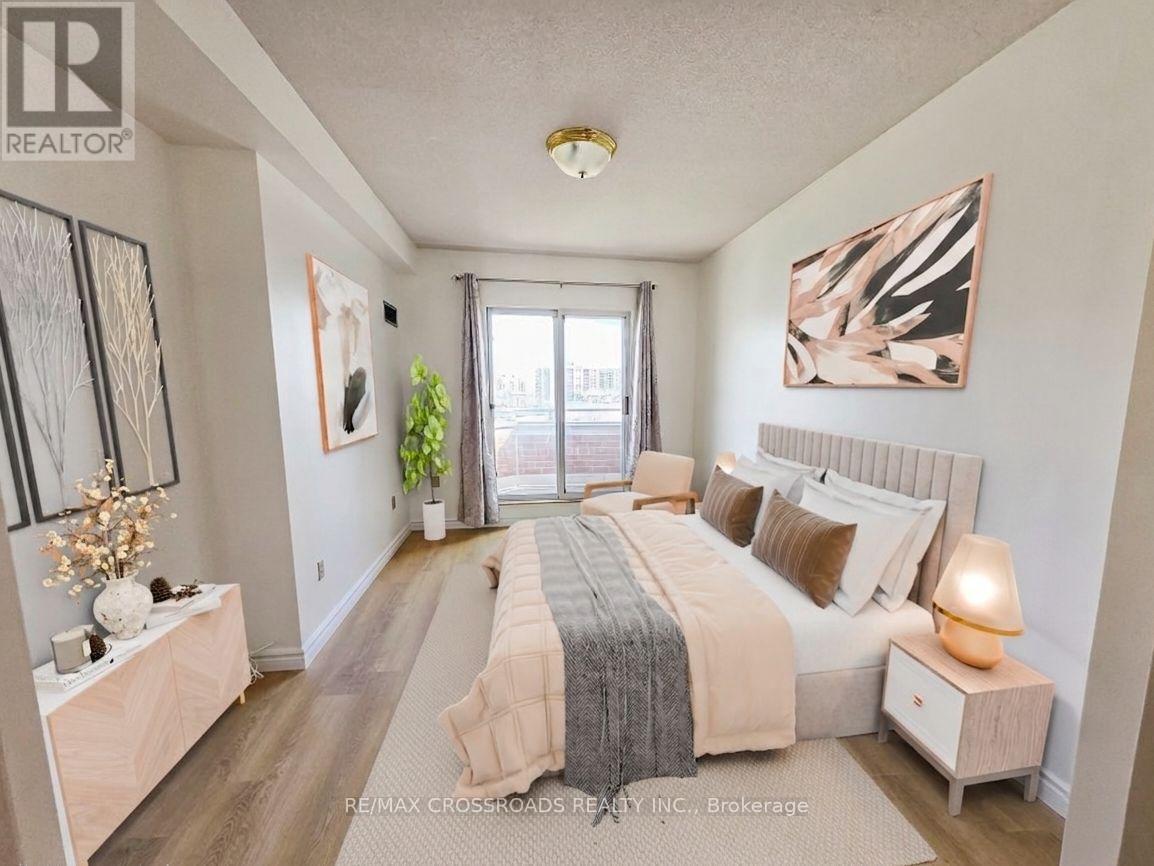
- RoomType4: Primary Bedroom
- RoomLevel4: Flat
- RoomLength4: 5.3
- RoomWidth4: 3.03
- RoomDimensions4: 5.3 m X 3.03 m
- RoomType5: Bedroom 2
- RoomLevel5: Flat
- RoomLength5: 4.6
- RoomWidth5: 3.07
- RoomDimensions5: 4.6 m X 3.07 m
- RoomType6: Bedroom 3
- RoomLevel6: Flat
- RoomLength6: 3.6
- RoomWidth6: 3
- RoomDimensions6: 3.6 m X 3 m
- RoomType7: Laundry room
- RoomLevel7: Flat
- RoomLength7: 0
- RoomWidth7: 0
- RoomDimensions7: Measurements not available
Location Details
- City: Richmond Hill (Doncrest)
- Province: Ontario
Property Details
- SubdivisionName: Doncrest
Property Features
- CommunityFeatures: Pets not Allowed
- Flooring: Laminate,Ceramic
- Heating: Forced air
- HeatingFuel: Natural gas
- CoolingYN: True
- Cooling: Central air conditioning
- ParkingTotal: 1
- OpenParkingYN: False
- GarageYN: True
- AttachedGarageYN: False
- CarportYN: False
- FireplacesTotal: 0
- PoolYN: False
- ViewYN: False
- WaterfrontYN: False
Basics
- Date added: Added 5 days ago
- Category: Single Family
- Type: Single Family
- Bedrooms: 3
- Bathrooms: 2
- Floors: Laminate,Ceramic
- Area: 1400 - 1599 sq ft
- Lot size: 0 sq ft
- SubdivisionName: Doncrest
- UnitNumber: PH02
- ListOfficeName: RE/MAX CROSSROADS REALTY INC.
- MLS ID: N13839310
Miscellaneous
- AssociationFeeFrequency: Monthly
Courtesy of
- OfficeName: RE/MAX CROSSROADS REALTY INC.
- ListAOR: Toronto Regional Real Estate Board
Description
-
Description:
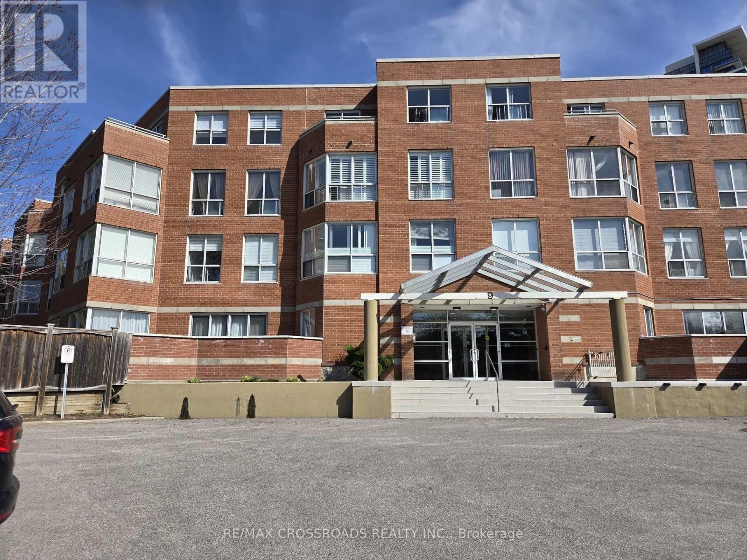
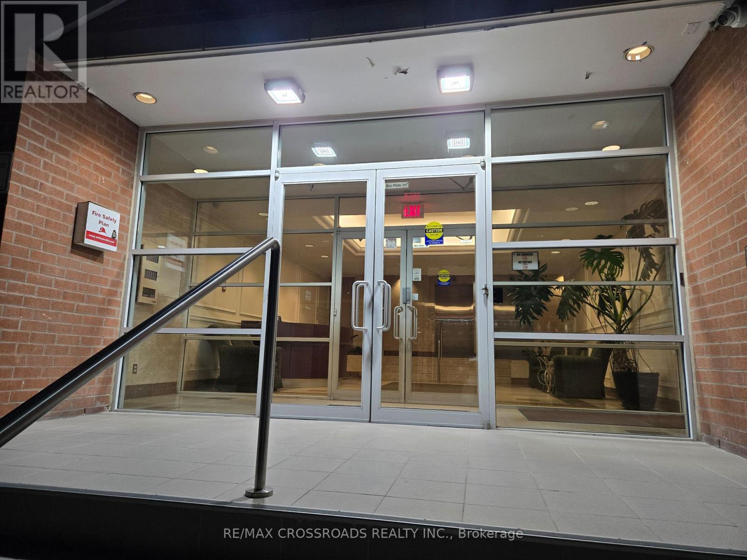
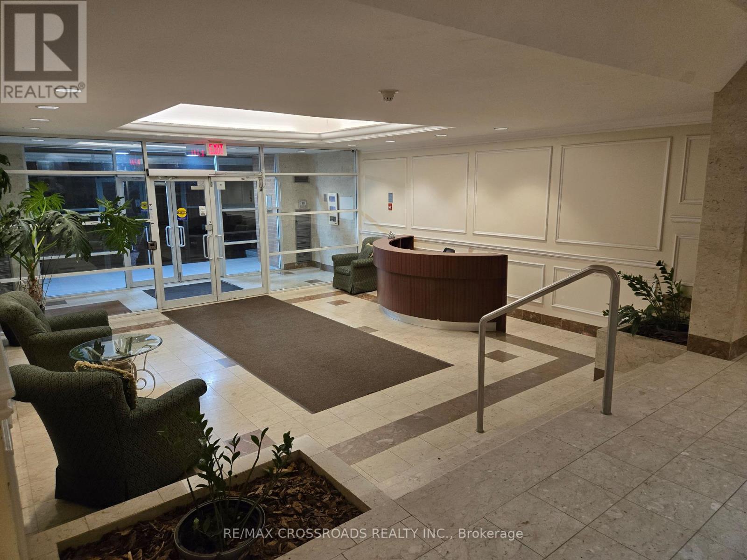
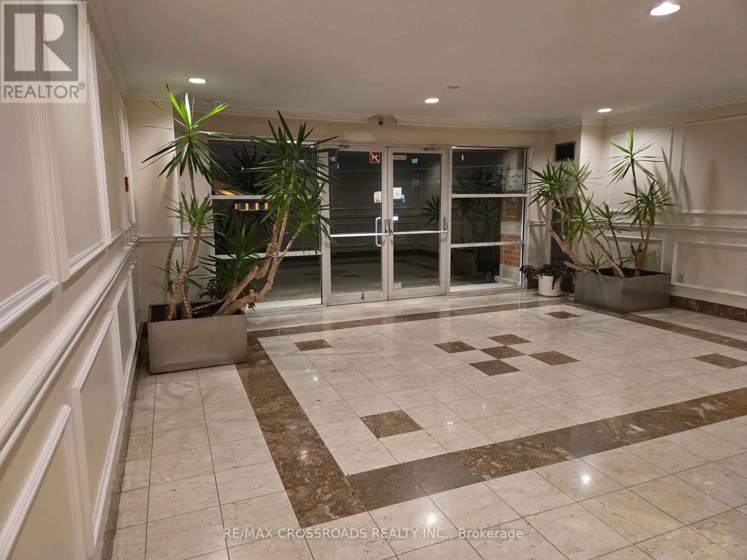
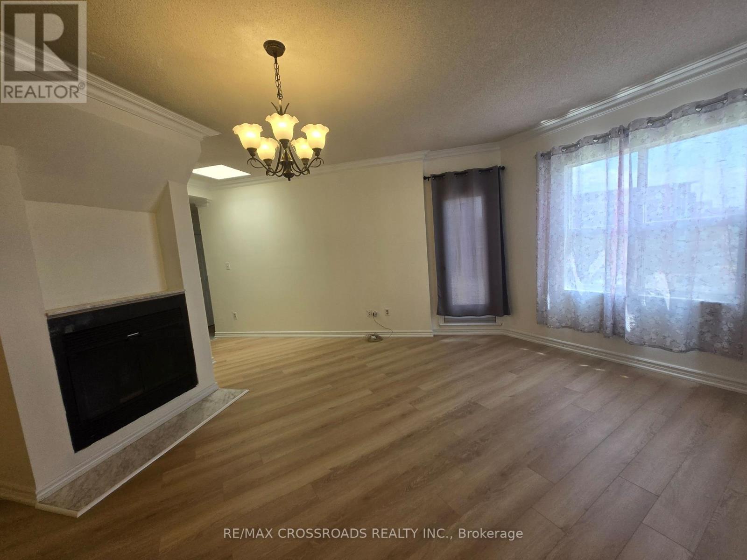
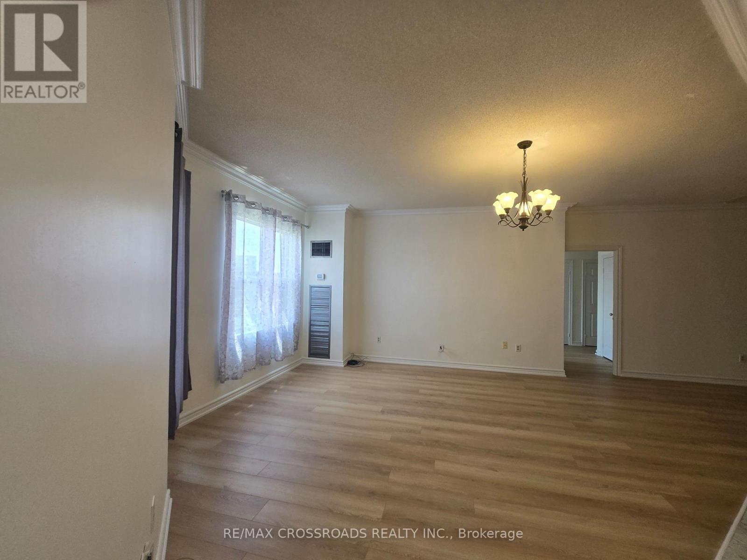
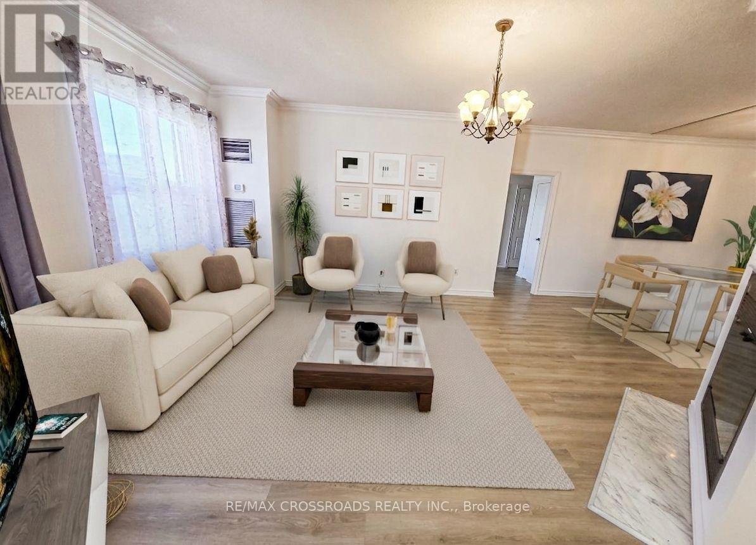
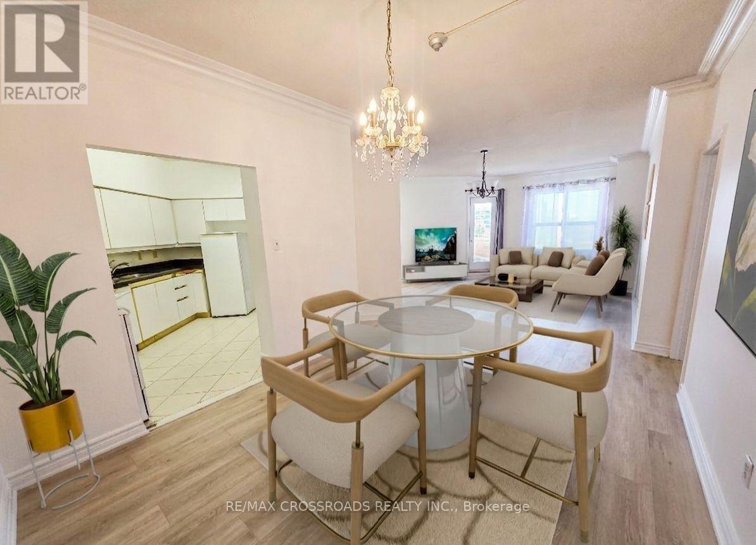
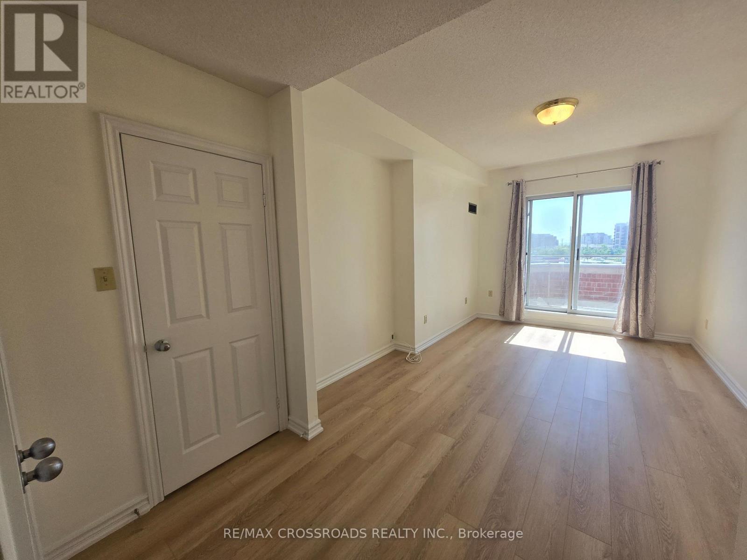
Excellent Location! Well Maintained Building in The High Demand Richmond Hill Area, Penthouse Unit, 9' Ft. Ceiling with Skylight. All New Laminate Flooring, New Paint! Bright & Spacious, Large Open Concept Living and Dining 'Room, 3 Bedrooms and 2 x 5 pcs. Bathrooms, Modern Renovated Kitchen with Quartz CounterTop, Large Open Balcony with Nice View. Close To Restaurants, York Transit, Highway 404 & 407, Schools, Banks & All Amenities. Newly Renovation in the Building. (id:67524)
Show all description
Building Details
- ParkingTotal: 1
- Heating: Forced air
Amenities & Features
- Waterfront available: No
- OpenParkingYN: No
- AttachedGarageYN: No
- GarageYN: Yes
- CarportYN: No
- PoolYN: No
- CoolingYN: Yes
- CommunityFeatures: Pets not Allowed
- Cooling: Central air conditioning
- Total Fireplaces: 0