
9 Dromore Crescent, Toronto (Newtonbrook West), Ontario, Canada, M2R2H4
9 Dromore Crescent, Toronto (Newtonbrook West), Ontario, Canada, M2R2H4Rooms & Units Descr
- RoomType1: Primary Bedroom
- RoomLevel1: Second level
- RoomLength1: 3.93
- RoomWidth1: 5.34
- RoomDimensions1: 3.93 m X 5.34 m
- RoomType2: Bedroom 2
- RoomLevel2: Second level
- RoomLength2: 3.16
- RoomWidth2: 4.78
- RoomDimensions2: 3.16 m X 4.78 m
- RoomType3: Recreational, Games room
- RoomLevel3: Lower level
- RoomLength3: 5.03
- RoomWidth3: 7.13
- RoomDimensions3: 5.03 m X 7.13 m
- RoomType4: Cold room
- RoomLevel4: Lower level
- RoomLength4: 1.85
- RoomWidth4: 1.26
- RoomDimensions4: 1.85 m X 1.26 m
- RoomType5: Recreational, Games room
- RoomLevel5: Lower level
- RoomLength5: 3.1
- RoomWidth5: 3.01
- RoomDimensions5: 3.1 m X 3.01 m
- RoomType6: Foyer
- RoomLevel6: Main level
- RoomLength6: 1.46
- RoomWidth6: 3.67
- RoomDimensions6: 1.46 m X 3.67 m
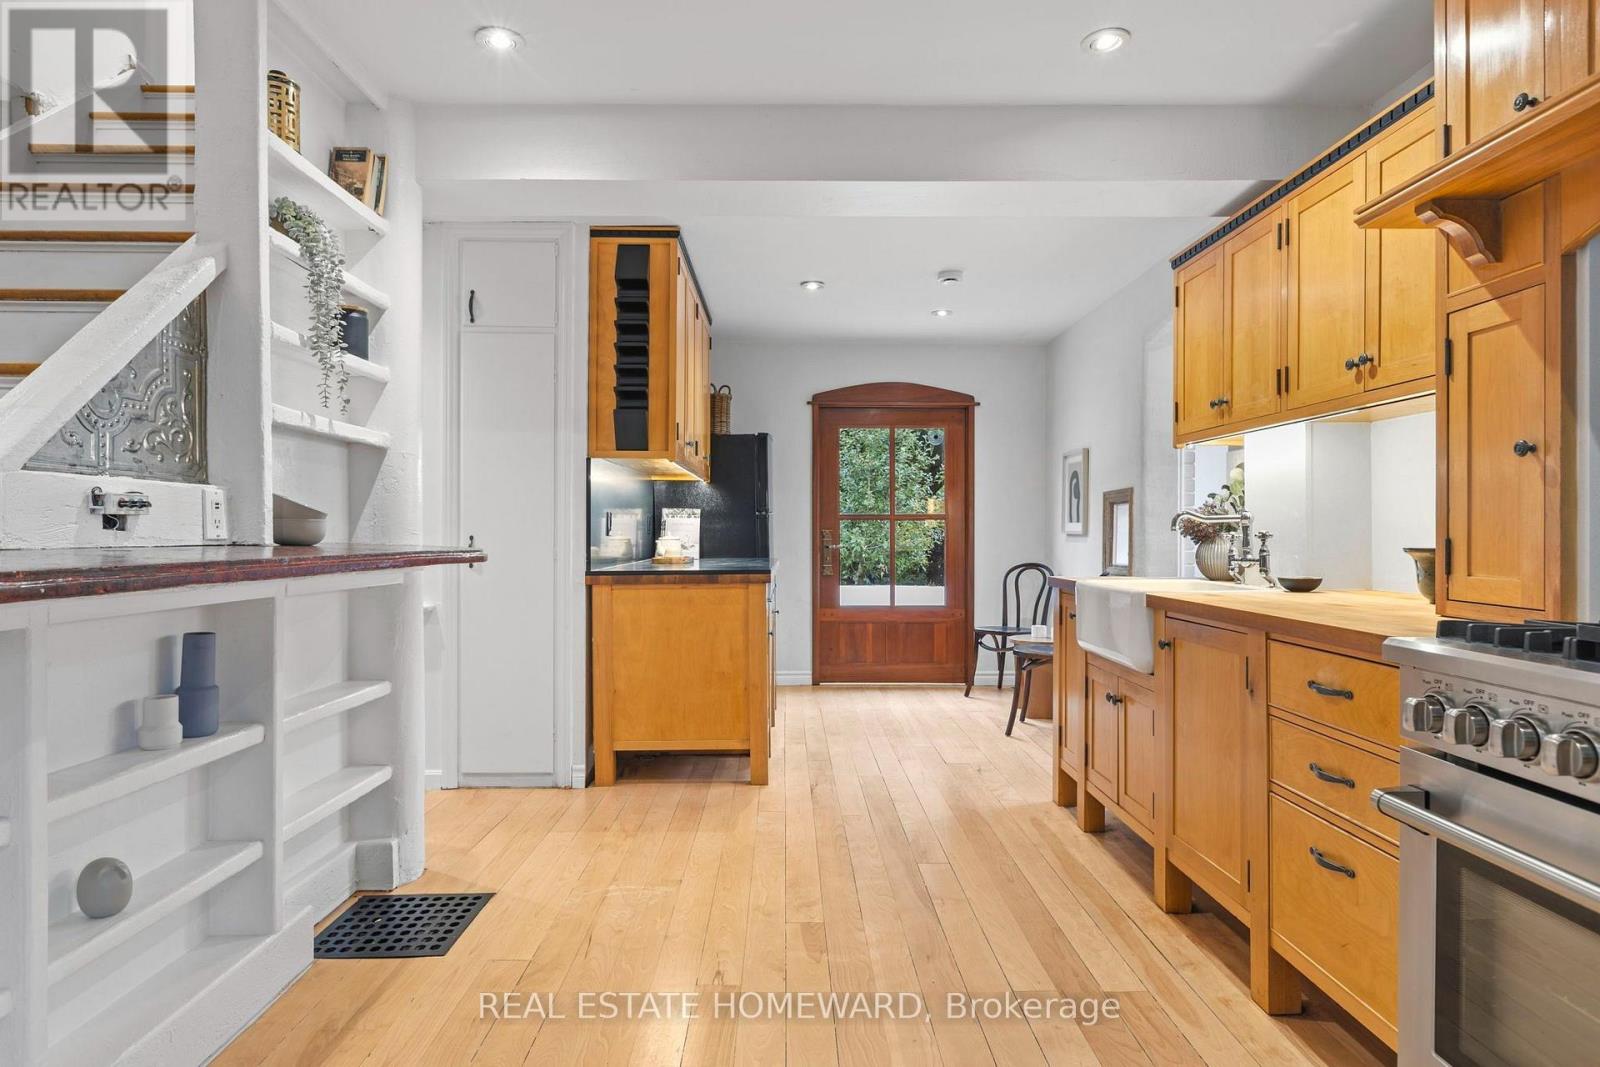
- RoomType7: Kitchen
- RoomLevel7: Main level
- RoomLength7: 3.11
- RoomWidth7: 7.07
- RoomDimensions7: 3.11 m X 7.07 m
- RoomType8: Dining room
- RoomLevel8: Main level
- RoomLength8: 4.03
- RoomWidth8: 3.61
- RoomDimensions8: 4.03 m X 3.61 m
- RoomType9: Living room
- RoomLevel9: Main level
- RoomLength9: 3.6
- RoomWidth9: 3.47
- RoomDimensions9: 3.6 m X 3.47 m
Location Details
- City: Toronto (Newtonbrook West)
- Province: Ontario
Property Details
- SubdivisionName: Newtonbrook West
- Levels: 1.5
- FrontageLength: 60 ft
Property Features
- Flooring: Tile,Hardwood
- Heating: Forced air
- HeatingFuel: Natural gas
- CoolingYN: True
- Cooling: Central air conditioning
- ParkingTotal: 6
- OpenParkingYN: False
- GarageYN: True
- AttachedGarageYN: False
- CarportYN: False
- FireplacesTotal: 0
- PoolYN: False
- ViewYN: False
- WaterfrontYN: False
- Sewer: Sanitary sewer
Basics
- BathroomsHalf: 1
- Date added: Added 1 week ago
- Category: Single Family
- Type: Single Family
- Bedrooms: 2
- Bathrooms: 2
- Half baths: 1
- Floors: Tile,Hardwood
- Area: 1100 - 1500 sq ft
- Lot size: 0 sq ft
- SubdivisionName: Newtonbrook West
- ListOfficeName: REAL ESTATE HOMEWARD
- MLS ID: C13769530
Courtesy of
- OfficeName: REAL ESTATE HOMEWARD
- ListAOR: Toronto Regional Real Estate Board
Description
-
Description:
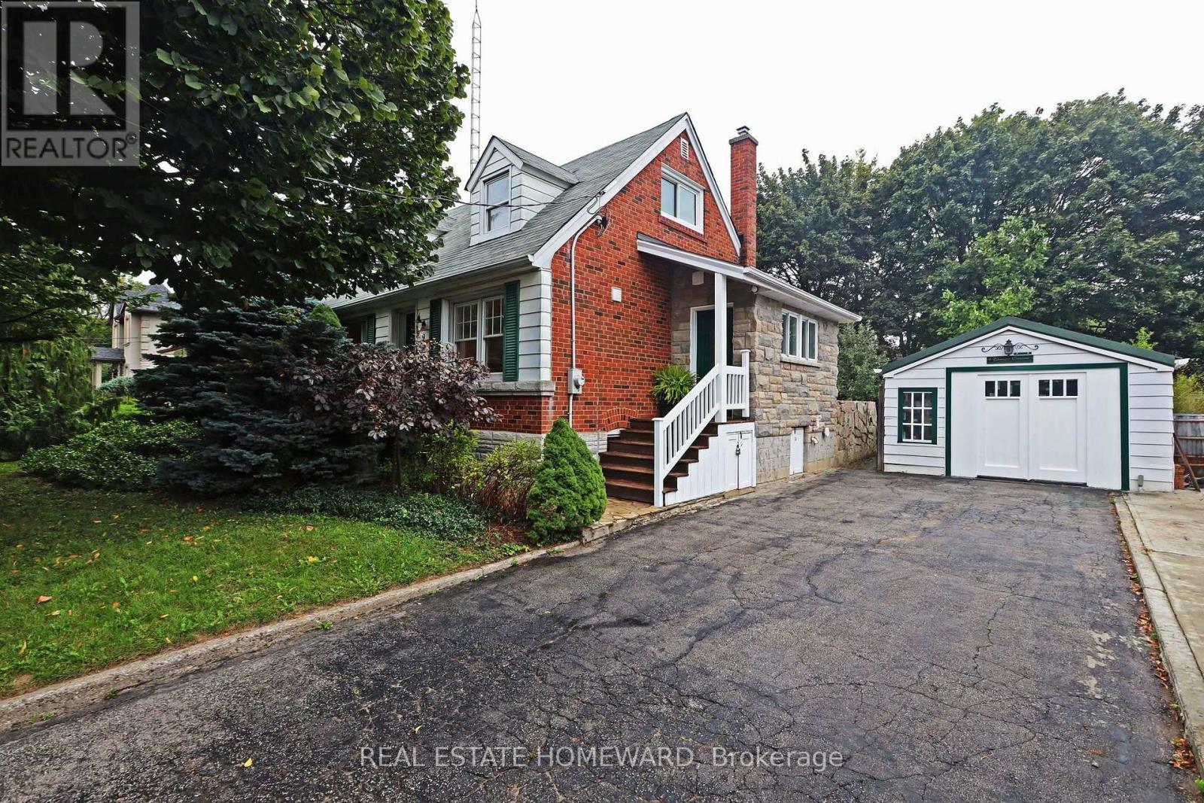
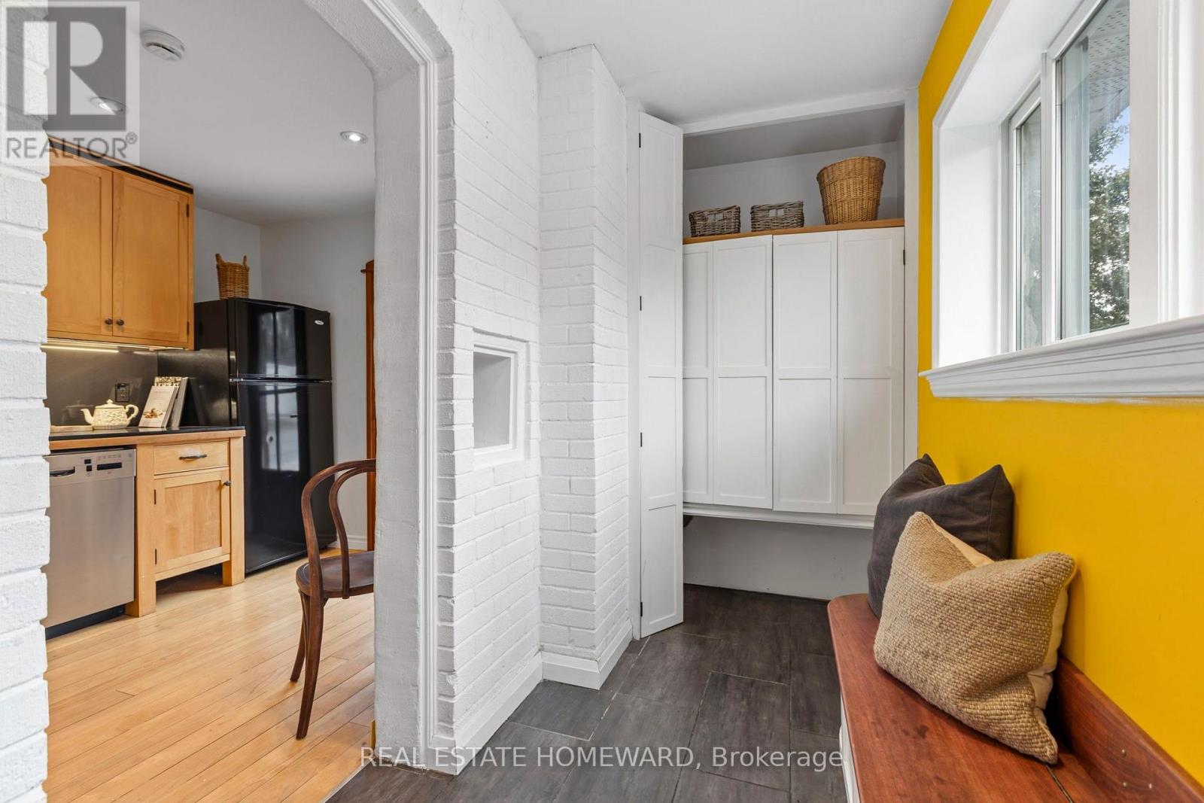
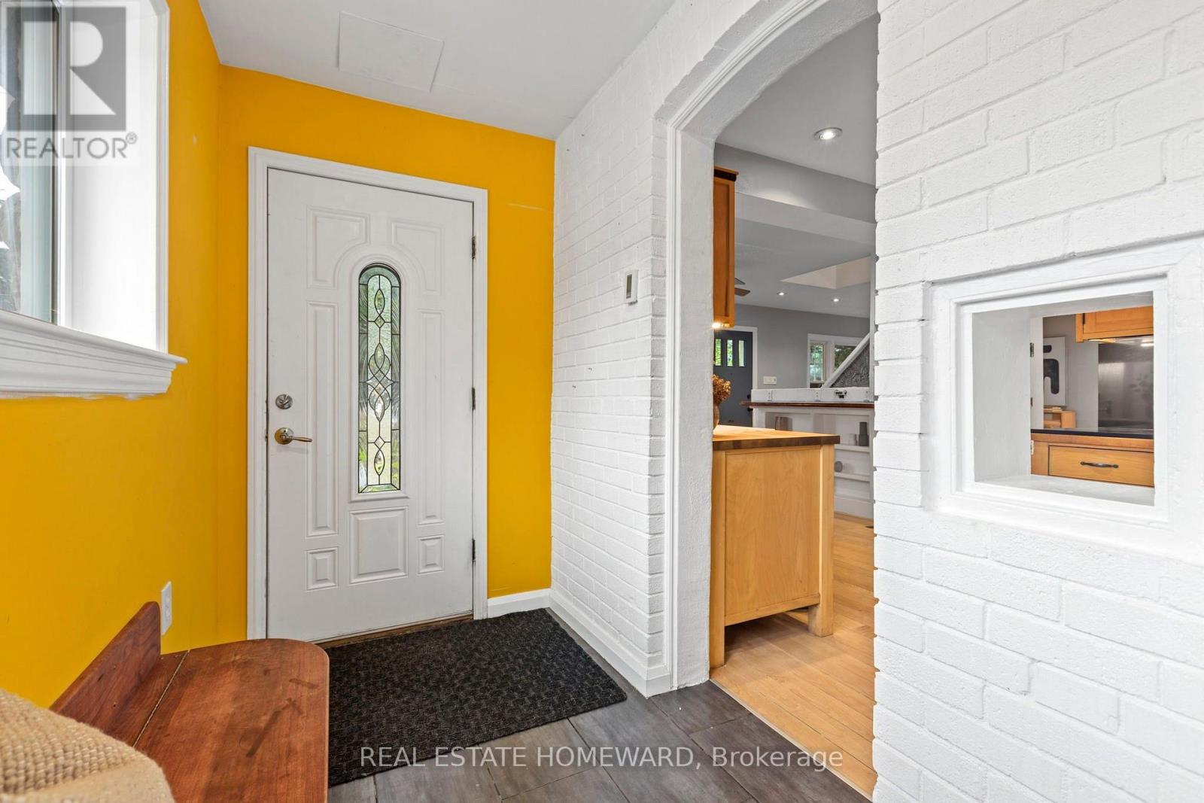
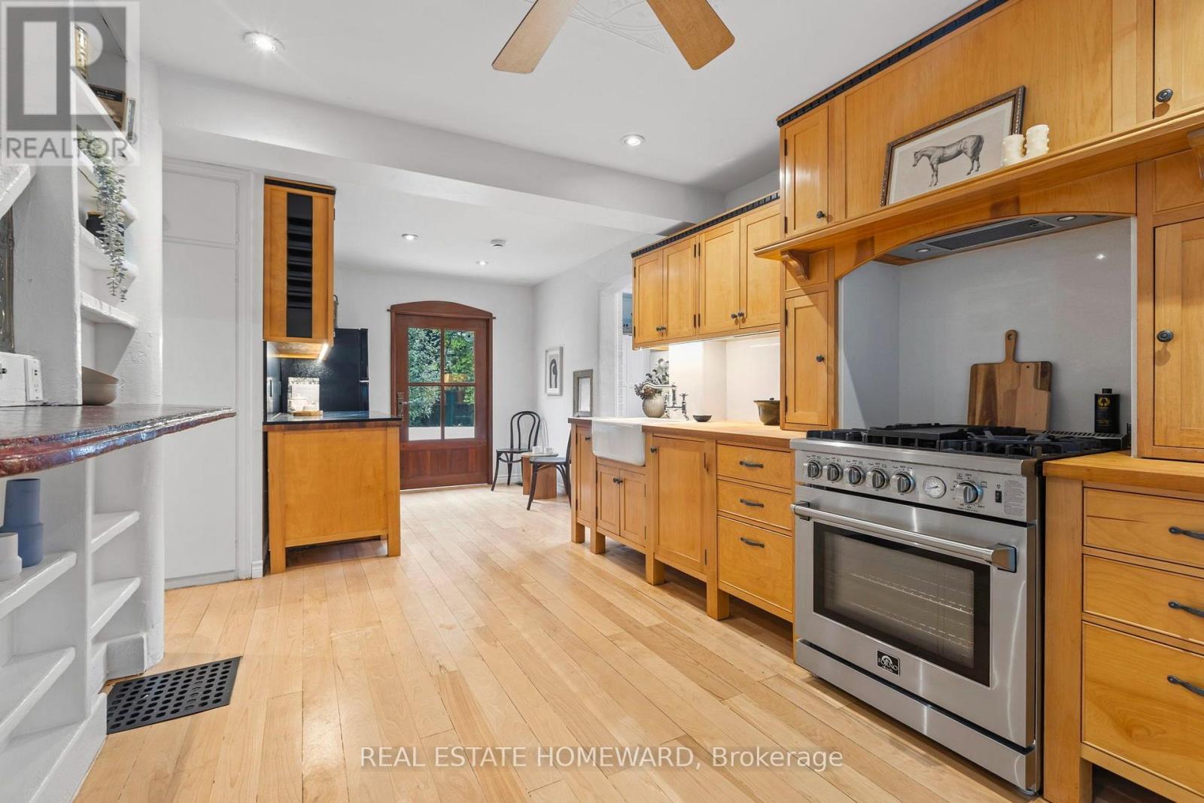
Why settle for less when you can have Dromore? Tucked away on a quiet crescent in the coveted Willowdale neighbourhood, this truly one-of-a-kind property is bursting with character and charm. Set on a generous lot with a detached garage, expansive deck, and detached 1.5-storey home that is anything but ordinary. Every space has been thoughtfully designed with distinctive details, from the custom farmhouse kitchen and gorgeous craftsman-style doors to the unexpected secret bookshelf powder room. Step out back and discover an expansive deck designed for entertaining, complete with a striking exterior living-wall feature. Upstairs, two inviting bedrooms are complemented by a European-inspired bathroom, blending modern style with the home's timeless character. The partially finished basement offers versatility, whether you're dreaming of a dedicated workshop, studio, or creative space. The operational harvest room and fruit cellar add a touch of practicality and nostalgia.This is a home for those who value character, creativity, and thoughtful design - an artist's retreat, a hobbyist's haven, a crafter's dream, and a truly special place to call home. The garage is all season, insulated, heated and has AC. Properties like this don't come along often. Dromore is a must-see! (id:67524)
Show all description
Building Details
- ParkingTotal: 6
- Heating: Forced air
- Sewer: Sanitary sewer
Amenities & Features
- Waterfront available: No
- OpenParkingYN: No
- AttachedGarageYN: No
- GarageYN: Yes
- CarportYN: No
- PoolYN: No
- CoolingYN: Yes
- Cooling: Central air conditioning
- Total Fireplaces: 0