
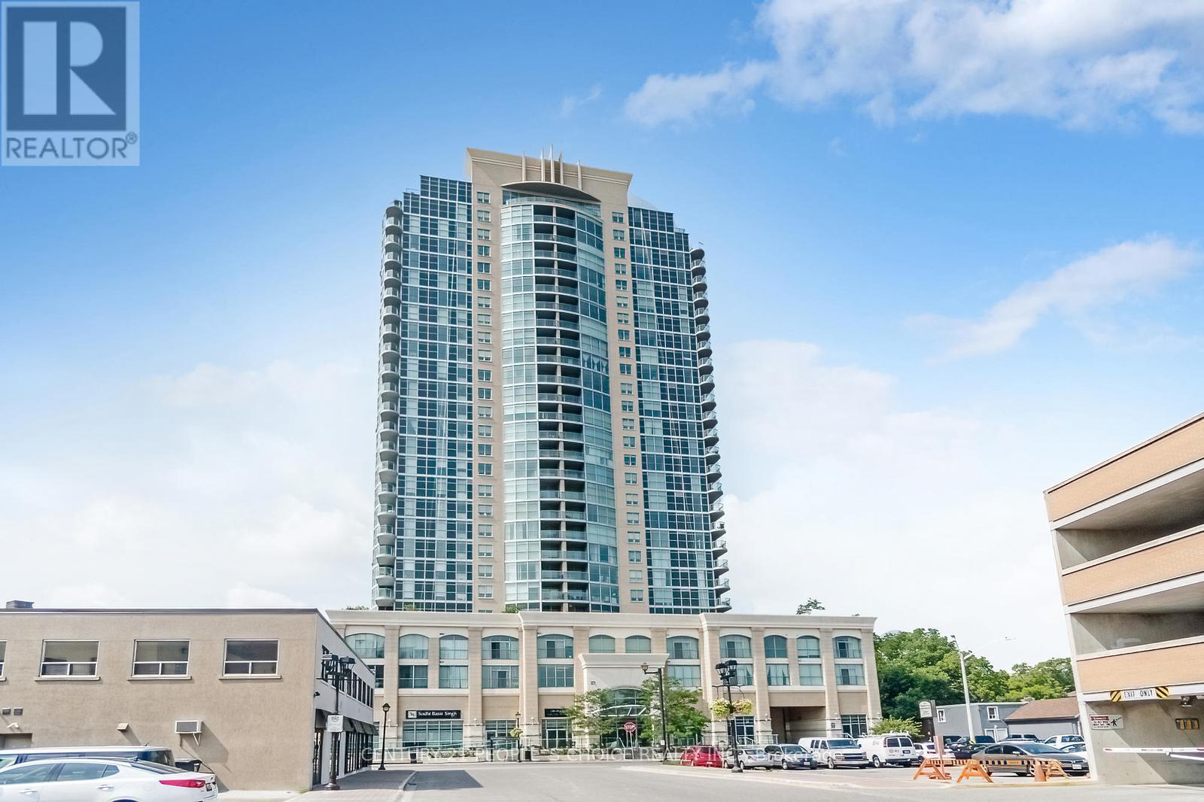
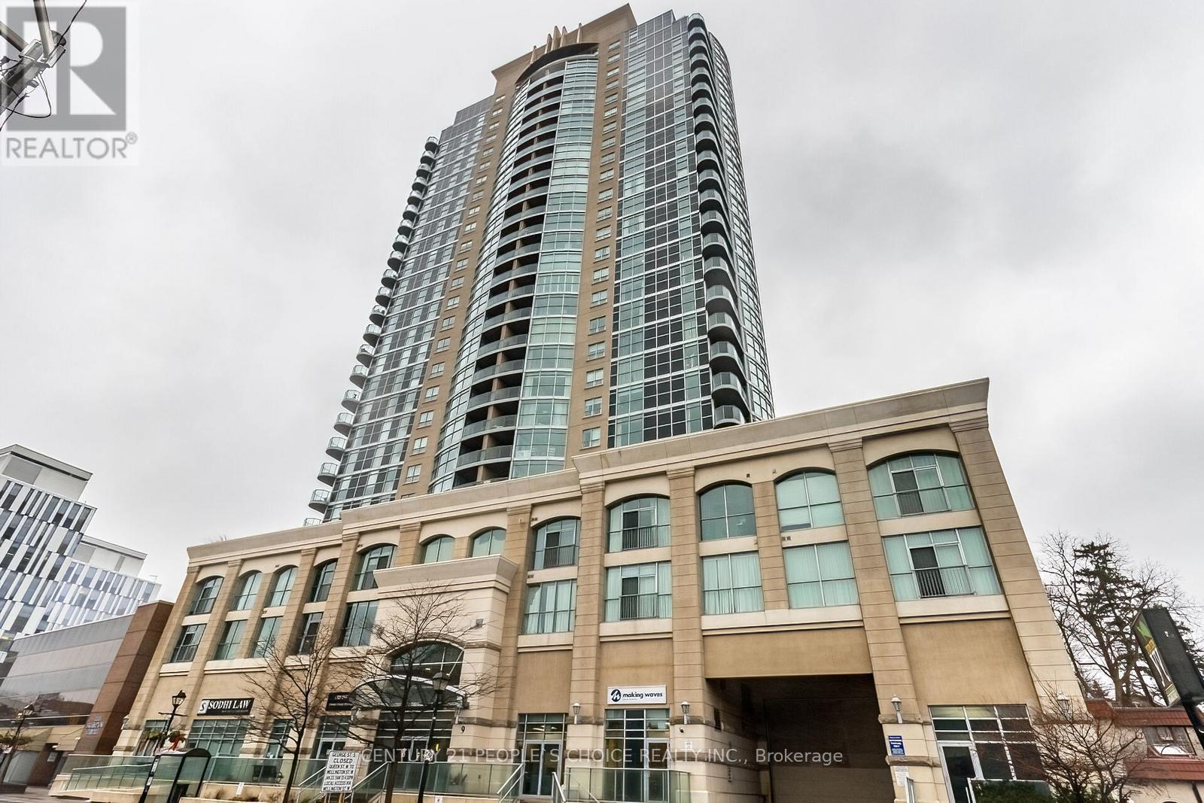
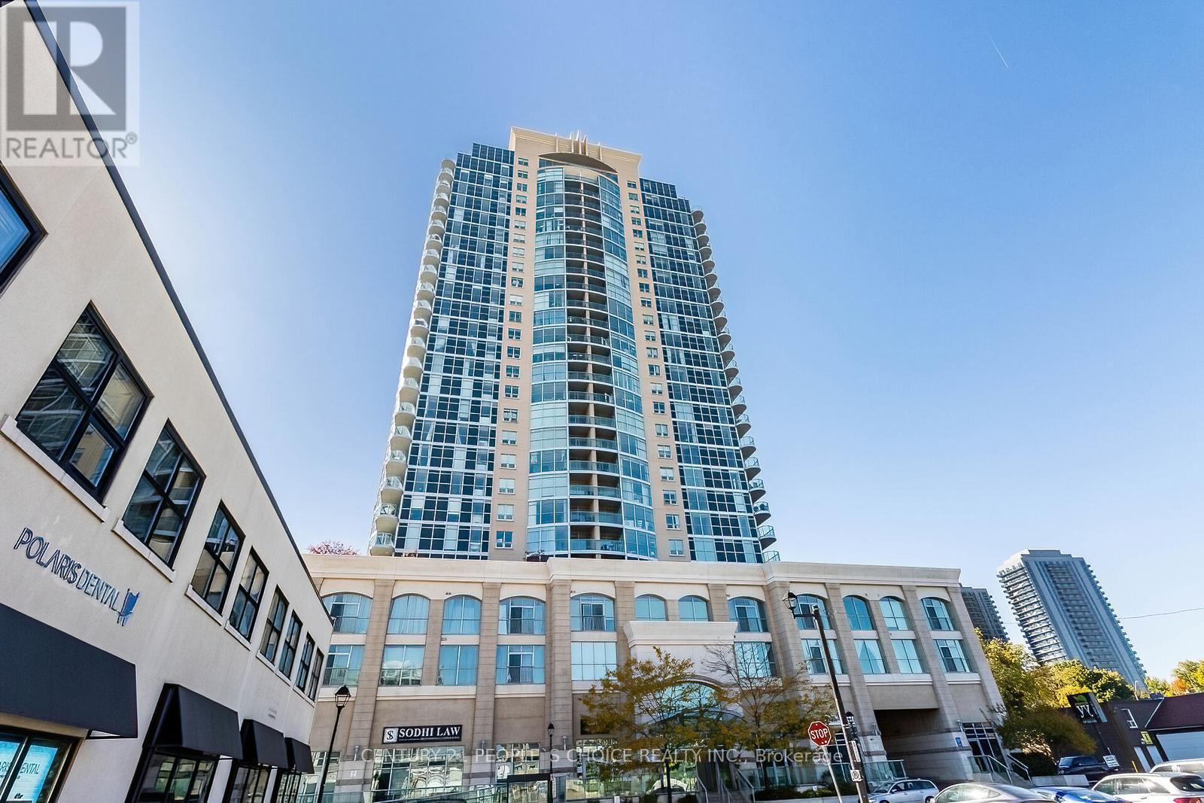
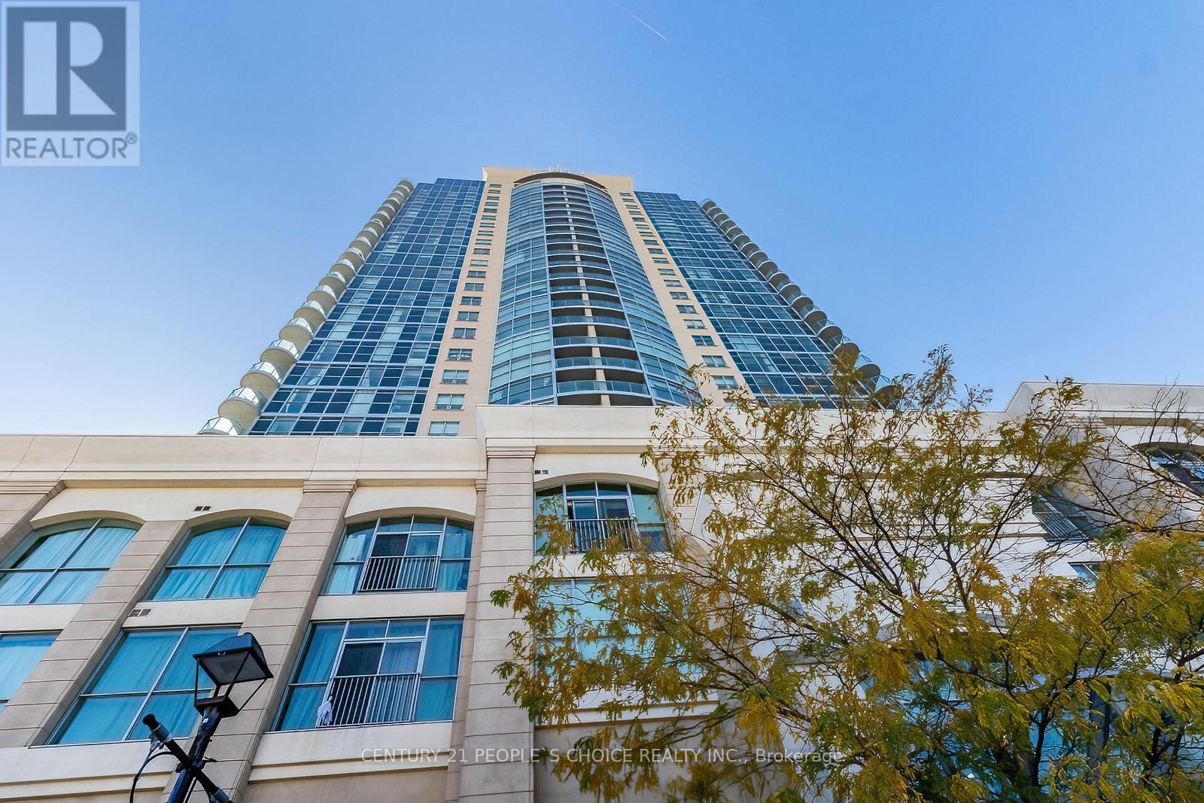
9 George Street, Brampton (Downtown Brampton), Ontario, Canada, L6X0T6, L6X0T6
9 George Street, Brampton (Downtown Brampton), Ontario, Canada, L6X0T6, L6X0T6Rooms & Units Descr
- UnitNumber: 1512
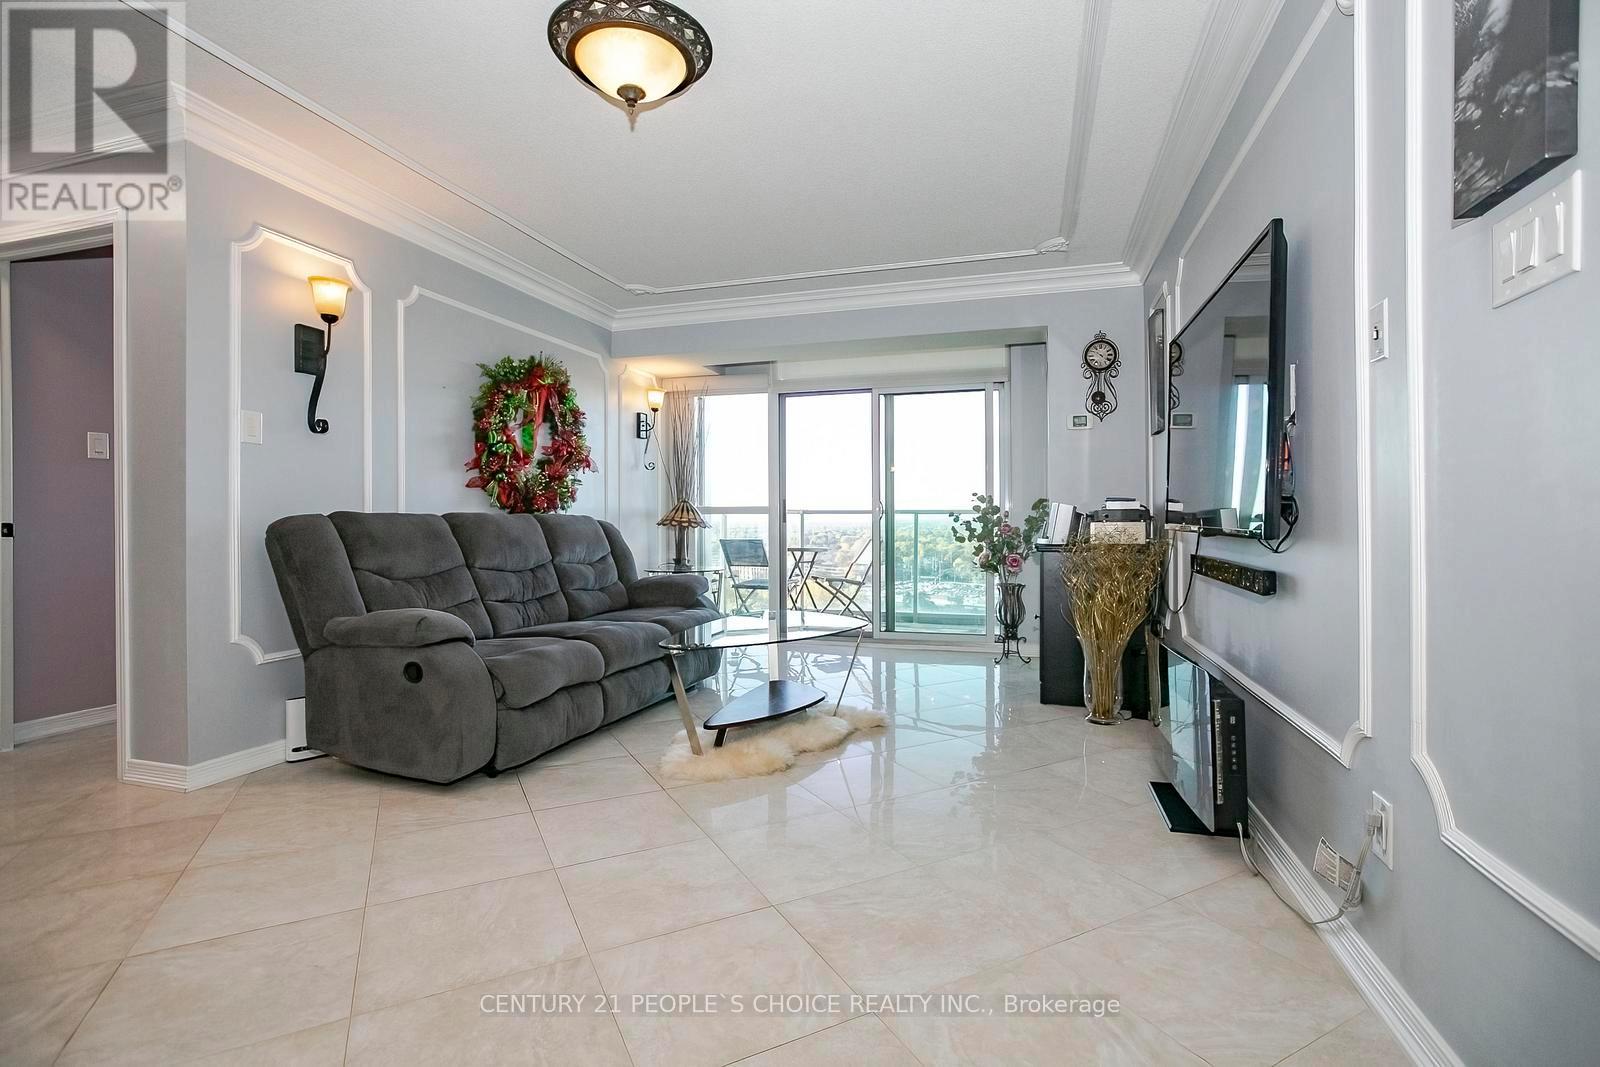
- RoomType1: Living room
- RoomLevel1: Main level
- RoomLength1: 5.79
- RoomWidth1: 3.6
- RoomDimensions1: 5.79 m X 3.6 m
- RoomType2: Dining room
- RoomLevel2: Main level
- RoomLength2: 5.79
- RoomWidth2: 3.6
- RoomDimensions2: 5.79 m X 3.6 m
- RoomType3: Kitchen
- RoomLevel3: Main level
- RoomLength3: 2.46
- RoomWidth3: 2.32
- RoomDimensions3: 2.46 m X 2.32 m
- RoomType4: Primary Bedroom
- RoomLevel4: Main level
- RoomLength4: 6.1
- RoomWidth4: 3.05
- RoomDimensions4: 6.1 m X 3.05 m
- RoomType5: Bedroom 2
- RoomLevel5: Main level
- RoomLength5: 3.05
- RoomWidth5: 2.75
- RoomDimensions5: 3.05 m X 2.75 m
- RoomType6: Den
- RoomLevel6: Main level
- RoomLength6: 2.37
- RoomWidth6: 2.28
- RoomDimensions6: 2.37 m X 2.28 m
- RoomType7: Other
- RoomLevel7: Main level
- RoomLength7: 3.6
- RoomWidth7: 1.53
- RoomDimensions7: 3.6 m X 1.53 m
Location Details
- City: Brampton (Downtown Brampton), Brampton (Downtown Brampton)
- Province: Ontario
Property Details
- SubdivisionName: Downtown Brampton
Property Features
- CommunityFeatures: Pets Allowed With Restrictions
- Flooring: Ceramic
- Heating: Forced air
- HeatingFuel: Natural gas
- CoolingYN: True
- Cooling: Central air conditioning
- ParkingTotal: 1
- OpenParkingYN: False
- GarageYN: True
- AttachedGarageYN: False
- CarportYN: False
- FireplacesTotal: 0
- PoolYN: True
- ViewYN: False
- WaterfrontYN: False
Basics
- Date added: Added 4 days ago
- Category: Single Family
- Type: Single Family
- Bedrooms: 3
- Bathrooms: 2
- Floors: Ceramic
- Area: 900 - 999 sq ft
- Lot size: 0 sq ft
- SubdivisionName: Downtown Brampton
- UnitNumber: 1512
- ListOfficeName: CENTURY 21 PEOPLE'S CHOICE REALTY INC.
- MLS ID: W14097914
Miscellaneous
- AssociationFeeFrequency: Monthly
Courtesy of
- OfficeName: CENTURY 21 PEOPLE'S CHOICE REALTY INC.
- ListAOR: Toronto Regional Real Estate Board
Description
-
Description:
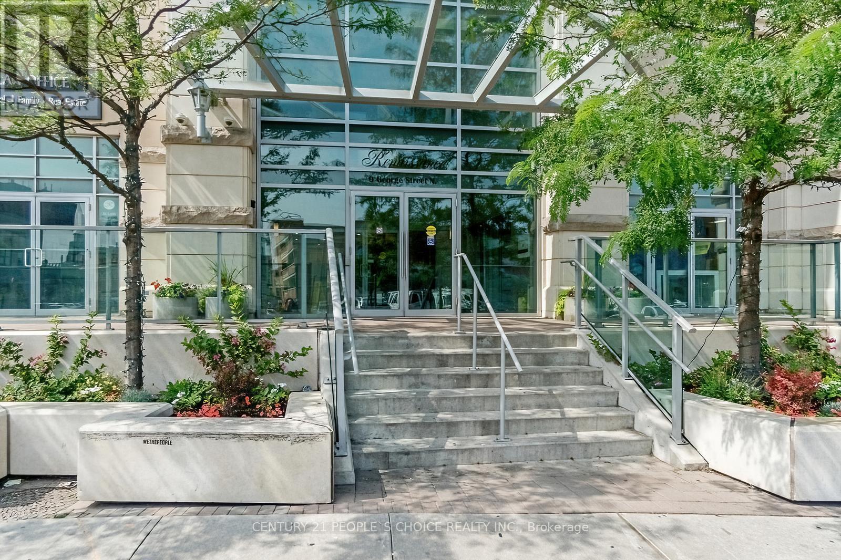
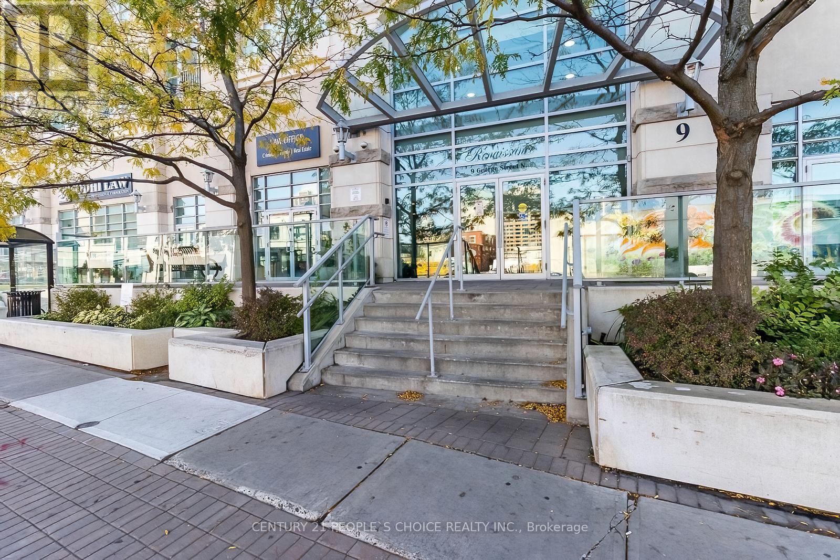
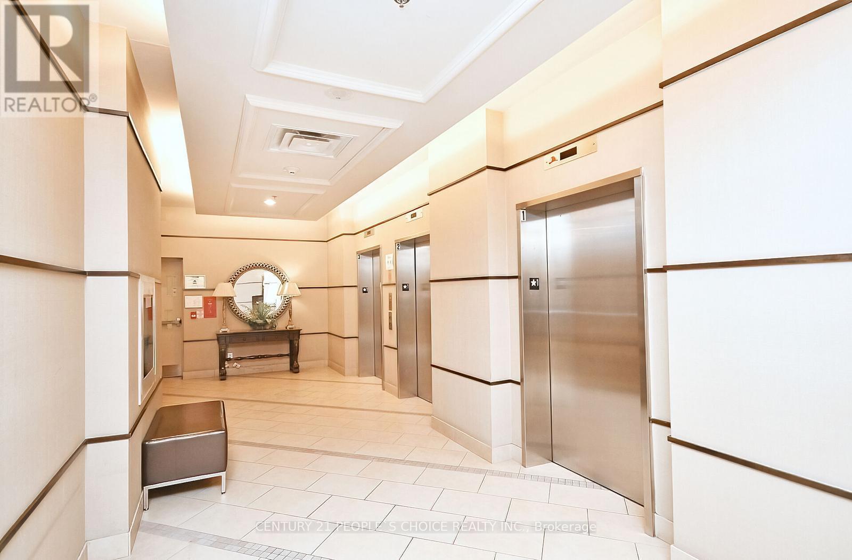
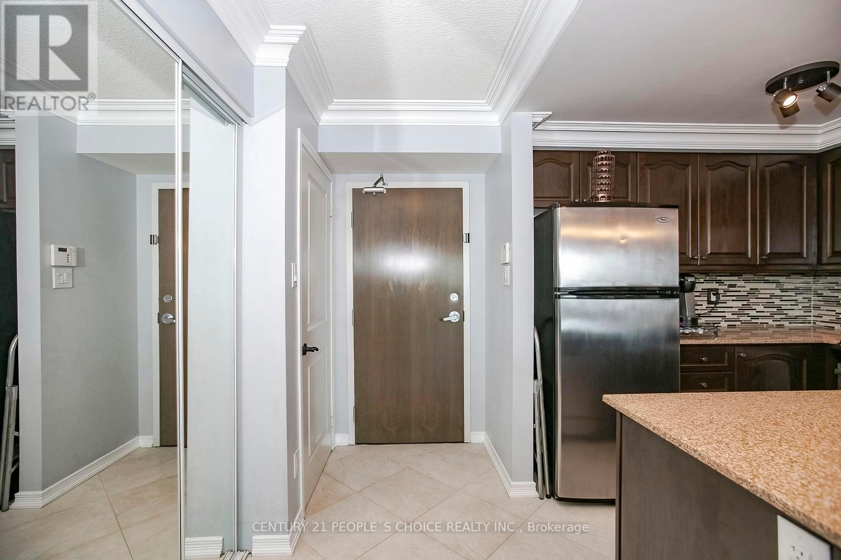
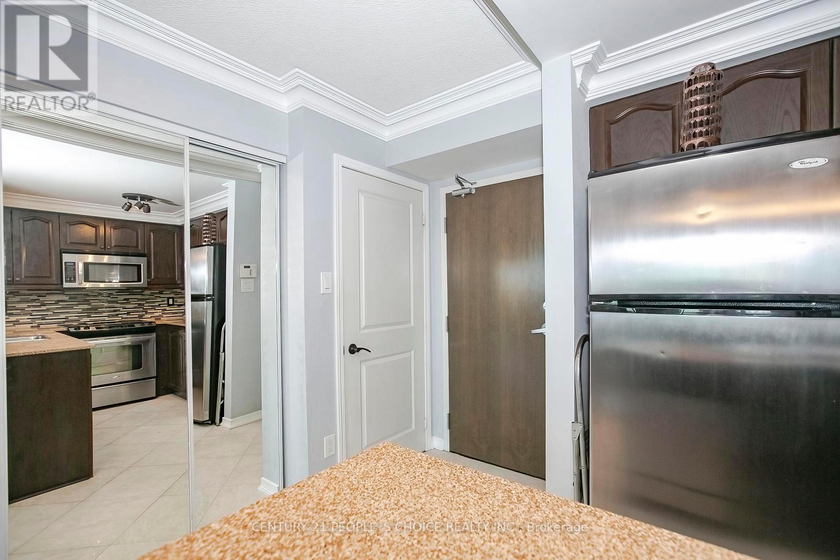
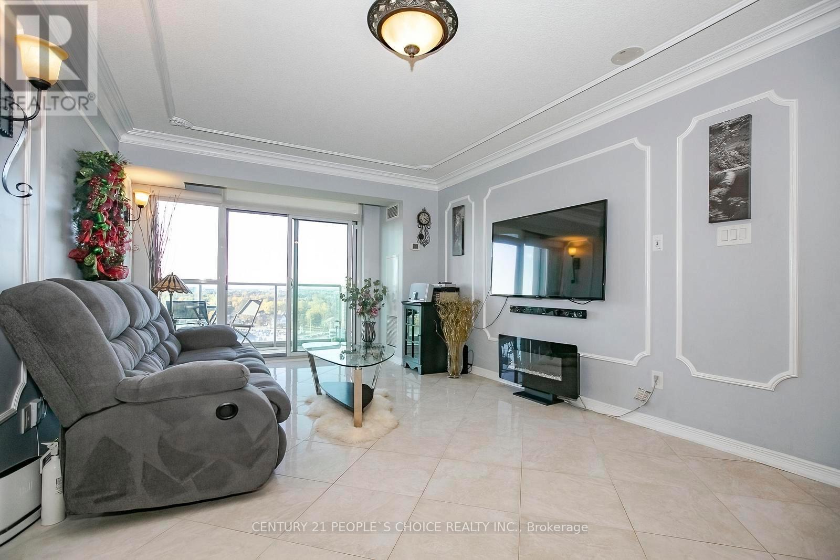
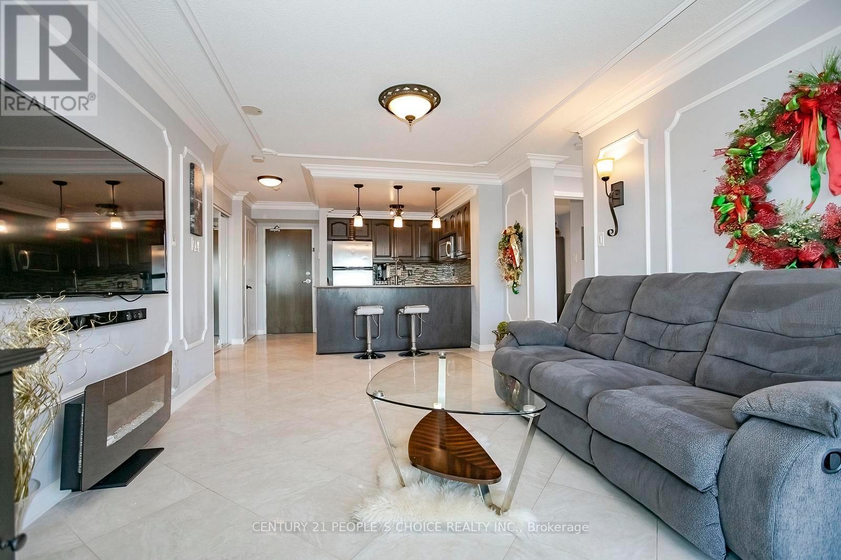
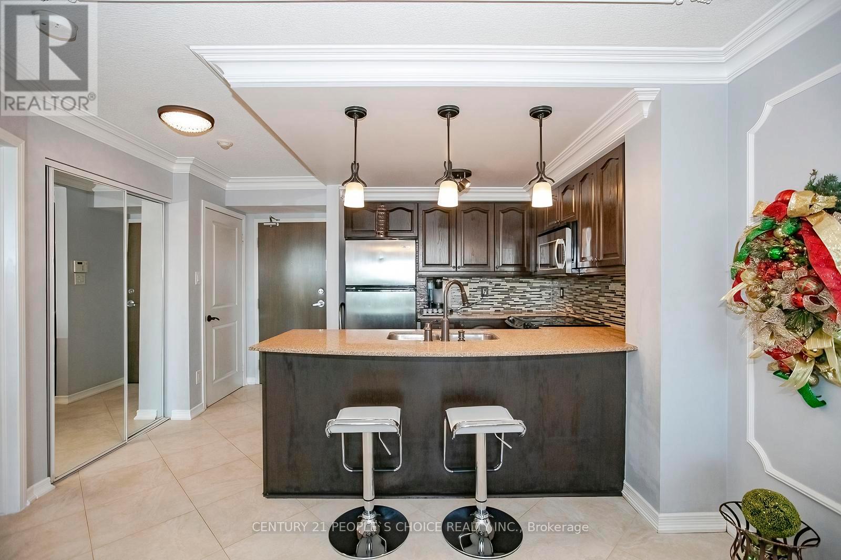
Fully Upgraded spend about $ 50,000.00 , Big Unit 2+1 bedroom, 2-bath condo in the heat of Downtown Brampton ,offers floor-to-ceiling windows that fill the home with natural light and showcase stunning sunset views from your private balcony. The open living and dining areas are perfect for family time, while the renovated Ceramic tile flooring all over and upgraded lighting create a bright, modern feel. Wainscoting ,spotless like new,The stylish kitchen features , Backsplash, marble counters, stainless steel appliances, plenty of cabinetry, and a breakfast bar that makes meals and entertaining easy. Both washrooms have been beautifully updated with fresh finishes, giving the whole home a polished look. Added conveniences include ensuite laundry, underground parking, and a Big storage locker. Families will love being steps from Go Station, schools, parks, the Rose Theatre, and Garden Square events, plus nearby shops, markets, and transit options. With 24/7 concierge and security, this condo is the perfect place to enjoy comfort, community, and family living. (id:67524)
Show all description
Building Details
- ParkingTotal: 1
- Heating: Forced air
Amenities & Features
- Waterfront available: No
- OpenParkingYN: No
- AttachedGarageYN: No
- GarageYN: Yes
- CarportYN: No
- PoolYN: Yes
- CoolingYN: Yes
- CommunityFeatures: Pets Allowed With Restrictions
- Cooling: Central air conditioning
- Total Fireplaces: 0