
9 Lewis Honey Drive, Aurora, Ontario, Canada, L4G0H7, L4G0H7
9 Lewis Honey Drive, Aurora, Ontario, Canada, L4G0H7, L4G0H7Rooms & Units Descr
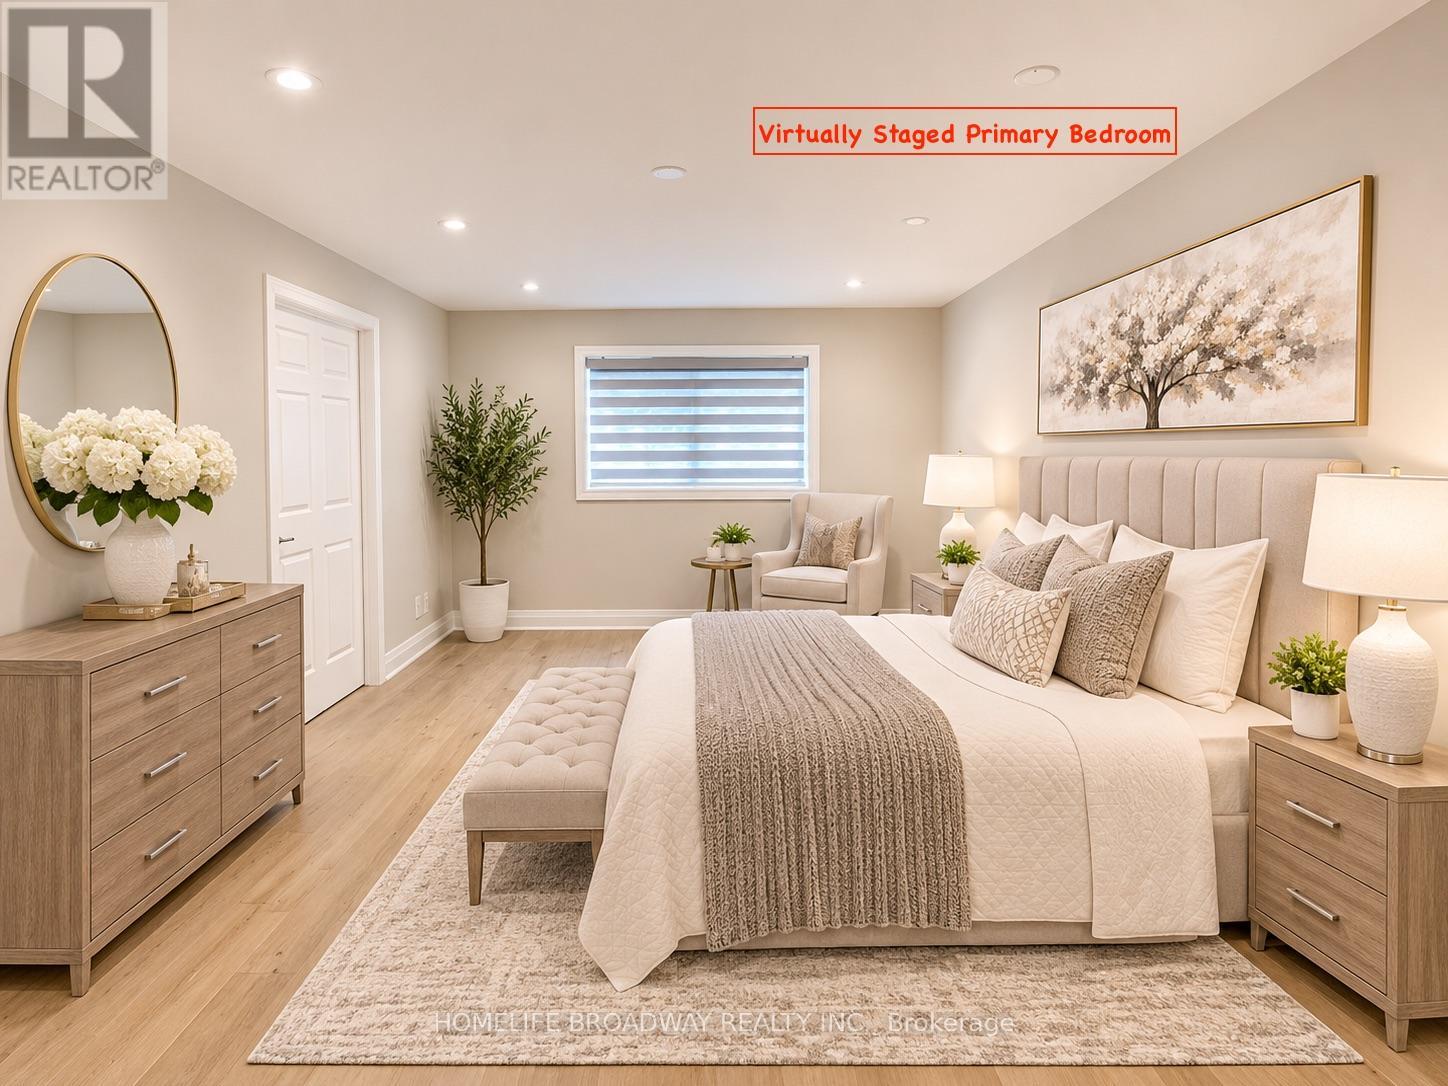
- RoomType1: Primary Bedroom
- RoomLevel1: Second level
- RoomLength1: 5.8
- RoomWidth1: 3.66
- RoomDimensions1: 5.8 m X 3.66 m
- RoomType2: Bedroom 2
- RoomLevel2: Second level
- RoomLength2: 4.1
- RoomWidth2: 3.55
- RoomDimensions2: 4.1 m X 3.55 m
- RoomType3: Bedroom 3
- RoomLevel3: Second level
- RoomLength3: 3.56
- RoomWidth3: 3.05
- RoomDimensions3: 3.56 m X 3.05 m
- RoomType4: Laundry room
- RoomLevel4: Second level
- RoomLength4: 0
- RoomWidth4: 0
- RoomDimensions4: Measurements not available
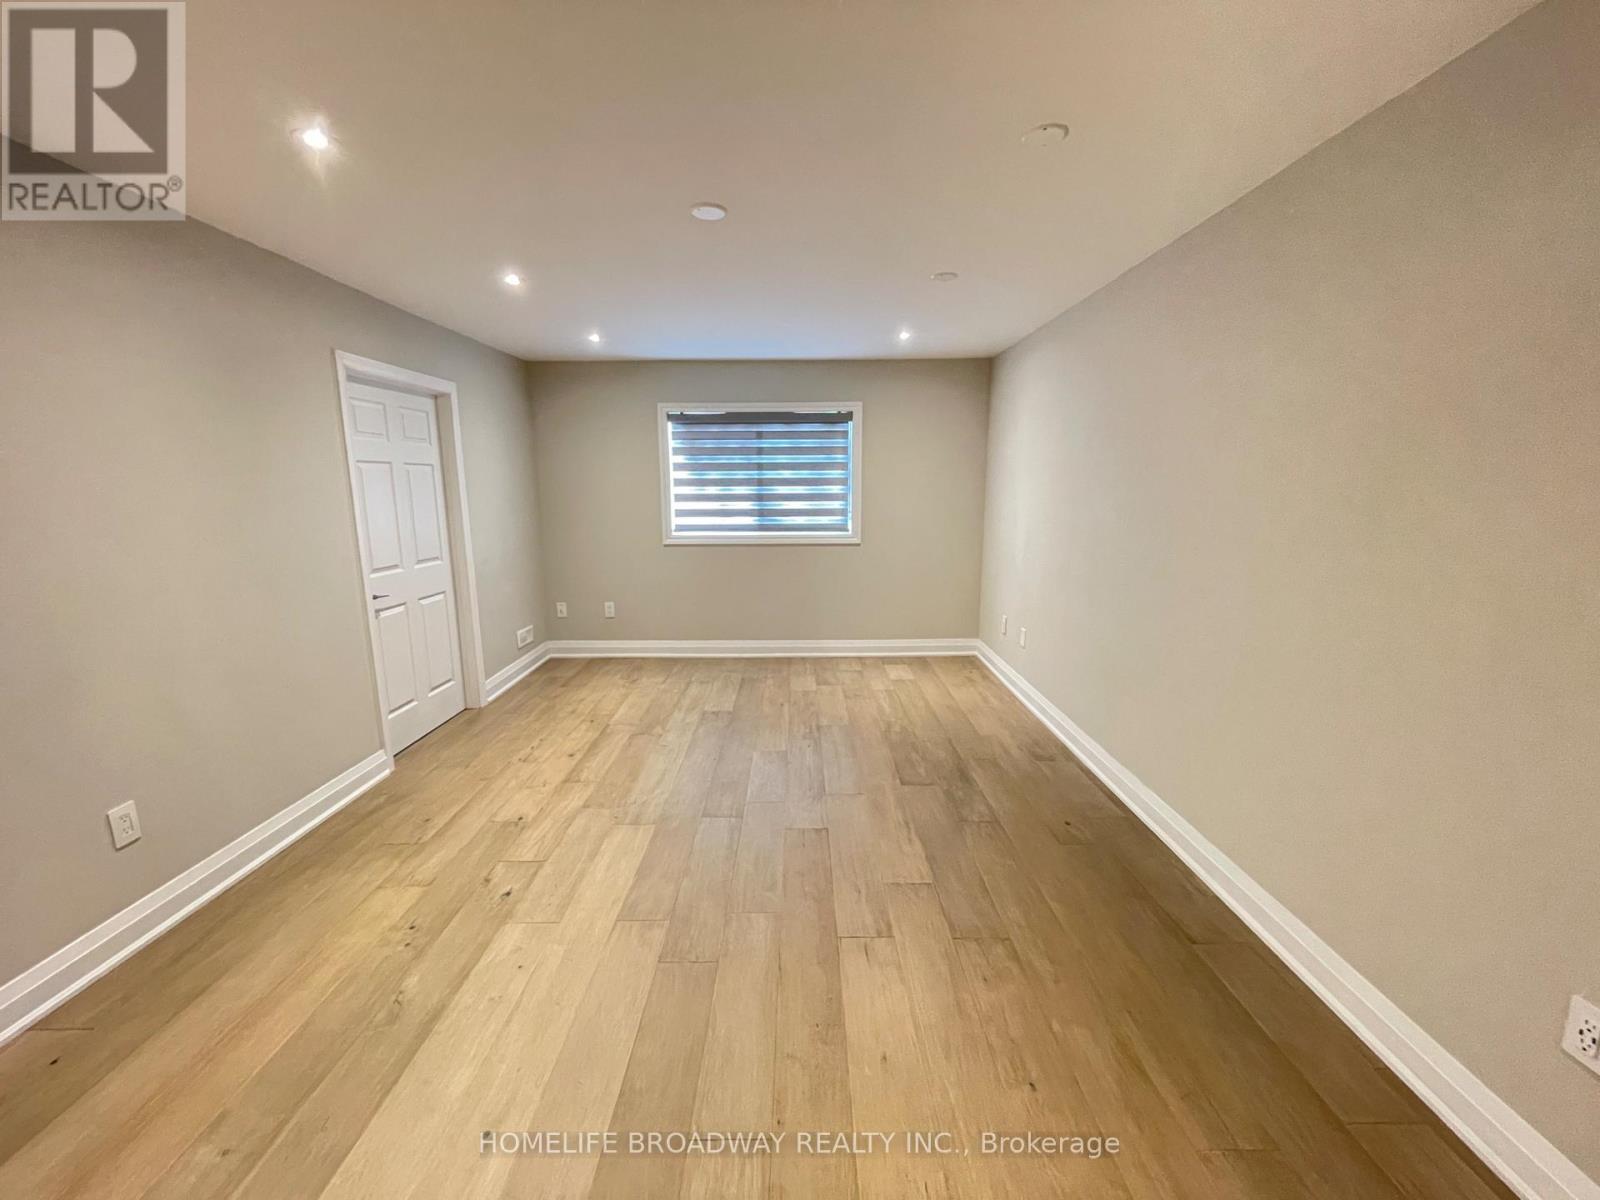
- RoomType5: Recreational, Games room
- RoomLevel5: Basement
- RoomLength5: 6.34
- RoomWidth5: 3.45
- RoomDimensions5: 6.34 m X 3.45 m
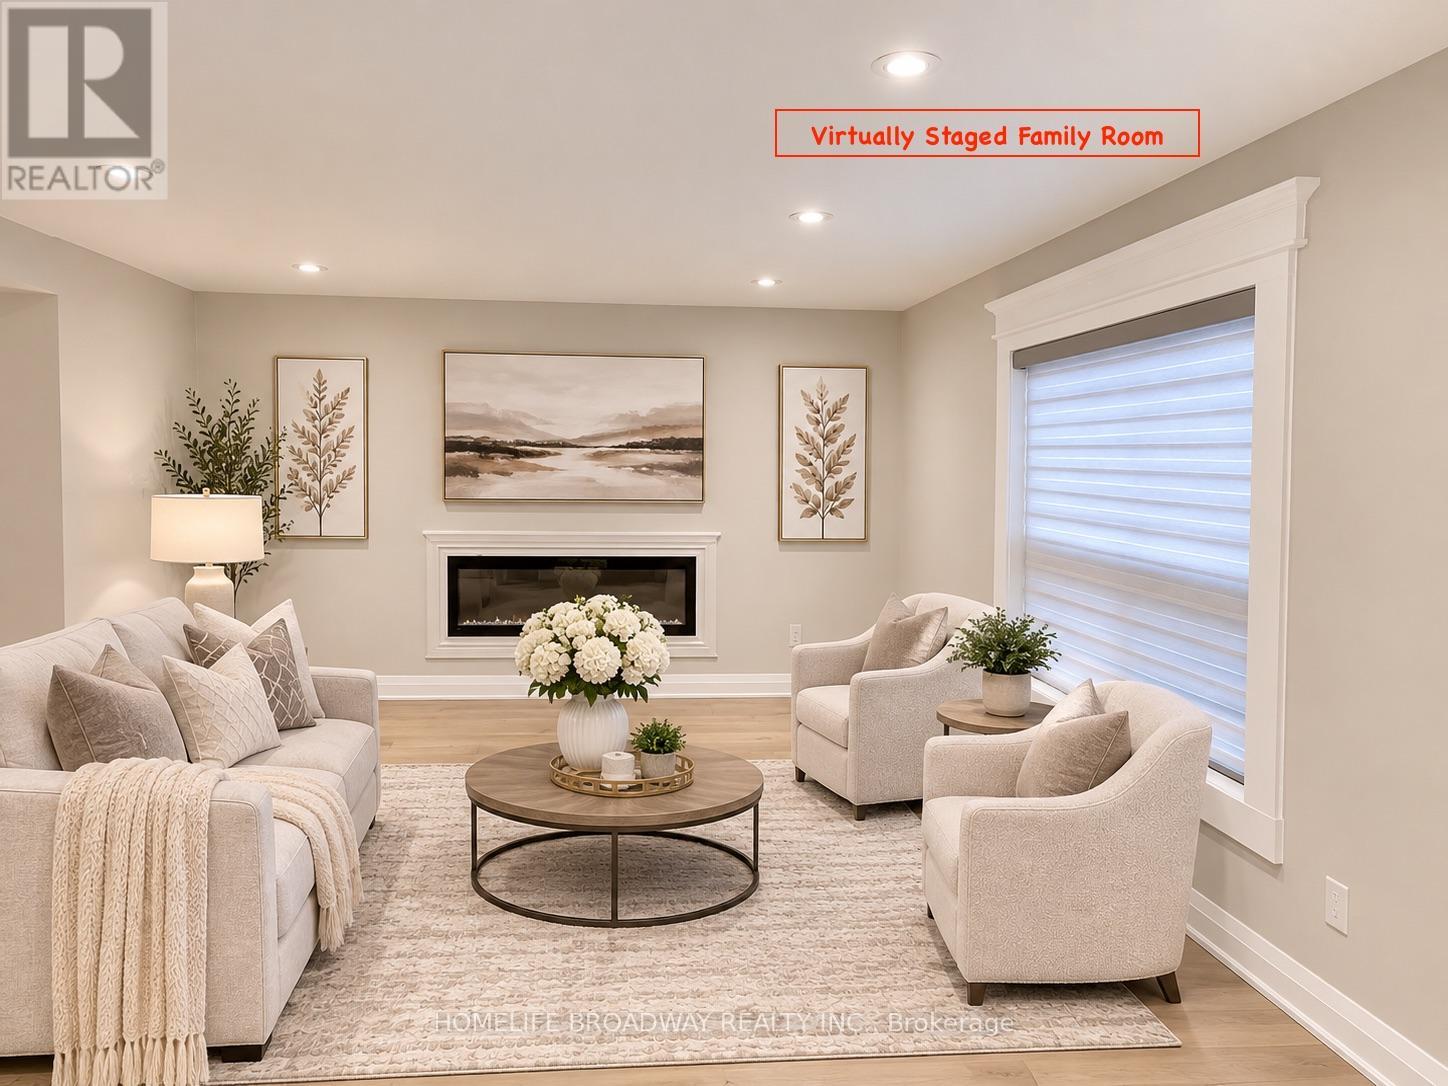
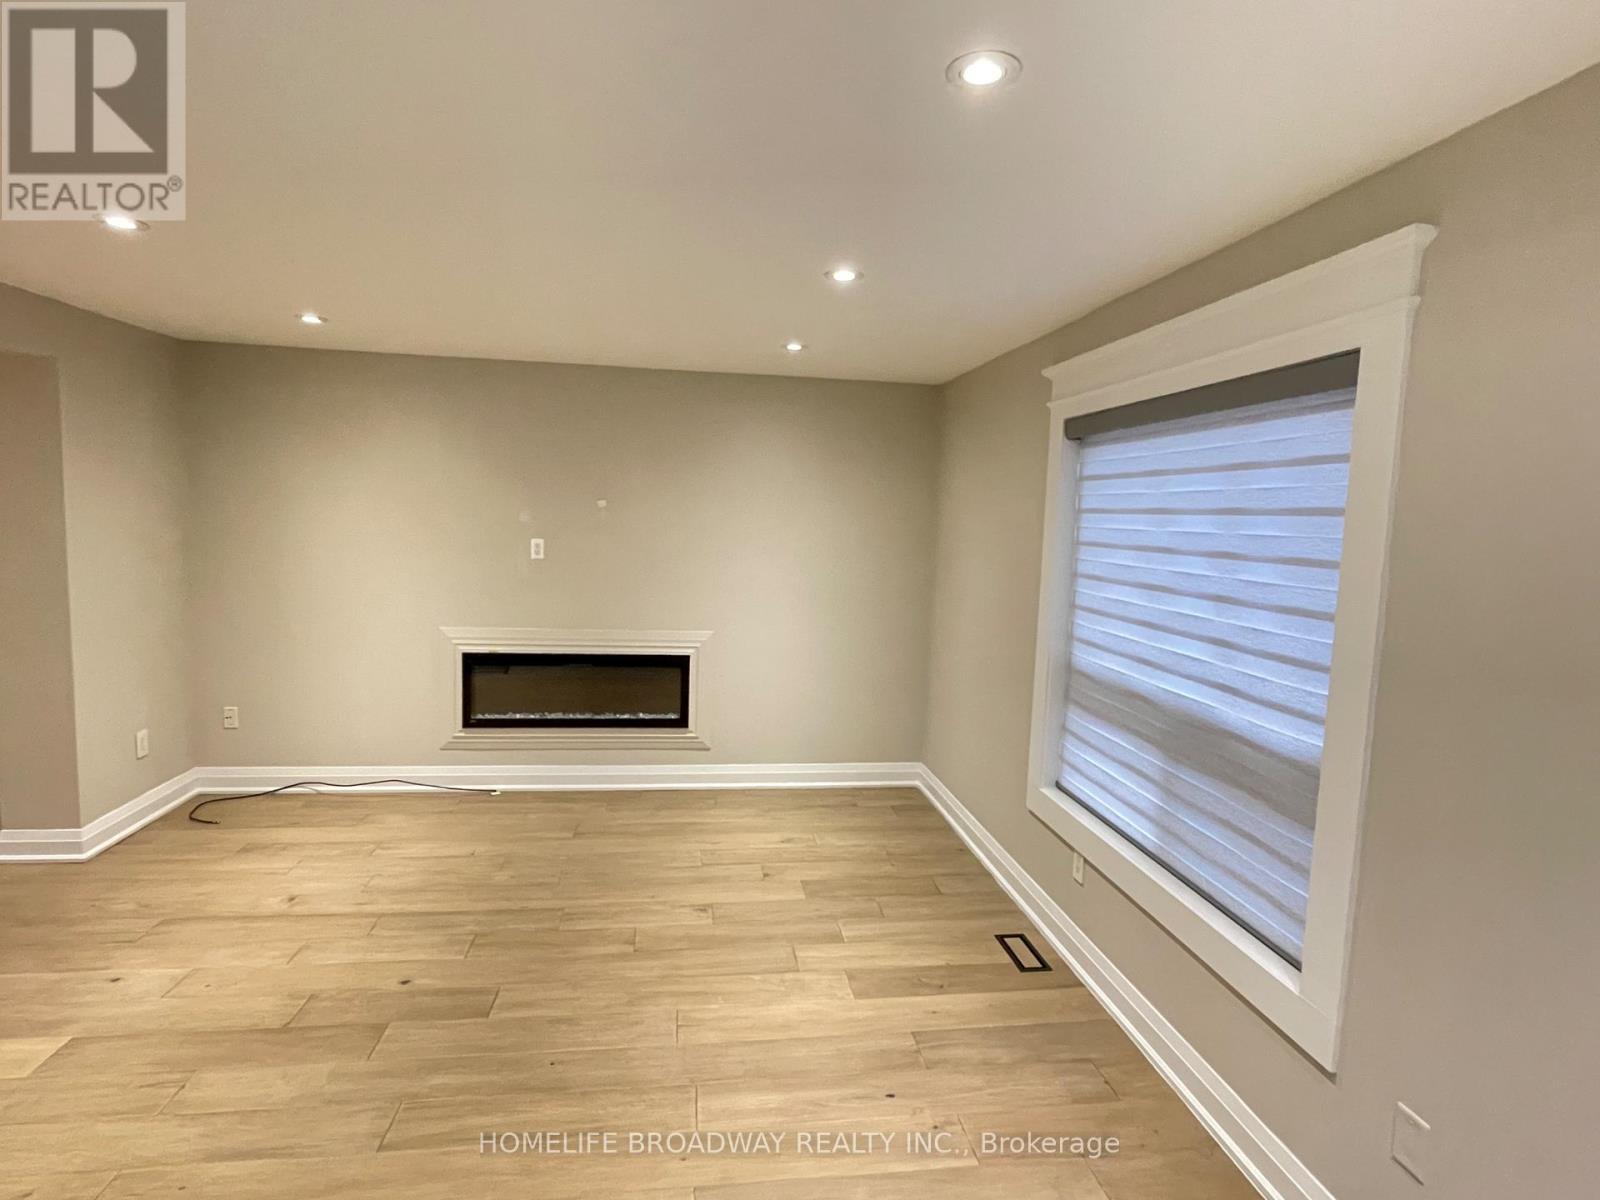
- RoomType6: Family room
- RoomLevel6: Main level
- RoomLength6: 4.32
- RoomWidth6: 3.35
- RoomDimensions6: 4.32 m X 3.35 m
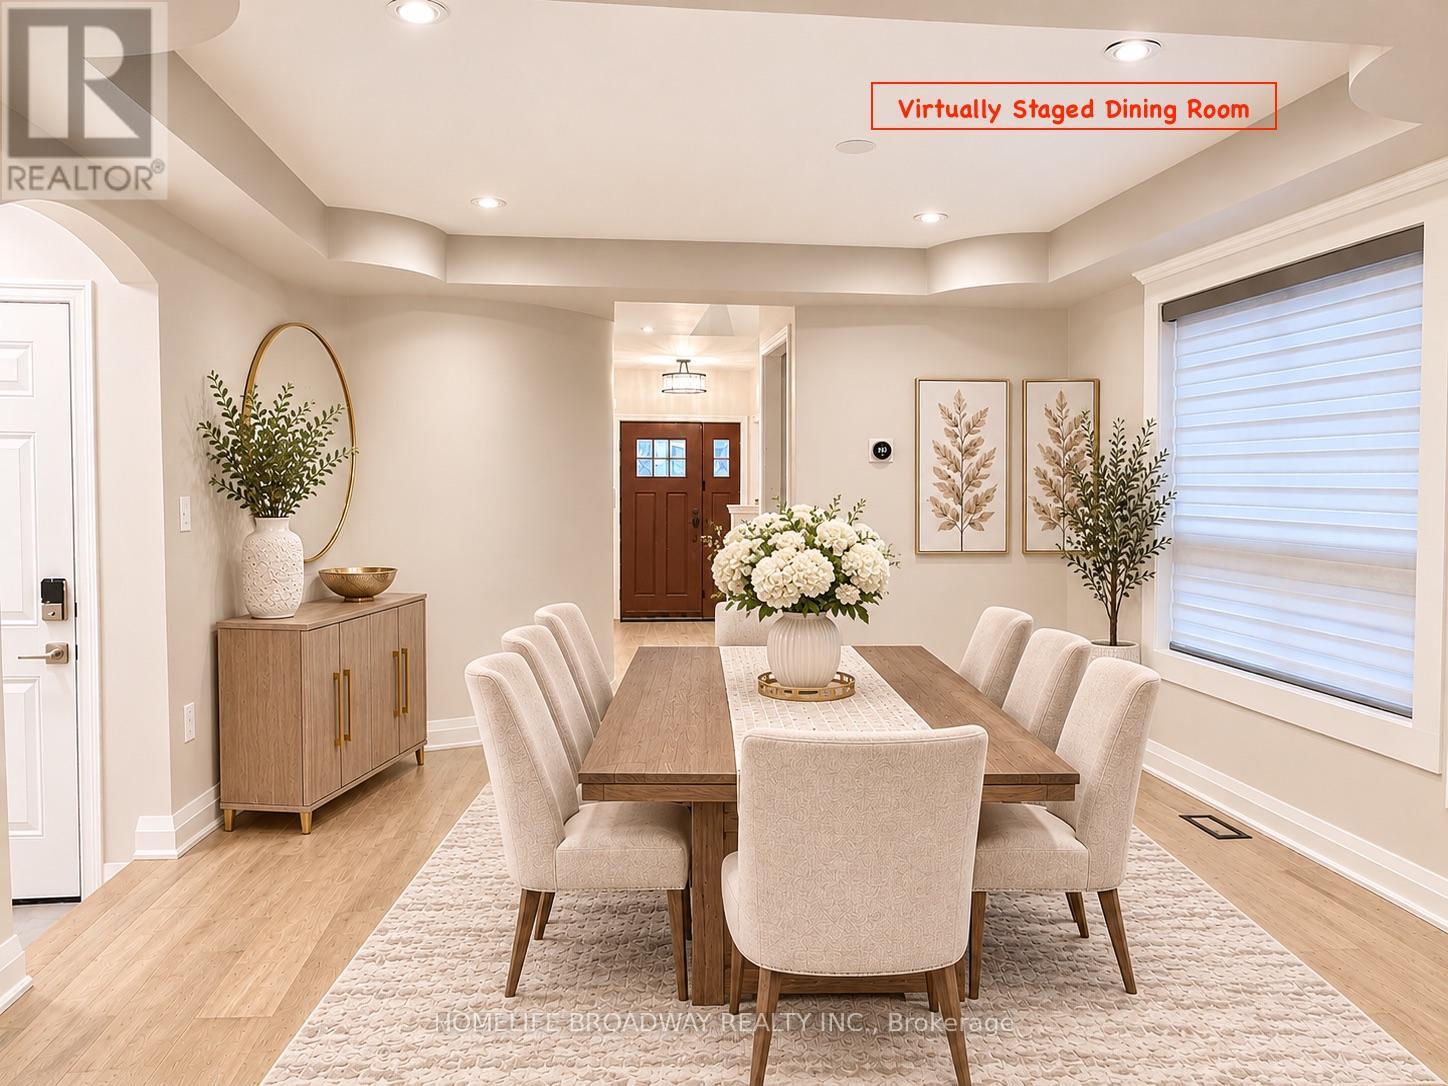
- RoomType7: Dining room
- RoomLevel7: Main level
- RoomLength7: 3.87
- RoomWidth7: 3.81
- RoomDimensions7: 3.87 m X 3.81 m
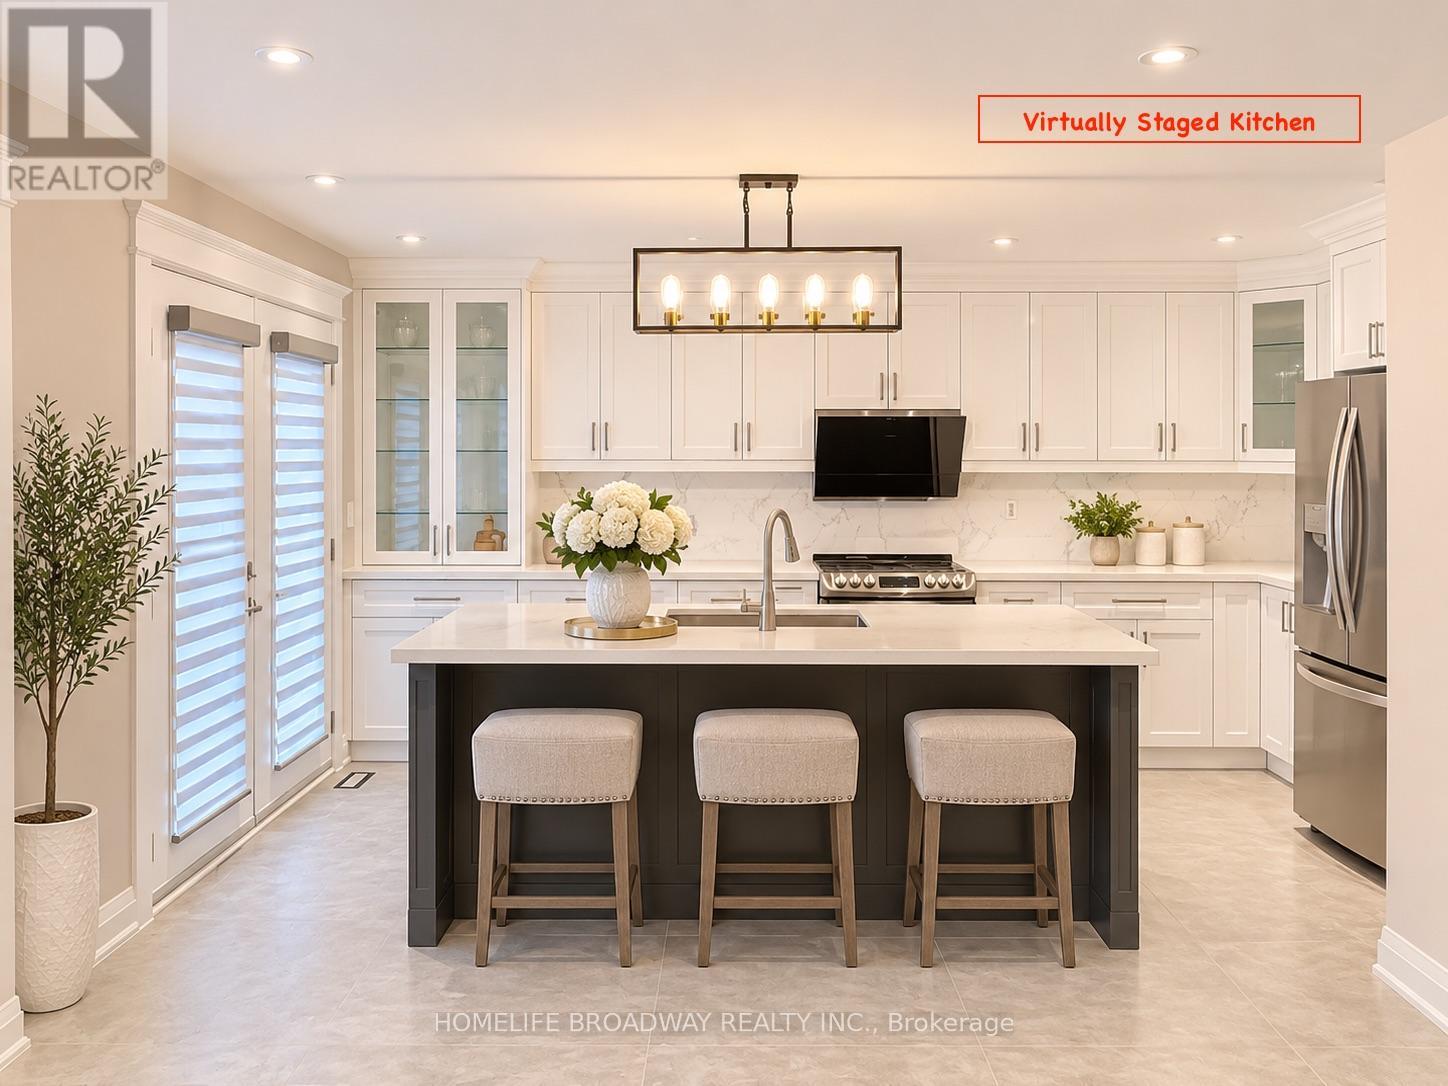
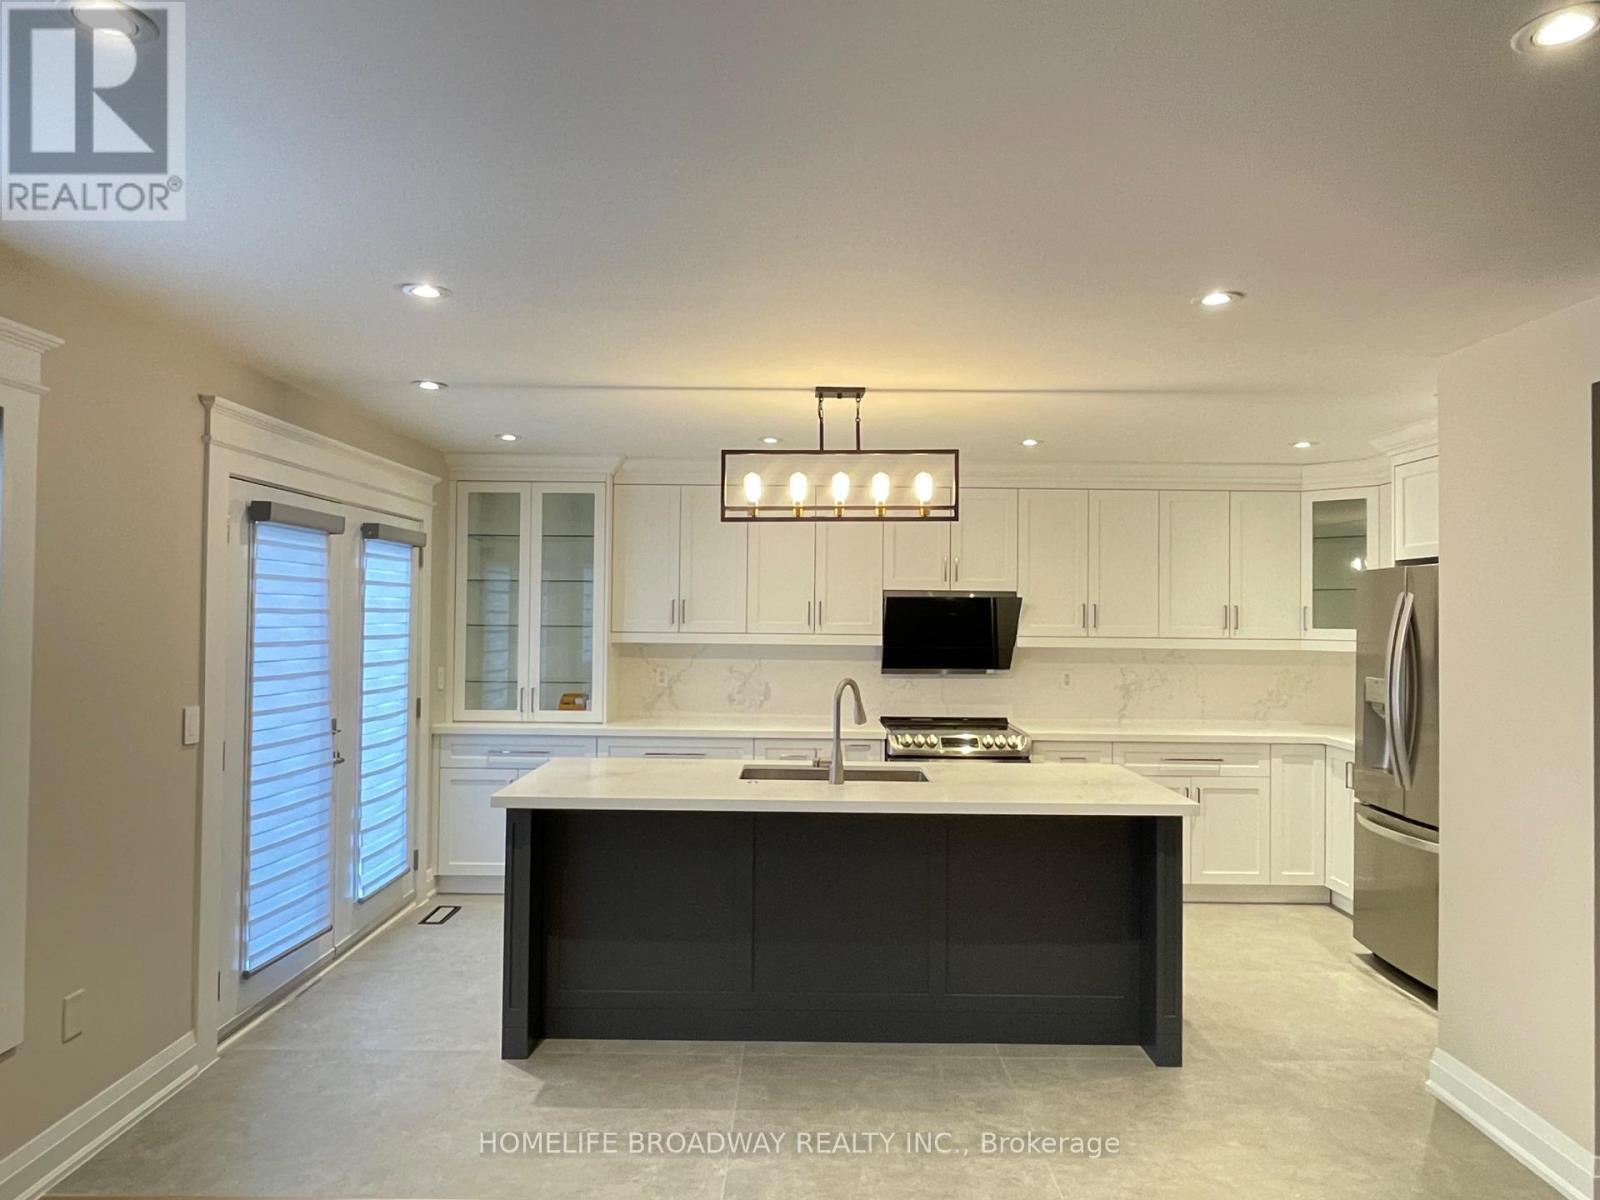
- RoomType8: Kitchen
- RoomLevel8: Main level
- RoomLength8: 5.49
- RoomWidth8: 3.5
- RoomDimensions8: 5.49 m X 3.5 m
Location Details
- City: Aurora, Aurora
- Province: Ontario
Property Details
- SubdivisionName: Bayview Northeast
- Levels: 2
- FrontageLength: 32 ft
Property Features
- LotFeatures: Landscaped
- Fencing: Fenced yard
- Flooring: Wood,Laminate
- Heating: Forced air
- HeatingFuel: Natural gas
- CoolingYN: True
- Cooling: Central air conditioning
- ParkingTotal: 4
- OpenParkingYN: False
- GarageYN: True
- AttachedGarageYN: False
- CarportYN: False
- FireplacesTotal: 0
- PoolYN: False
- ViewYN: False
- WaterfrontYN: False
- Sewer: Sanitary sewer
Basics
- BathroomsHalf: 1
- Date added: Added 2 days ago
- Category: Single Family
- Type: Single Family
- Bedrooms: 3
- Bathrooms: 4
- Half baths: 1
- Floors: Wood,Laminate
- Area: 1500 - 2000 sq ft
- Lot size: 0 sq ft
- SubdivisionName: Bayview Northeast
- ListOfficeName: HOMELIFE BROADWAY REALTY INC.
- MLS ID: N14171252
Courtesy of
- OfficeName: HOMELIFE BROADWAY REALTY INC.
- ListAOR: Toronto Regional Real Estate Board
Description
-
Description:
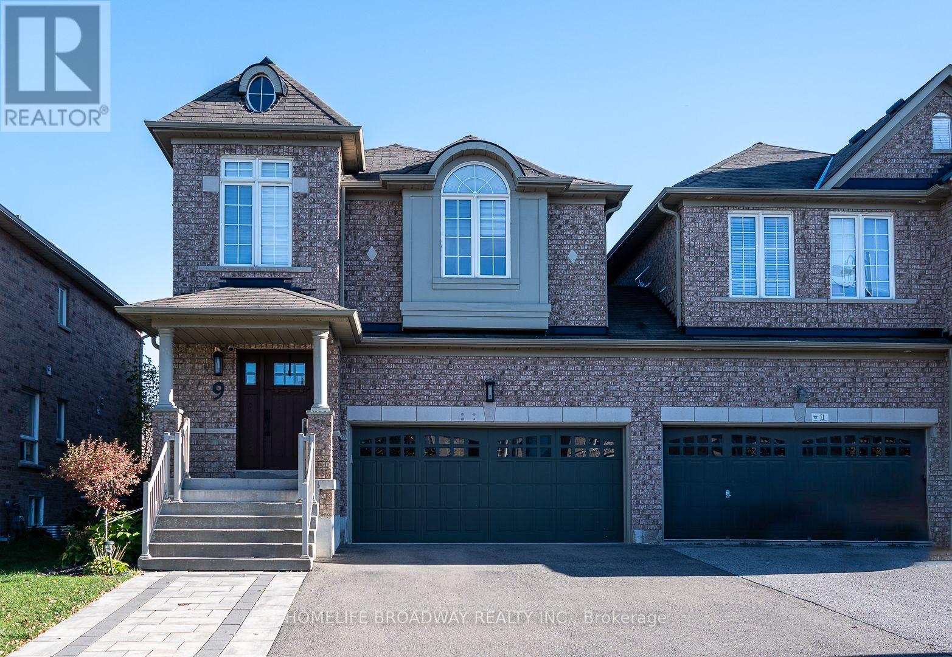
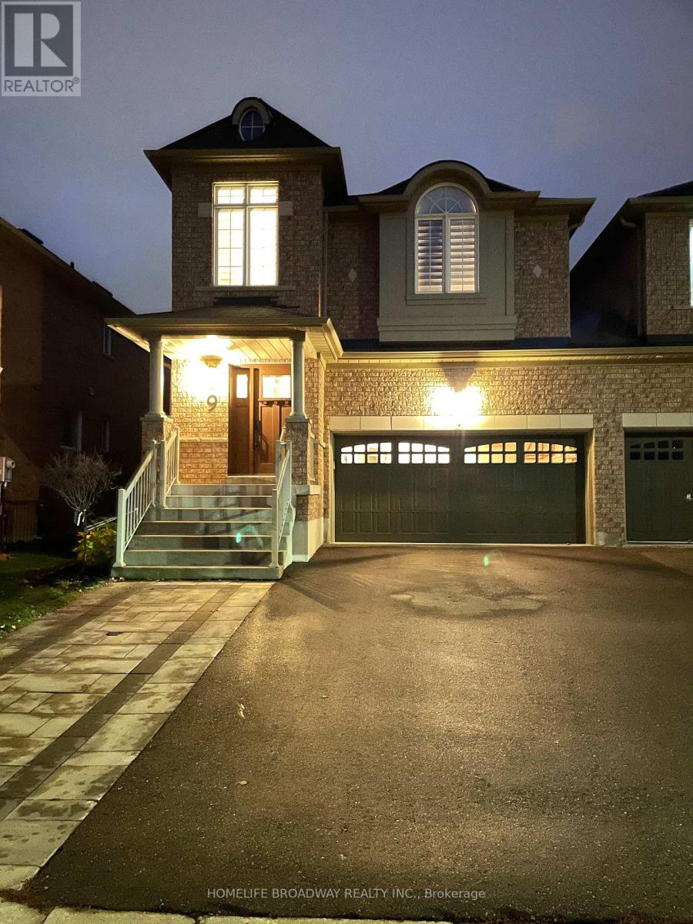
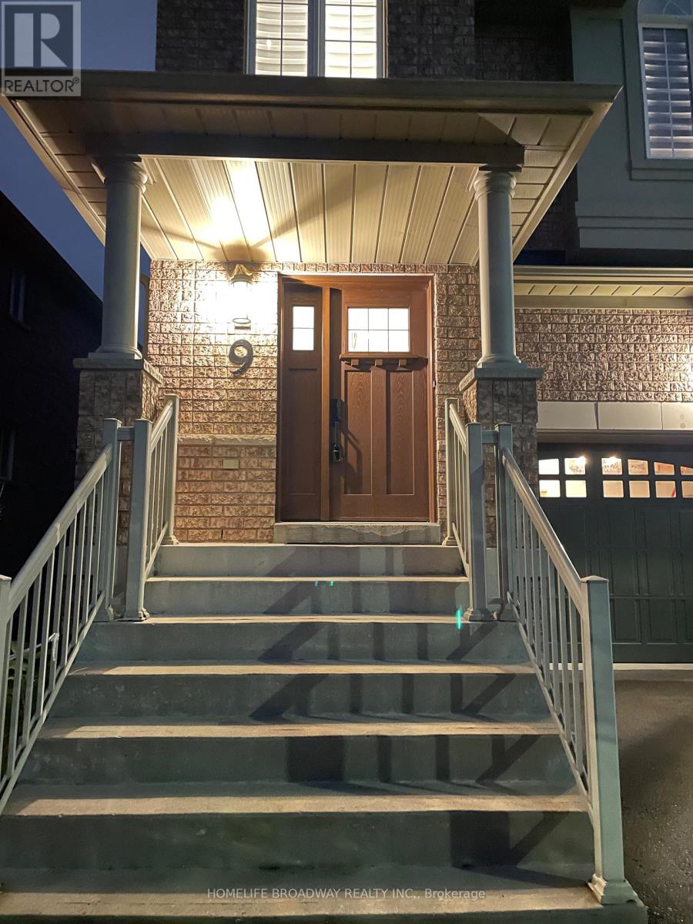
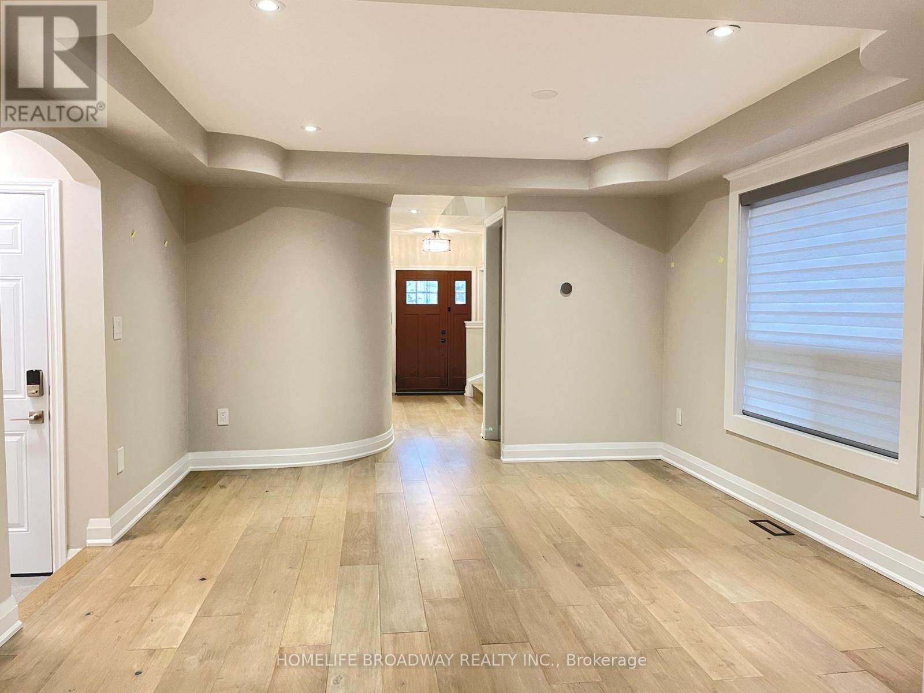
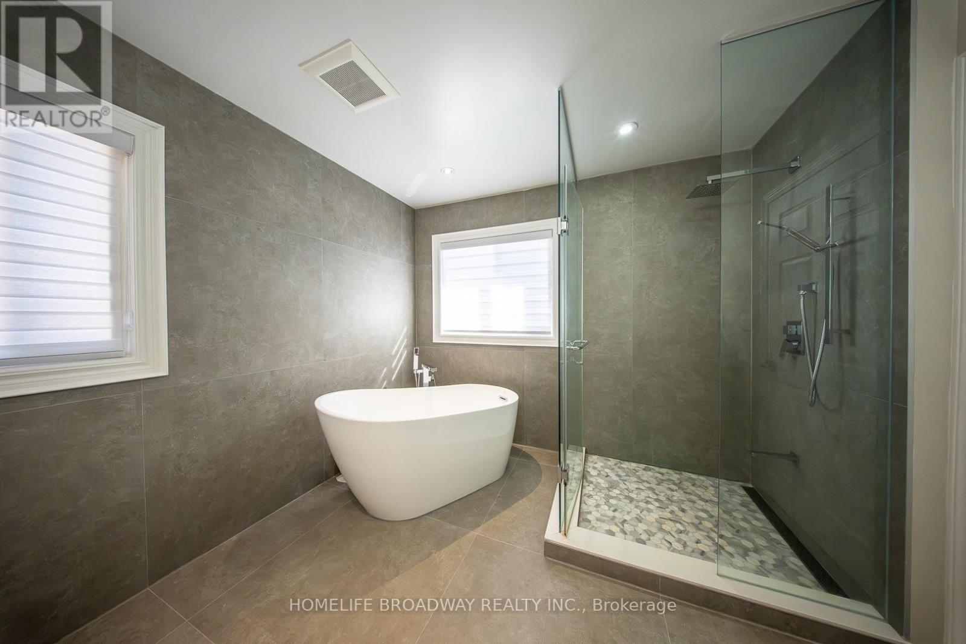
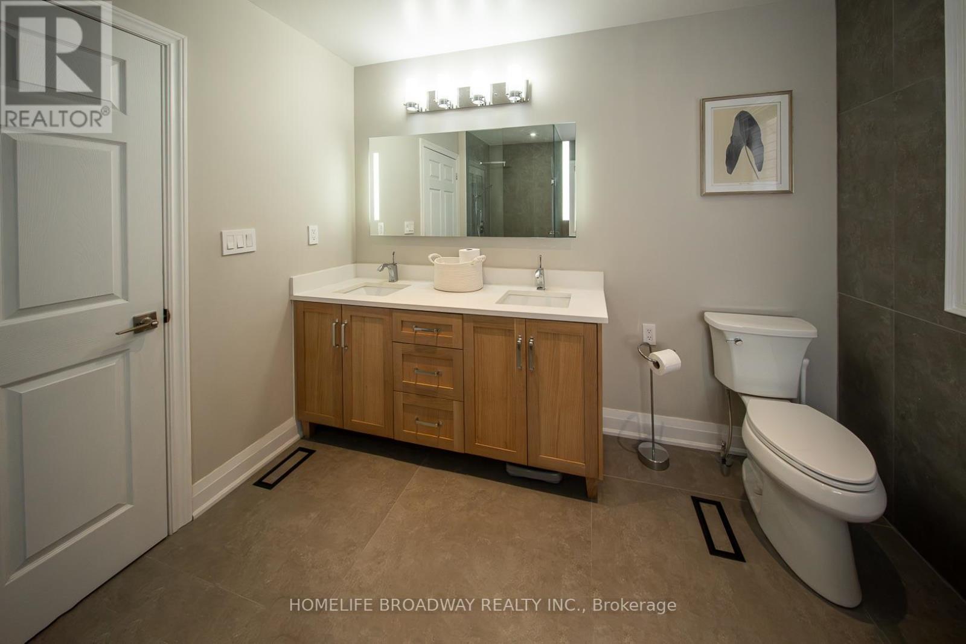
Welcome to the #9 Lewis Honey Drive. This sparkling and well kept freehold link house, feels like a detached house. This is what you are waiting for. Right In The Heart Of Aurora. Whole house with no carpet throughout. Stairs between ground and 2nd floor with iron pickets. Large size master bedroom with 5 pcs ensuite, 2nd bedroom with semi-ensuite. Laundry room on 2/f with window and laundry sink. Family room with electric fireplace and large window overlooking an open and airy backyard. A cozy and detailed kitchen offers extra cabinet for storage. Finished basement with recreation space and a cold room. A bright spacious entertainer's dream backyard features a landscaped garden, wooden deck, gazebo and interlocking patio. Long driveway with no walkway, can park extra 2 cars (total 4 parking spaces). EV charger in garage. Rough-in gas line for kitchen gas stove. Cold room and extra storage in the basement. Aurora TNT and 404 close by, Close To Hwy, Train, Bus, Groceries, Parks, Movies & More! This community has almost everything you need. This house is loaded with tons of upgrade. You need to see to believe. Come to see before it is gone! (id:67524)
Show all description
Building Details
- ParkingTotal: 4
- Heating: Forced air
- Sewer: Sanitary sewer
Amenities & Features
- Waterfront available: No
- OpenParkingYN: No
- AttachedGarageYN: No
- GarageYN: Yes
- CarportYN: No
- PoolYN: No
- CoolingYN: Yes
- Cooling: Central air conditioning
- Total Fireplaces: 0