
9 Rustlewood Avenue, Kawartha Lakes (Manvers), Ontario, Canada, L0A1A0
9 Rustlewood Avenue, Kawartha Lakes (Manvers), Ontario, Canada, L0A1A0
$2,499,000
Request info
Rooms & Units Descr
- RoomType1: Media
- RoomLevel1: Basement
- RoomLength1: 3.65
- RoomWidth1: 3.04
- RoomDimensions1: 3.65 m X 3.04 m
- RoomType2: Office
- RoomLevel2: Basement
- RoomLength2: 3.04
- RoomWidth2: 3.04
- RoomDimensions2: 3.04 m X 3.04 m
- RoomType3: Primary Bedroom
- RoomLevel3: Basement
- RoomLength3: 5.8
- RoomWidth3: 4.9
- RoomDimensions3: 5.8 m X 4.9 m
- RoomType4: Recreational, Games room
- RoomLevel4: Basement
- RoomLength4: 6.1
- RoomWidth4: 4.57
- RoomDimensions4: 6.1 m X 4.57 m
- RoomType5: Living room
- RoomLevel5: Main level
- RoomLength5: 5.8
- RoomWidth5: 5.85
- RoomDimensions5: 5.8 m X 5.85 m
- RoomType6: Kitchen
- RoomLevel6: Main level
- RoomLength6: 4.7
- RoomWidth6: 4.6
- RoomDimensions6: 4.7 m X 4.6 m
- RoomType7: Dining room
- RoomLevel7: Main level
- RoomLength7: 3.7
- RoomWidth7: 4.6
- RoomDimensions7: 3.7 m X 4.6 m
- RoomType8: Bedroom
- RoomLevel8: Main level
- RoomLength8: 4.2
- RoomWidth8: 4.62
- RoomDimensions8: 4.2 m X 4.62 m
- RoomType9: Bedroom 2
- RoomLevel9: Main level
- RoomLength9: 4.5
- RoomWidth9: 5.25
- RoomDimensions9: 4.5 m X 5.25 m
- RoomType10: Bedroom 3
- RoomLevel10: Main level
- RoomLength10: 4.62
- RoomWidth10: 4
- RoomDimensions10: 4.62 m X 4 m
- RoomType11: Bedroom 4
- RoomLevel11: Main level
- RoomLength11: 4.9
- RoomWidth11: 4.7
- RoomDimensions11: 4.9 m X 4.7 m
Location Details
- City: Kawartha Lakes (Manvers)
- Province: Ontario
Property Details
- SubdivisionName: Manvers
- Levels: 2
- FrontageLength: 126 ft ,2 in
Property Features
- Flooring: Tile,Hardwood
- Heating: Forced air
- HeatingFuel: Natural gas
- CoolingYN: True
- Cooling: Central air conditioning
- ParkingTotal: 11
- OpenParkingYN: False
- GarageYN: True
- AttachedGarageYN: False
- CarportYN: False
- FireplacesTotal: 0
- PoolYN: False
- ViewYN: False
- WaterfrontYN: False
- Sewer: Septic System
Basics
- BathroomsHalf: 1
- Date added: Added 3 weeks ago
- Category: Single Family
- Type: Single Family
- Bedrooms: 5
- Bathrooms: 9
- Half baths: 1
- Floors: Tile,Hardwood
- Area: 3500 - 5000 sq ft
- Lot size: 0 sq ft
- SubdivisionName: Manvers
- ListOfficeName: ROYAL LEPAGE TERREQUITY REALTY
- MLS ID: X13661272
Courtesy of
- OfficeName: ROYAL LEPAGE TERREQUITY REALTY
- ListAOR: Toronto Regional Real Estate Board
Description
-
Description:
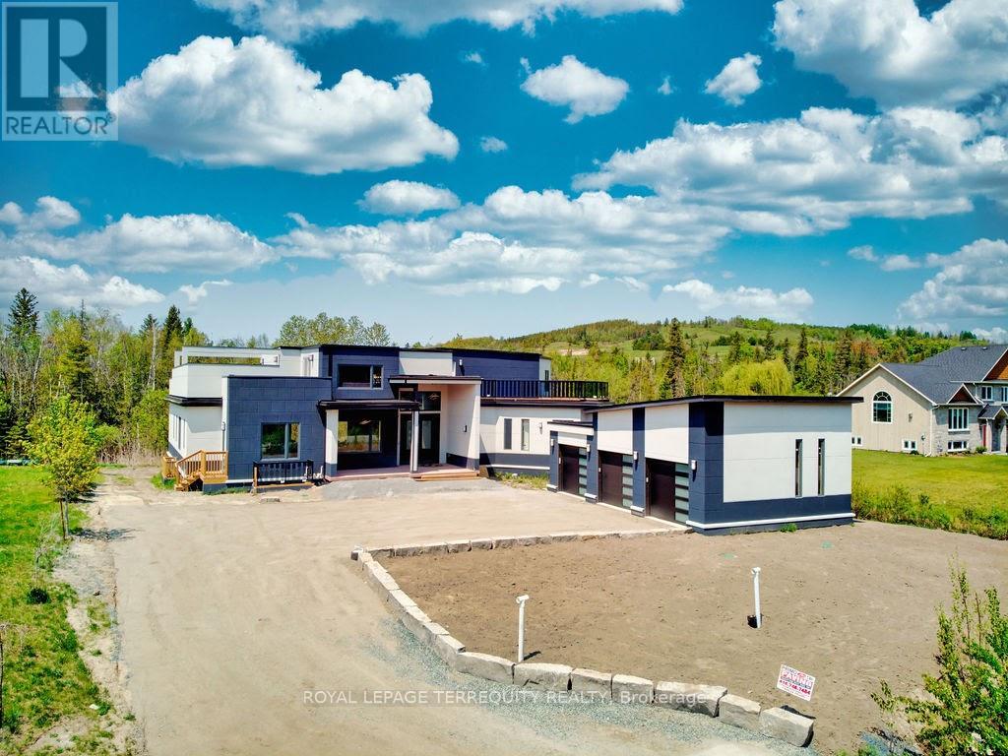
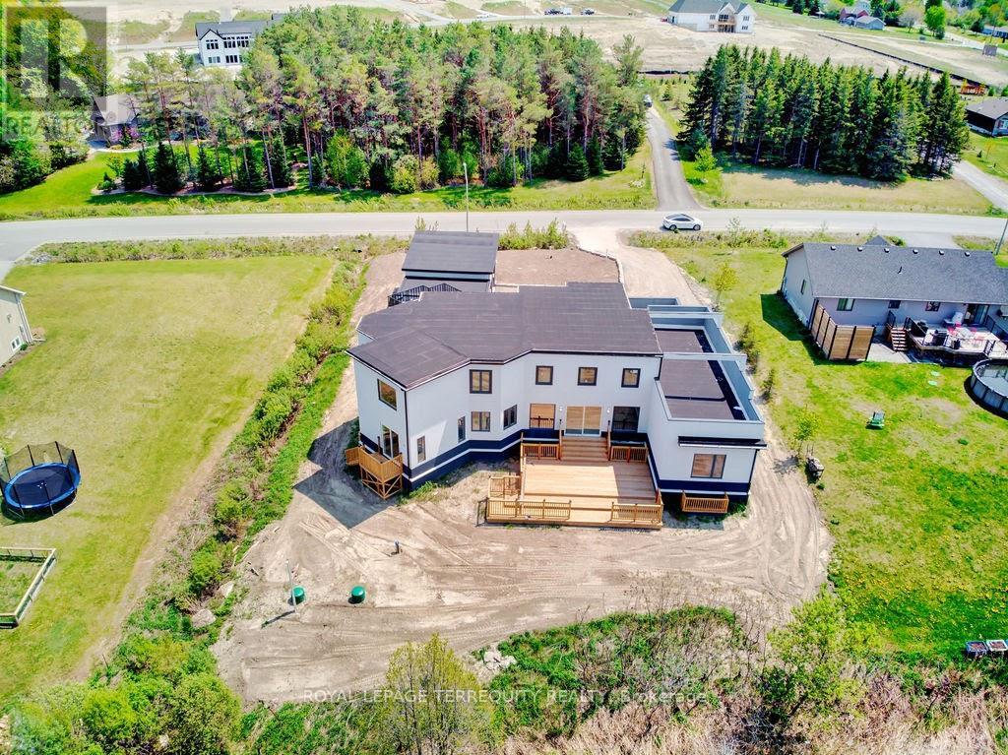
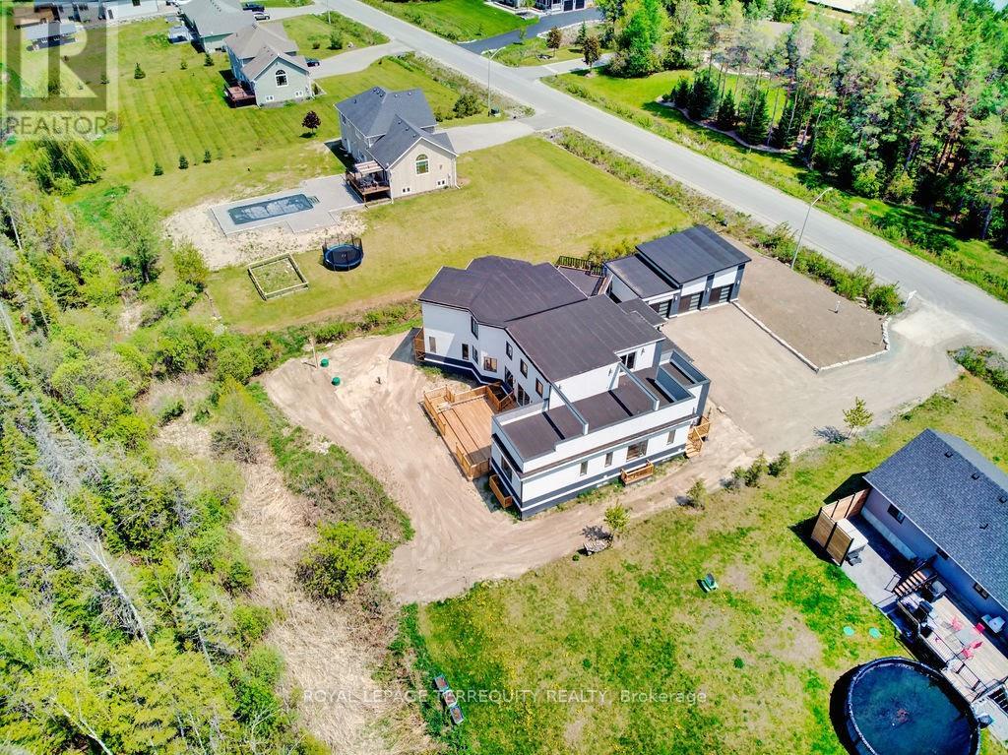
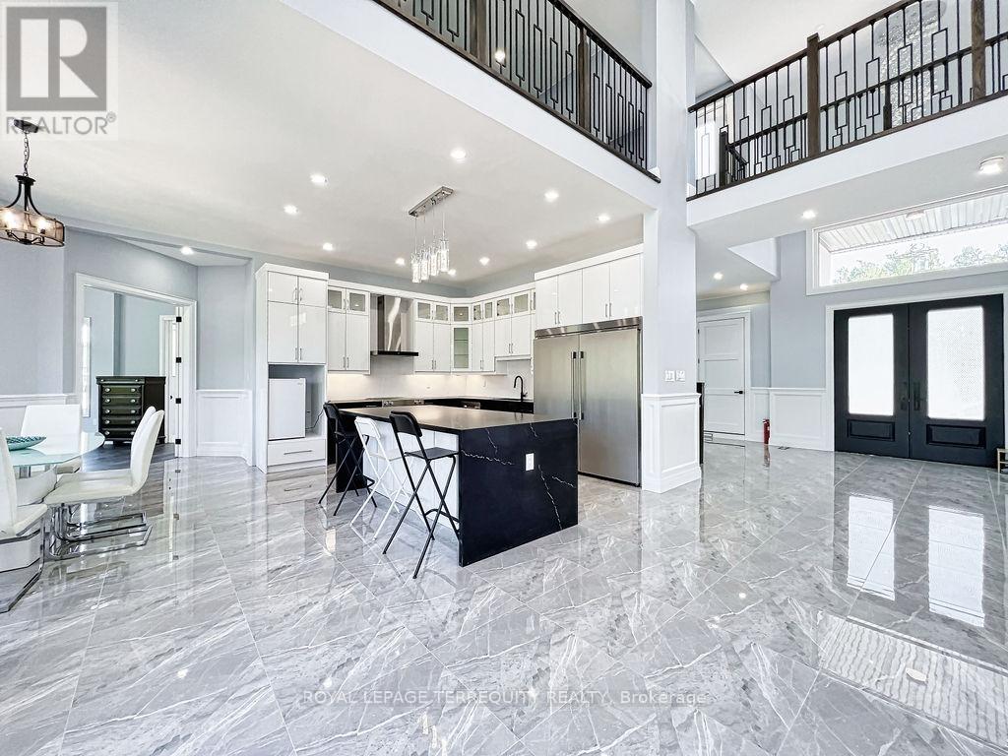
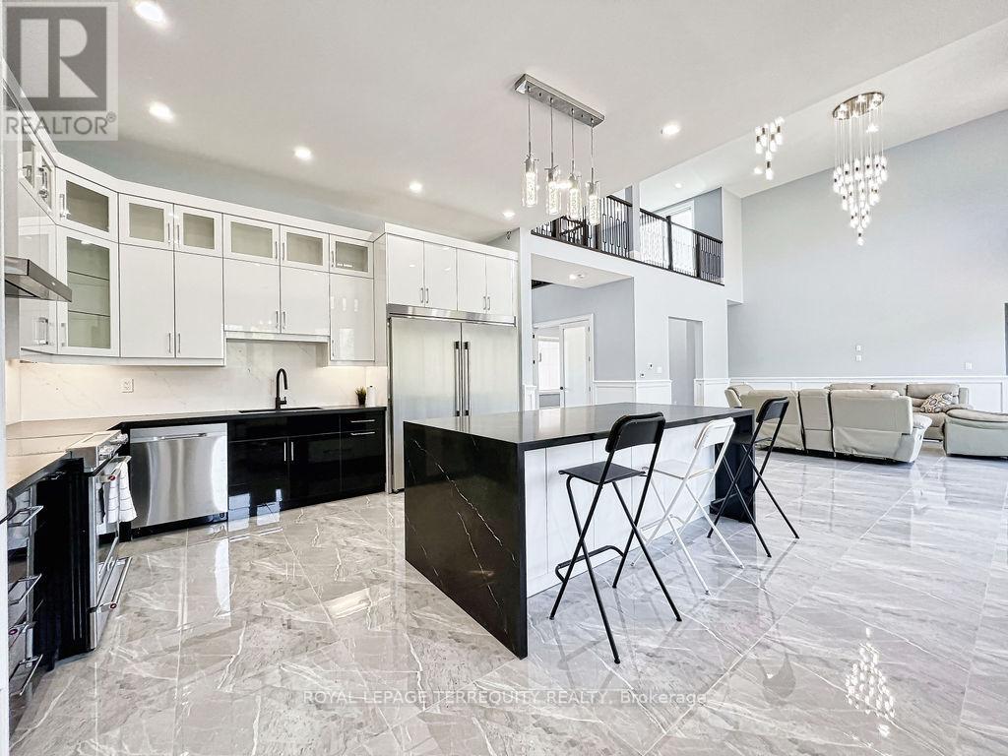
Acreage Community, Upscale Neighborhood, 40 Minutes From Toronto Boundary, A Newly Custom built Luxurious Home tastefully Designed Inside And Out. Home Features Open Concept Kitchen/Living/Dining With Luxurious Living Space, 5 Bedrooms, 5.5 Bathrooms, Plus A Spacious Loft, Approx. 4,500 Sq Ft Upper Level Plus 3,000 Sq Ft Basement With All The Finishes, Perfect For Large Extended Families & big Space For Entertaining with Friends. A Fully Finished Lower Level, 2 Additional rooms, 3Pc Bathroom, Full Rec Room & Games Area. Beautiful Hill View, 2 Huge Walk Out Decks. 10.5 Ft Ceiling On Main Levels With 20 Ft Ceiling On Living Room. Close To Hwys 35,115,7 & 407. (id:67524)
Show all description
Building Details
- ParkingTotal: 11
- Heating: Forced air
- Sewer: Septic System
Amenities & Features
- Waterfront available: No
- OpenParkingYN: No
- AttachedGarageYN: No
- GarageYN: Yes
- CarportYN: No
- PoolYN: No
- CoolingYN: Yes
- Cooling: Central air conditioning
- Total Fireplaces: 0