
9 Stollery Pond Crescent, Markham (Devil's Elbow), Ontario, Canada, L6C0K1
9 Stollery Pond Crescent, Markham (Devil's Elbow), Ontario, Canada, L6C0K1
$839,000
Request info
Rooms & Units Descr
- UnitNumber: 210
- RoomType1: Living room
- RoomLevel1: Flat
- RoomLength1: 5.49
- RoomWidth1: 3.51
- RoomDimensions1: 5.49 m X 3.51 m
- RoomType2: Dining room
- RoomLevel2: Flat
- RoomLength2: 5.49
- RoomWidth2: 3.51
- RoomDimensions2: 5.49 m X 3.51 m
- RoomType3: Kitchen
- RoomLevel3: Flat
- RoomLength3: 2.9
- RoomWidth3: 2.44
- RoomDimensions3: 2.9 m X 2.44 m
- RoomType4: Primary Bedroom
- RoomLevel4: Flat
- RoomLength4: 3.68
- RoomWidth4: 3.05
- RoomDimensions4: 3.68 m X 3.05 m
- RoomType5: Bedroom 2
- RoomLevel5: Flat
- RoomLength5: 3.2
- RoomWidth5: 3.05
- RoomDimensions5: 3.2 m X 3.05 m
Location Details
- City: Markham (Devil's Elbow)
- Province: Ontario
Property Details
- SubdivisionName: Devil's Elbow
Property Features
- CommunityFeatures: Pets Allowed With Restrictions
- Flooring: Hardwood
- Heating: Forced air
- HeatingFuel: Natural gas
- CoolingYN: True
- Cooling: Central air conditioning
- ParkingTotal: 2
- OpenParkingYN: False
- GarageYN: True
- AttachedGarageYN: False
- CarportYN: False
- FireplacesTotal: 0
- PoolYN: False
- ViewYN: False
- WaterfrontYN: False
Basics
- Date added: Added 6 days ago
- Category: Single Family
- Type: Single Family
- Bedrooms: 2
- Bathrooms: 2
- Floors: Hardwood
- Area: 800 - 899 sq ft
- Lot size: 0 sq ft
- SubdivisionName: Devil's Elbow
- UnitNumber: 210
- ListOfficeName: CENTURY 21 LEADING EDGE REALTY INC.
- MLS ID: N13787958
Miscellaneous
- AssociationFeeFrequency: Monthly
Courtesy of
- OfficeName: CENTURY 21 LEADING EDGE REALTY INC.
- ListAOR: Toronto Regional Real Estate Board
Description
-
Description:
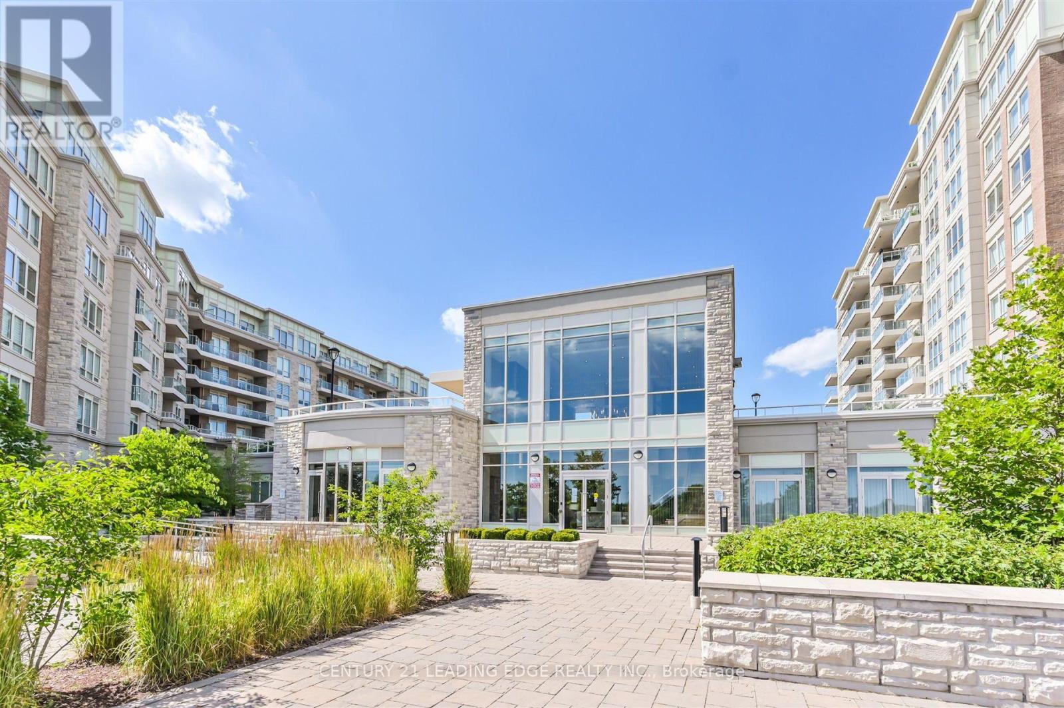
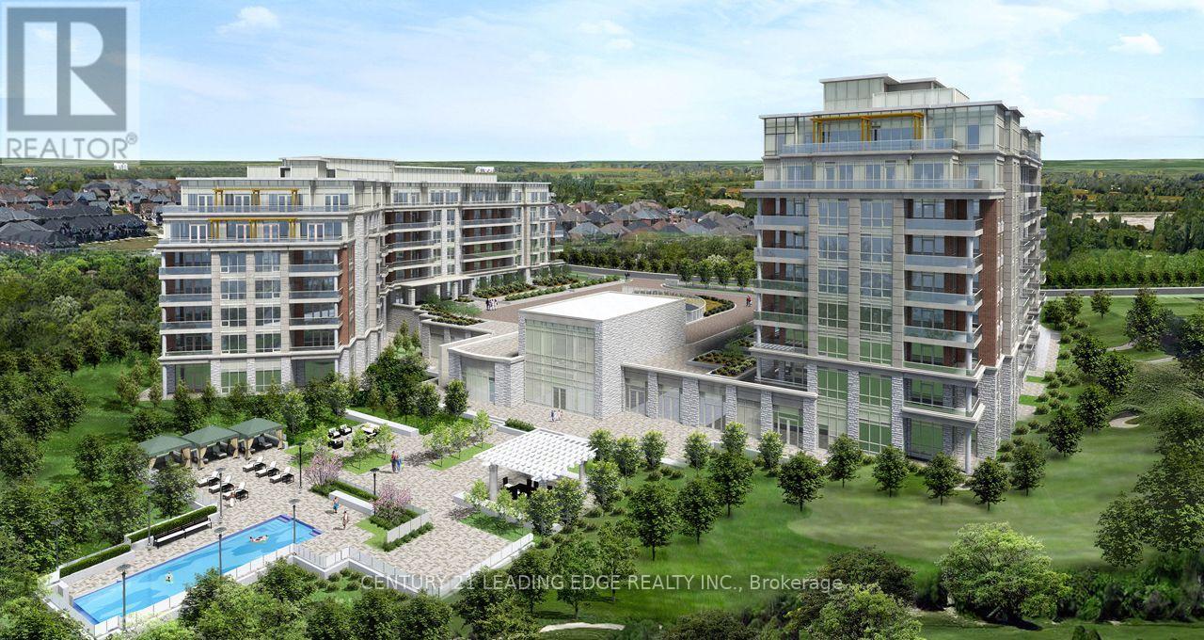
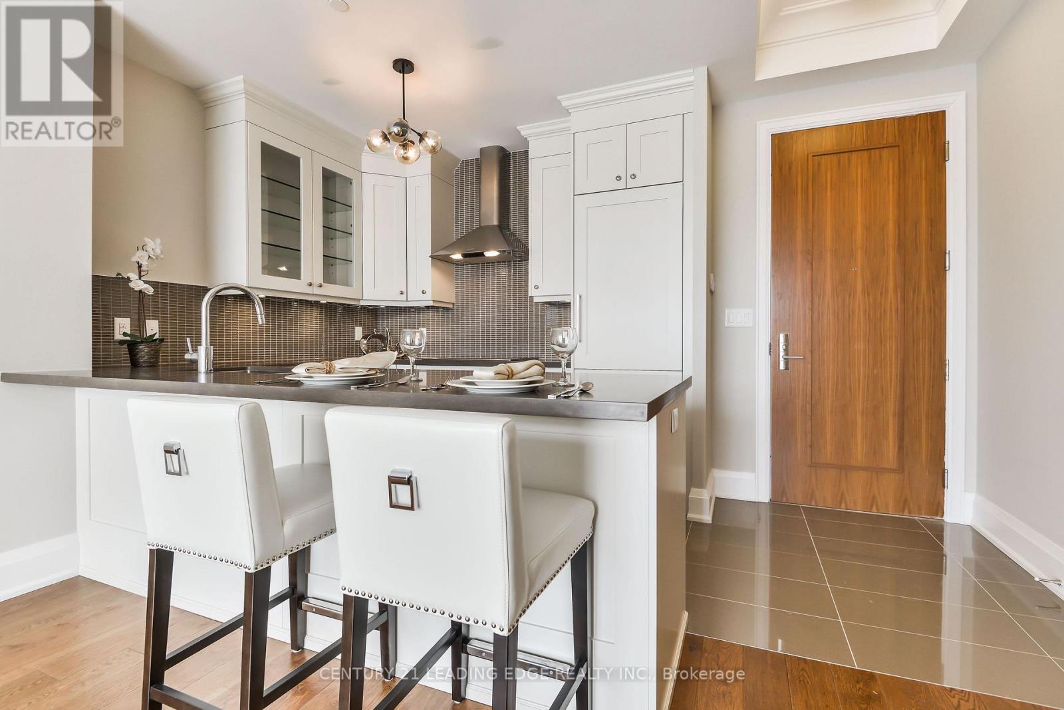
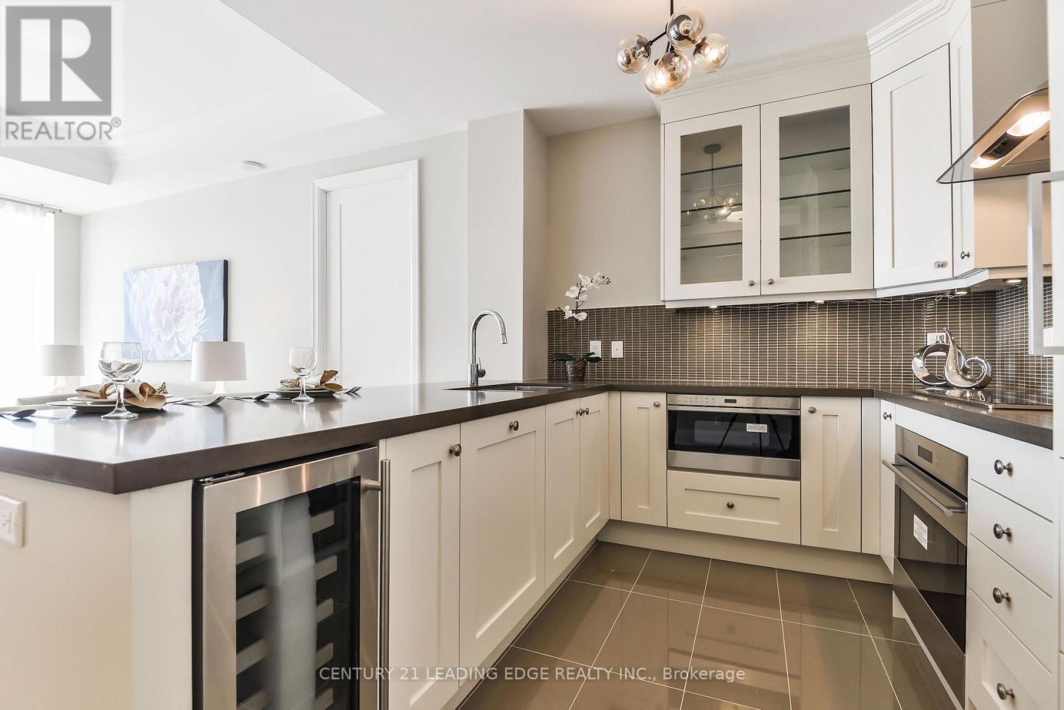
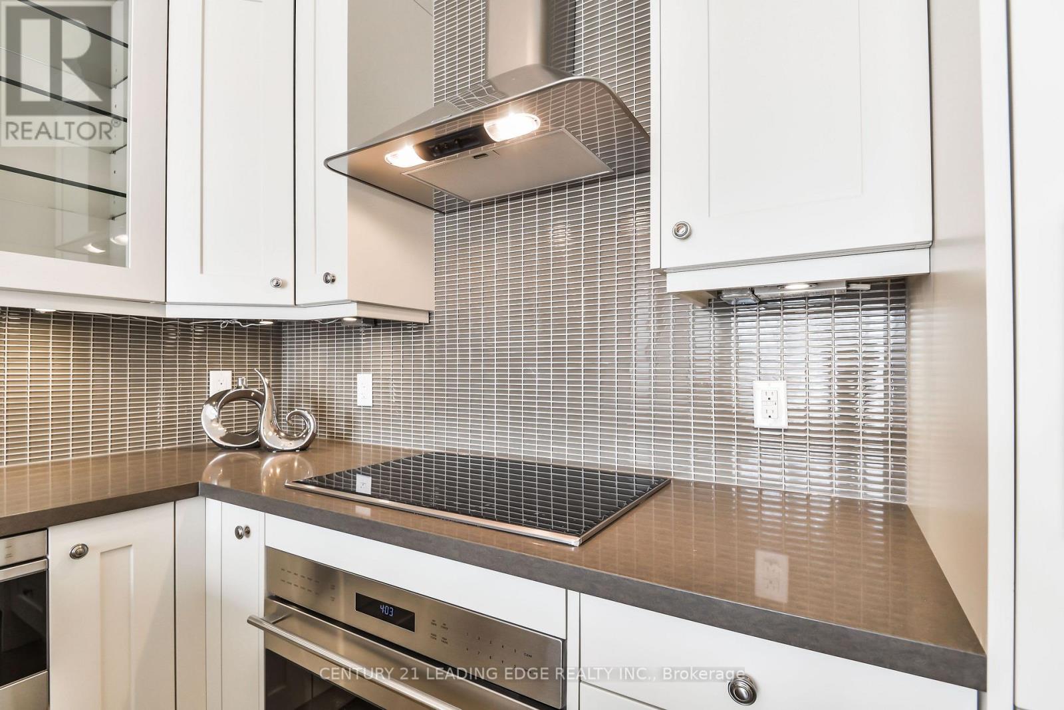
Resort Inspired Luxury At Angus Glen's "The 6th", Markham's Only Boutique Golf Course Condominium. Garden Suite Level 2 Bedroom 2 Washroom Garden Suite With Two (2) Parking spaces and Private Walk-Out To Patio And Village Park. Custom Designer Finishes, Palatial 10' Ceilings, Grand 8' Doors, Luxuriously Appointed Kitchen/Bathrooms, Engineered Hardwood Floors. Fabulous Amenities, Outdoor Pool, Fitness & Yoga Rooms, Whirlpool, Sauna, Party Rm. Regional Transit, Hwy 404, Comm Ctr & Library. Extras:S/S Kit. Appliances: Subzero B/I Fridge, 30" Wolf Cook-Top, 30" Wolf Wall-Oven & Microwave, 30' Wall Hood, B/I D/W & Wine Cooler, Stacked W/D, 2 side by side Parking Spaces, 1 Locker. Photos taken prior to current occupancy. (id:67524)
Show all description
Building Details
- ParkingTotal: 2
- Heating: Forced air
Amenities & Features
- Waterfront available: No
- OpenParkingYN: No
- AttachedGarageYN: No
- GarageYN: Yes
- CarportYN: No
- PoolYN: No
- CoolingYN: Yes
- CommunityFeatures: Pets Allowed With Restrictions
- Cooling: Central air conditioning
- Total Fireplaces: 0