
9 Wellington Street, Orangeville, Ontario, Canada, L9W2L2
9 Wellington Street, Orangeville, Ontario, Canada, L9W2L2Rooms & Units Descr
- RoomType1: Bedroom 3
- RoomLevel1: Second level
- RoomLength1: 3.27
- RoomWidth1: 2.57
- RoomDimensions1: 3.27 m X 2.57 m
- RoomType2: Bedroom 4
- RoomLevel2: Second level
- RoomLength2: 3.33
- RoomWidth2: 3.49
- RoomDimensions2: 3.33 m X 3.49 m
- RoomType3: Bedroom 2
- RoomLevel3: Second level
- RoomLength3: 3.6
- RoomWidth3: 3.81
- RoomDimensions3: 3.6 m X 3.81 m
- RoomType4: Bedroom
- RoomLevel4: Second level
- RoomLength4: 3.87
- RoomWidth4: 4.63
- RoomDimensions4: 3.87 m X 4.63 m
- RoomType5: Primary Bedroom
- RoomLevel5: Second level
- RoomLength5: 3.74
- RoomWidth5: 6.42
- RoomDimensions5: 3.74 m X 6.42 m
- RoomType6: Bedroom 5
- RoomLevel6: Third level
- RoomLength6: 5.98
- RoomWidth6: 4.25
- RoomDimensions6: 5.98 m X 4.25 m
- RoomType7: Recreational, Games room
- RoomLevel7: Basement
- RoomLength7: 4.2
- RoomWidth7: 4.5
- RoomDimensions7: 4.2 m X 4.5 m
- RoomType8: Family room
- RoomLevel8: Basement
- RoomLength8: 7.06
- RoomWidth8: 5.57
- RoomDimensions8: 7.06 m X 5.57 m
- RoomType9: Laundry room
- RoomLevel9: Main level
- RoomLength9: 2.27
- RoomWidth9: 2.23
- RoomDimensions9: 2.27 m X 2.23 m
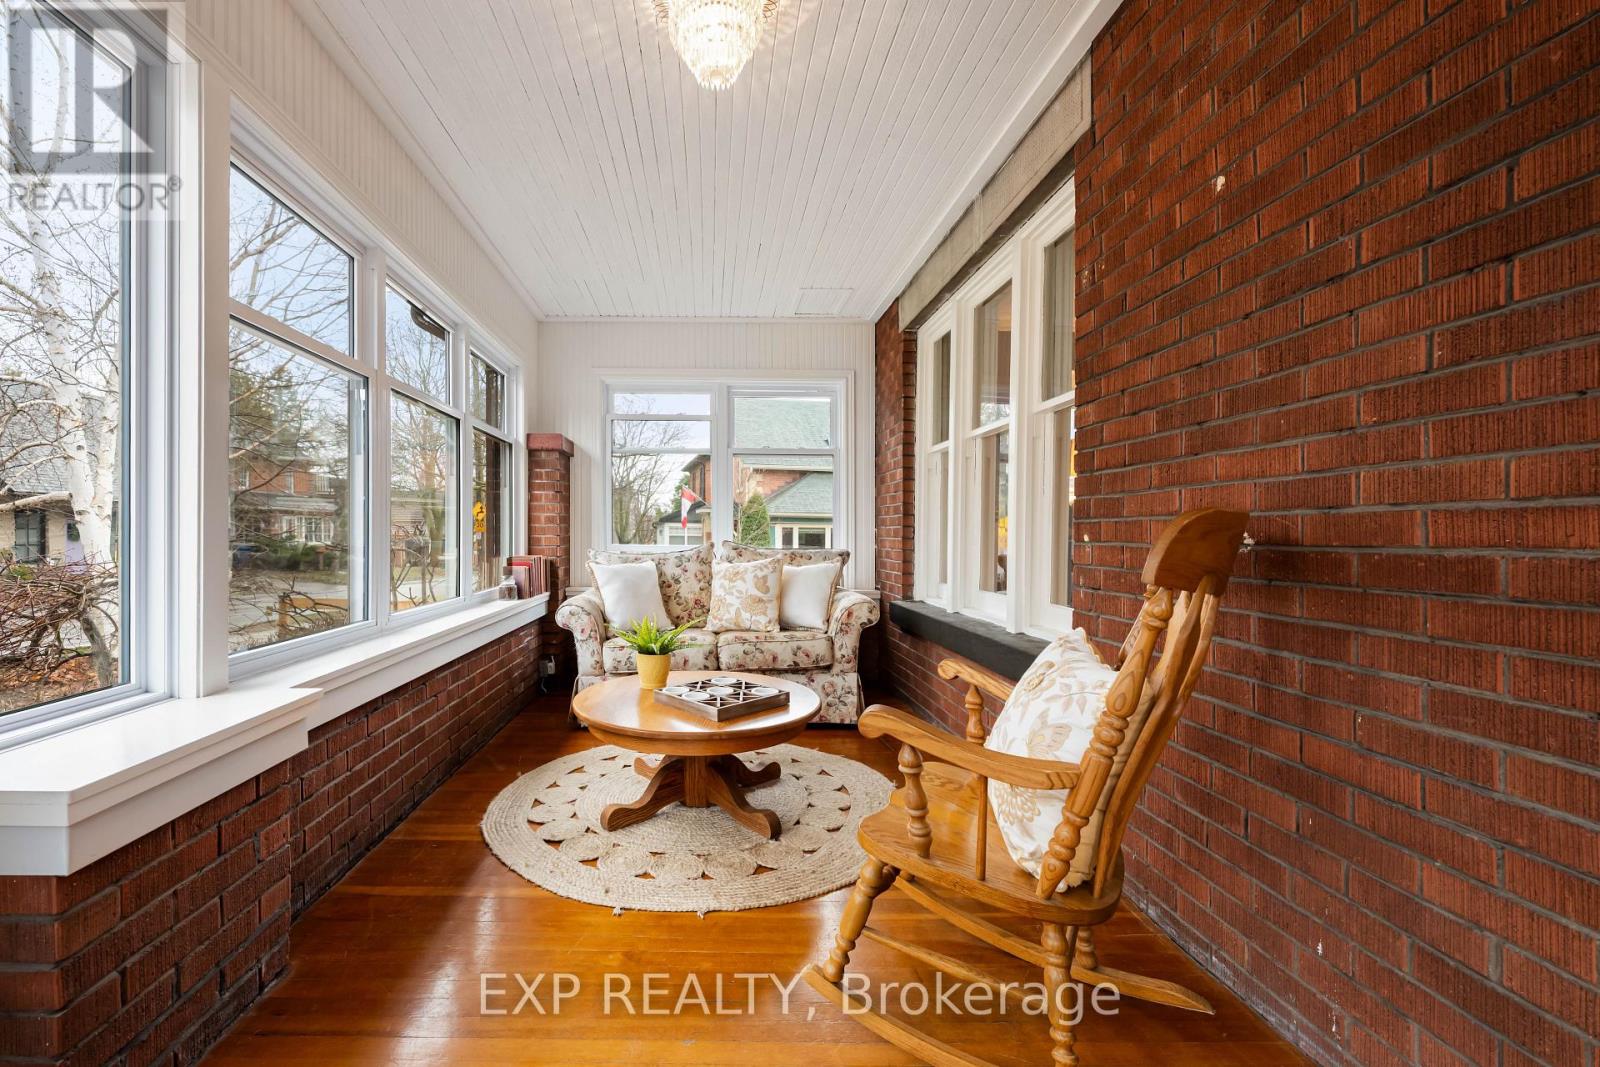
- RoomType10: Sunroom
- RoomLevel10: Main level
- RoomLength10: 2.33
- RoomWidth10: 0.46
- RoomDimensions10: 2.33 m X 0.46 m
- RoomType11: Dining room
- RoomLevel11: Main level
- RoomLength11: 3.77
- RoomWidth11: 4.09
- RoomDimensions11: 3.77 m X 4.09 m
- RoomType12: Great room
- RoomLevel12: Main level
- RoomLength12: 3.84
- RoomWidth12: 4.97
- RoomDimensions12: 3.84 m X 4.97 m
- RoomType13: Library
- RoomLevel13: Main level
- RoomLength13: 3.77
- RoomWidth13: 4.35
- RoomDimensions13: 3.77 m X 4.35 m
- RoomType14: Kitchen
- RoomLevel14: Main level
- RoomLength14: 4.76
- RoomWidth14: 3.46
- RoomDimensions14: 4.76 m X 3.46 m
- RoomType15: Kitchen
- RoomLevel15: Main level
- RoomLength15: 5.3
- RoomWidth15: 4.6
- RoomDimensions15: 5.3 m X 4.6 m
Location Details
- City: Orangeville
- Province: Ontario
Property Details
- SubdivisionName: Orangeville
- Levels: 2.5
- FrontageLength: 63 ft ,9 in
Property Features
- Flooring: Carpeted,Tile,Wood,Hardwood
- Heating: Forced air
- HeatingFuel: Natural gas
- CoolingYN: True
- Cooling: None
- ParkingTotal: 5
- OpenParkingYN: False
- GarageYN: True
- AttachedGarageYN: True
- CarportYN: False
- FireplacesTotal: 3
- PoolYN: False
- ViewYN: False
- WaterfrontYN: False
- Sewer: Sanitary sewer
Basics
- BathroomsHalf: 2
- Date added: Added 3 weeks ago
- Category: Single Family
- Type: Single Family
- Bedrooms: 6
- Bathrooms: 5
- Half baths: 2
- Floors: Carpeted,Tile,Wood,Hardwood
- Area: 3500 - 5000 sq ft
- Lot size: 0 sq ft
- SubdivisionName: Orangeville
- ListOfficeName: EXP REALTY
- MLS ID: W13602198
Courtesy of
- OfficeName: EXP REALTY
- ListAOR: Toronto Regional Real Estate Board
Description
-
Description:
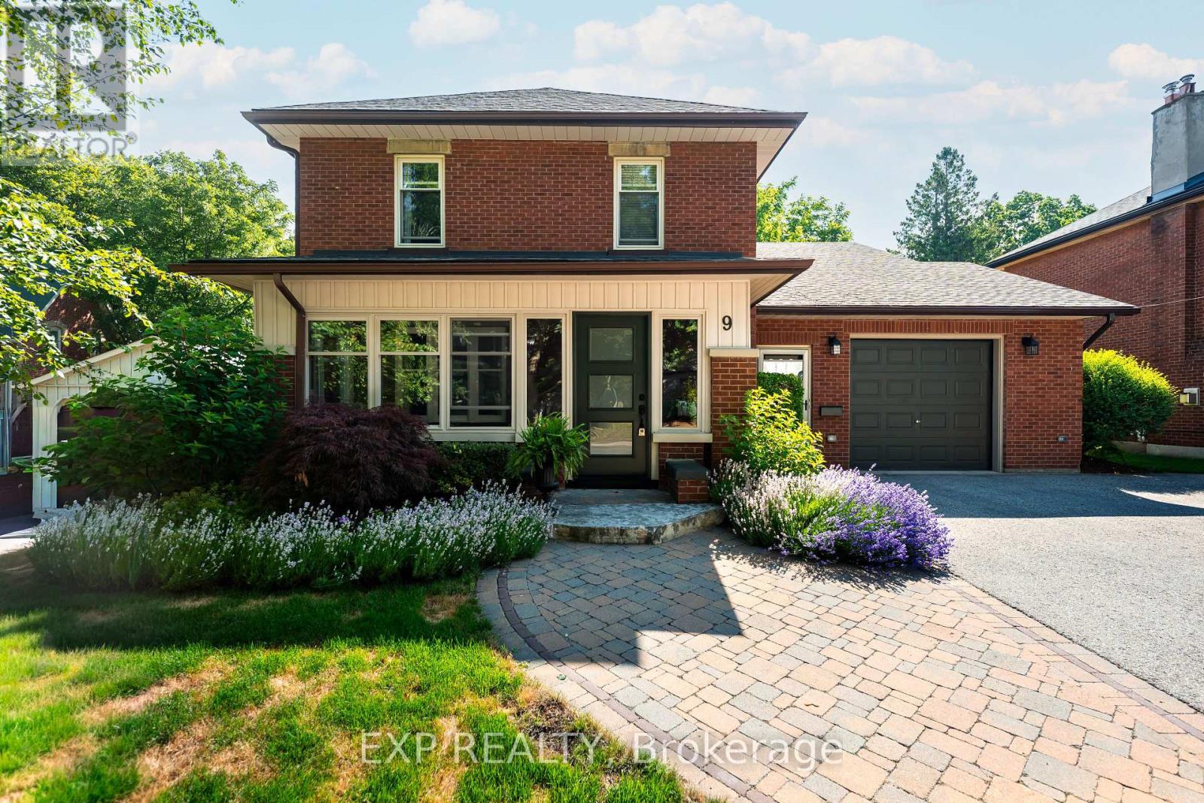
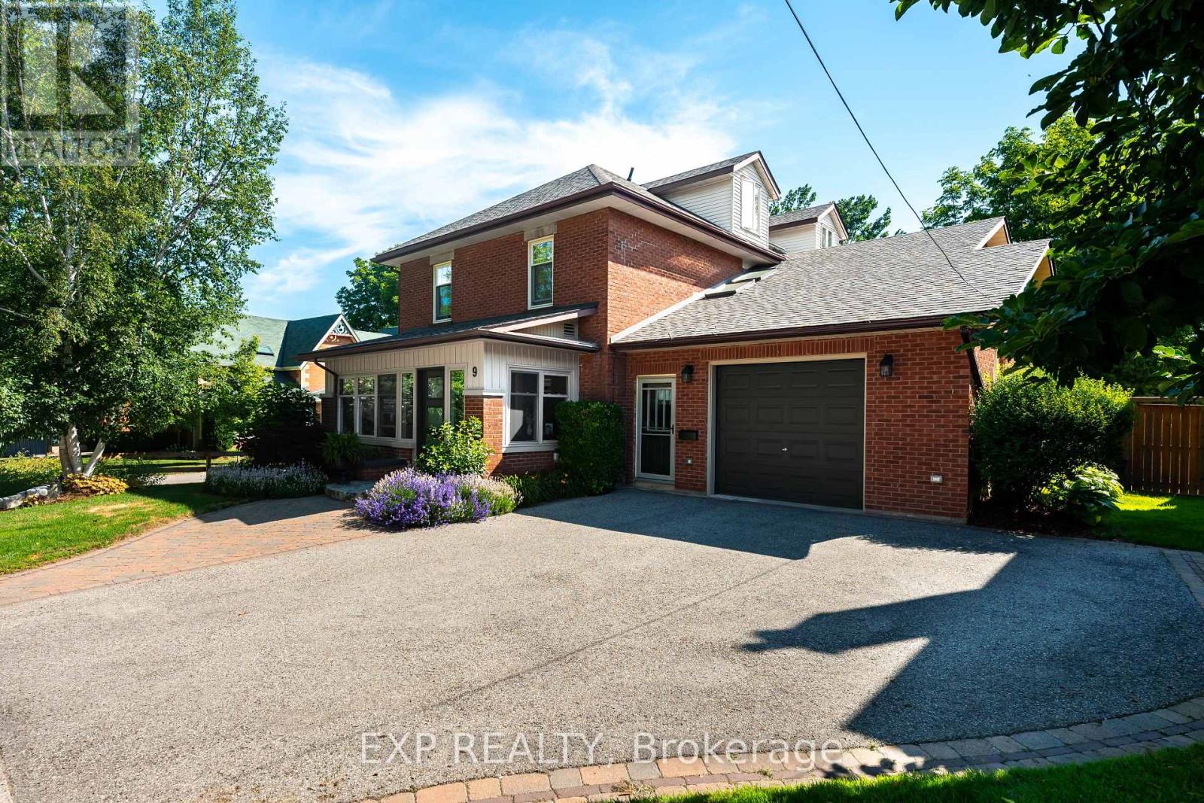
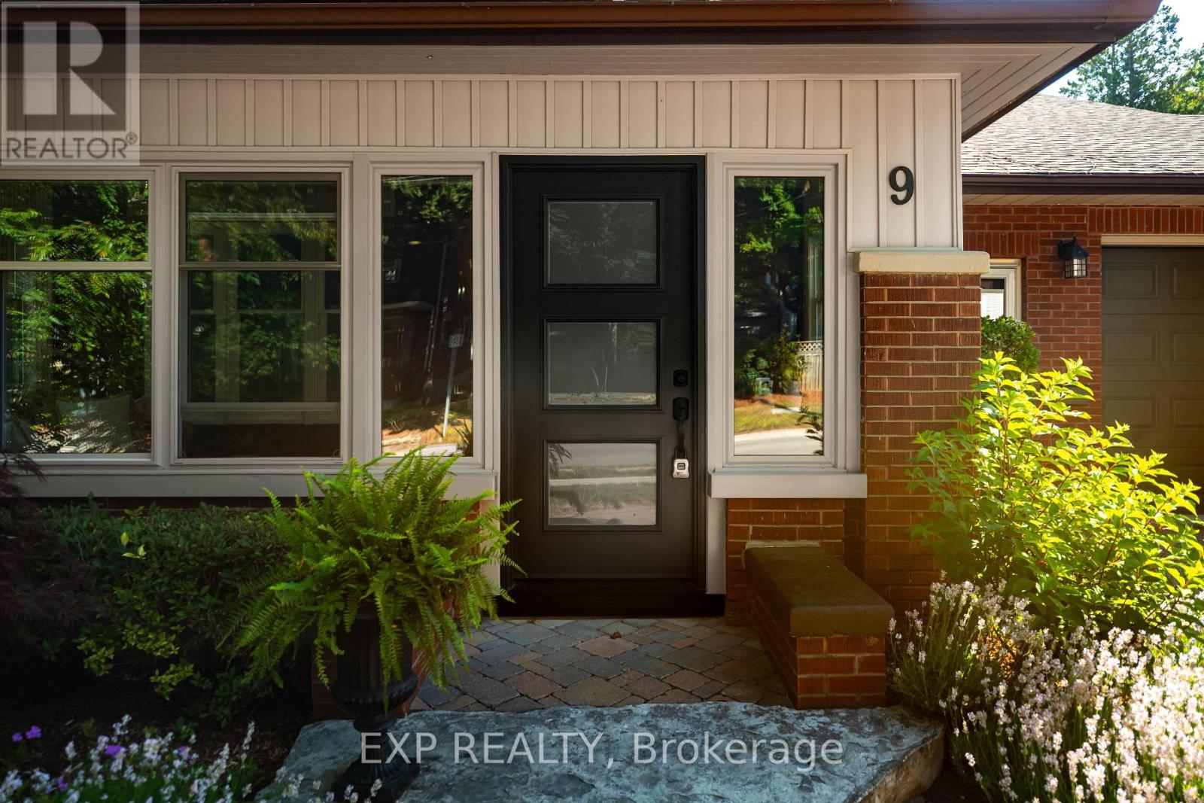
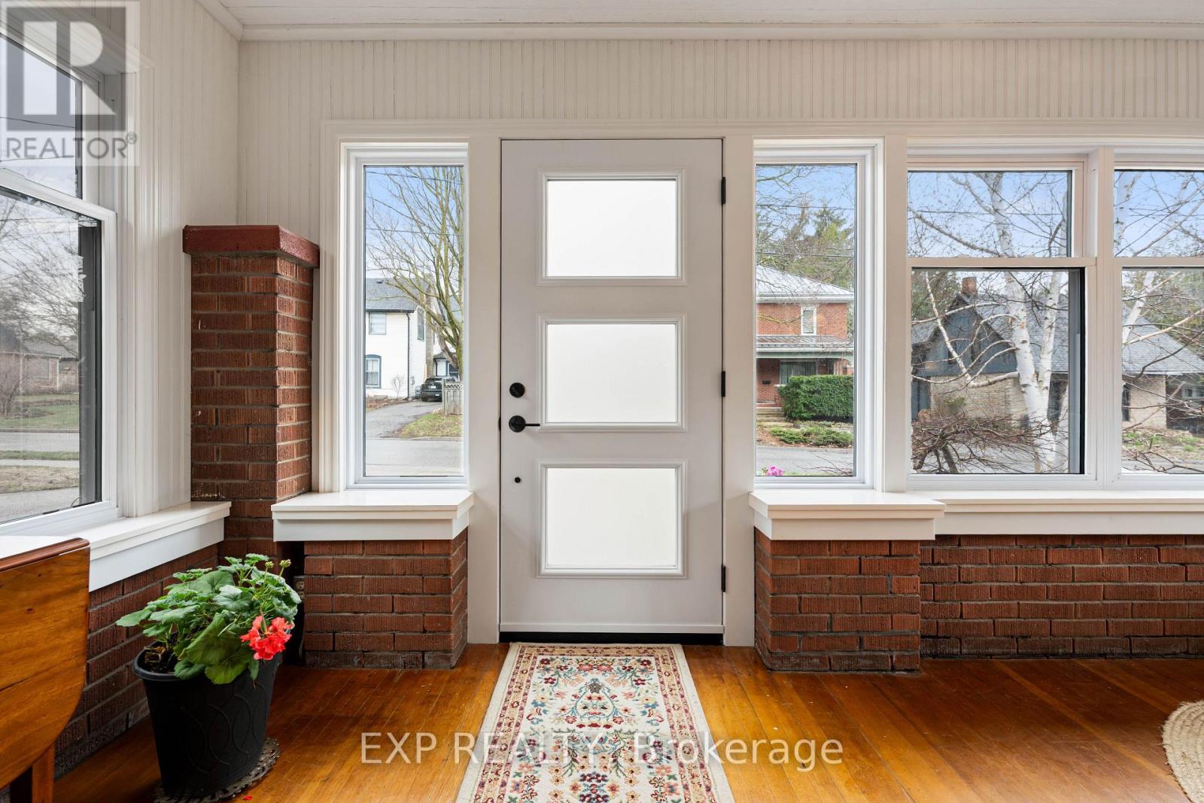
Historic Elegance Meets Modern Luxury at 9 Wellington St. Experience the perfect blend of century-old charm and high-end functionality in this grand 1926 home located on one of Orangeville's most prestigious streets. Spanning an impressive 4201 sq ft, this residence features 2 kitchens with a self-contained apartment, and a total of 6 spacious bedrooms and 5 bathrooms, providing ample space for both grand living and cozy retreats. The main home welcomes you with a charming sunroom of wood and exposed brick, leading into a formal dining room & library space centered around one of the home's three gas fireplaces. Culinary enthusiasts will appreciate the open-concept kitchen's central island and rich wood cabinetry, which flows effortlessly into a great room anchored by a striking brick fireplace that walks out to your spacious back deck. Retreat to the primary suite to find 2 double closets and a spa-like 5-piece ensuite bathed in light from a large skylight. A 2nd stairwell to this level brings you to 3 more bedrooms and a shared 3 piece bathroom while yet another bedroom or additional living space can be found in the unique top-level loft. The 3 Level Apartment on the South side of the home features its own entrance through a stunning vestibule, a main floor eat-in kitchen that walks out to the back deck, lower level family room with walk-out to the yard, a 3rd story primary suite with gorgeous 3 piece ensuite & laundry hookups, and the convenience of its own furnace, and hot water tank. The perfect space for rental income or extended family. Set on a deep 63 x 188 ft lot, the private backyard serves as a secluded oasis with mature hedges, low-maintenance gardens, and a spacious, multi-level deck for entertaining. Located just moments from the award-winning restaurants & shops of Broadway, the Island Lake Conservation Area, and within walking distance to local schools, this home offers a peaceful lifestyle with every urban convenience at your doorstep. (id:67524)
Show all description
Building Details
- ParkingTotal: 5
- Heating: Forced air
- Sewer: Sanitary sewer
Amenities & Features
- Waterfront available: No
- OpenParkingYN: No
- AttachedGarageYN: Yes
- GarageYN: Yes
- CarportYN: No
- PoolYN: No
- CoolingYN: Yes
- Cooling: None
- Total Fireplaces: 3