
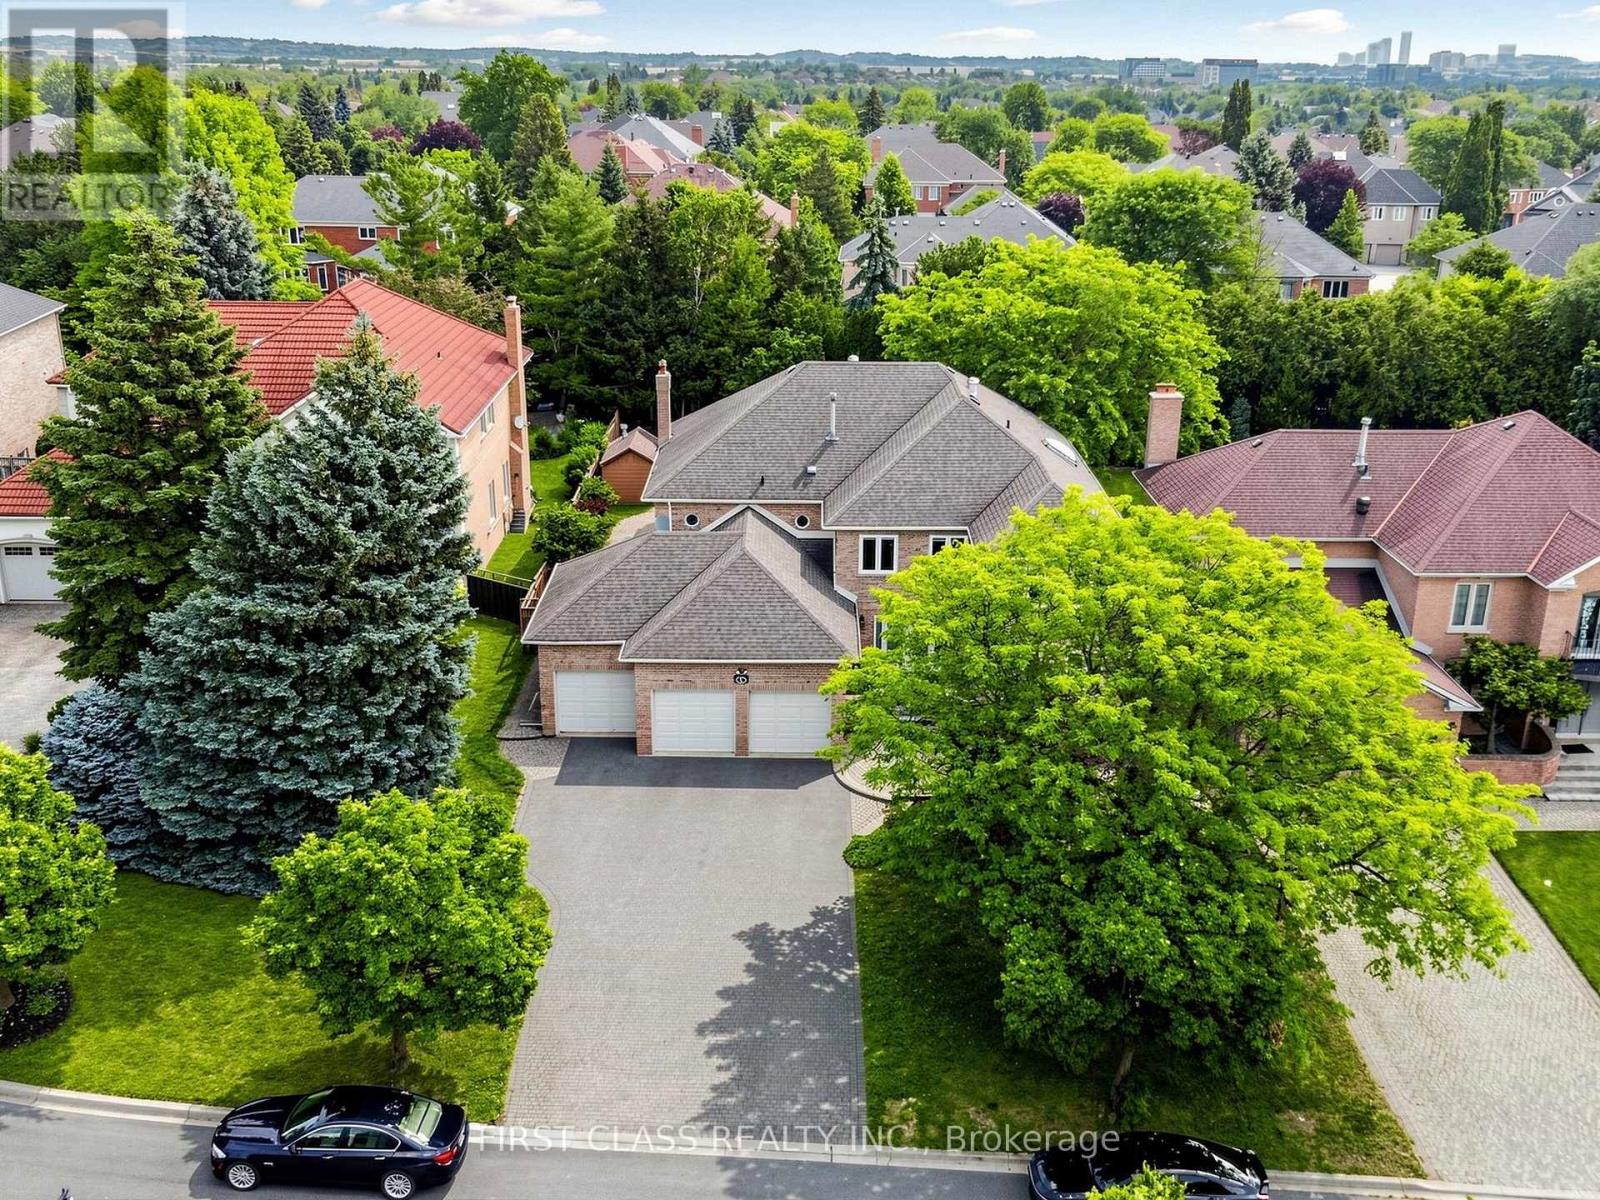


9 Westpoint Court, Richmond Hill (Bayview Hill), Ontario, Canada, L4B2V6
9 Westpoint Court, Richmond Hill (Bayview Hill), Ontario, Canada, L4B2V6
$2,998,000
Request info
Rooms & Units Descr
- RoomType1: Primary Bedroom
- RoomLevel1: Second level
- RoomLength1: 6.9
- RoomWidth1: 5.96
- RoomDimensions1: 6.9 m X 5.96 m
- RoomType2: Bedroom 2
- RoomLevel2: Second level
- RoomLength2: 5.53
- RoomWidth2: 4.32
- RoomDimensions2: 5.53 m X 4.32 m
- RoomType3: Bedroom 3
- RoomLevel3: Second level
- RoomLength3: 5.13
- RoomWidth3: 3.82
- RoomDimensions3: 5.13 m X 3.82 m
- RoomType4: Bedroom 4
- RoomLevel4: Second level
- RoomLength4: 3.9
- RoomWidth4: 375
- RoomDimensions4: 3.9 m X 375 m
- RoomType5: Recreational, Games room
- RoomLevel5: Lower level
- RoomLength5: 16.52
- RoomWidth5: 4.27
- RoomDimensions5: 16.52 m X 4.27 m
- RoomType6: Bedroom
- RoomLevel6: Lower level
- RoomLength6: 0
- RoomWidth6: 0
- RoomDimensions6: Measurements not available
- RoomType7: Living room
- RoomLevel7: Main level
- RoomLength7: 6
- RoomWidth7: 3.75
- RoomDimensions7: 6 m X 3.75 m
- RoomType8: Dining room
- RoomLevel8: Main level
- RoomLength8: 5
- RoomWidth8: 3.75
- RoomDimensions8: 5 m X 3.75 m
- RoomType9: Family room
- RoomLevel9: Main level
- RoomLength9: 5.9
- RoomWidth9: 4.5
- RoomDimensions9: 5.9 m X 4.5 m
- RoomType10: Kitchen
- RoomLevel10: Main level
- RoomLength10: 4.52
- RoomWidth10: 4.27
- RoomDimensions10: 4.52 m X 4.27 m
- RoomType11: Eating area
- RoomLevel11: Main level
- RoomLength11: 6.1
- RoomWidth11: 4.27
- RoomDimensions11: 6.1 m X 4.27 m
- RoomType12: Office
- RoomLevel12: Main level
- RoomLength12: 4.13
- RoomWidth12: 2.7
- RoomDimensions12: 4.13 m X 2.7 m
Location Details
- City: Richmond Hill (Bayview Hill)
- Province: Ontario
Property Details
- SubdivisionName: Bayview Hill
- Levels: 2
- FrontageLength: 70 ft ,1 in
Property Features
- Flooring: Hardwood,Carpeted,Stone
- Heating: Forced air
- HeatingFuel: Natural gas
- CoolingYN: True
- Cooling: Central air conditioning
- ParkingTotal: 9
- OpenParkingYN: False
- GarageYN: True
- AttachedGarageYN: True
- CarportYN: False
- FireplacesTotal: 0
- PoolYN: True
- ViewYN: False
- WaterfrontYN: False
- Sewer: Sanitary sewer
Basics
- BathroomsHalf: 2
- Date added: Added 2 weeks ago
- Category: Single Family
- Type: Single Family
- Bedrooms: 5
- Bathrooms: 5
- Half baths: 2
- Floors: Hardwood,Carpeted,Stone
- Area: 3500 - 5000 sq ft
- Lot size: 0 sq ft
- SubdivisionName: Bayview Hill
- ListOfficeName: FIRST CLASS REALTY INC.
- MLS ID: N13564418
Courtesy of
- OfficeName: FIRST CLASS REALTY INC.
- ListAOR: Toronto Regional Real Estate Board
Description
-
Description:
Stunning & Well Maintained 3 Car-Garage Home located in Prestigious Bayview Hill! Featuring a 70 ft Wide Lot situated on Exclusive Cul De Sac! Recently Renovated w/ Extensive use of Quality Materials & Craftsmanship. Hrwd & Limestone Flr Thru-Out,Crown Moulding, Custom Built Kitchen Cabinets w/Quartz C/Tops & Brkfst Island. Doors & Windows Updated in 2019 w/Automatic Blinds. Fully Finished Bsmt w/Wet Bar, Rec Room & Exercise Room W/Sauna. Oasis Backyard w/ in-ground Pool & Cabana. Mins to Bayview Secondary School, parks, plazas, shopping, Walmart, and all amenities. (id:67524)
Show all description
Building Details
- ParkingTotal: 9
- Heating: Forced air
- Sewer: Sanitary sewer
Amenities & Features
- Waterfront available: No
- OpenParkingYN: No
- AttachedGarageYN: Yes
- GarageYN: Yes
- CarportYN: No
- PoolYN: Yes
- CoolingYN: Yes
- Cooling: Central air conditioning
- Total Fireplaces: 0