
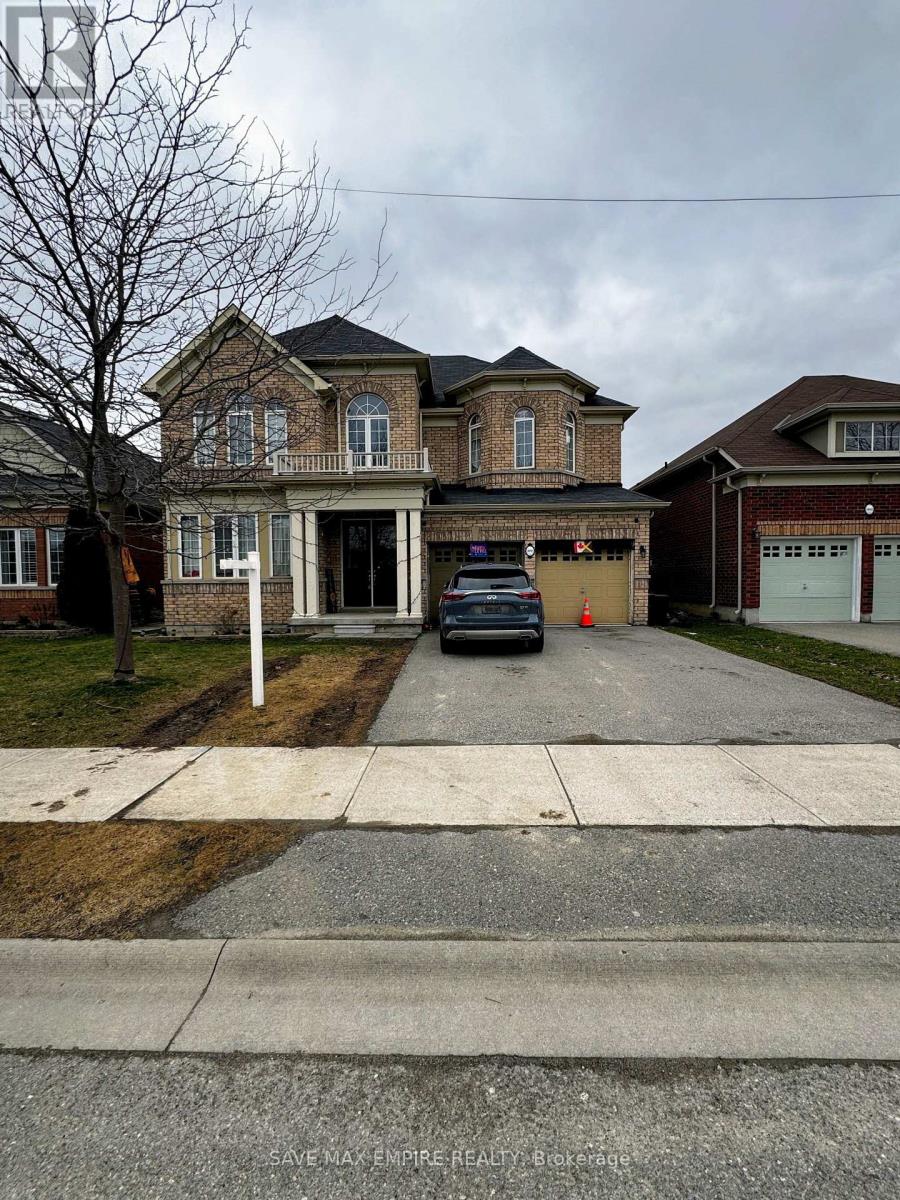
9091 TALLGRASS Avenue, Niagara Falls (Lyons Creek), Ontario, Canada, L2G0G1
9091 TALLGRASS Avenue, Niagara Falls (Lyons Creek), Ontario, Canada, L2G0G1Rooms & Units Descr
- RoomType1: Bedroom 3
- RoomLevel1: Second level
- RoomLength1: 5.67
- RoomWidth1: 5.75
- RoomDimensions1: 5.67 m X 5.75 m
- RoomType2: Bedroom 4
- RoomLevel2: Second level
- RoomLength2: 3.84
- RoomWidth2: 3.59
- RoomDimensions2: 3.84 m X 3.59 m
- RoomType3: Bathroom
- RoomLevel3: Second level
- RoomLength3: 4.88
- RoomWidth3: 3.17
- RoomDimensions3: 4.88 m X 3.17 m
- RoomType4: Bathroom
- RoomLevel4: Second level
- RoomLength4: 2.31
- RoomWidth4: 2.44
- RoomDimensions4: 2.31 m X 2.44 m
- RoomType5: Bathroom
- RoomLevel5: Second level
- RoomLength5: 2.64
- RoomWidth5: 1.65
- RoomDimensions5: 2.64 m X 1.65 m
- RoomType6: Primary Bedroom
- RoomLevel6: Second level
- RoomLength6: 7.18
- RoomWidth6: 3.95
- RoomDimensions6: 7.18 m X 3.95 m
- RoomType7: Bedroom 2
- RoomLevel7: Second level
- RoomLength7: 4.88
- RoomWidth7: 3.17
- RoomDimensions7: 4.88 m X 3.17 m
- RoomType8: Living room
- RoomLevel8: Ground level
- RoomLength8: 3.7
- RoomWidth8: 3.46
- RoomDimensions8: 3.7 m X 3.46 m
- RoomType9: Dining room
- RoomLevel9: Ground level
- RoomLength9: 3.68
- RoomWidth9: 2.97
- RoomDimensions9: 3.68 m X 2.97 m
- RoomType10: Office
- RoomLevel10: Ground level
- RoomLength10: 3.67
- RoomWidth10: 2.95
- RoomDimensions10: 3.67 m X 2.95 m
- RoomType11: Kitchen
- RoomLevel11: Ground level
- RoomLength11: 3.06
- RoomWidth11: 3.96
- RoomDimensions11: 3.06 m X 3.96 m
- RoomType12: Eating area
- RoomLevel12: Ground level
- RoomLength12: 3.33
- RoomWidth12: 5.03
- RoomDimensions12: 3.33 m X 5.03 m
- RoomType13: Family room
- RoomLevel13: Ground level
- RoomLength13: 5.4
- RoomWidth13: 3.92
- RoomDimensions13: 5.4 m X 3.92 m
- RoomType14: Laundry room
- RoomLevel14: Ground level
- RoomLength14: 3.63
- RoomWidth14: 2.08
- RoomDimensions14: 3.63 m X 2.08 m
- RoomType15: Partial bathroom
- RoomLevel15: Ground level
- RoomLength15: 1.65
- RoomWidth15: 1.01
- RoomDimensions15: 1.65 m X 1.01 m
Location Details
- City: Niagara Falls (Lyons Creek)
- Province: Ontario
Property Details
- SubdivisionName: 224 - Lyons Creek
- Levels: 2
- FrontageLength: 50 ft
Property Features
- Flooring: Carpeted,Tile
- Heating: Forced air
- HeatingFuel: Natural gas
- CoolingYN: True
- Cooling: Central air conditioning
- ParkingTotal: 6
- OpenParkingYN: False
- GarageYN: True
- AttachedGarageYN: False
- CarportYN: False
- FireplacesTotal: 1
- PoolYN: False
- ViewYN: False
- WaterfrontYN: False
- Sewer: Sanitary sewer
Basics
- BathroomsHalf: 1
- Date added: Added 5 days ago
- Category: Single Family
- Type: Single Family
- Bedrooms: 4
- Bathrooms: 4
- Half baths: 1
- Floors: Carpeted,Tile
- Area: 3000 - 3500 sq ft
- Lot size: 0 sq ft
- SubdivisionName: 224 - Lyons Creek
- ListOfficeName: SAVE MAX EMPIRE REALTY
- MLS ID: X13542470
Courtesy of
- OfficeName: SAVE MAX EMPIRE REALTY
- ListAOR: Toronto Regional Real Estate Board
Description
-
Description:
Prime Luxury Living in Niagara Falls! Welcome to this 4-bedroom, 3.5-bathroom two-storey home ideally located in Chippewa Village, near the Well and Canal, within the highly desirable Lyons Creek community. This exceptional location offers a peaceful neighborhood setting while being close to nature, scenic trails, and convenient city amenities. The main floor features 9-foot ceilings, a private office space, and a combined living and dining area, perfect for both everyday living and entertaining. The spacious family-sized kitchen includes a bright breakfast area, while large patio doors lead to the backyard, filling the home with natural light and creating a welcoming space for family gatherings. Upstairs, the primary bedroom retreat offers a walk-in closet and a luxurious 5-piece ensuite. The second bedroom features its own junior ensuite, while bedrooms three and four share a well-appointed bathroom, providing comfort and convenience for family members or guests. Additional highlights include a main-floor laundry room, grand double-door entry, double-car garage with inside access, and modern finishes throughout, making this home the perfect blend of style, comfort, and functionality. Enjoy living in a prime Niagara Falls location close to the Well and Canal, parks, schools, shopping, and major amenities. A perfect place to call home! (id:67524)
Show all description
Building Details
- ParkingTotal: 6
- Heating: Forced air
- Sewer: Sanitary sewer
Amenities & Features
- Waterfront available: No
- OpenParkingYN: No
- AttachedGarageYN: No
- GarageYN: Yes
- CarportYN: No
- PoolYN: No
- CoolingYN: Yes
- Cooling: Central air conditioning
- Total Fireplaces: 1