
91 Rameau Drive, Toronto (Hillcrest Village), Ontario, Canada, M2H1T6
91 Rameau Drive, Toronto (Hillcrest Village), Ontario, Canada, M2H1T6
$2,999per month
Request info
Rooms & Units Descr
- UnitNumber: 7
- RoomType1: Bathroom
- RoomLevel1: Second level
- RoomLength1: 2.5
- RoomWidth1: 2.5
- RoomDimensions1: 2.5 m X 2.5 m
- RoomType2: Bedroom
- RoomLevel2: Second level
- RoomLength2: 3.3
- RoomWidth2: 4.39
- RoomDimensions2: 3.3 m X 4.39 m
- RoomType3: Bedroom
- RoomLevel3: Second level
- RoomLength3: 3.3
- RoomWidth3: 4.39
- RoomDimensions3: 3.3 m X 4.39 m
- RoomType4: Bedroom
- RoomLevel4: Second level
- RoomLength4: 3.3
- RoomWidth4: 4.39
- RoomDimensions4: 3.3 m X 4.39 m
- RoomType5: Bedroom
- RoomLevel5: Third level
- RoomLength5: 3.3
- RoomWidth5: 4.39
- RoomDimensions5: 3.3 m X 4.39 m
- RoomType6: Bathroom
- RoomLevel6: Third level
- RoomLength6: 2.5
- RoomWidth6: 2
- RoomDimensions6: 2.5 m X 2 m
- RoomType7: Kitchen
- RoomLevel7: Main level
- RoomLength7: 5
- RoomWidth7: 2.5
- RoomDimensions7: 5 m X 2.5 m
- RoomType8: Family room
- RoomLevel8: Main level
- RoomLength8: 5
- RoomWidth8: 5.3
- RoomDimensions8: 5 m X 5.3 m
Location Details
- City: Toronto (Hillcrest Village)
- Province: Ontario
Property Details
- SubdivisionName: Hillcrest Village
- Levels: 3
- Lease: 2999.00
- LeaseFrequency: Monthly
- LeaseTerm: Monthly
Property Features
- CommunityFeatures: Pets Allowed With Restrictions
- Fencing: Fenced yard
- Flooring: Ceramic,Hardwood
- Heating: Forced air
- HeatingFuel: Natural gas
- CoolingYN: True
- Cooling: Central air conditioning
- ParkingTotal: 1
- OpenParkingYN: False
- GarageYN: False
- AttachedGarageYN: False
- CarportYN: False
- FireplacesTotal: 0
- PoolYN: False
- ViewYN: False
- WaterfrontYN: False
Basics
- Date added: Added 3 weeks ago
- Category: Single Family
- Type: Single Family
- Bedrooms: 4
- Bathrooms: 2
- Floors: Ceramic,Hardwood
- Area: 1000 - 1199 sq ft
- Lot size: 0 sq ft
- SubdivisionName: Hillcrest Village
- UnitNumber: 7
- ListOfficeName: ROYAL LEPAGE TERREQUITY REALTY
- MLS ID: C13740866
Courtesy of
- OfficeName: ROYAL LEPAGE TERREQUITY REALTY
- ListAOR: Toronto Regional Real Estate Board
Description
-
Description:
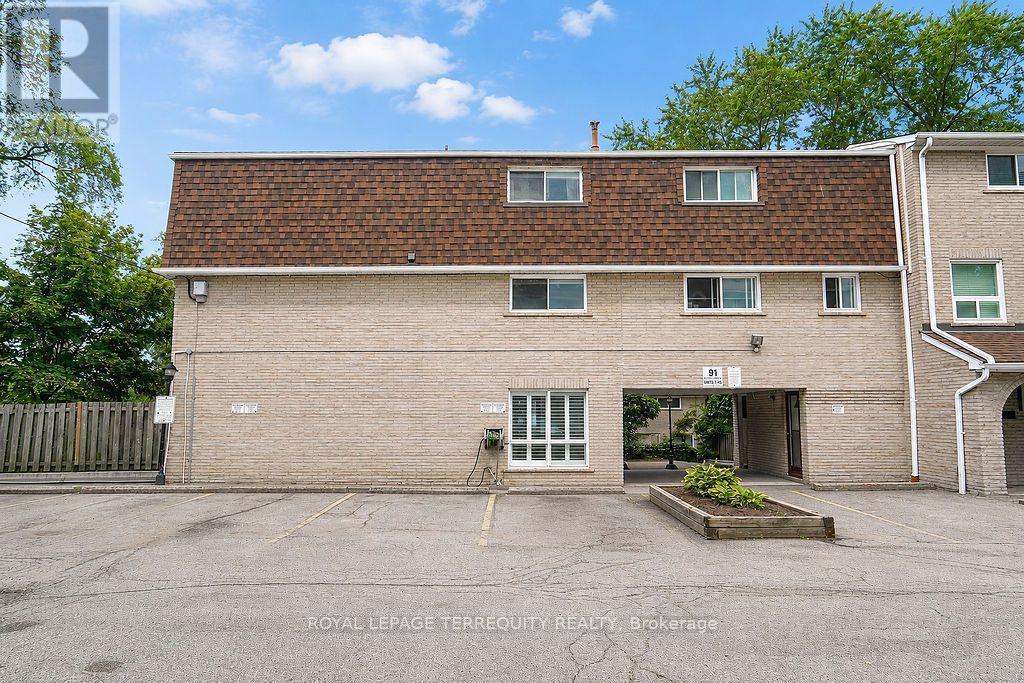
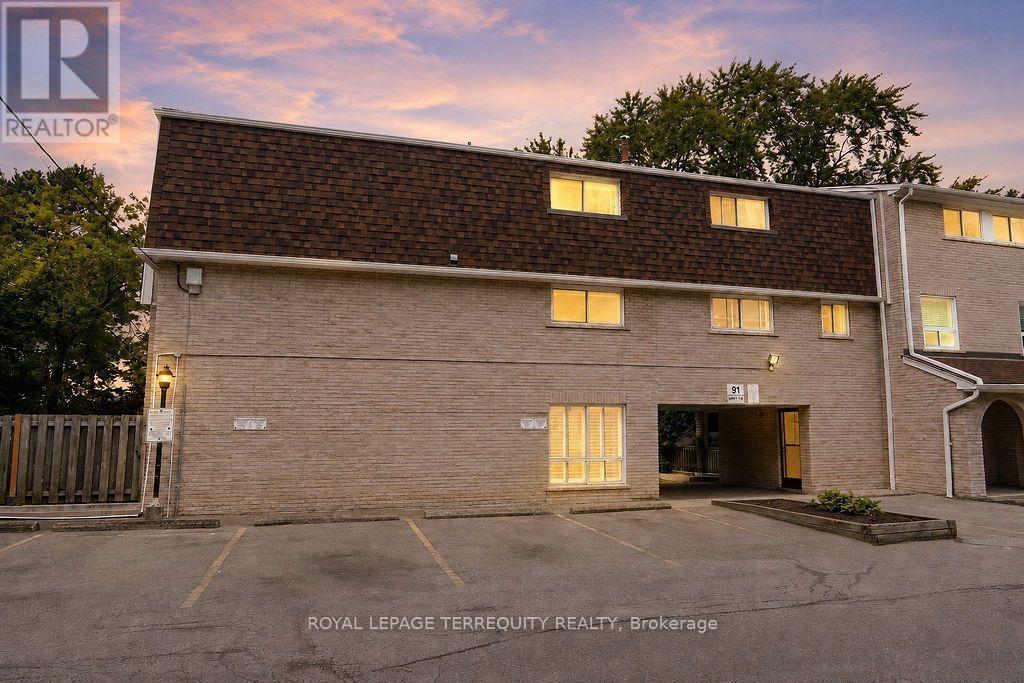
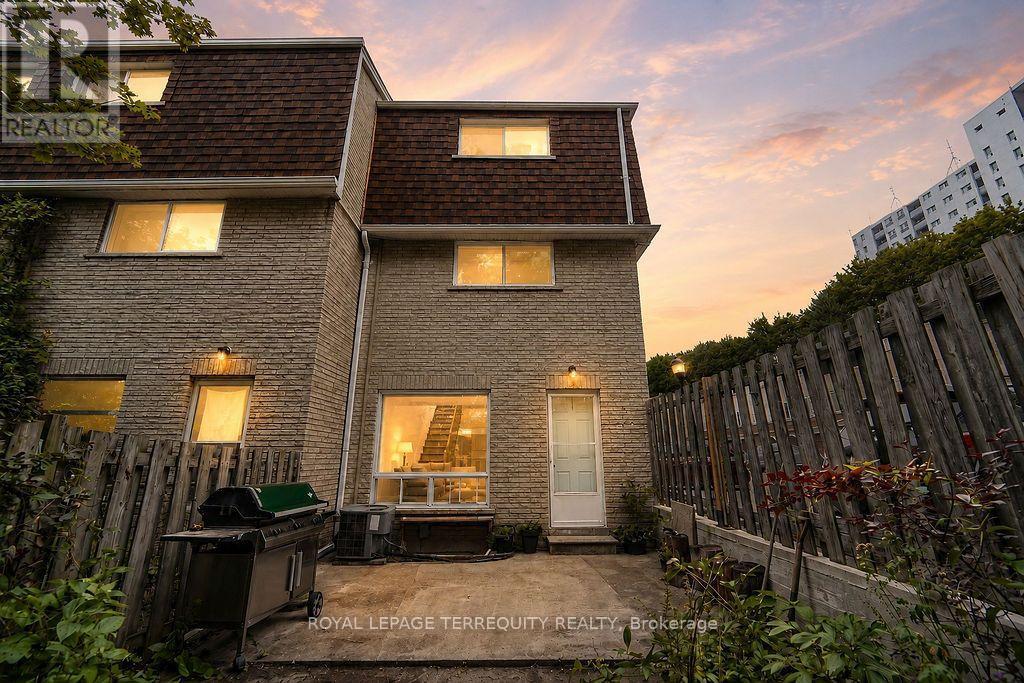
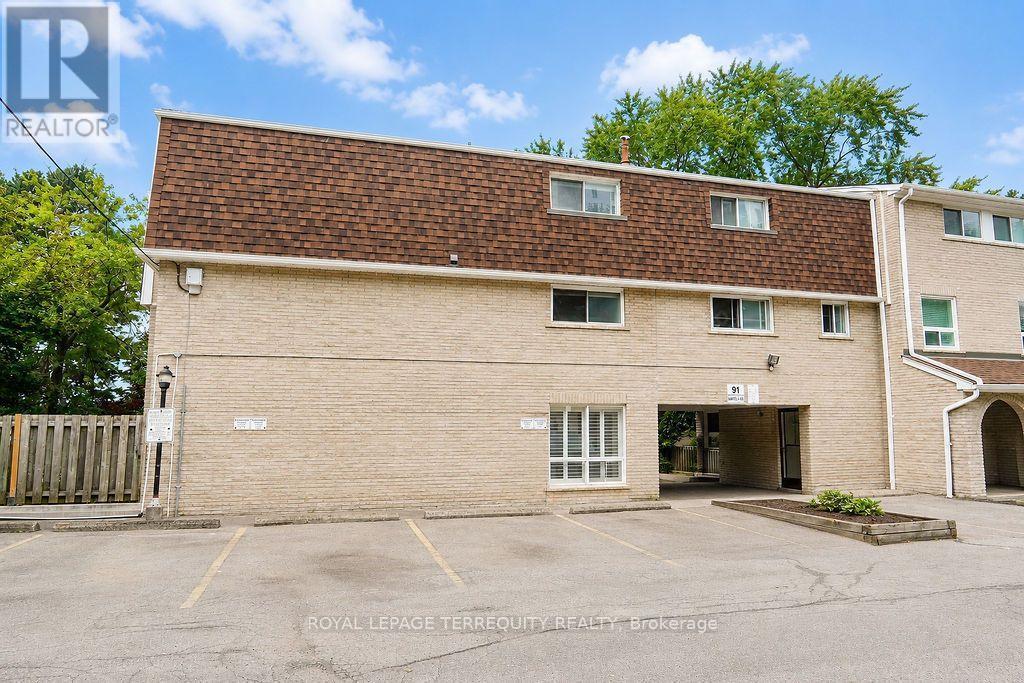
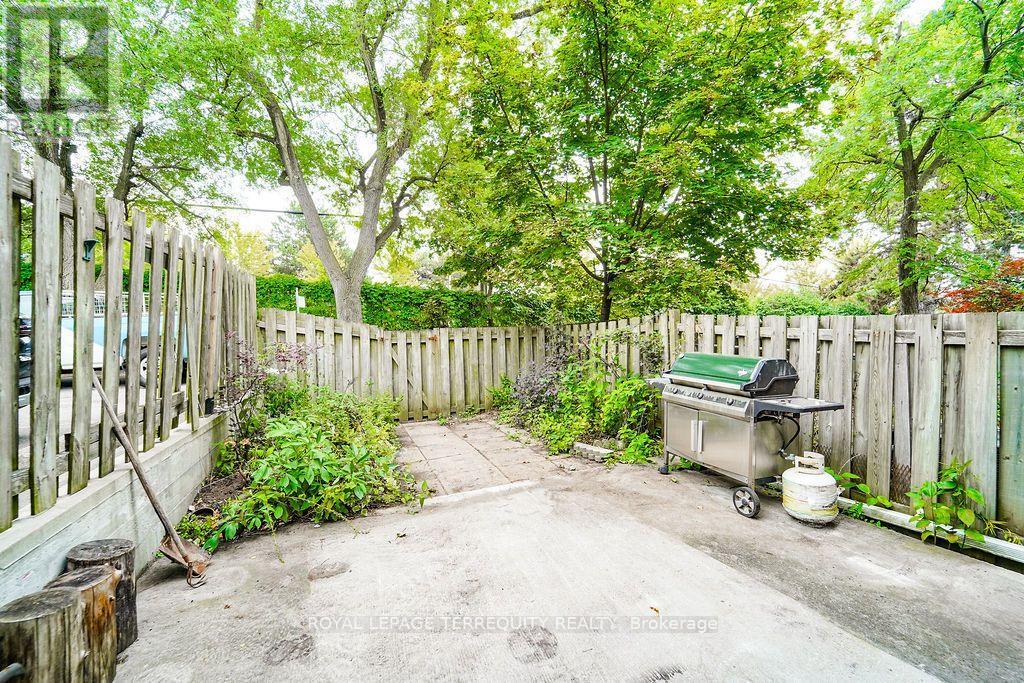
Fully renovated 4-bedroom, 2-bathroom townhome in the highly sought-after Hillcrest Village community. Bright and spacious layout with a private, fully fenced backyard and walk-out. One owned parking space. Excellent location with easy access to TTC, GO Transit, Hwy 404/401,Seneca College, A.Y. Jackson SS, Zion Heights MS, Fairview Mall, groceries, plazas, and numerous amenities. Family-friendly neighbourhood with great schools. Available September 1st for $3,100/month. A must-see! (id:67524)
Show all description
Building Details
- ParkingTotal: 1
- Heating: Forced air
Amenities & Features
- Waterfront available: No
- OpenParkingYN: No
- AttachedGarageYN: No
- GarageYN: No
- CarportYN: No
- PoolYN: No
- CoolingYN: Yes
- CommunityFeatures: Pets Allowed With Restrictions
- Cooling: Central air conditioning
- Total Fireplaces: 0