
912 Exeter Street, Oshawa (Centennial), Ontario, Canada, L1G7N5
912 Exeter Street, Oshawa (Centennial), Ontario, Canada, L1G7N5
$2,200per month
Request info
Rooms & Units Descr
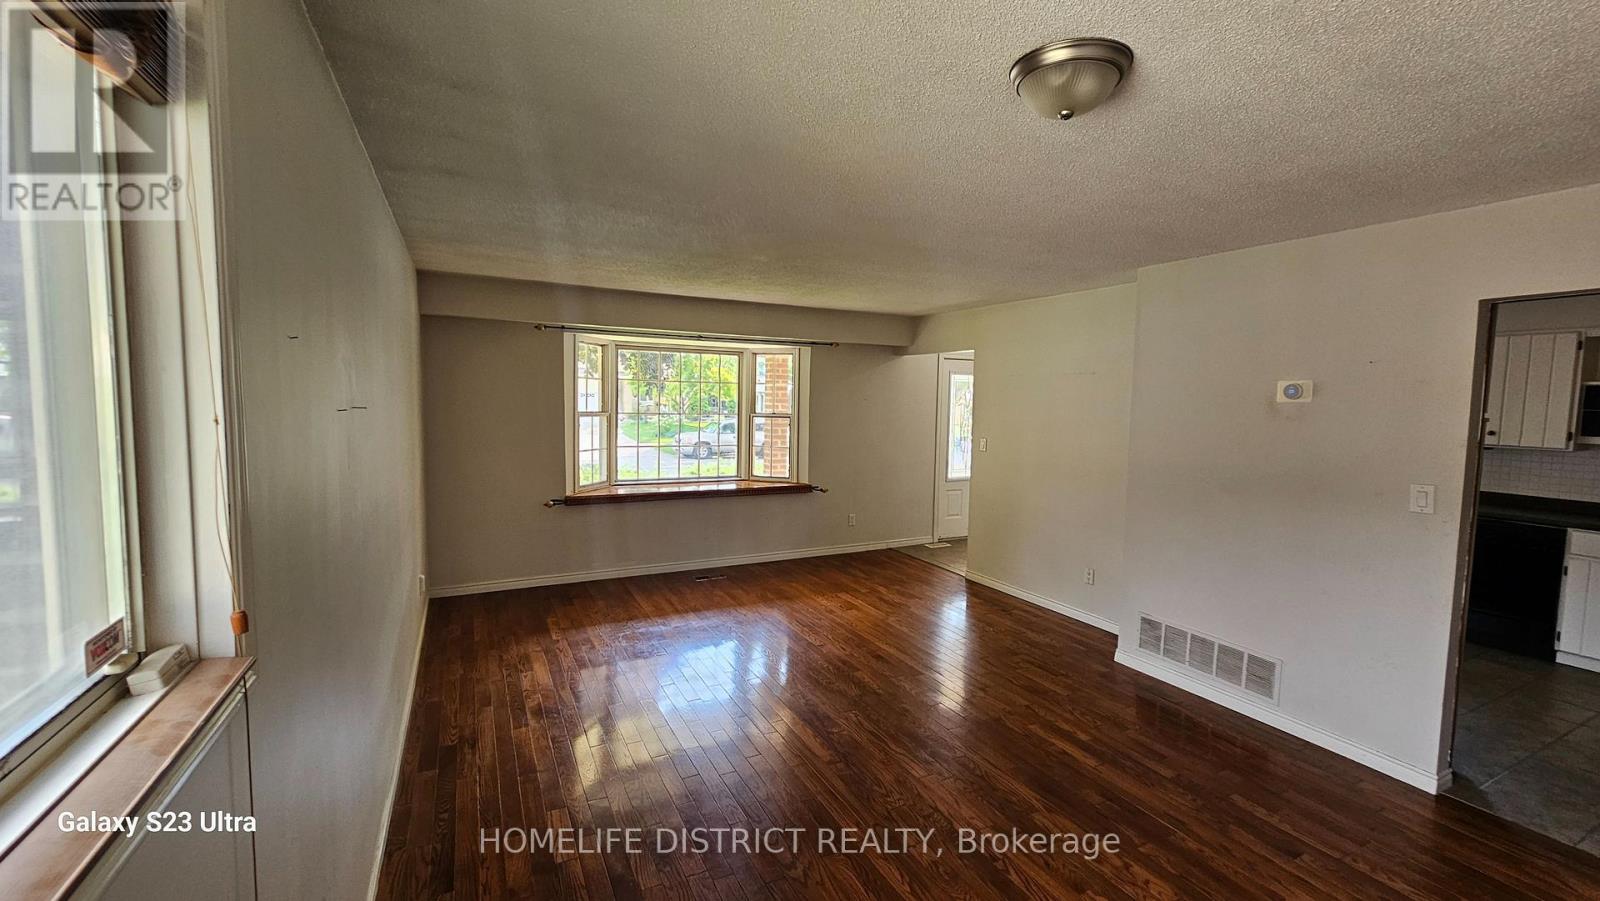
- RoomType1: Living room
- RoomLevel1: Main level
- RoomLength1: 6.11
- RoomWidth1: 4.34
- RoomDimensions1: 6.11 m X 4.34 m
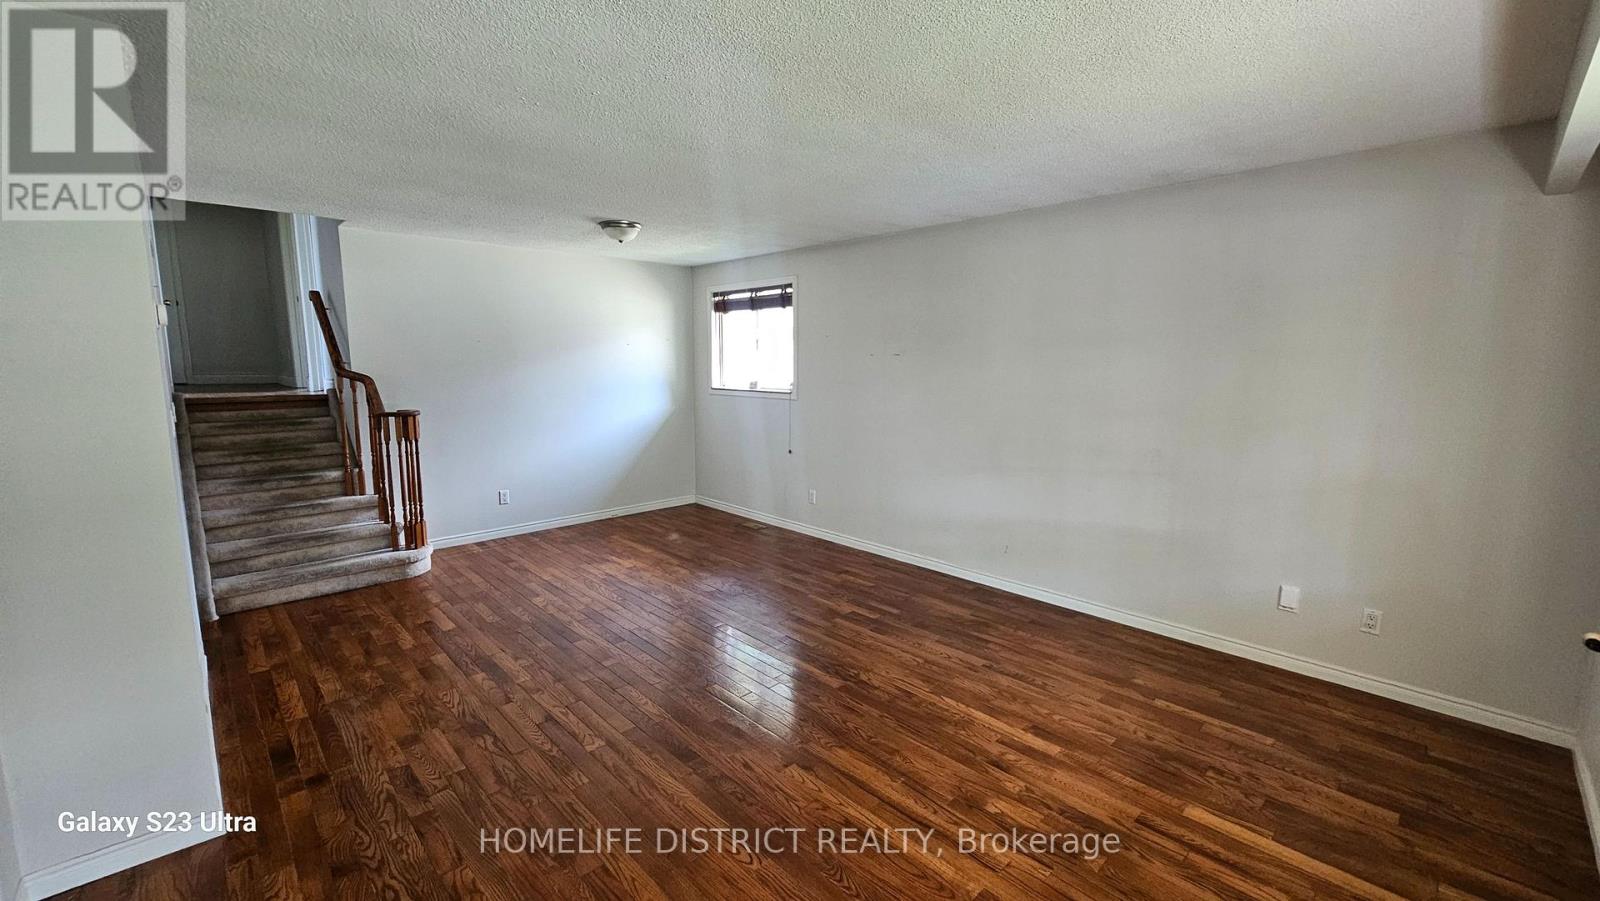
- RoomType2: Dining room
- RoomLevel2: Main level
- RoomLength2: 4.34
- RoomWidth2: 6.11
- RoomDimensions2: 4.34 m X 6.11 m
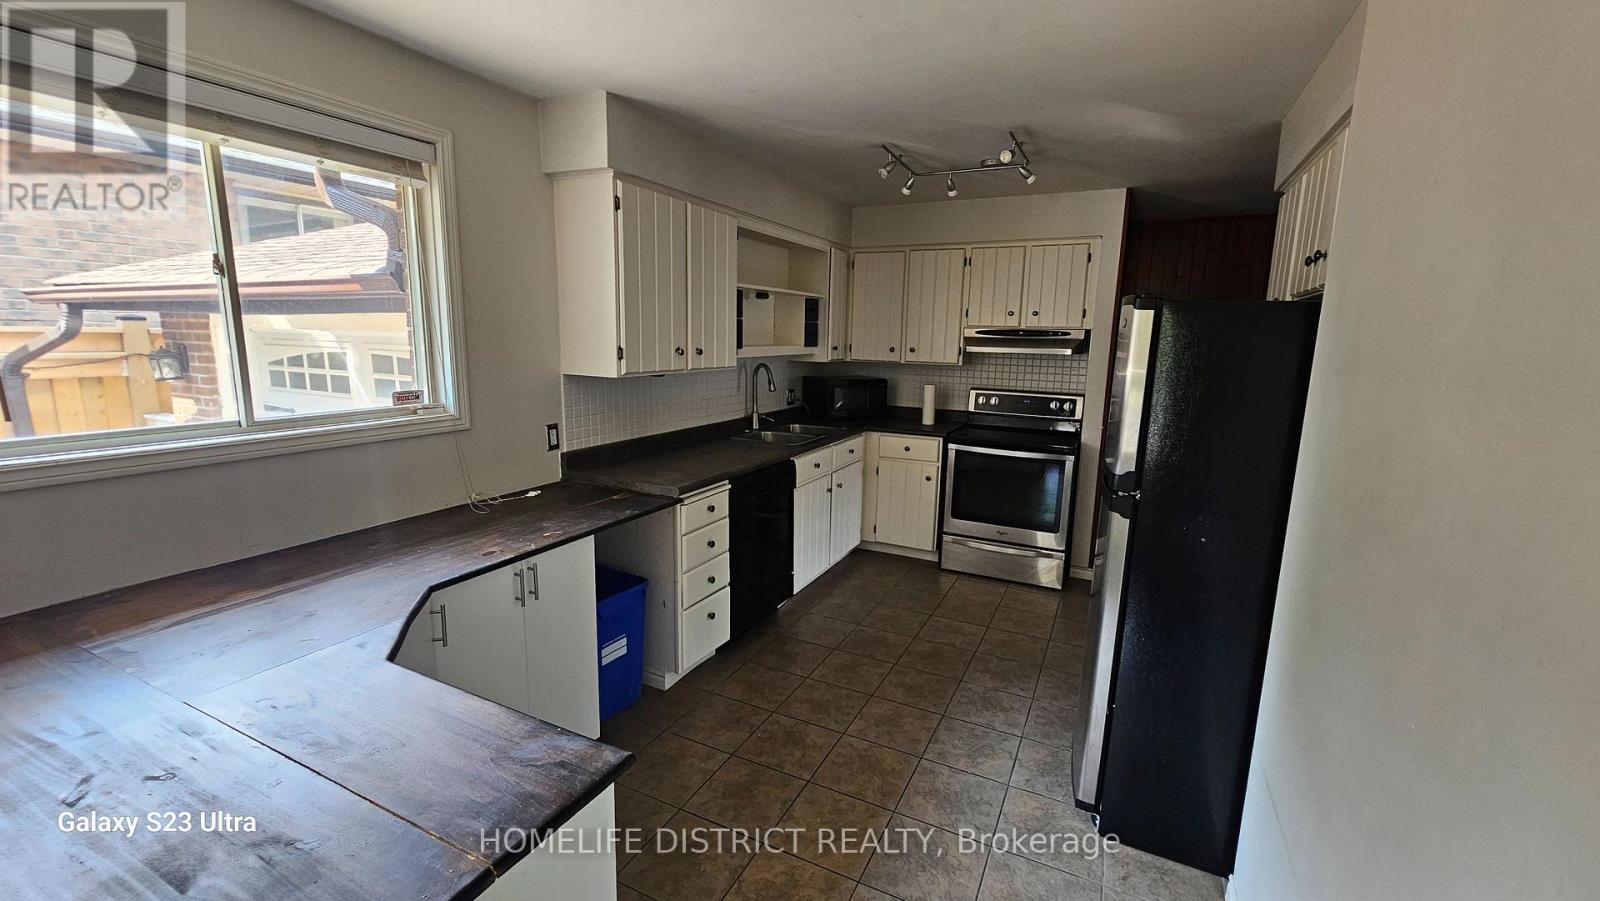
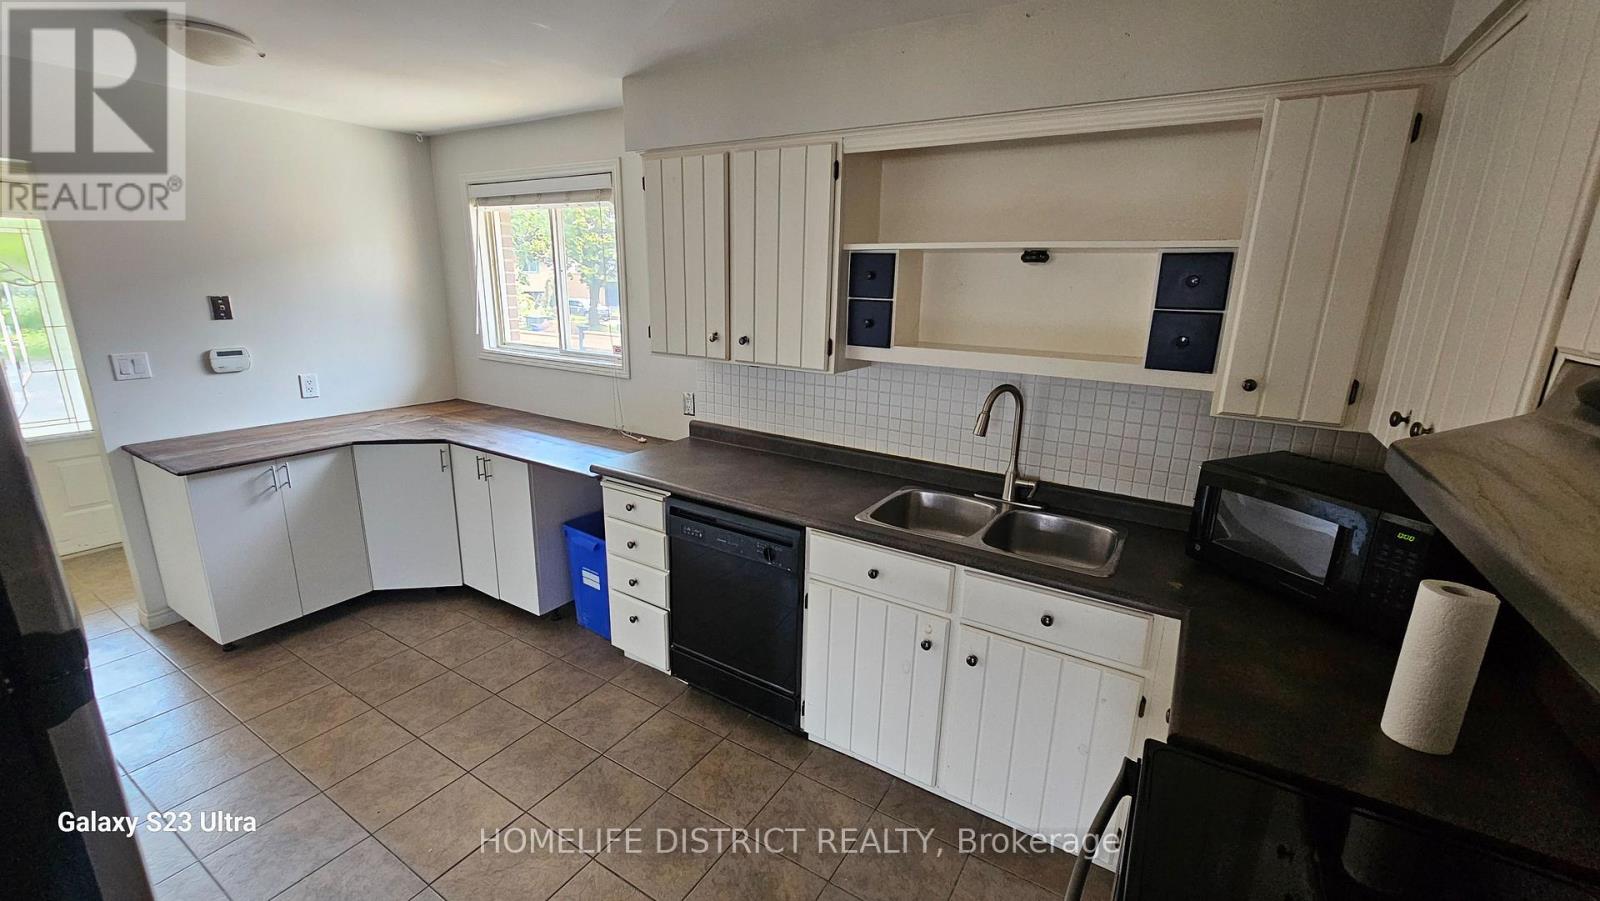
- RoomType3: Kitchen
- RoomLevel3: Main level
- RoomLength3: 4.76
- RoomWidth3: 2.62
- RoomDimensions3: 4.76 m X 2.62 m
- RoomType4: Primary Bedroom
- RoomLevel4: Main level
- RoomLength4: 4.12
- RoomWidth4: 2.95
- RoomDimensions4: 4.12 m X 2.95 m
- RoomType5: Bedroom 2
- RoomLevel5: Main level
- RoomLength5: 3.16
- RoomWidth5: 2.31
- RoomDimensions5: 3.16 m X 2.31 m
- RoomType6: Bedroom 2
- RoomLevel6: Main level
- RoomLength6: 3.03
- RoomWidth6: 2.77
- RoomDimensions6: 3.03 m X 2.77 m
- RoomType7: Bathroom
- RoomLevel7: Main level
- RoomLength7: 0
- RoomWidth7: 0
- RoomDimensions7: Measurements not available
Location Details
- City: Oshawa (Centennial)
- Province: Ontario
Property Details
- SubdivisionName: Centennial
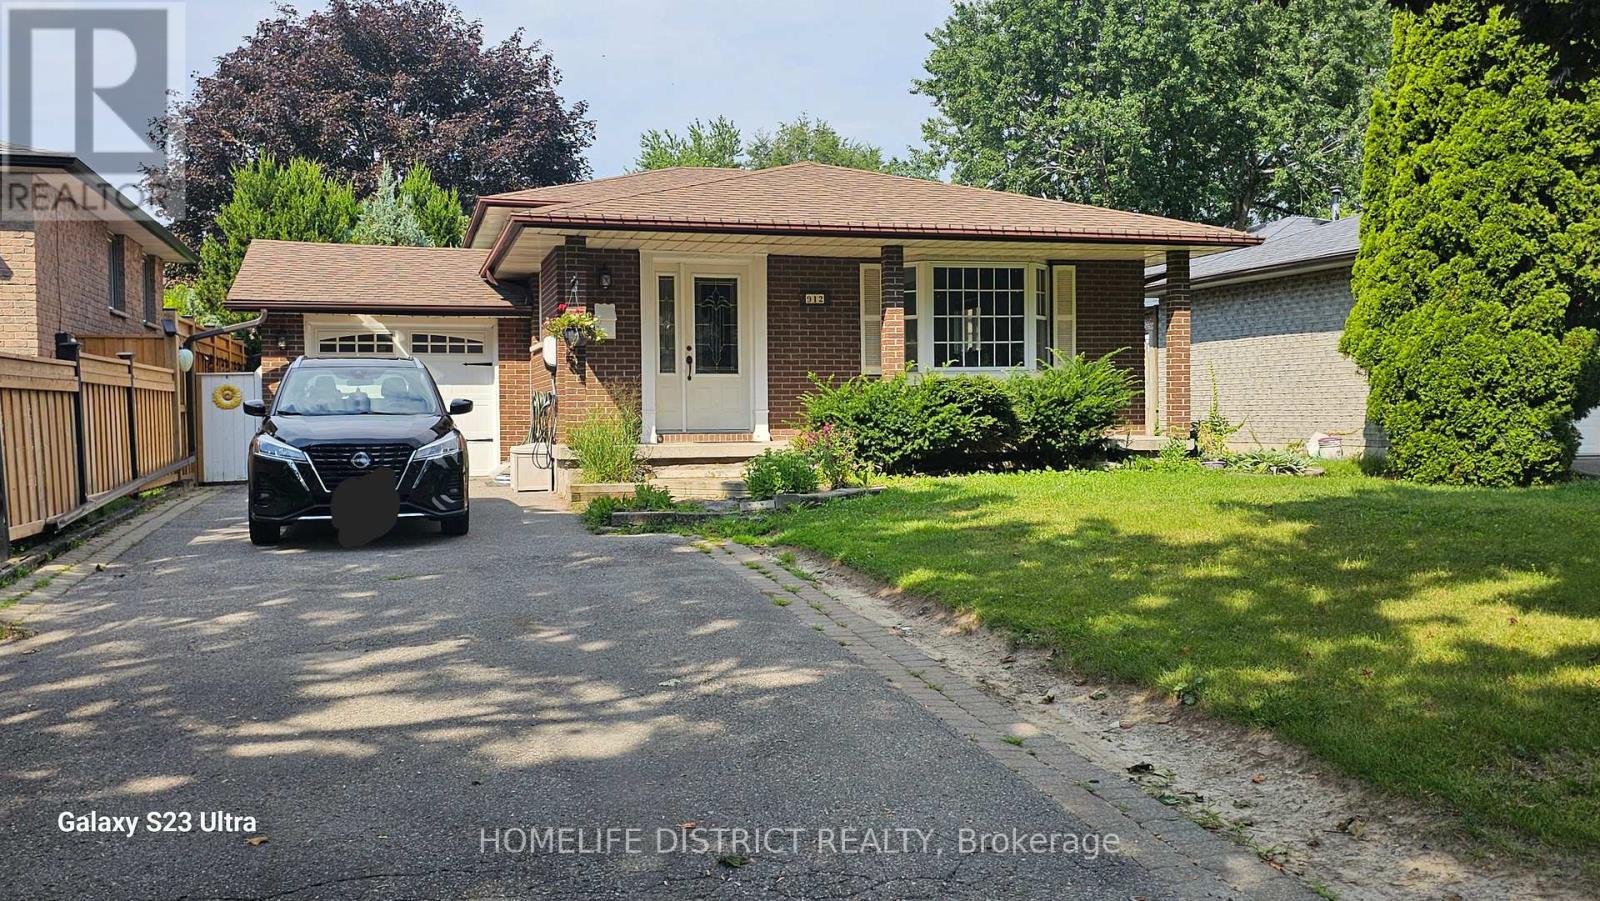
- ArchitecturalStyle: Bungalow
- Levels: 1
- FrontageLength: 45 ft
- Lease: 2200.00
- LeaseFrequency: Monthly
- LeaseTerm: Monthly
Property Features
- Flooring: Hardwood,Tile
- Heating: Forced air
- HeatingFuel: Natural gas
- CoolingYN: True
- Cooling: Central air conditioning
- ParkingTotal: 2
- OpenParkingYN: False
- GarageYN: True
- AttachedGarageYN: True
- CarportYN: False
- FireplacesTotal: 0
- PoolYN: False
- ViewYN: False
- WaterfrontYN: False
- Sewer: Sanitary sewer
Basics
- Date added: Added 3 weeks ago
- Category: Single Family
- Type: Single Family
- Bedrooms: 3
- Bathrooms: 1
- Floors: Hardwood,Tile
- Area: 700 - 1100 sq ft
- Lot size: 0 sq ft
- SubdivisionName: Centennial
- ListOfficeName: HOMELIFE DISTRICT REALTY
- MLS ID: E13636650
Courtesy of
- OfficeName: HOMELIFE DISTRICT REALTY
- ListAOR: Toronto Regional Real Estate Board
Description
-
Description:
Welcome To 912 Exeter St., Oshawa. This Bright And Spacious House Features 3 Generously Sized Bedrooms And 1 Full Bathroom, Offering A Comfortable Layout For Families Or Professionals. Enjoy A Sun-Filled Living And Dining Area, A Functional Kitchen With Ample Cabinetry, And Exclusive Use Of The Main Floor. Conveniently Located Close To Schools, Parks, Shopping, Public Transit, And Major Highways, Making Commuting And Everyday Living Easy. (id:67524)
Show all description
Building Details
- ParkingTotal: 2
- ArchitecturalStyle: Bungalow
- Heating: Forced air
- Sewer: Sanitary sewer
Amenities & Features
- Waterfront available: No
- OpenParkingYN: No
- AttachedGarageYN: Yes
- GarageYN: Yes
- CarportYN: No
- PoolYN: No
- CoolingYN: Yes
- Cooling: Central air conditioning
- Total Fireplaces: 0