
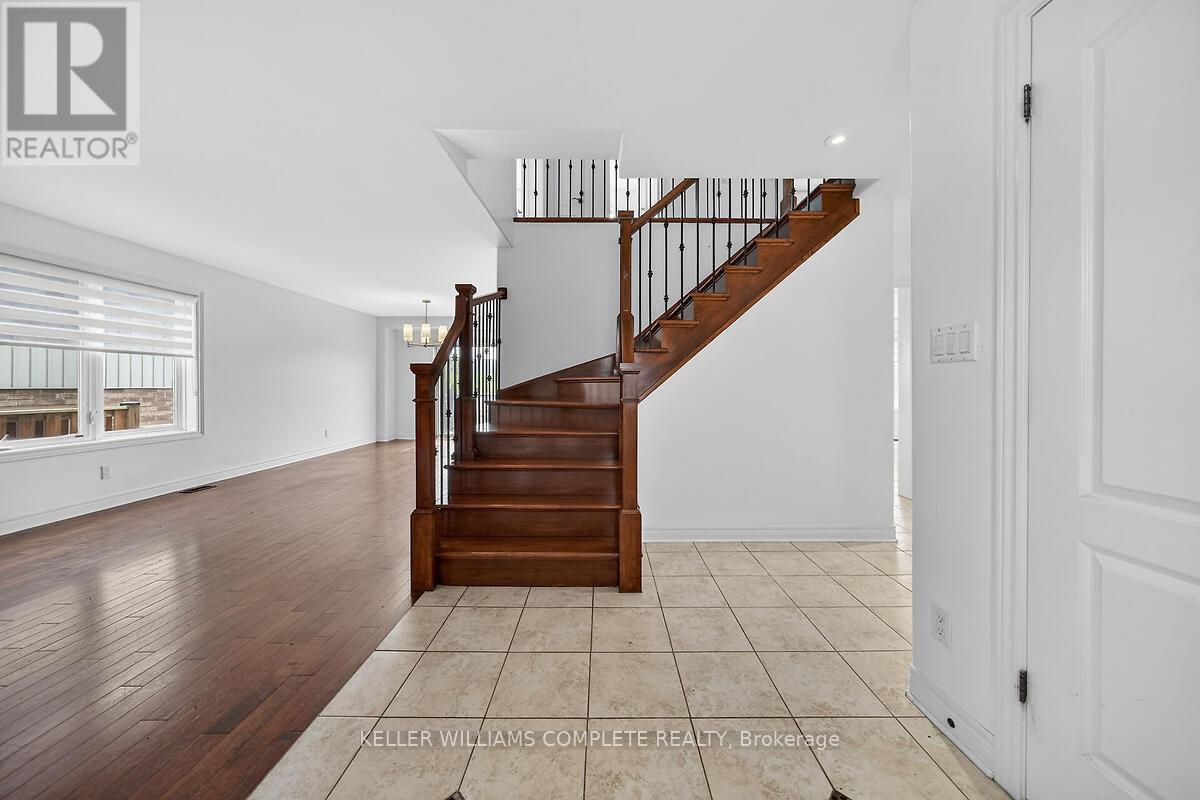
9128 HENDERSHOT Boulevard, Niagara Falls (Forestview), Ontario, Canada, L2H0E3
9128 HENDERSHOT Boulevard, Niagara Falls (Forestview), Ontario, Canada, L2H0E3
$999,000
Request info
Rooms & Units Descr
- RoomType1: Bedroom
- RoomLevel1: Second level
- RoomLength1: 3.68
- RoomWidth1: 3.23
- RoomDimensions1: 3.68 m X 3.23 m
- RoomType2: Bedroom
- RoomLevel2: Second level
- RoomLength2: 3.76
- RoomWidth2: 2.97
- RoomDimensions2: 3.76 m X 2.97 m
- RoomType3: Primary Bedroom
- RoomLevel3: Second level
- RoomLength3: 5.26
- RoomWidth3: 4.5
- RoomDimensions3: 5.26 m X 4.5 m
- RoomType4: Bathroom
- RoomLevel4: Second level
- RoomLength4: 0
- RoomWidth4: 0
- RoomDimensions4: Measurements not available
- RoomType5: Bathroom
- RoomLevel5: Second level
- RoomLength5: 0
- RoomWidth5: 0
- RoomDimensions5: Measurements not available
- RoomType6: Bedroom
- RoomLevel6: Second level
- RoomLength6: 3.53
- RoomWidth6: 3.38
- RoomDimensions6: 3.53 m X 3.38 m
- RoomType7: Bathroom
- RoomLevel7: Basement
- RoomLength7: 0
- RoomWidth7: 0
- RoomDimensions7: Measurements not available
- RoomType8: Bedroom
- RoomLevel8: Basement
- RoomLength8: 3.33
- RoomWidth8: 3.02
- RoomDimensions8: 3.33 m X 3.02 m
- RoomType9: Recreational, Games room
- RoomLevel9: Basement
- RoomLength9: 7.49
- RoomWidth9: 4.27
- RoomDimensions9: 7.49 m X 4.27 m
- RoomType10: Kitchen
- RoomLevel10: Basement
- RoomLength10: 3.96
- RoomWidth10: 3.53
- RoomDimensions10: 3.96 m X 3.53 m
- RoomType11: Living room
- RoomLevel11: Main level
- RoomLength11: 5.18
- RoomWidth11: 4.32
- RoomDimensions11: 5.18 m X 4.32 m
- RoomType12: Kitchen
- RoomLevel12: Main level
- RoomLength12: 4.32
- RoomWidth12: 3.96
- RoomDimensions12: 4.32 m X 3.96 m
- RoomType13: Family room
- RoomLevel13: Main level
- RoomLength13: 5.56
- RoomWidth13: 3.4
- RoomDimensions13: 5.56 m X 3.4 m
- RoomType14: Dining room
- RoomLevel14: Main level
- RoomLength14: 4.29
- RoomWidth14: 3.4
- RoomDimensions14: 4.29 m X 3.4 m
- RoomType15: Laundry room
- RoomLevel15: Main level
- RoomLength15: 2.74
- RoomWidth15: 1.83
- RoomDimensions15: 2.74 m X 1.83 m
- RoomType16: Bathroom
- RoomLevel16: Main level
- RoomLength16: 0
- RoomWidth16: 0
- RoomDimensions16: Measurements not available
Location Details
- City: Niagara Falls (Forestview)
- Province: Ontario
Property Details
- SubdivisionName: 219 - Forestview
- Levels: 2
- FrontageLength: 50 ft ,7 in
Property Features
- Heating: Forced air
- HeatingFuel: Natural gas
- CoolingYN: True
- Cooling: Central air conditioning
- ParkingTotal: 6
- OpenParkingYN: False
- GarageYN: True
- AttachedGarageYN: True
- CarportYN: False
- FireplacesTotal: 1
- PoolYN: False
- ViewYN: False
- WaterfrontYN: False
- Sewer: Sanitary sewer
Basics
- BathroomsHalf: 1
- Date added: Added 1 week ago
- Category: Single Family
- Type: Single Family
- Bedrooms: 5
- Bathrooms: 4
- Half baths: 1
- Area: 2000 - 2500 sq ft
- Lot size: 0 sq ft
- SubdivisionName: 219 - Forestview
- ListOfficeName: KELLER WILLIAMS COMPLETE REALTY
- MLS ID: X13781828
Courtesy of
- OfficeName: KELLER WILLIAMS COMPLETE REALTY
- ListAOR: Toronto Regional Real Estate Board
Description
-
Description:
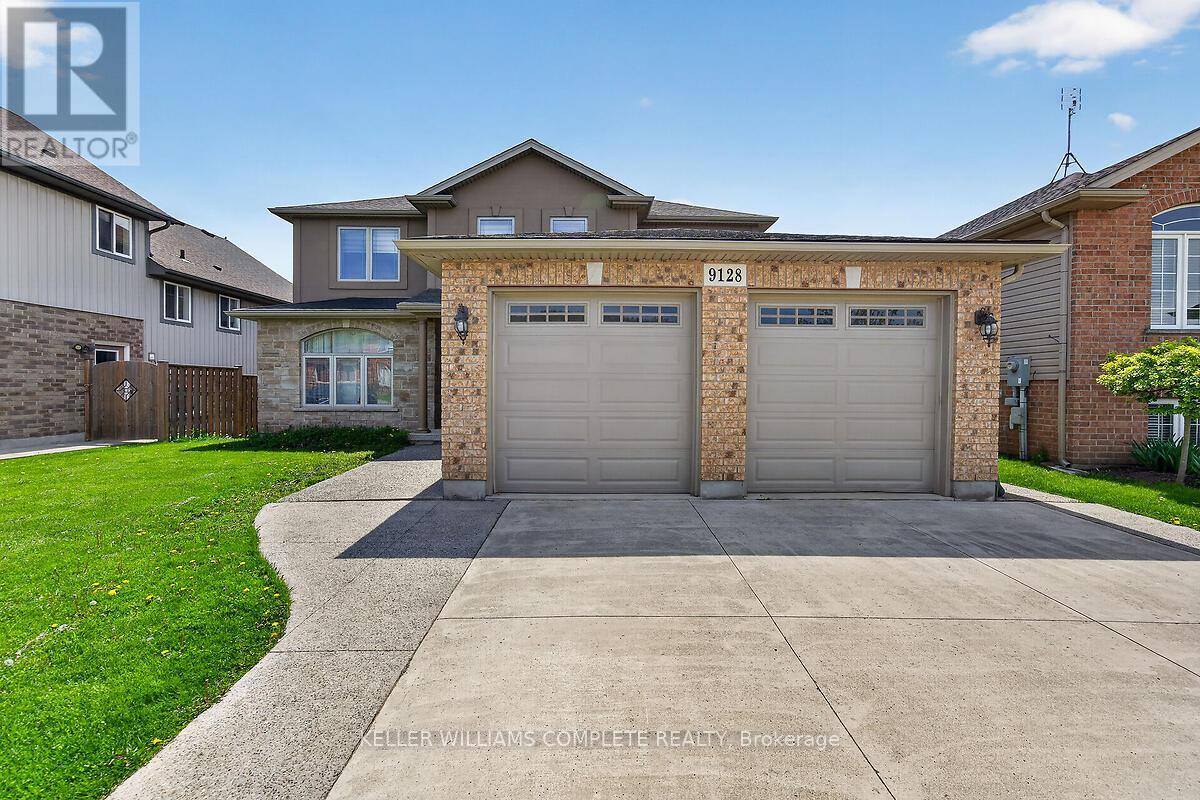
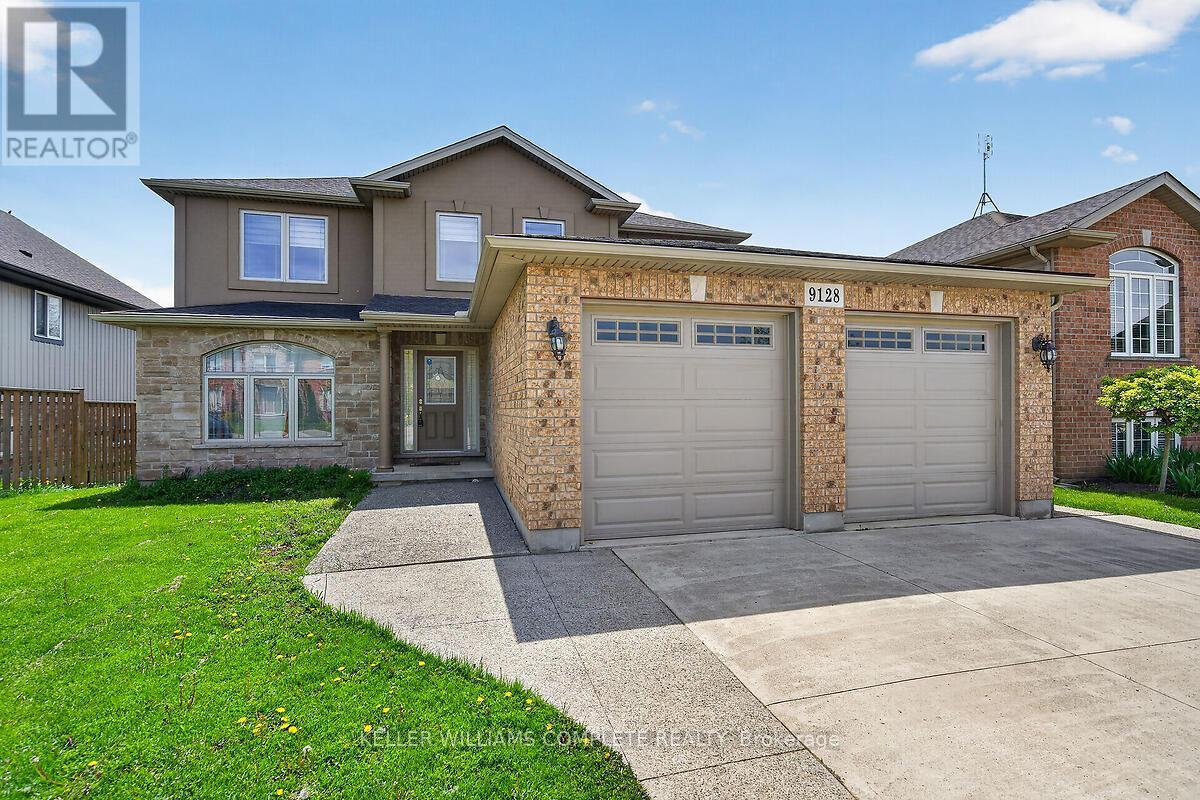
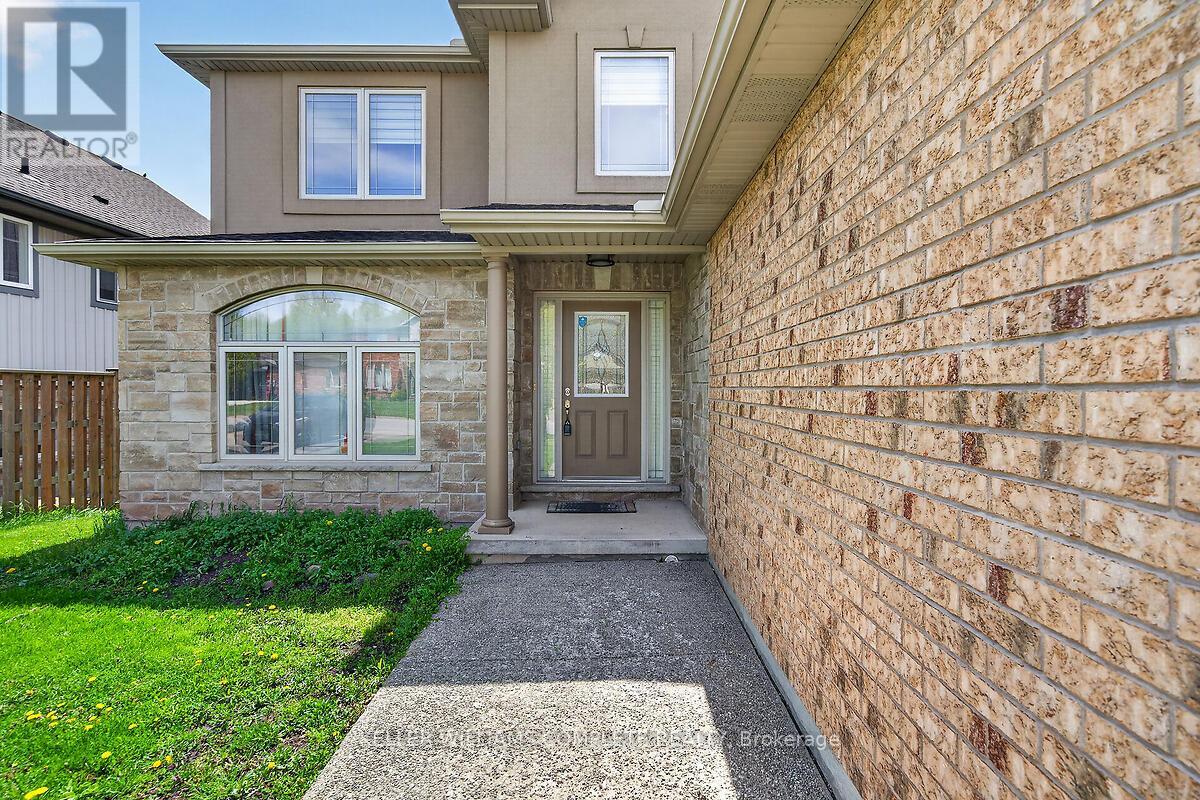
Come be a part of one of the most sought after neighborhoods in Niagara Falls!! This is where you will find this gorgeous 2 Story, 4 Bedroom home. This home features a fully finished basement with a second kitchen, full in-law suite potential with a walkout to the backyard. This home sits on a prime ravine lot with no rear neighbors. 4 large bedrooms on the upstairs level with a separate ensuite. Room for the growing family. Lots of closet space throughout the home. This home is ideal as it is close to schools, bus routes, and all the amenities. This home will impress, and will provide all that you desire in your ideal family home. Make this home yours!!! RSA (id:67524)
Show all description
Building Details
- ParkingTotal: 6
- Heating: Forced air
- Sewer: Sanitary sewer
Amenities & Features
- Waterfront available: No
- OpenParkingYN: No
- AttachedGarageYN: Yes
- GarageYN: Yes
- CarportYN: No
- PoolYN: No
- CoolingYN: Yes
- Cooling: Central air conditioning
- Total Fireplaces: 1