
9133 Bayview Avenue, Richmond Hill (Doncrest), Ontario, Canada, L4B4C5
9133 Bayview Avenue, Richmond Hill (Doncrest), Ontario, Canada, L4B4C5Rooms & Units Descr
- UnitNumber: 38
- RoomType1: Primary Bedroom
- RoomLevel1: Second level
- RoomLength1: 4.85
- RoomWidth1: 4.62
- RoomDimensions1: 4.85 m X 4.62 m
- RoomType2: Bedroom 2
- RoomLevel2: Second level
- RoomLength2: 4.14
- RoomWidth2: 2.77
- RoomDimensions2: 4.14 m X 2.77 m
- RoomType3: Bedroom 3
- RoomLevel3: Second level
- RoomLength3: 3.45
- RoomWidth3: 2.26
- RoomDimensions3: 3.45 m X 2.26 m
- RoomType4: Living room
- RoomLevel4: Main level
- RoomLength4: 8.84
- RoomWidth4: 3.86
- RoomDimensions4: 8.84 m X 3.86 m
- RoomType5: Kitchen
- RoomLevel5: Main level
- RoomLength5: 4.88
- RoomWidth5: 2.95
- RoomDimensions5: 4.88 m X 2.95 m
- RoomType6: Dining room
- RoomLevel6: Other
- RoomLength6: 0
- RoomWidth6: 0
- RoomDimensions6: Measurements not available
- RoomType7: Recreational, Games room
- RoomLevel7: Ground level
- RoomLength7: 4.88
- RoomWidth7: 3.35
- RoomDimensions7: 4.88 m X 3.35 m
Location Details
- City: Richmond Hill (Doncrest)
- Province: Ontario
Property Details
- SubdivisionName: Doncrest
- Levels: 3
Property Features
- CommunityFeatures: Pets Allowed With Restrictions
- Flooring: Parquet,Carpeted
- Heating: Forced air
- HeatingFuel: Natural gas
- CoolingYN: True
- Cooling: Central air conditioning
- ParkingTotal: 2
- OpenParkingYN: False
- GarageYN: True
- AttachedGarageYN: True
- CarportYN: False
- FireplacesTotal: 1
- PoolYN: False
- ViewYN: False
- WaterfrontYN: False
Basics
- BathroomsHalf: 1
- Date added: Added 2 weeks ago
- Category: Single Family
- Type: Single Family
- Bedrooms: 3
- Bathrooms: 3
- Half baths: 1
- Floors: Parquet,Carpeted
- Area: 1600 - 1799 sq ft
- Lot size: 0 sq ft
- SubdivisionName: Doncrest
- UnitNumber: 38
- ListOfficeName: HOMELIFE NEW WORLD REALTY INC.
- MLS ID: N13748150
Miscellaneous
- AssociationFeeFrequency: Monthly
Courtesy of
- OfficeName: HOMELIFE NEW WORLD REALTY INC.
- ListAOR: Toronto Regional Real Estate Board
Description
-
Description:
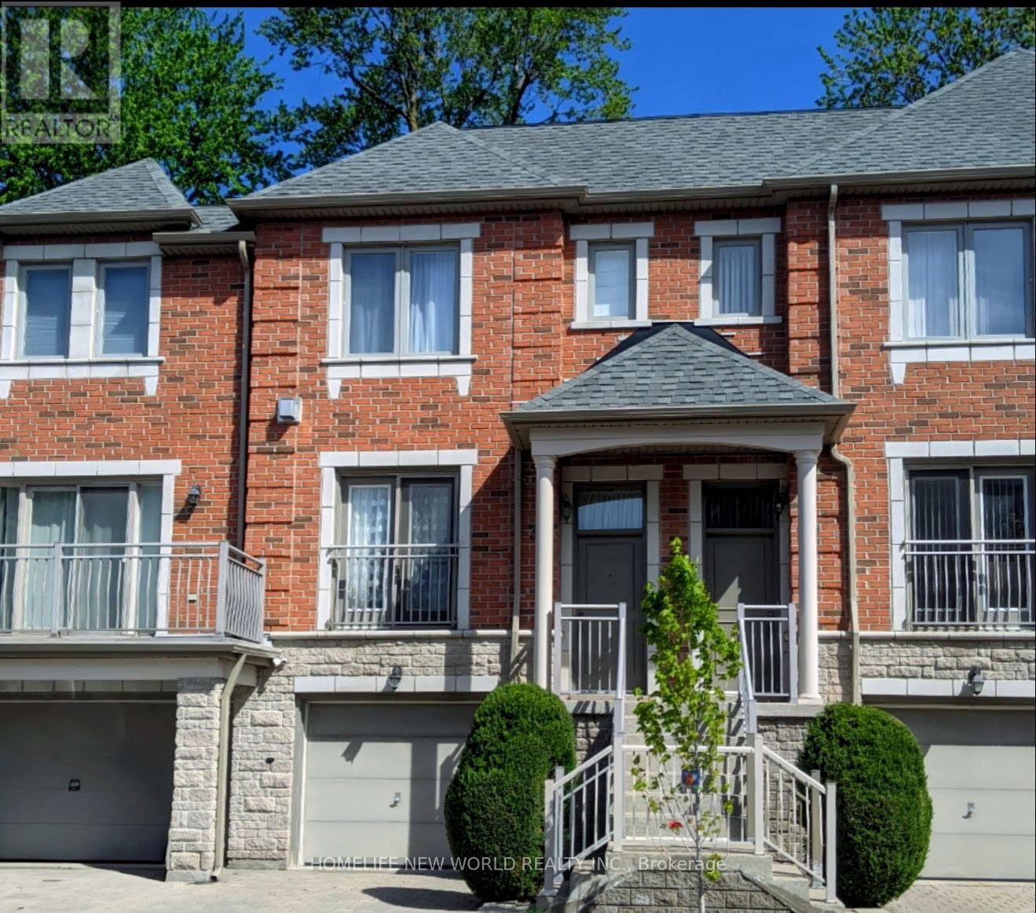
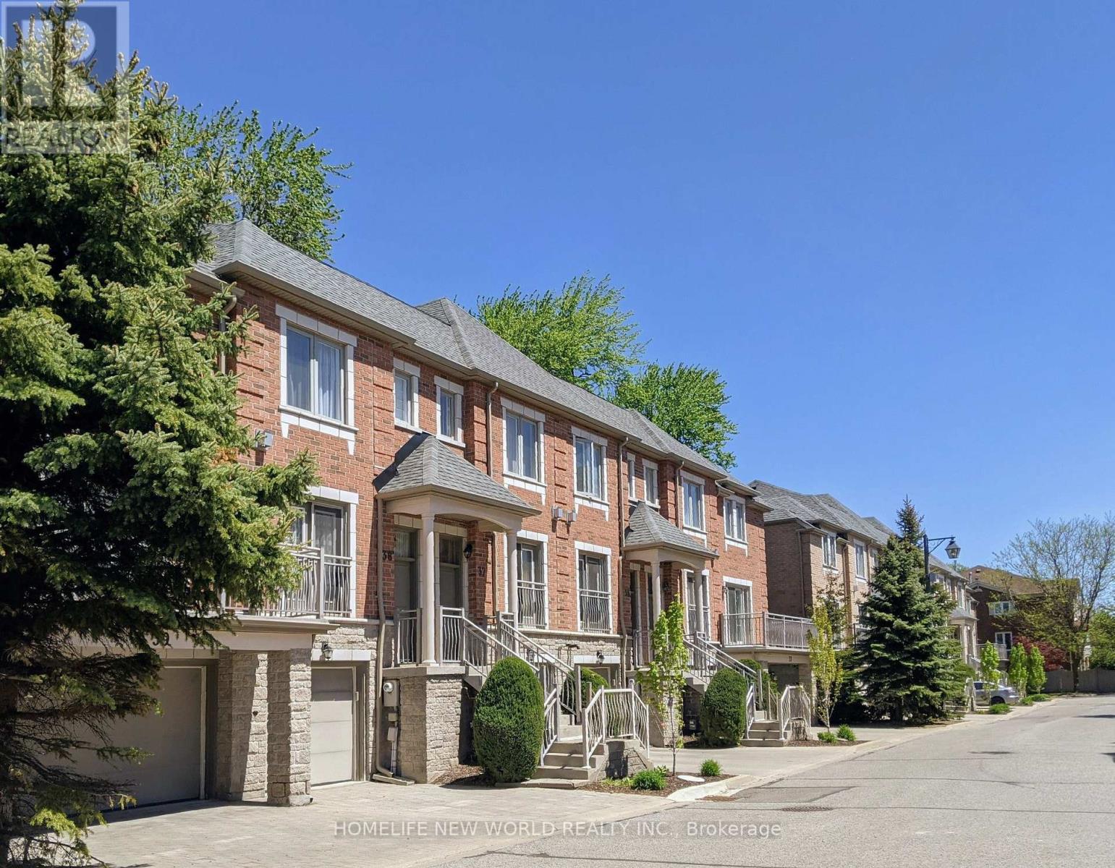
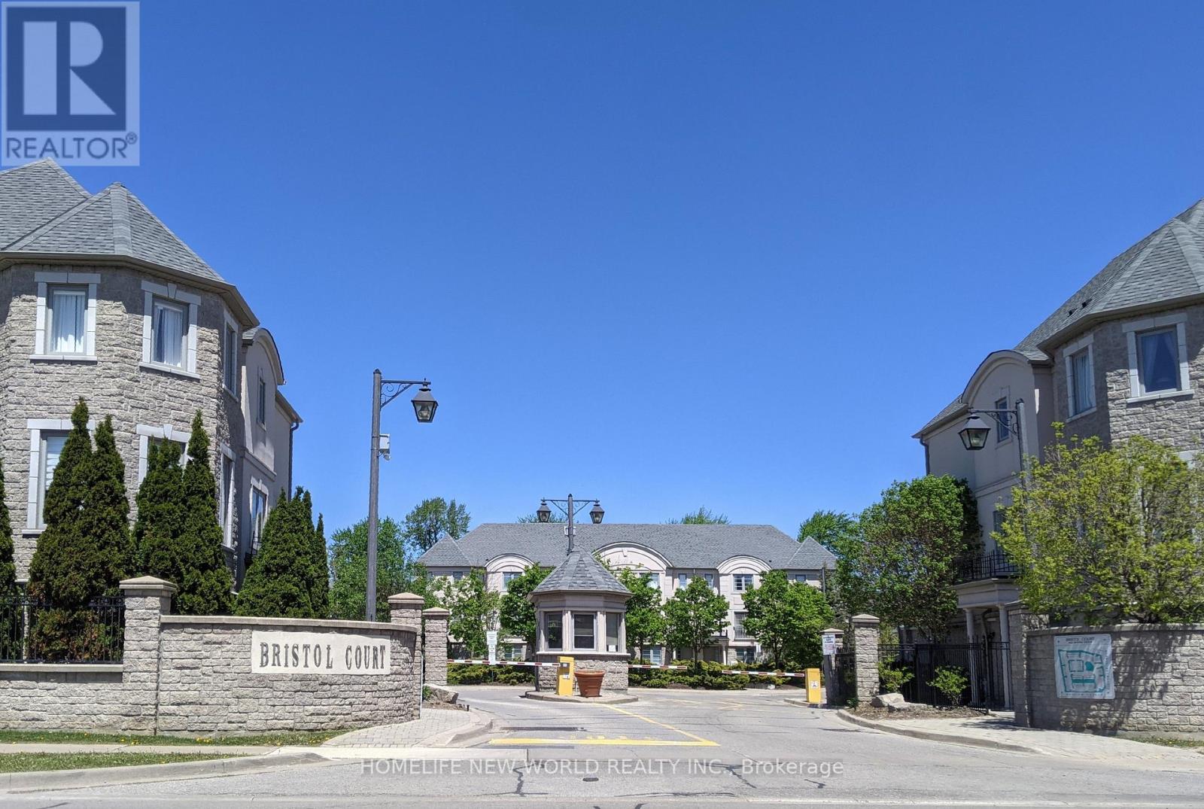
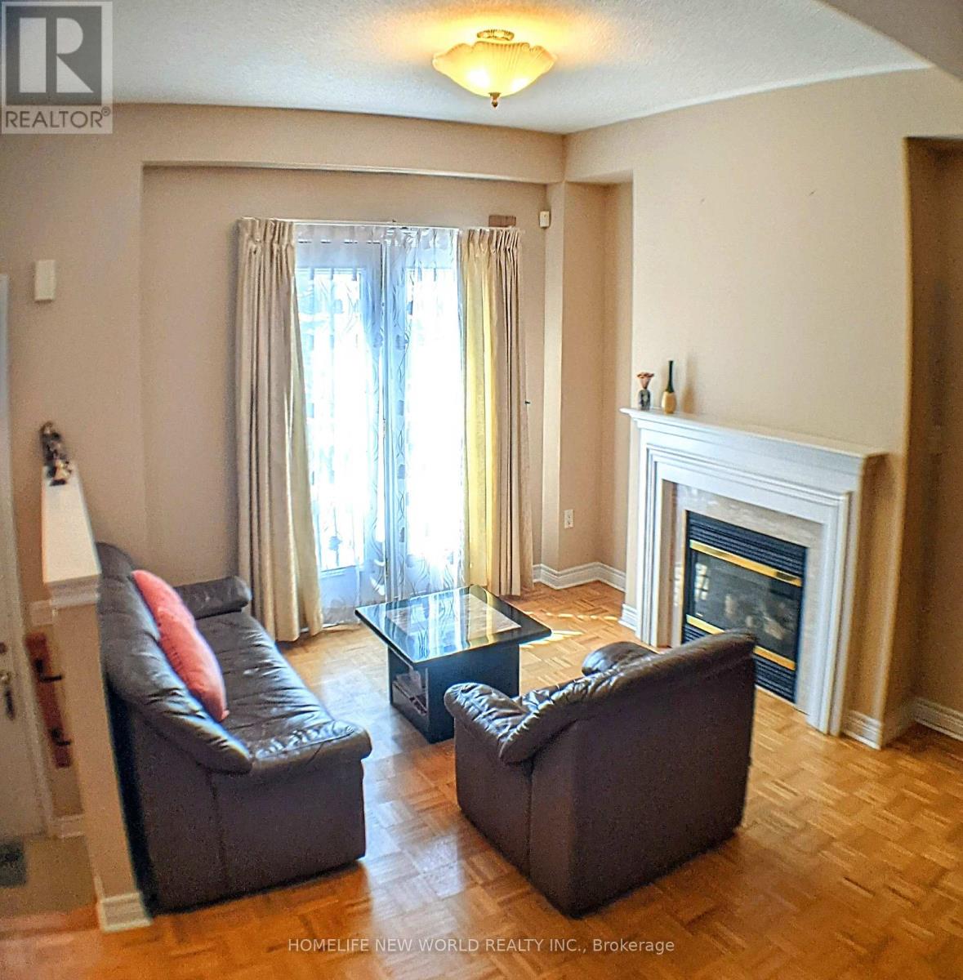
Welcome to the luxury Bristol Court townhome with 24hr gate house security service. The spacious living room is 9' ceiling high with fireplace and a Juliet balcony viewing the street scene. The huge open concept on main floor blends the living room and the dining room to provide innovative design ideas. There is ample space in the kitchen to eat in and relax at the walk out deck. The upper level hosts three generous bedrooms. The south facing primary suite provides both bright and roomy space for the new owner to reside, complemented by a walk-in closet and a 4 piece ensuite. On the ground floor, the huge room can be served for multiple purposes and the area opens straight through to the backyard. Direct access to the garage and also an extra storage space within. The Wycliffe Village Plaza is just across the street with restaurants, bank, pharmacy, medical, dental, supermarket, bakery, corner store and retails. Mins to Viva bus, Hwy 407 &404. This beautiful home offers comfort and everyday convenience in one of the Richmond Hill highly sought after locations. (id:67524)
Show all description
Building Details
- ParkingTotal: 2
- Heating: Forced air
Amenities & Features
- Waterfront available: No
- OpenParkingYN: No
- AttachedGarageYN: Yes
- GarageYN: Yes
- CarportYN: No
- PoolYN: No
- CoolingYN: Yes
- CommunityFeatures: Pets Allowed With Restrictions
- Cooling: Central air conditioning
- Total Fireplaces: 1