
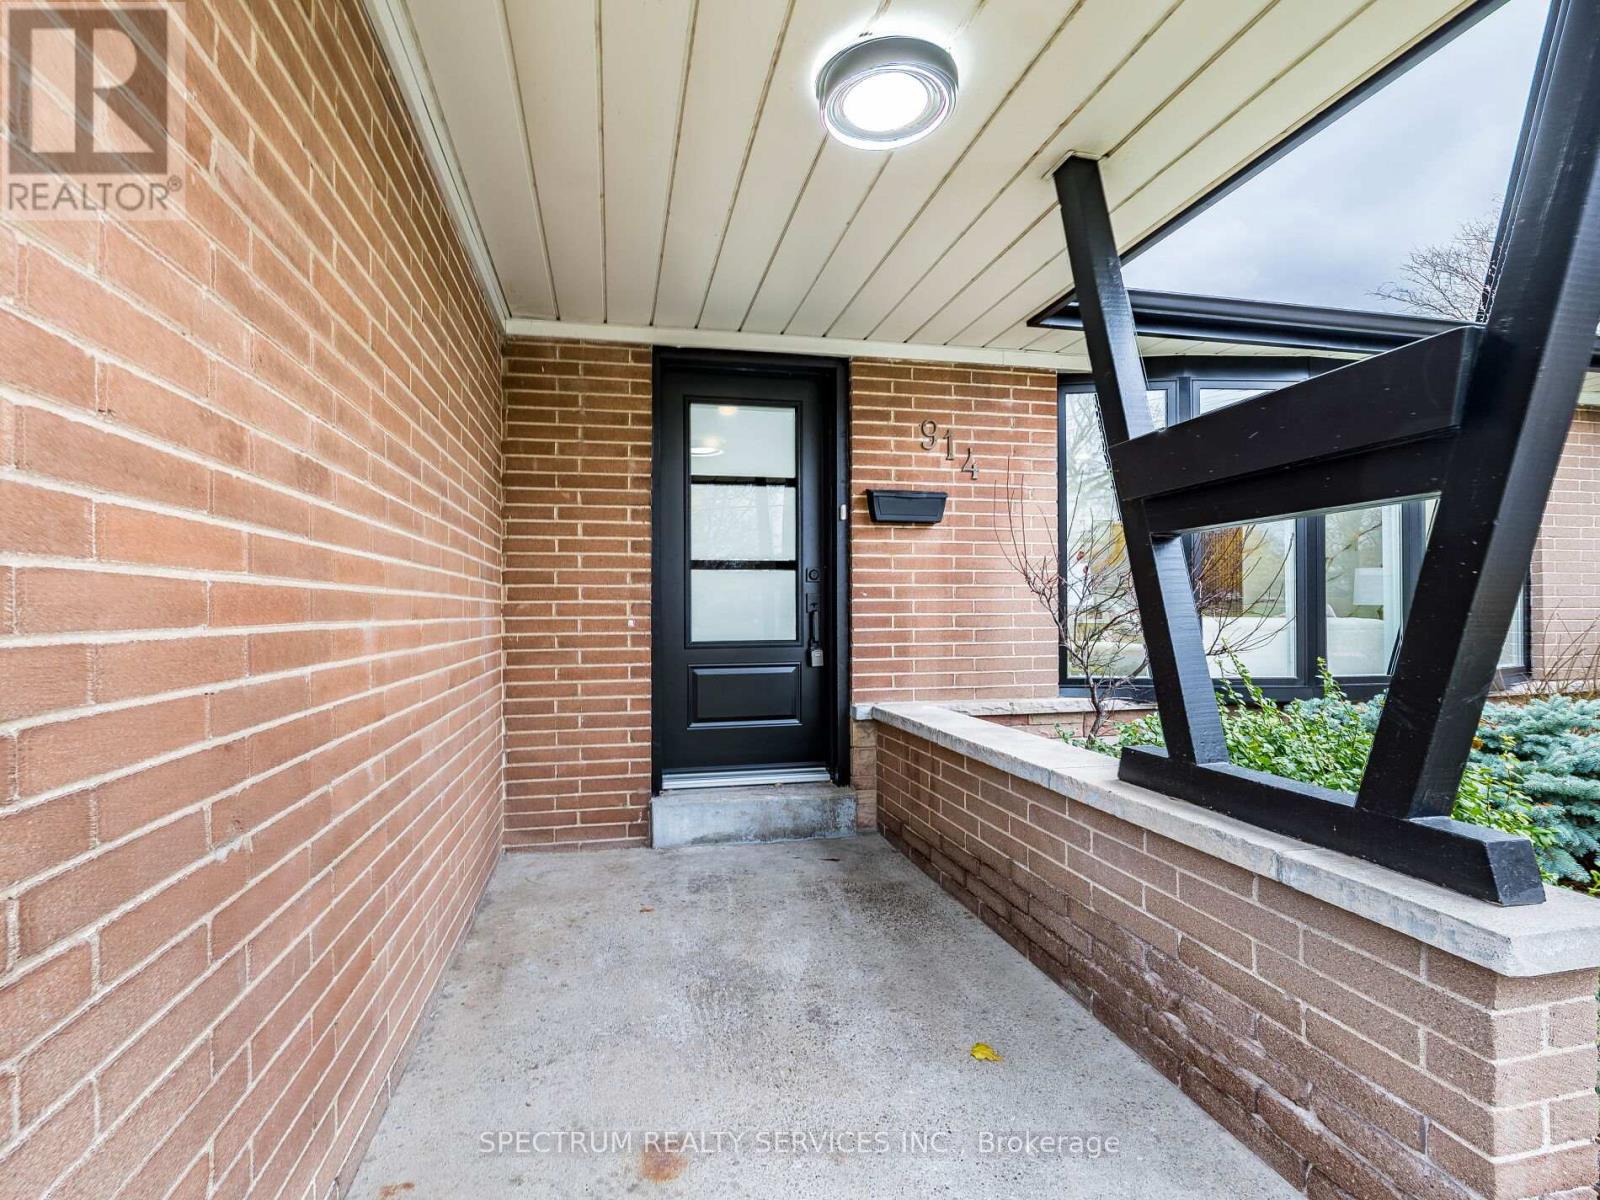
914 Francis Road, Burlington (LaSalle), Ontario, Canada, L7T3Y2
914 Francis Road, Burlington (LaSalle), Ontario, Canada, L7T3Y2Rooms & Units Descr
- RoomType1: Bedroom
- RoomLevel1: Basement
- RoomLength1: 3.35
- RoomWidth1: 3.16
- RoomDimensions1: 3.35 m X 3.16 m
- RoomType2: Bedroom
- RoomLevel2: Basement
- RoomLength2: 2.95
- RoomWidth2: 3.47
- RoomDimensions2: 2.95 m X 3.47 m
- RoomType3: Kitchen
- RoomLevel3: Basement
- RoomLength3: 3.29
- RoomWidth3: 3.16
- RoomDimensions3: 3.29 m X 3.16 m
- RoomType4: Living room
- RoomLevel4: Basement
- RoomLength4: 5.48
- RoomWidth4: 3.16
- RoomDimensions4: 5.48 m X 3.16 m
- RoomType5: Laundry room
- RoomLevel5: Basement
- RoomLength5: 1.55
- RoomWidth5: 1.88
- RoomDimensions5: 1.55 m X 1.88 m
- RoomType6: Primary Bedroom
- RoomLevel6: Main level
- RoomLength6: 3.75
- RoomWidth6: 2.98
- RoomDimensions6: 3.75 m X 2.98 m
- RoomType7: Bedroom 2
- RoomLevel7: Main level
- RoomLength7: 2.68
- RoomWidth7: 2.47
- RoomDimensions7: 2.68 m X 2.47 m
- RoomType8: Bedroom 3
- RoomLevel8: Main level
- RoomLength8: 3.07
- RoomWidth8: 2.68
- RoomDimensions8: 3.07 m X 2.68 m
- RoomType9: Kitchen
- RoomLevel9: Main level
- RoomLength9: 4.48
- RoomWidth9: 3.35
- RoomDimensions9: 4.48 m X 3.35 m
- RoomType10: Living room
- RoomLevel10: Main level
- RoomLength10: 5.82
- RoomWidth10: 3.47
- RoomDimensions10: 5.82 m X 3.47 m
Location Details
- City: Burlington (LaSalle)
- Province: Ontario
Property Details
- SubdivisionName: LaSalle
- ArchitecturalStyle: Bungalow
- Levels: 1
- FrontageLength: 70 ft
Property Features
- Flooring: Hardwood,Vinyl
- Heating: Forced air
- HeatingFuel: Natural gas
- CoolingYN: True
- Cooling: Central air conditioning
- ParkingTotal: 8
- OpenParkingYN: False
- GarageYN: True
- AttachedGarageYN: True
- CarportYN: False
- FireplacesTotal: 0
- PoolYN: False
- ViewYN: False
- WaterfrontYN: False
- Sewer: Sanitary sewer
Basics
- BathroomsHalf: 1
- Date added: Added 3 weeks ago
- Category: Single Family
- Type: Single Family
- Bedrooms: 5
- Bathrooms: 3
- Half baths: 1
- Floors: Hardwood,Vinyl
- Area: 700 - 1100 sq ft
- Lot size: 0 sq ft
- SubdivisionName: LaSalle
- ListOfficeName: SPECTRUM REALTY SERVICES INC.
- MLS ID: W13598962
Courtesy of
- OfficeName: SPECTRUM REALTY SERVICES INC.
- ListAOR: Toronto Regional Real Estate Board
Description
-
Description:
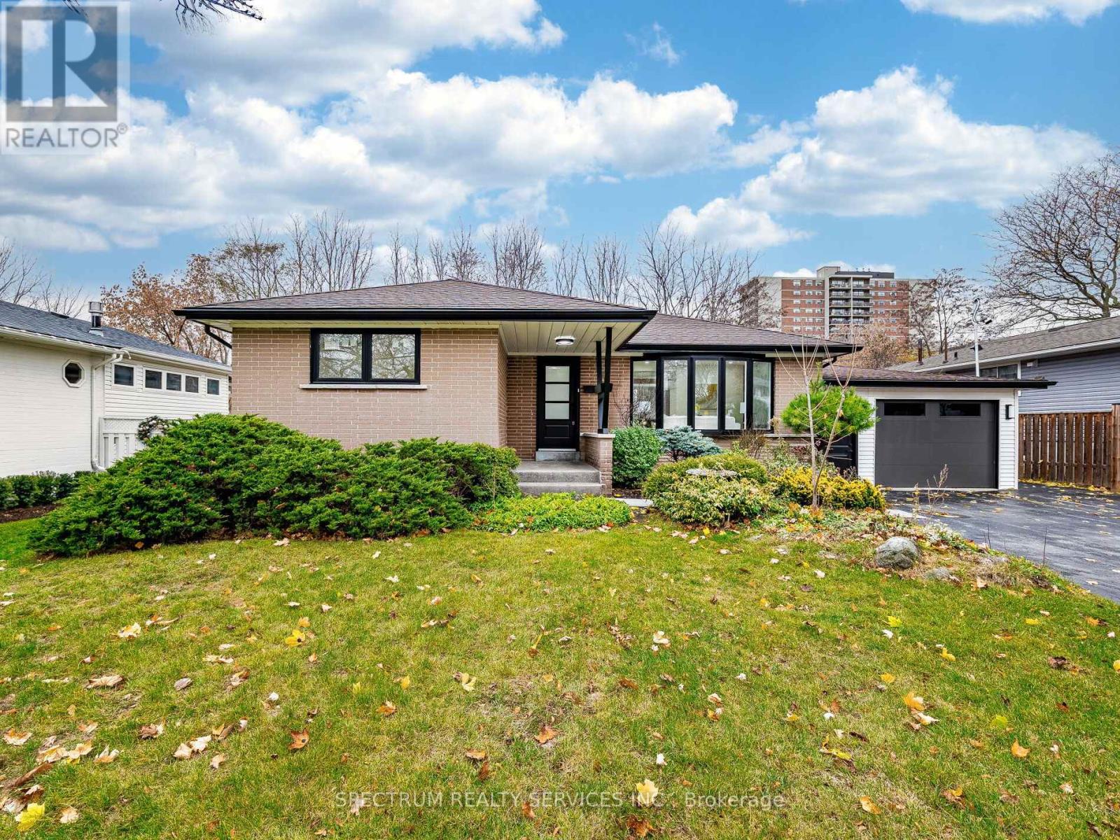
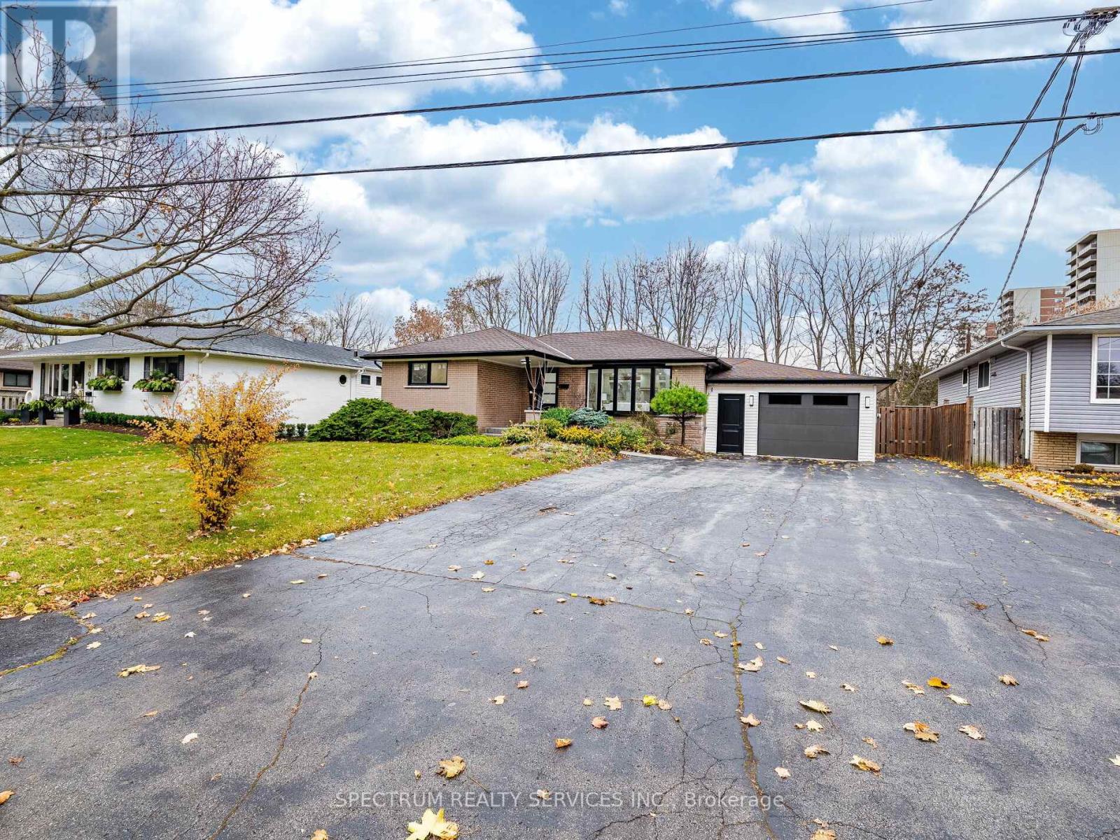
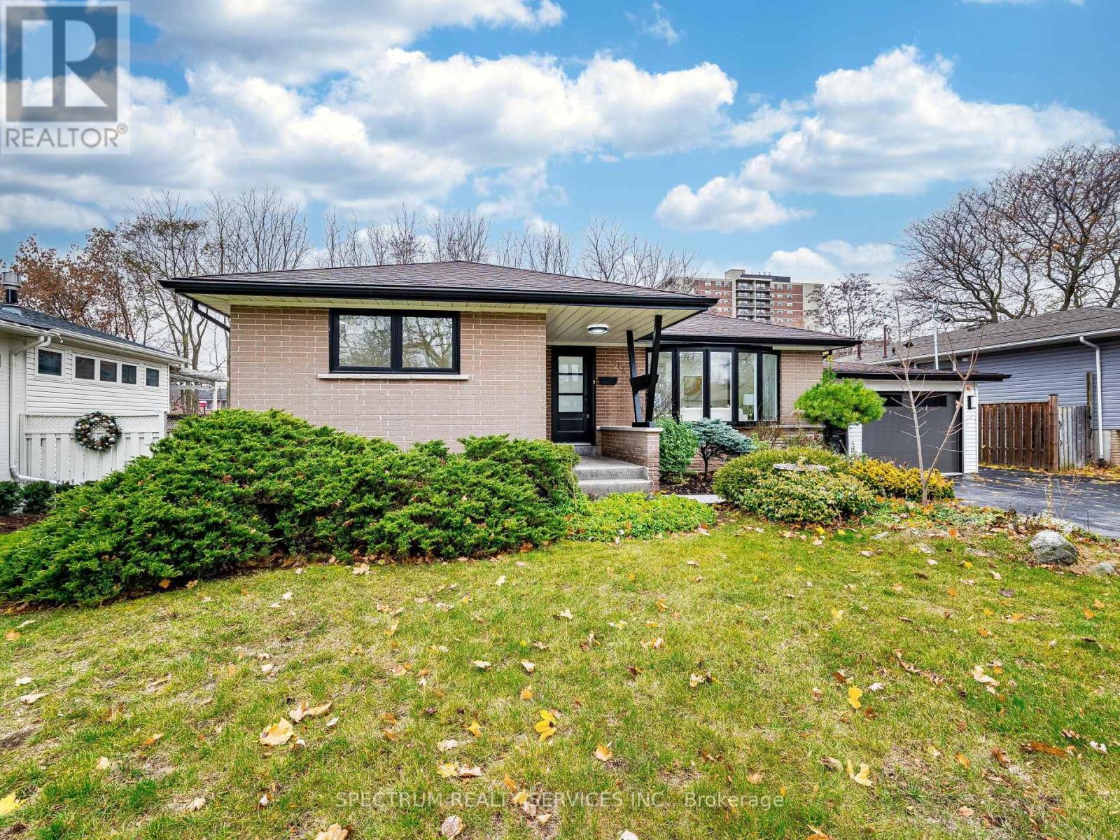
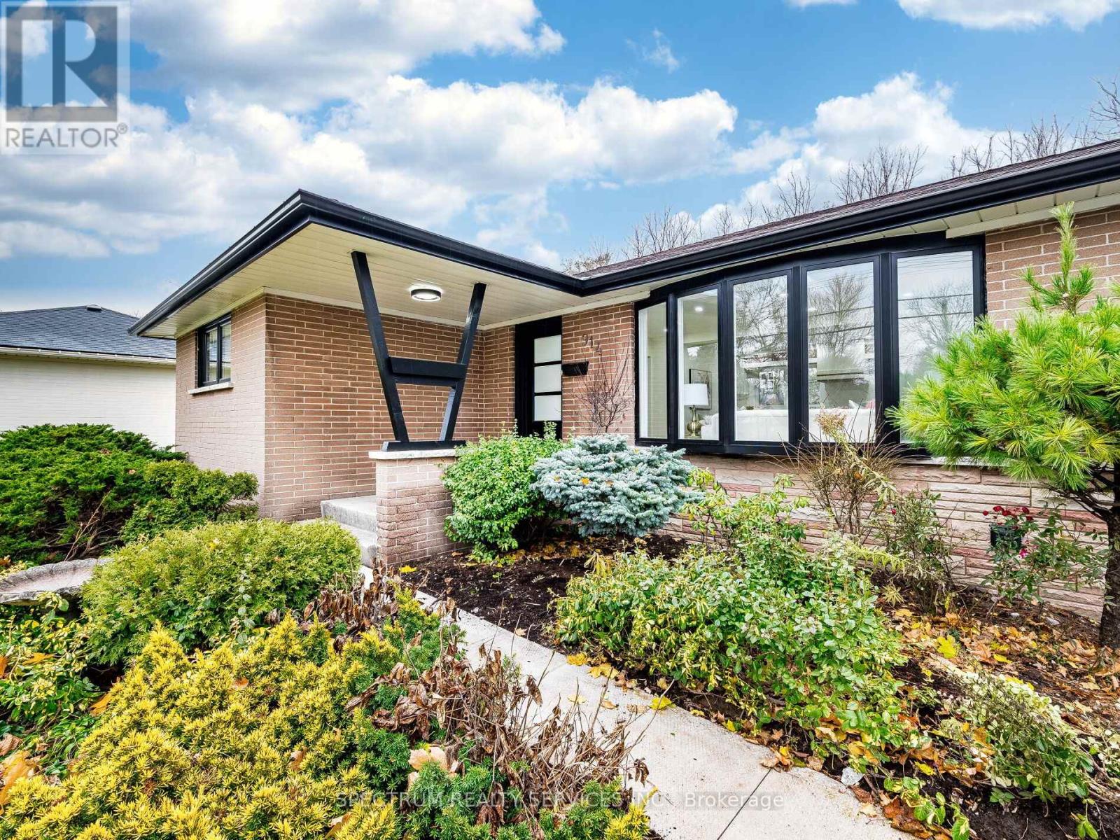
Location! Location! Welcome to this beautifully updated detached bungalow in a quiet, family-oriented Burlington neighbourhood has been renovated from top to bottom and is truly move-in ready. The main level offers an open, light-filled layout with a modern kitchen featuring stainless steel appliances, durable countertops and ample storage. Three comfortable bedrooms and a renovated bathroom provide everyday convenience and comfort. Downstairs is a fully self-contained basement apartment with 2 bedroom 1.5 washrooms with its own entrance, perfect for rental income, extended family or mortgage help. Sitting on a generous lot. Engineered Hardwood flooring on main floor. Oversized garage for the hobbiest/ craftsman. 3 Storage closets in basement. Close to French Immersion School, parks, Hwy access QEW, IKEA, Lakeshore/ downtown, shopping Mall, Public transit, Go transit. Peaceful neighbourhood no neighbor at the back. An excellent opportunity for first-time buyers and investors alike. (id:67524)
Show all description
Building Details
- ParkingTotal: 8
- ArchitecturalStyle: Bungalow
- Heating: Forced air
- Sewer: Sanitary sewer
Amenities & Features
- Waterfront available: No
- OpenParkingYN: No
- AttachedGarageYN: Yes
- GarageYN: Yes
- CarportYN: No
- PoolYN: No
- CoolingYN: Yes
- Cooling: Central air conditioning
- Total Fireplaces: 0